Blackfriars Road

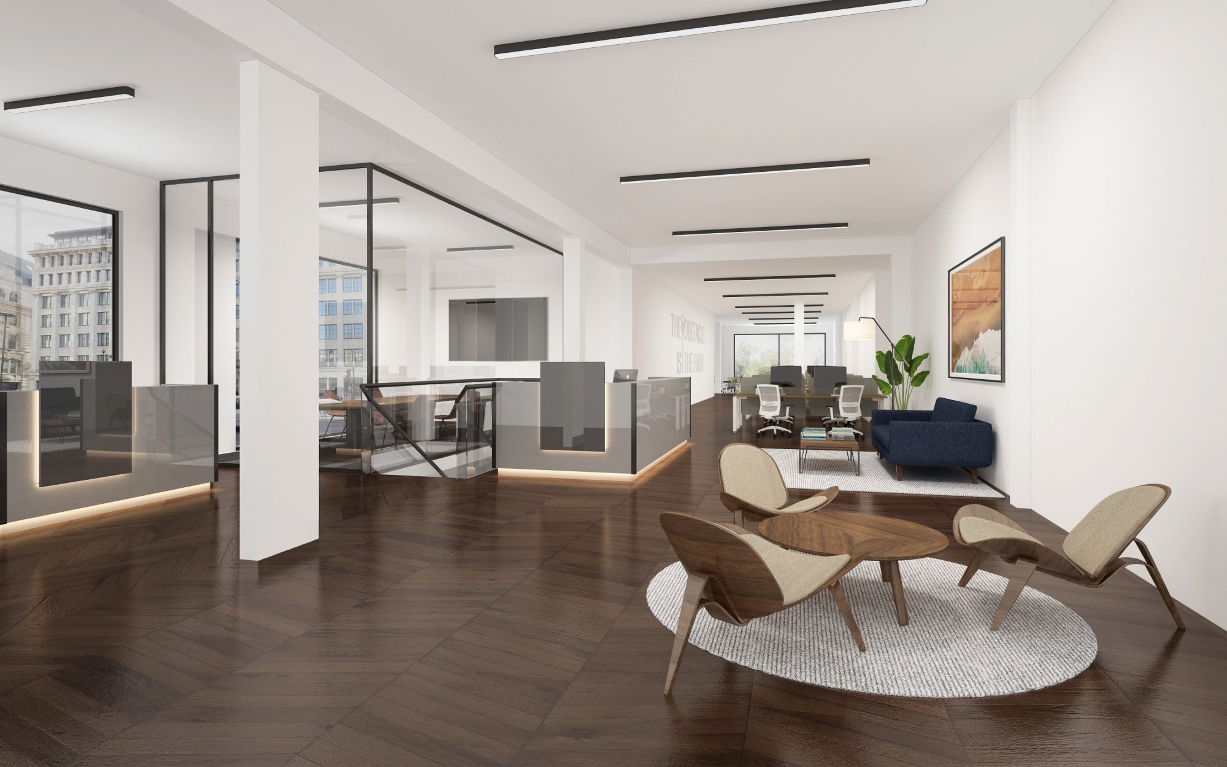
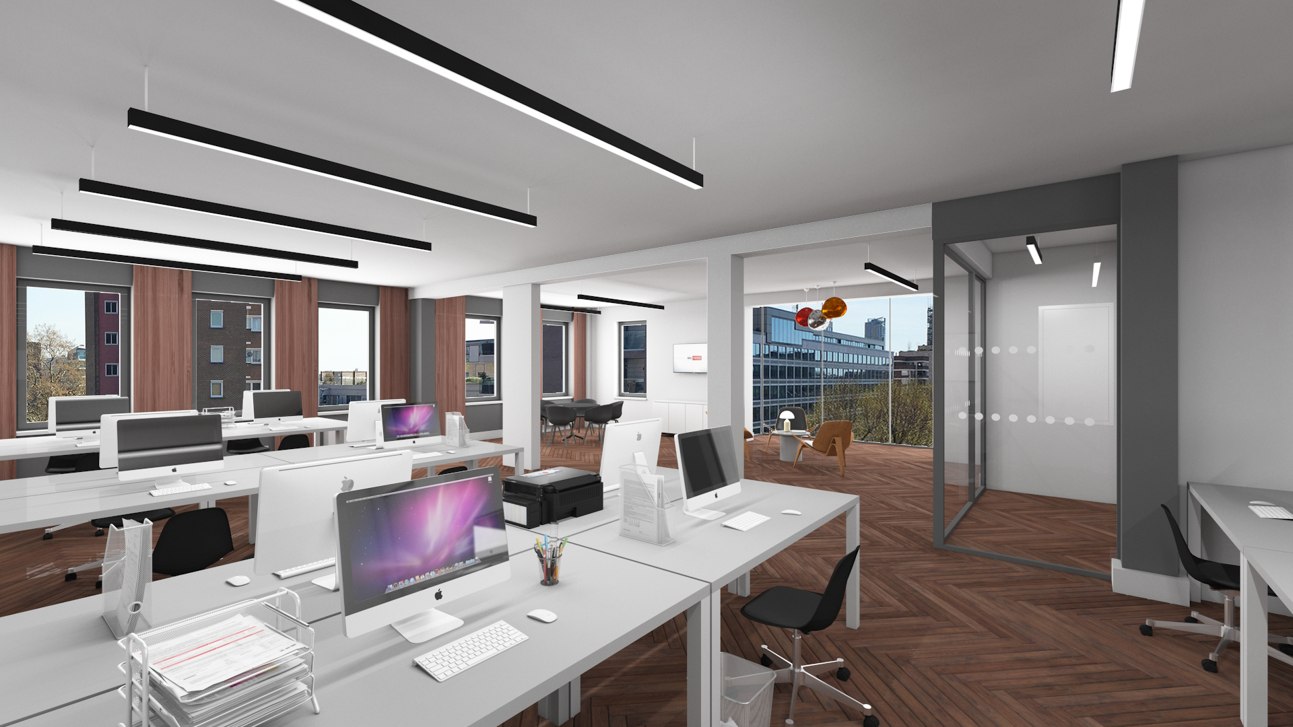
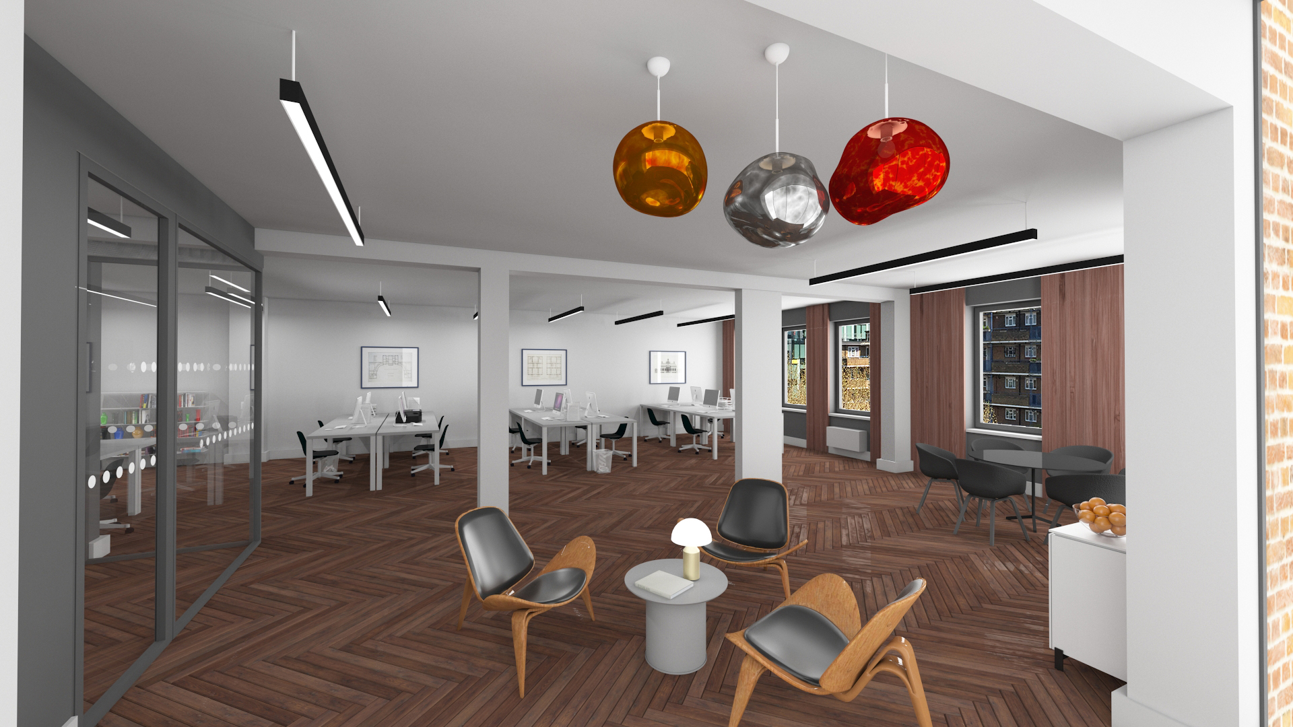
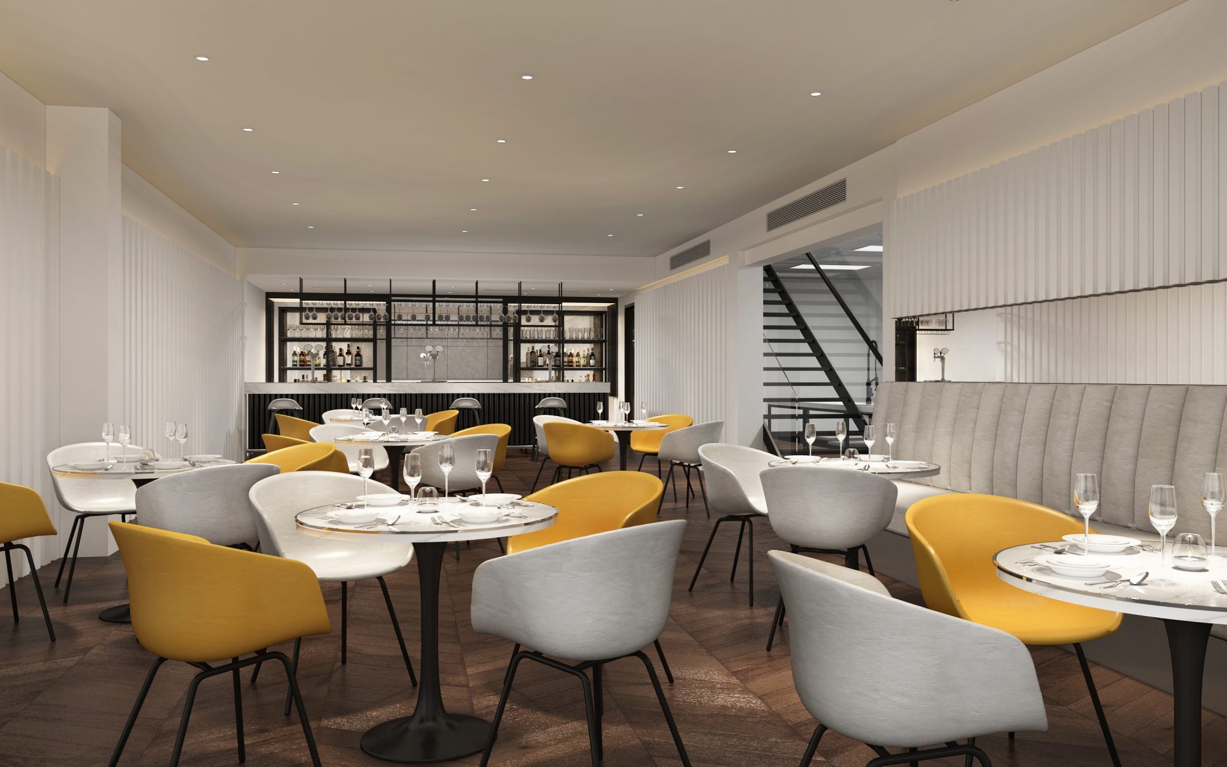
The scheme is a mixed-use development, which significantly extends and remodels a rather brutish existing 1960’s office building to create nine residential units behind offices to the front and retail below. The design was developed through a careful analysis of the context. In particular, we have been careful to balance the sensitivities of an adjacent four-storey high Grade 2 listed Georgian terrace to the front with the opportunity for a larger scale five-storey extension to the rear, which has been made possible by the emerging development corridor along Blackfriars Road. All of our new volumes were carefully modelled with respect of the rights of light and the amenity of neighbours.
We were influenced by the character of fenestration found locally and borrowed from materials used within the neighbourhood to create a contemporary intervention. In doing so, we created distinctive new build extension volumes that appropriately juxtaposed with the host building, and which are clearly identified by the use of a modern blue/grey brick. The residential units above are complemented by cantilevered glazed ‘winter garden’ conservatory balconies. These acted as environmental buffers to the interiors, optimising daylight and natural ventilation.
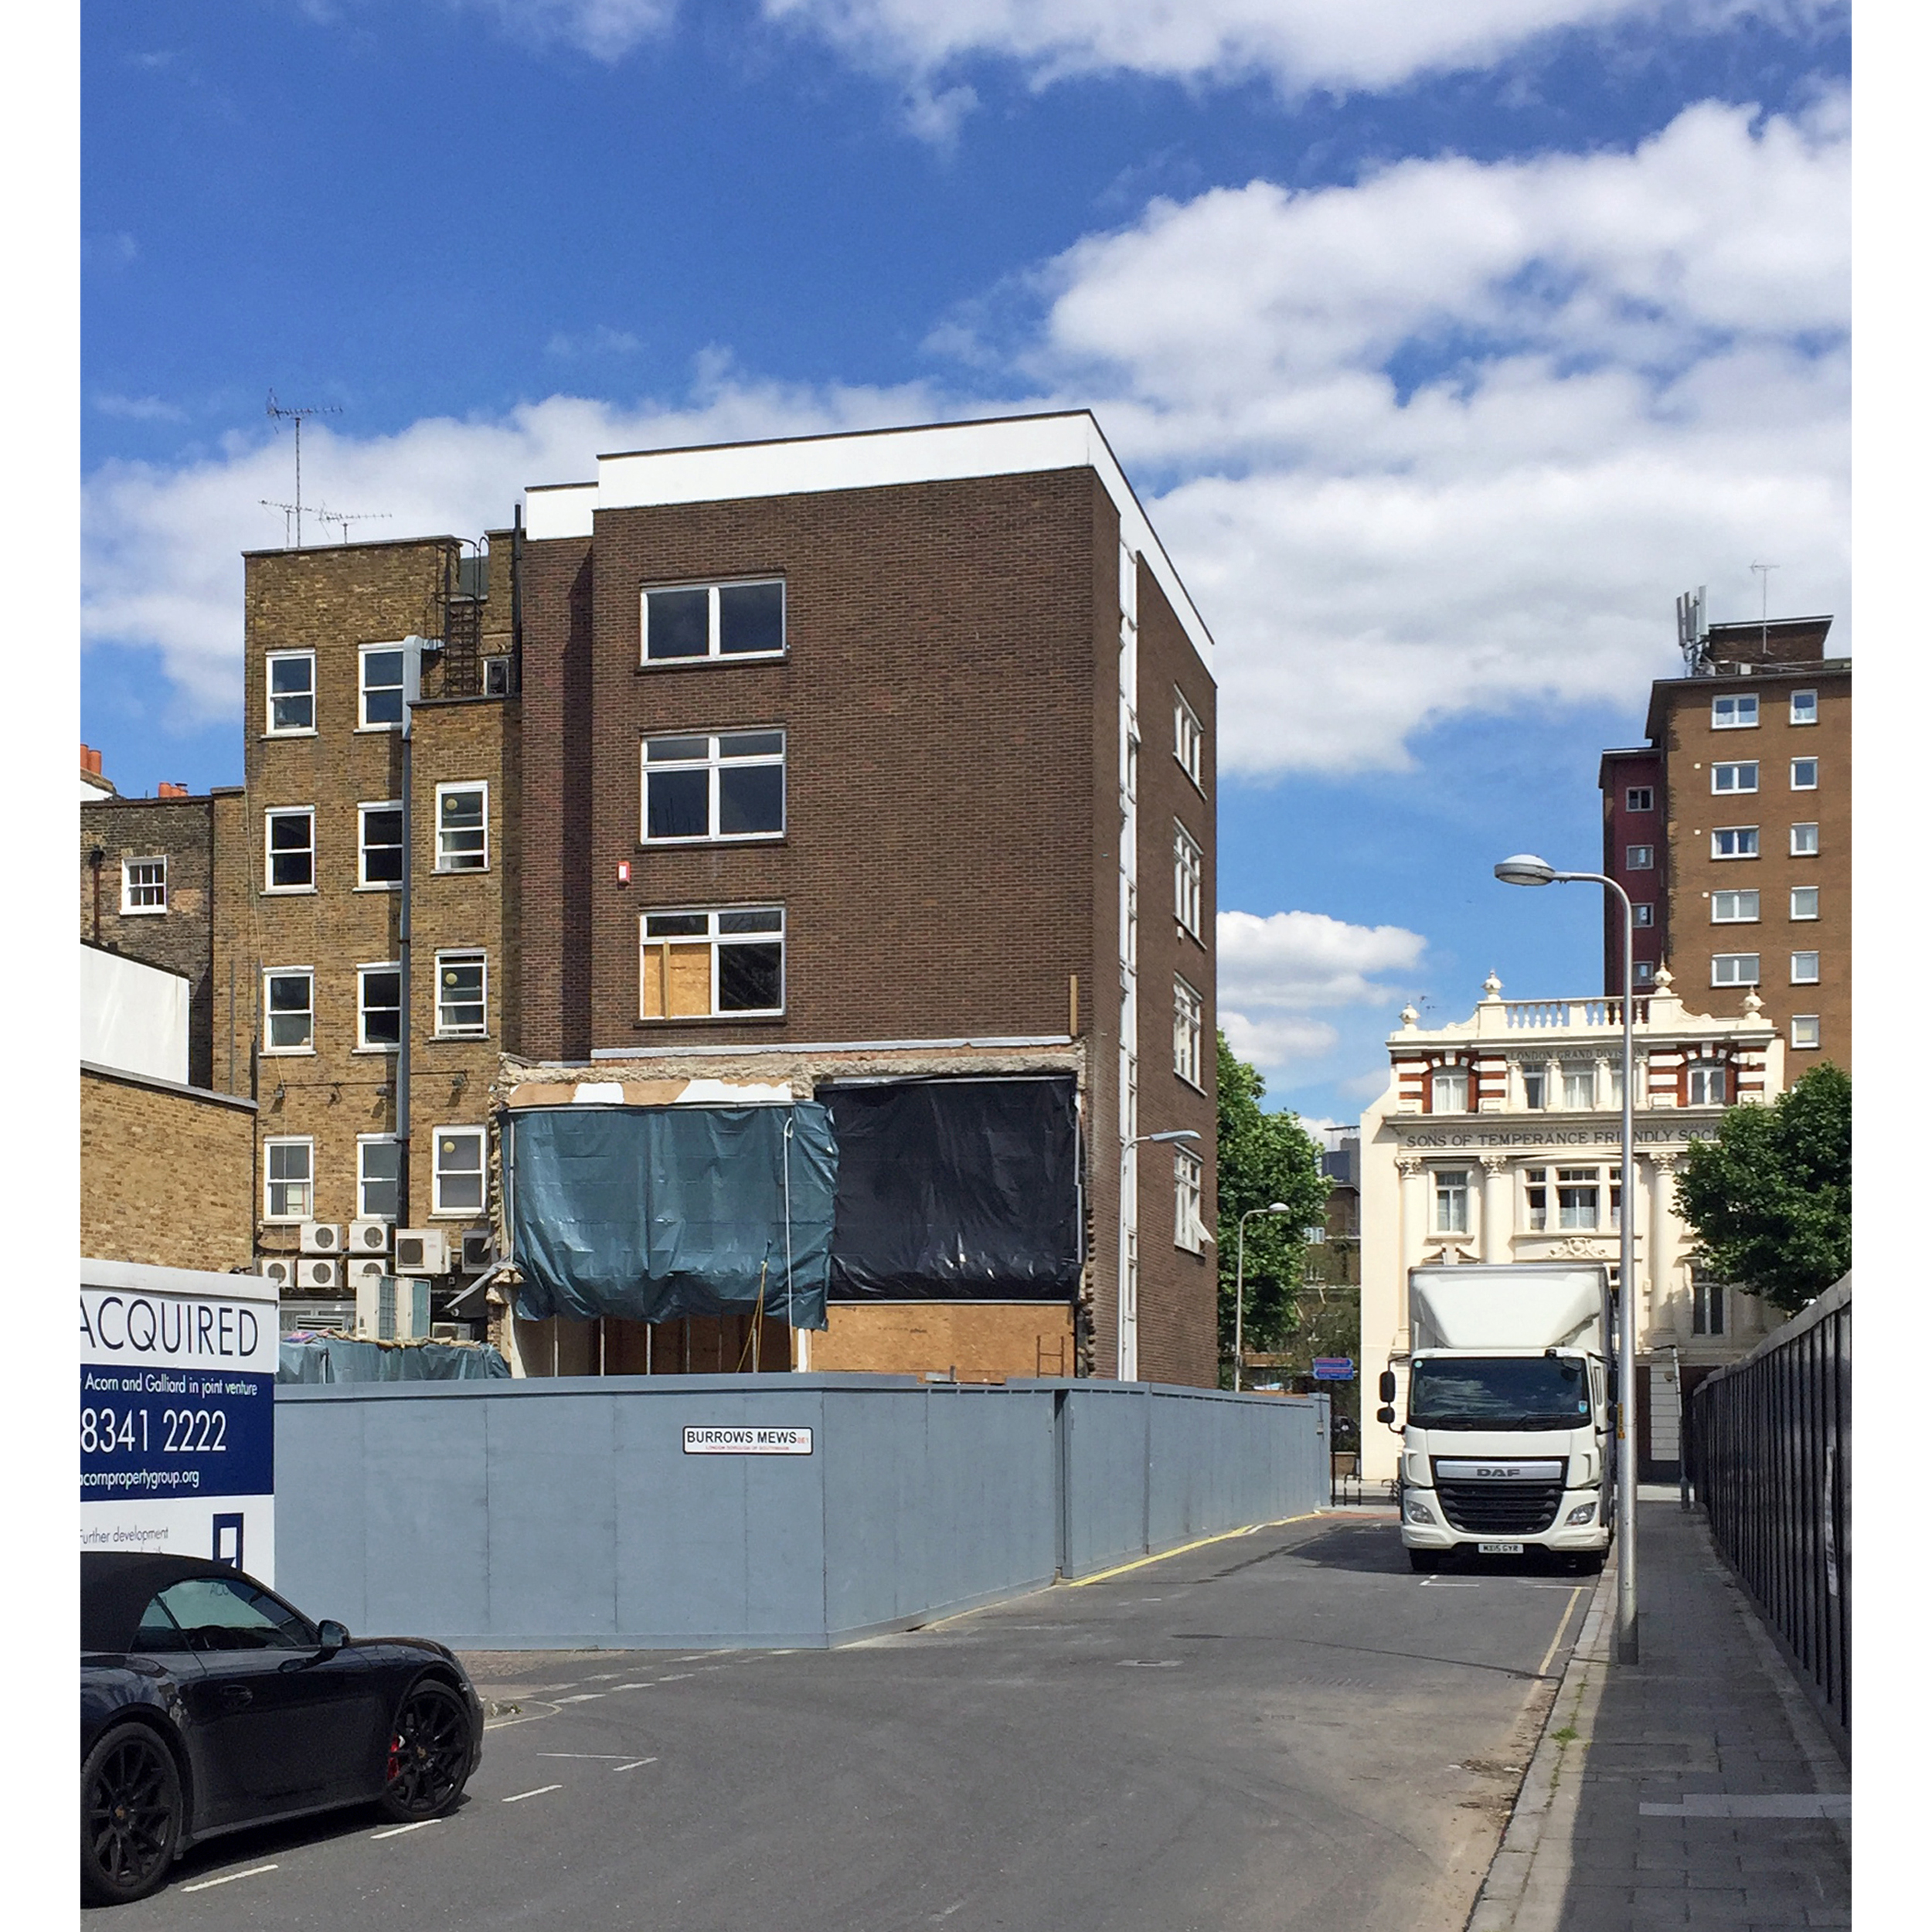
The existing low volume to the rear of the site was removed
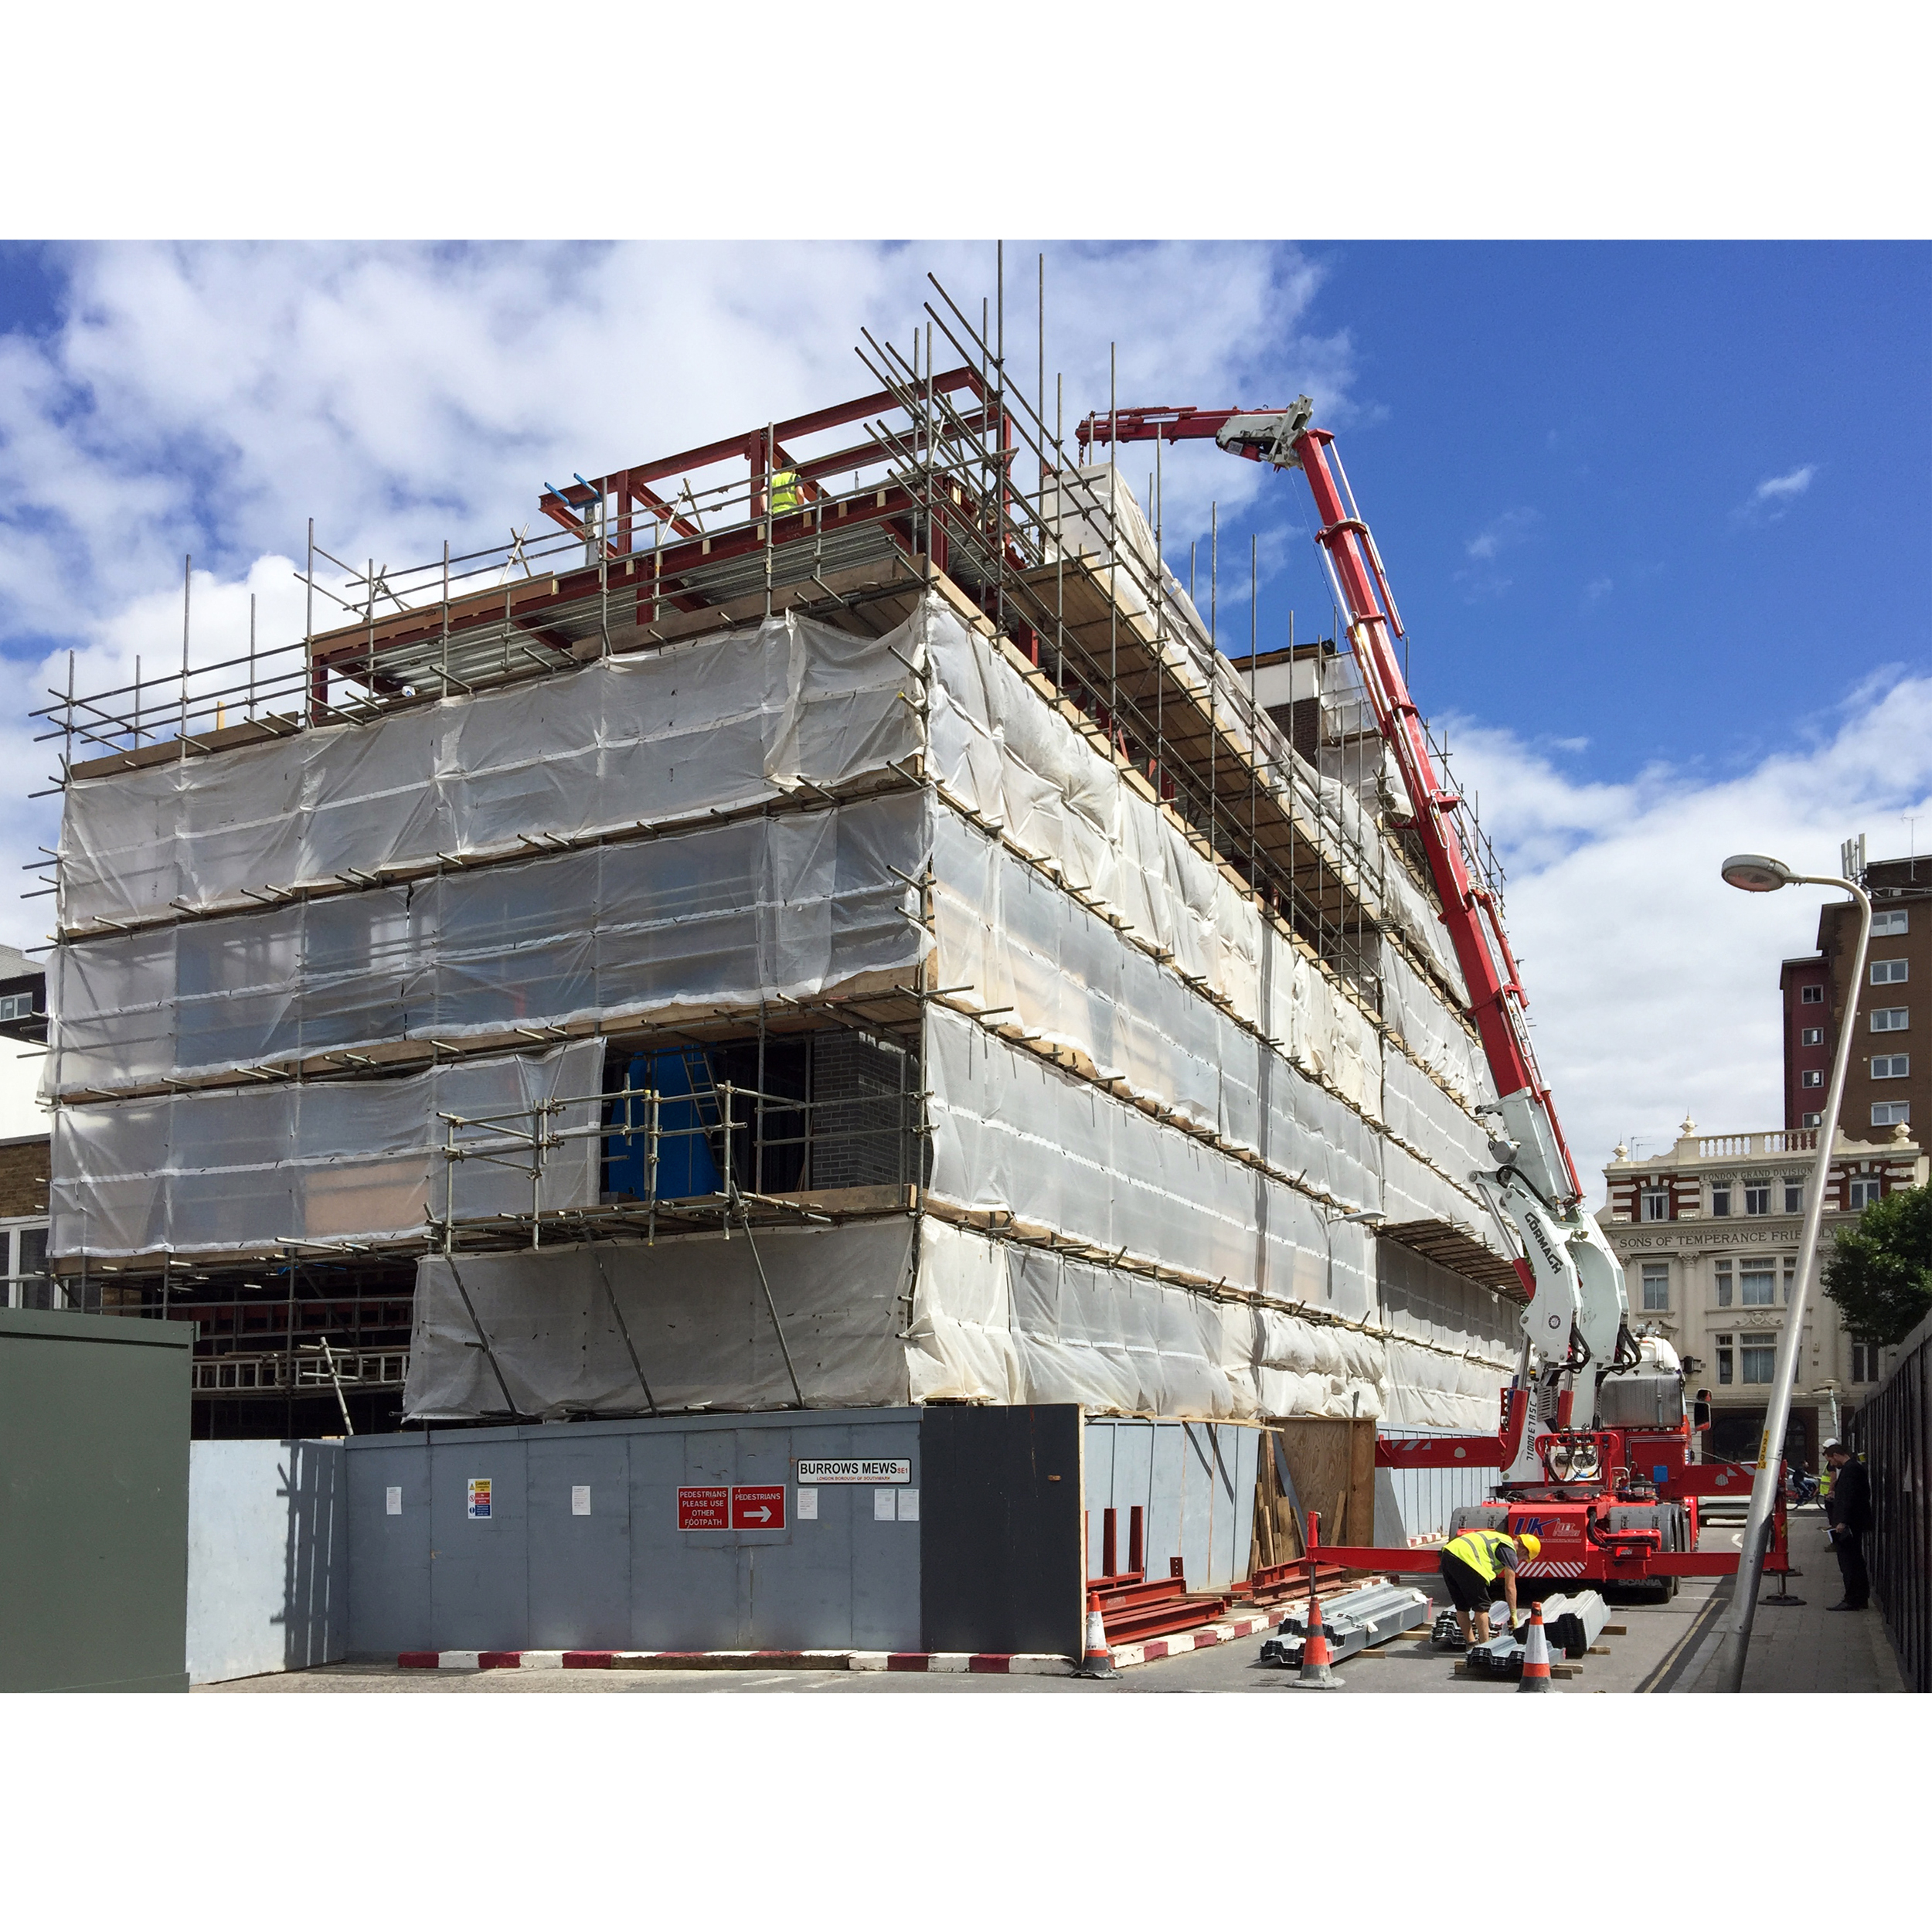
A steel frame superstructure was installed to create the new residential units
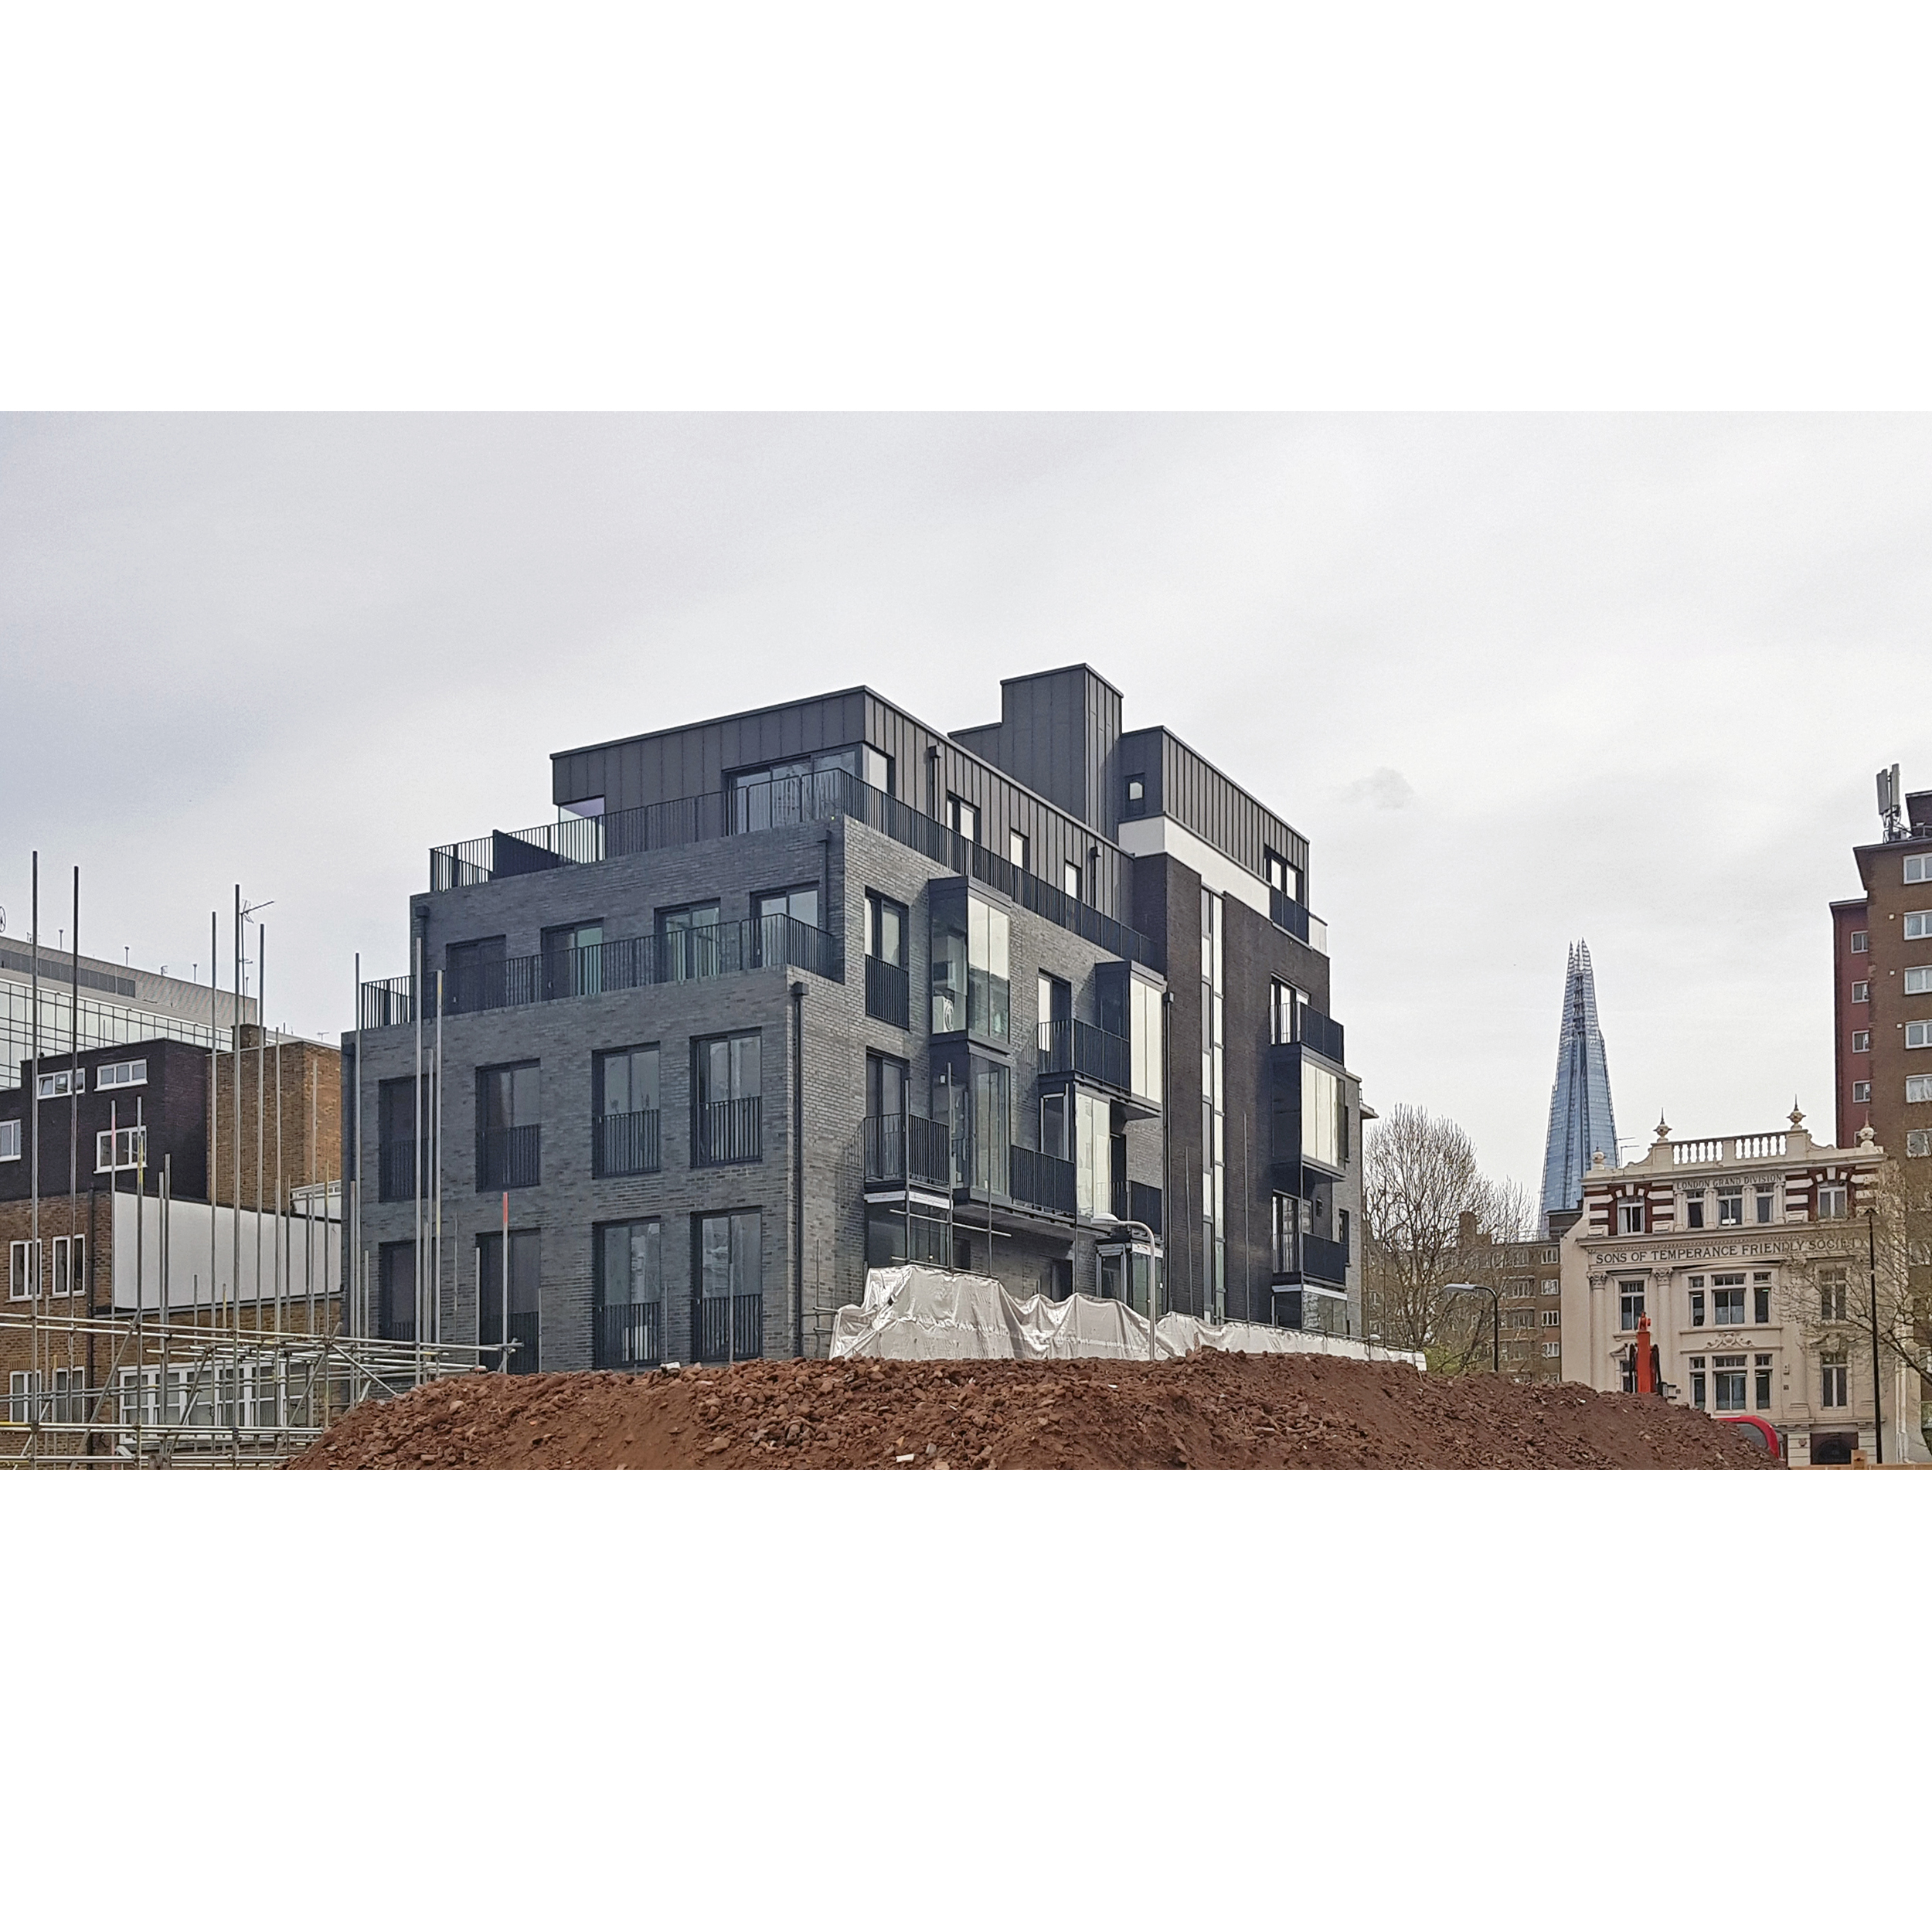
The existing brickwork is treated with a soot mixture to blend with the new volumes

Steel frame erection to one of the upper floor levels
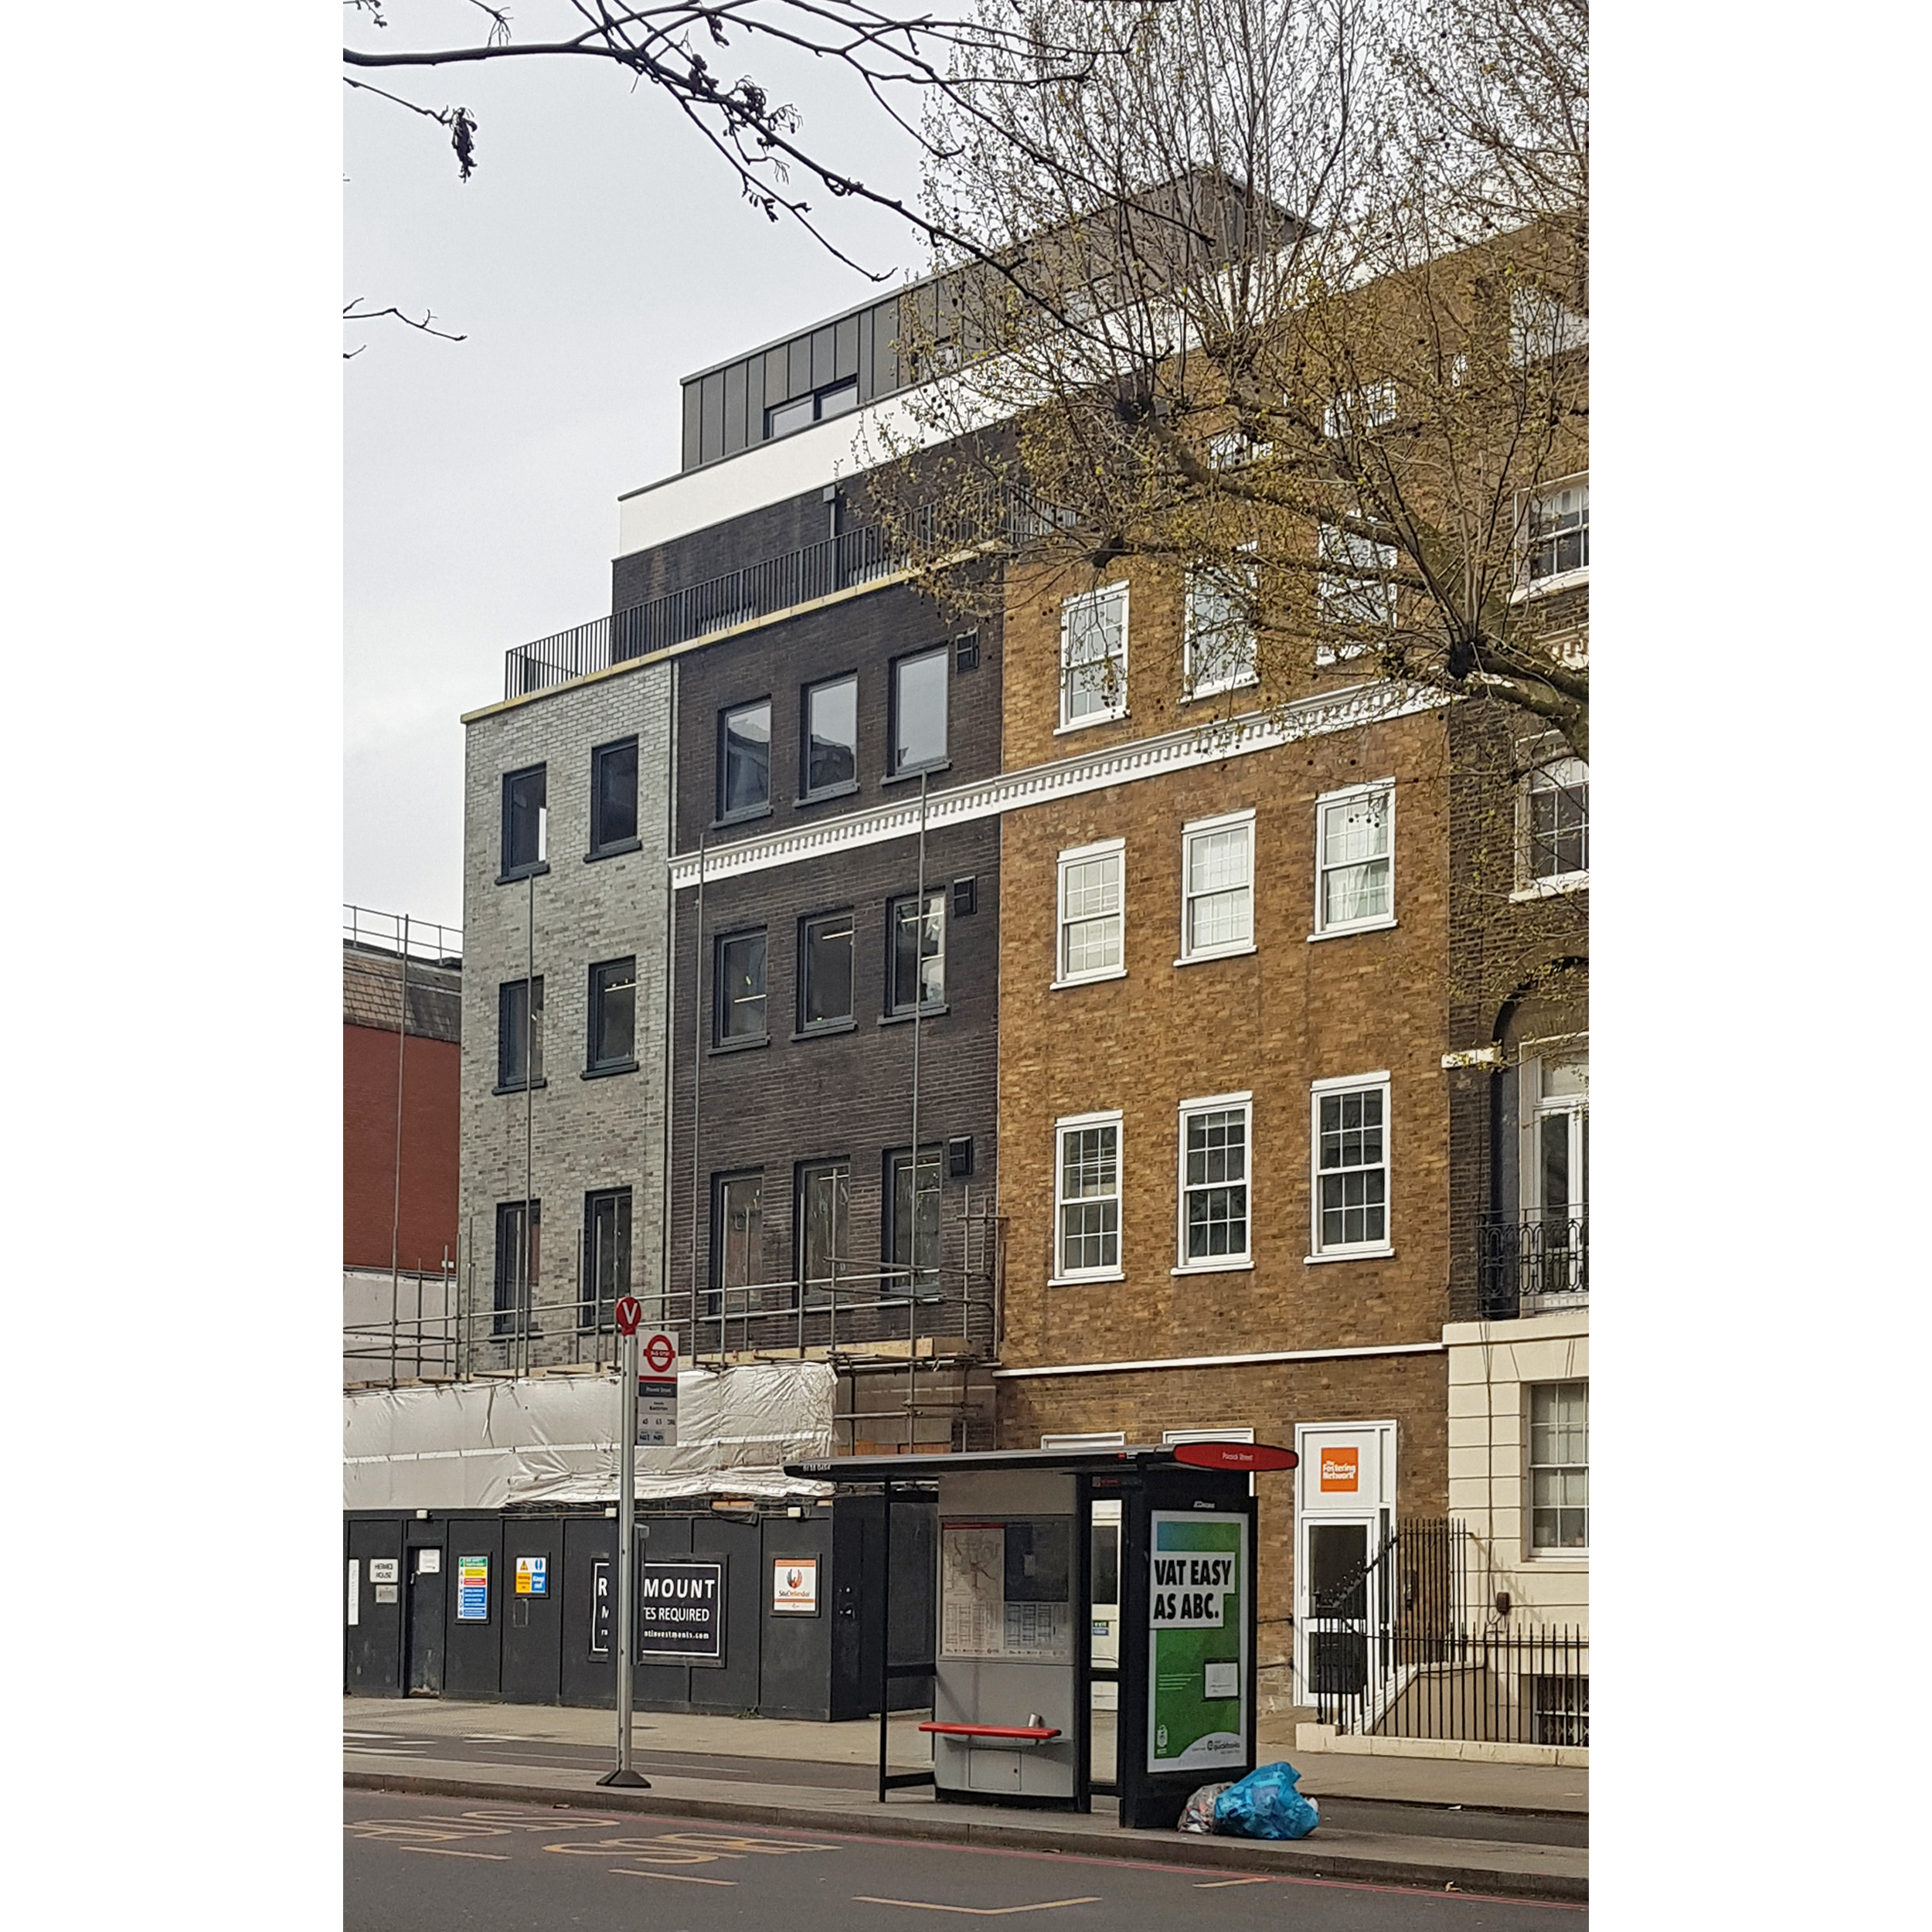
The terrace of houses is completed with an new infill on the corner
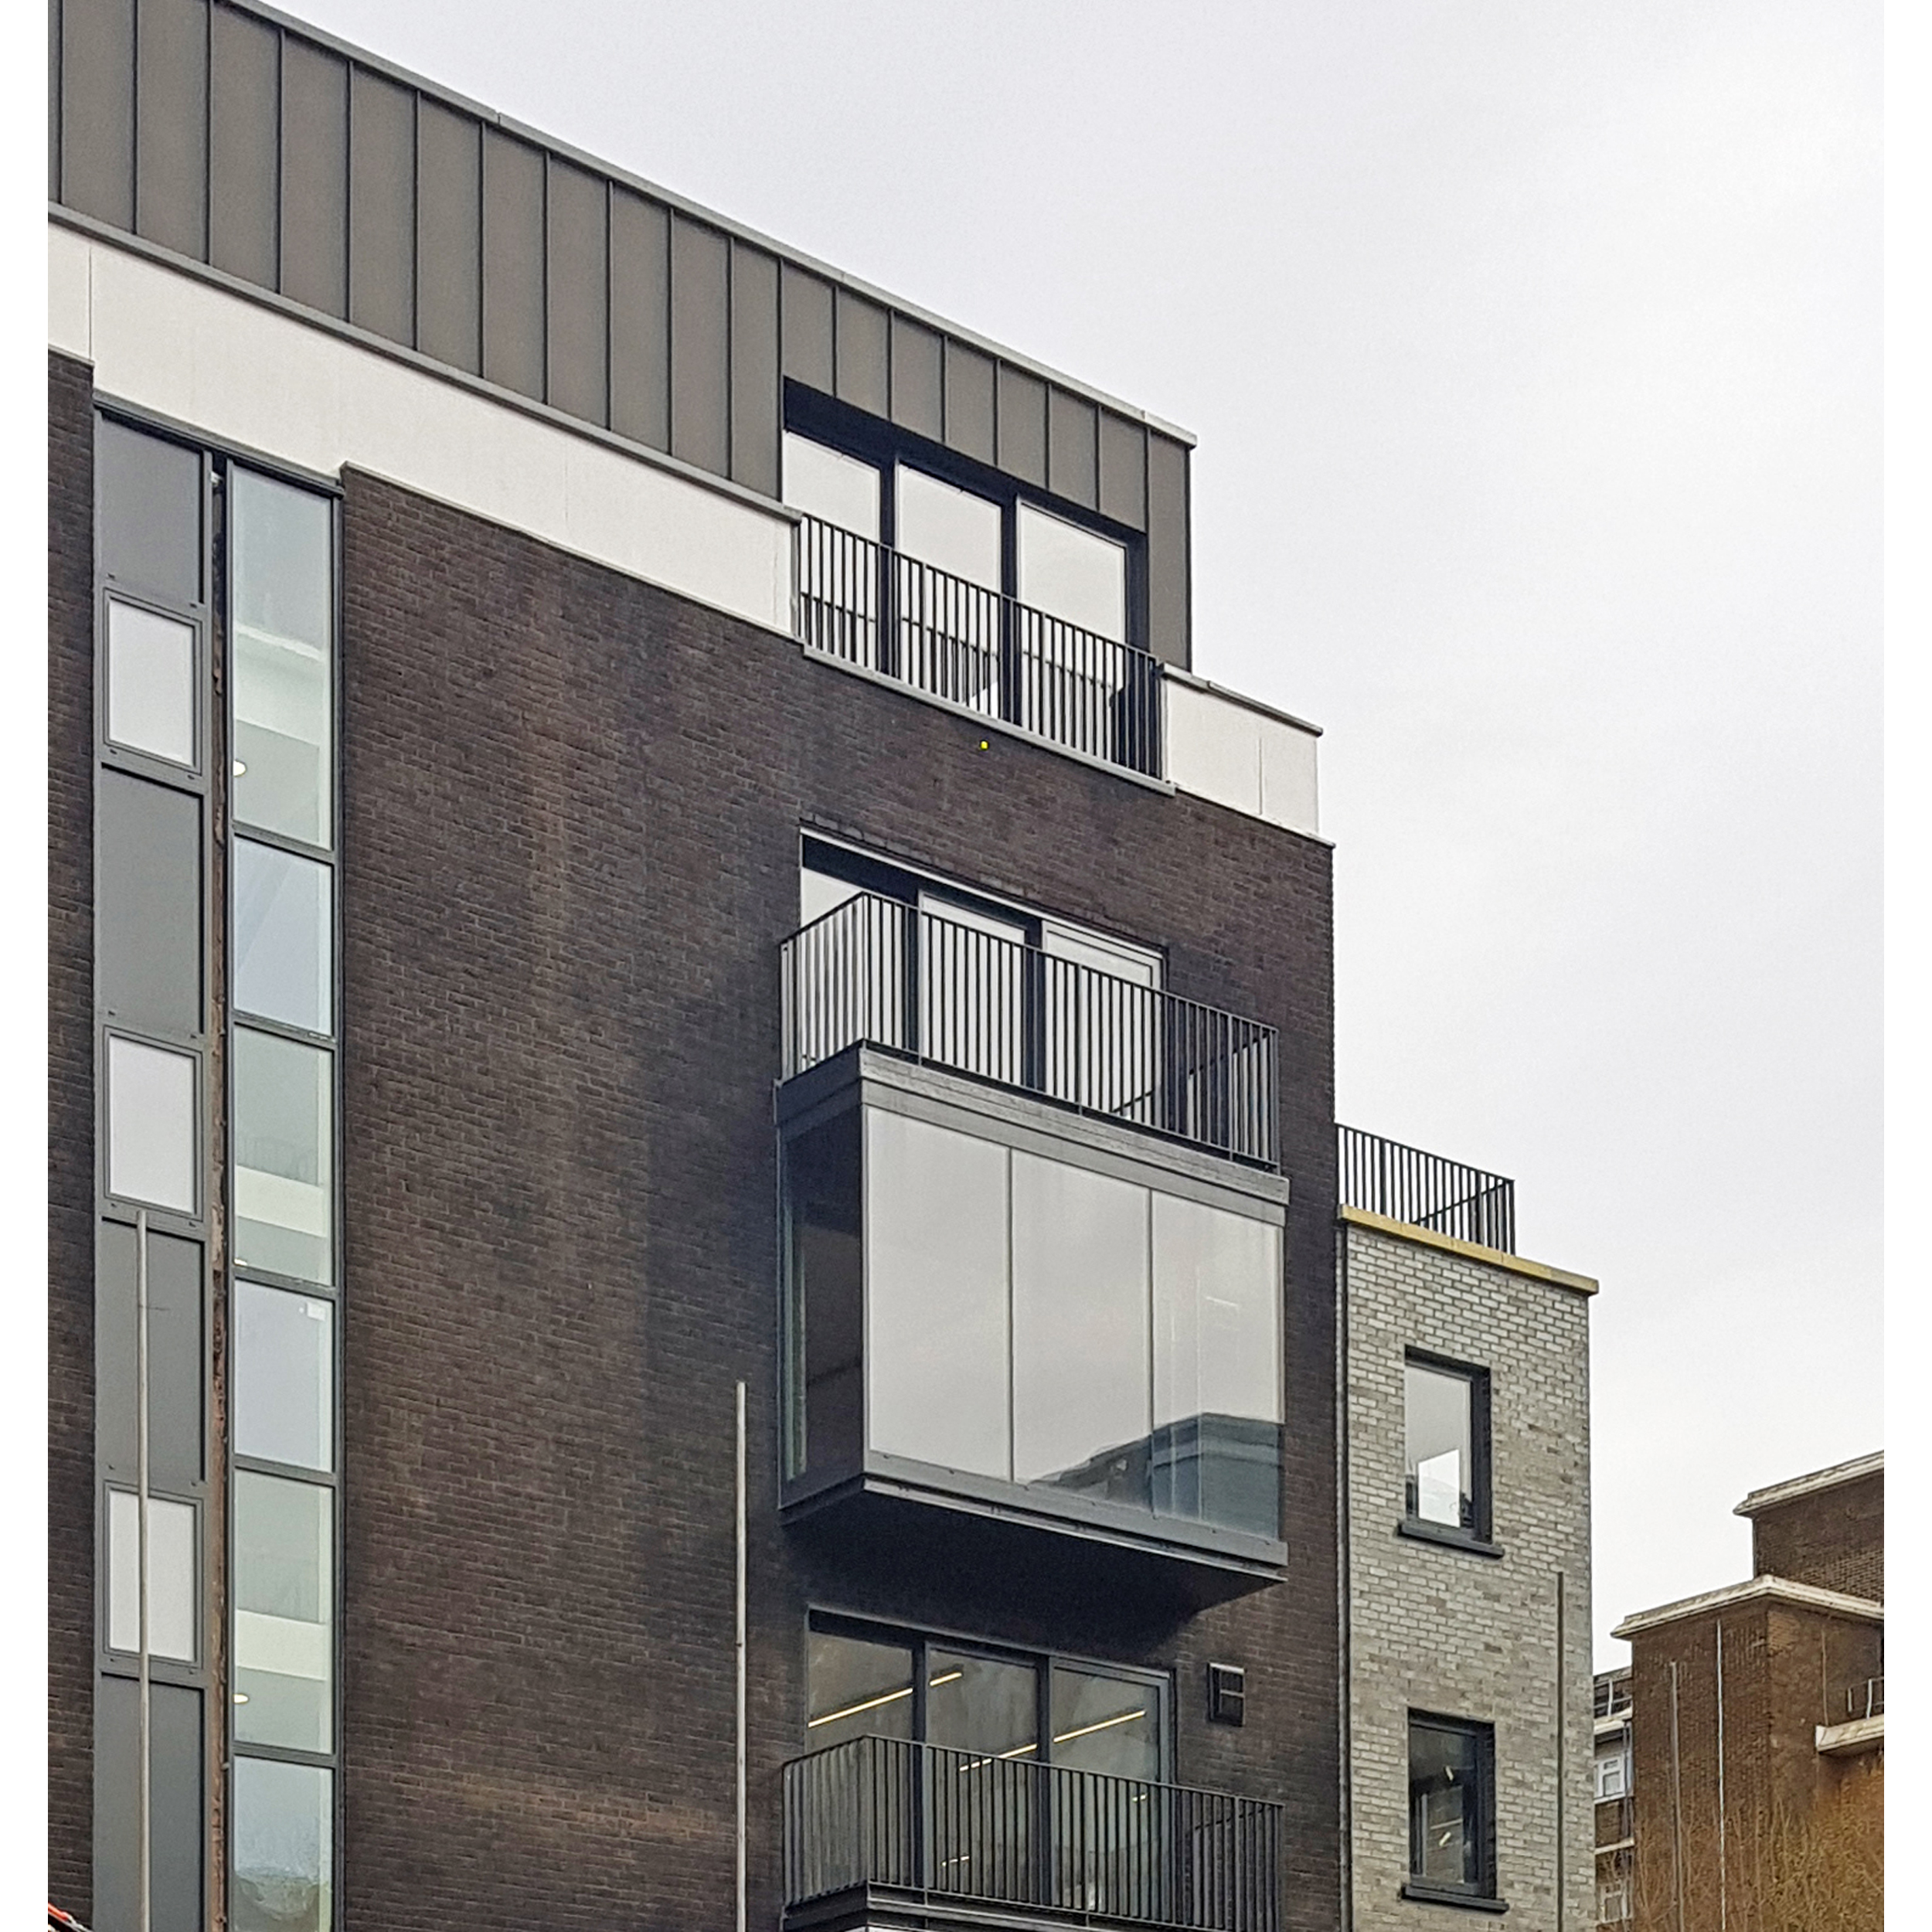
A top floor penthouse unit is set back from the original building mass below
Internally, the apartments are set out to the London Housing Design Guide and are fully DDA compliant. Additionally, all the latest codes have been met with respect to energy efficiency, air tightness and high grade insulation. The structure is steel frame with a brick outer skin and ‘Metsec’ inner lining.
The internal environment is serviced by individual gas fired boilers to each apartment and distributed by zoned underfloor heating. A whole house ventilation system provides clean filtered air to each apartment. Interior material finishes have been chosen to hard-wearing and low impact in terms of future maintenance, including glass linings to bathrooms and acrylic doors. All joinery and interior fit out was designed by De Matos Ryan.
The interiors of the offices have been remodelled and extended with a new corner four-storey infill building. These spaces have been re-structured and re-serviced to allow for a new universal layout, which is more commercially sustainable, and which can accommodate both standalone single floor office lets and/or future conversion to residential if required.
Externally, the scheme employs high quality, durable materials that complement and enhance the character of the existing building and borrow from the context of the surrounding area. In order to inform the choice of new blue/grey brickwork, a survey was conducted of both historical and contemporary brickwork buildings in Southwark. In order to facilitate easy transition between new and old roofs, we employed a liquid applied epoxy roofing system, which has been excellent at resolving awkward junctions and corners.
We worked with the development team from the outset as Architect & Principal Designer. In order to facilitate the planning approval, we oversaw the commissioning of a number of specialist reports, including air quality, noise, flood risk, environmental impact, and a construction & traffic management plan.
The project was procured traditionally with De Matos Ryan acting as Contract Administrator.
More Selected WorkHousingCommercialHeritage
-
 Nicholas Road
Nicholas Road
-
 Crystal Palace
Crystal Palace
-
 Britten Pears Arts
Britten Pears Arts
-
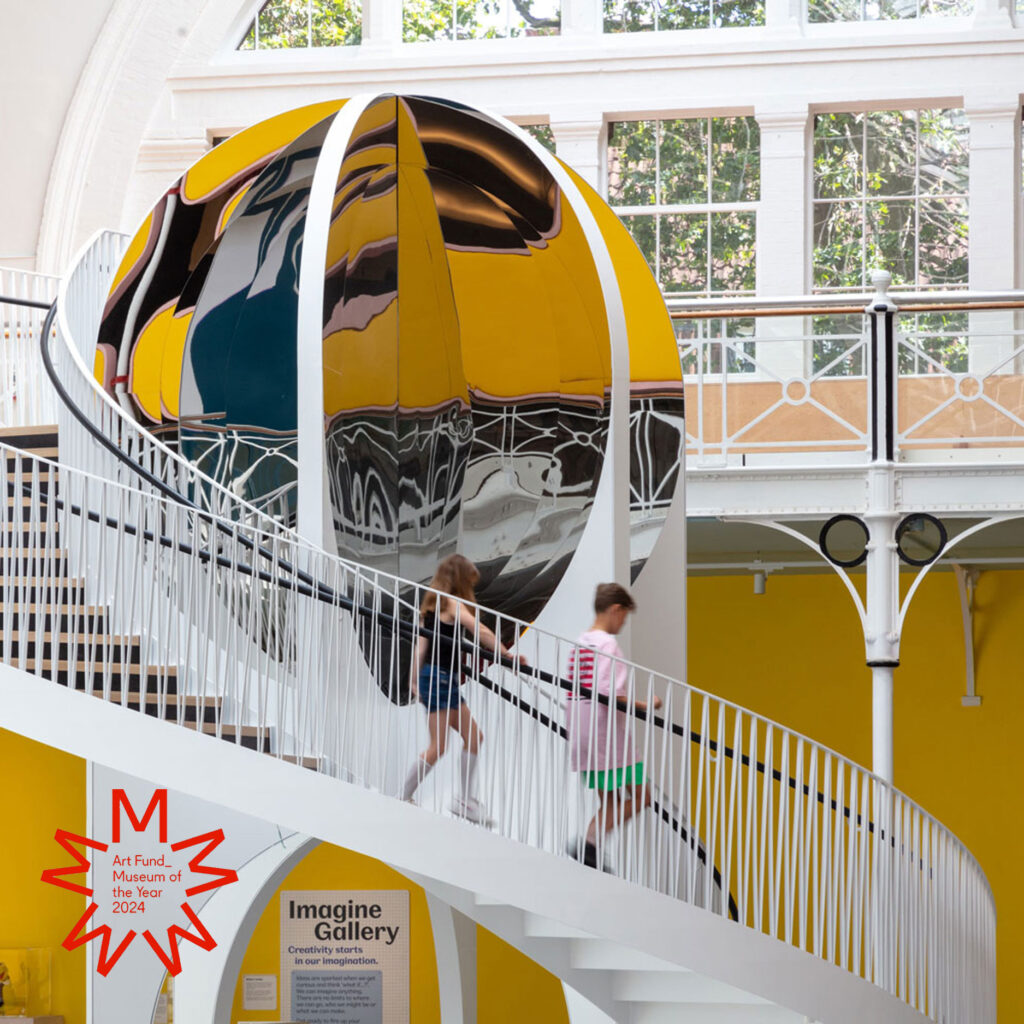 Young V&A
Young V&A
-
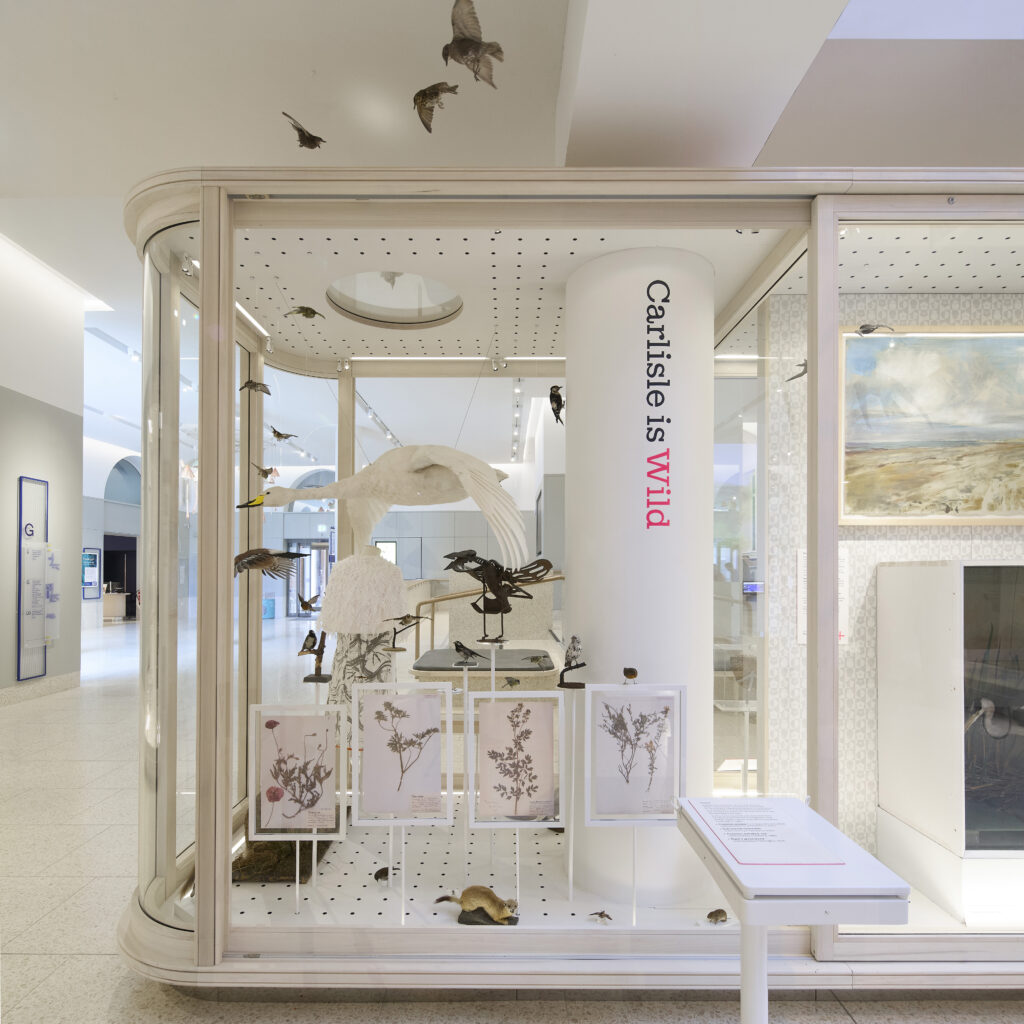 Carlisle Gallery
Carlisle Gallery
-
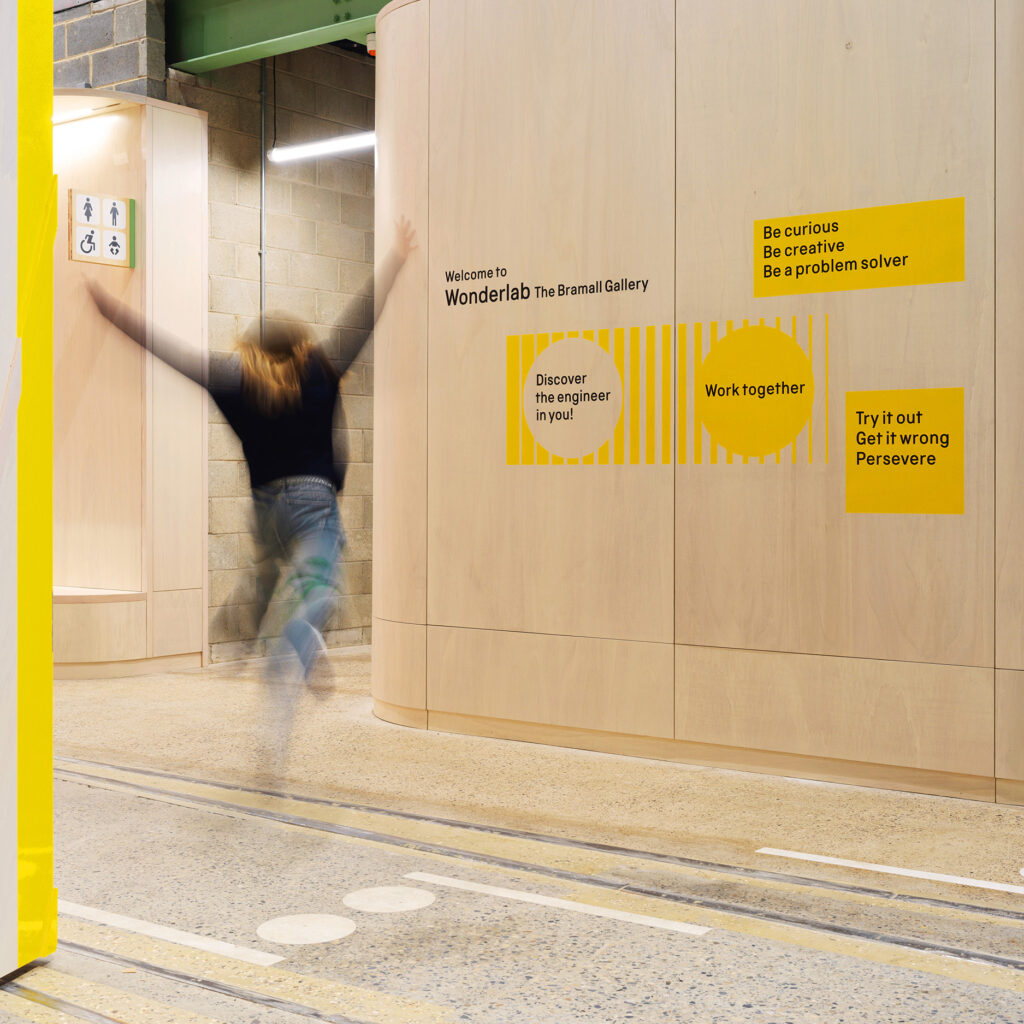 Wonderlab
Wonderlab
-
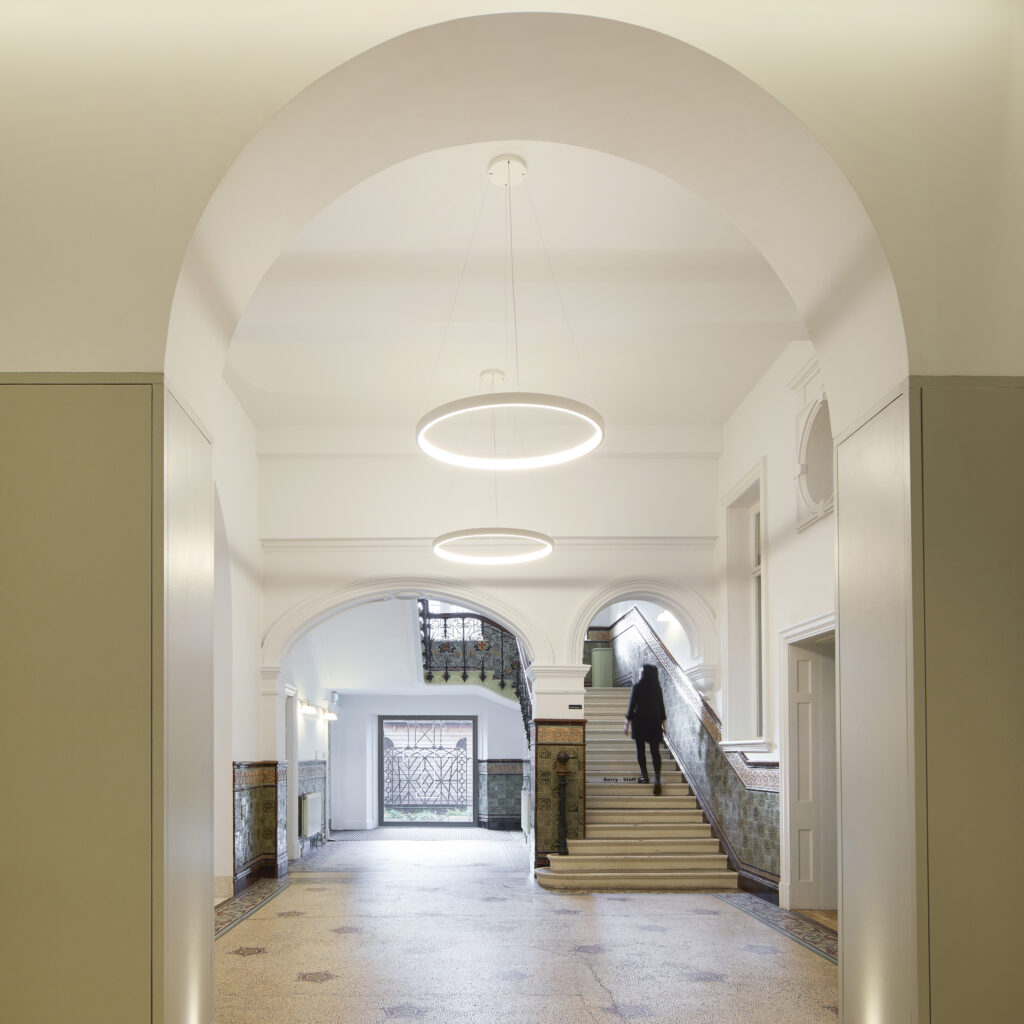 Tullie House Museum
Tullie House Museum
-
 York Mansion House
York Mansion House
-
 Ucheldre
Ucheldre
-
 Cowley Manor Pavilion
Cowley Manor Pavilion
-
 The Alice Hawthorn
The Alice Hawthorn
-
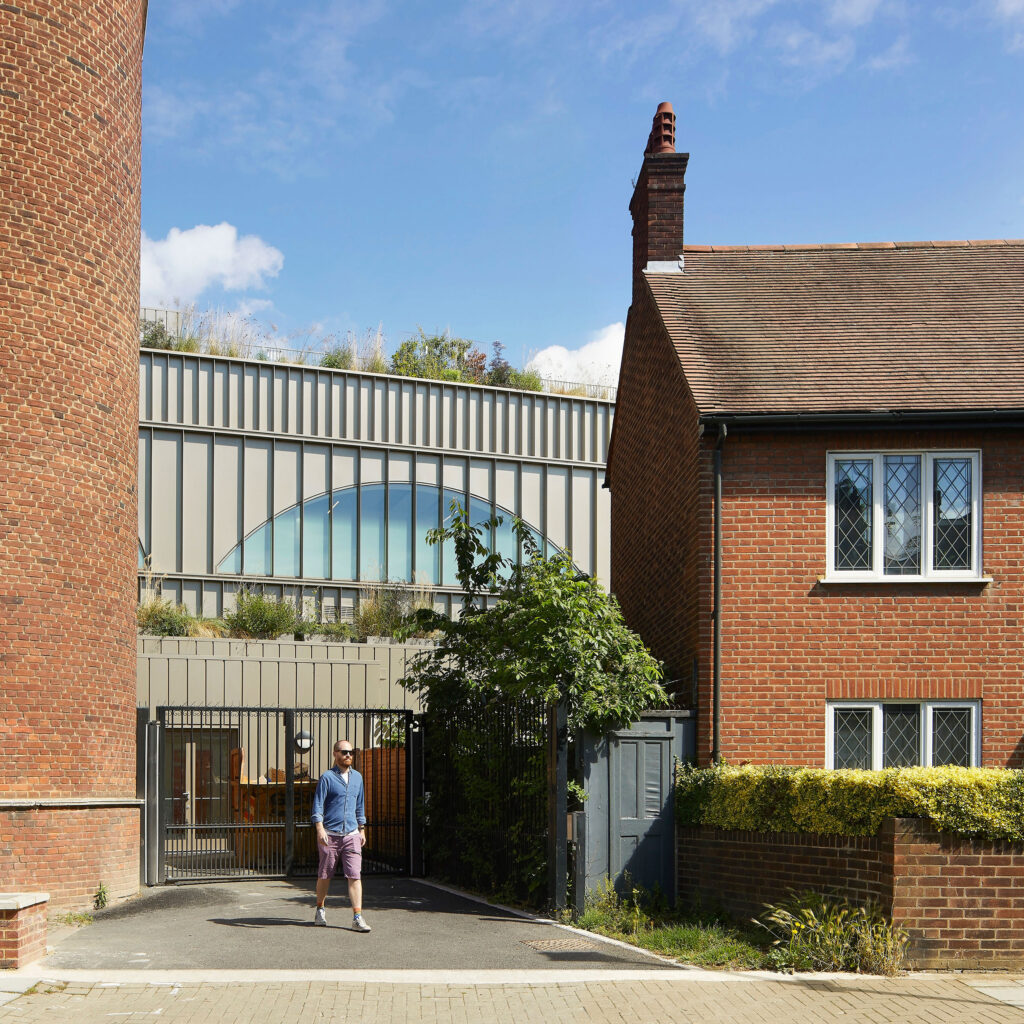 ArtsEd Schools
ArtsEd Schools
-
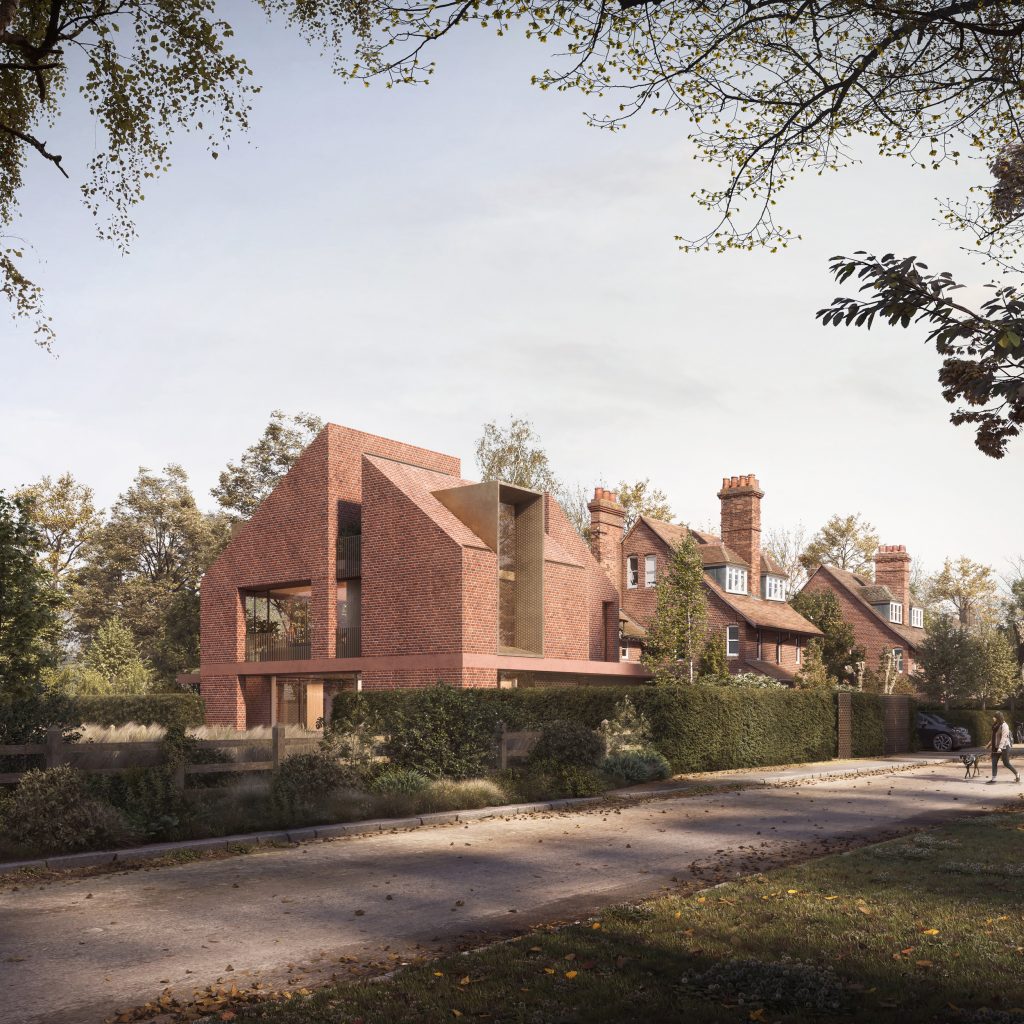 Cranmer Road
Cranmer Road
-
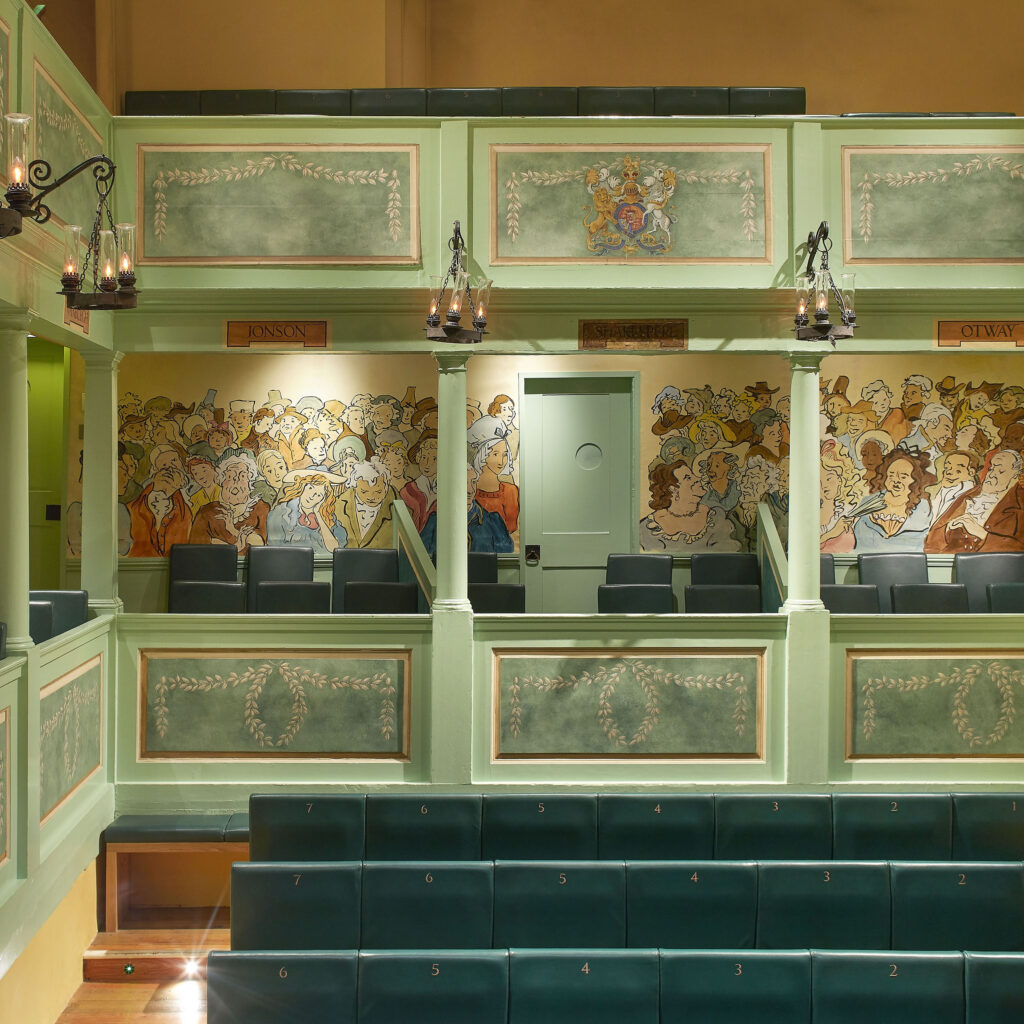 Georgian Theatre Royal
Georgian Theatre Royal
-
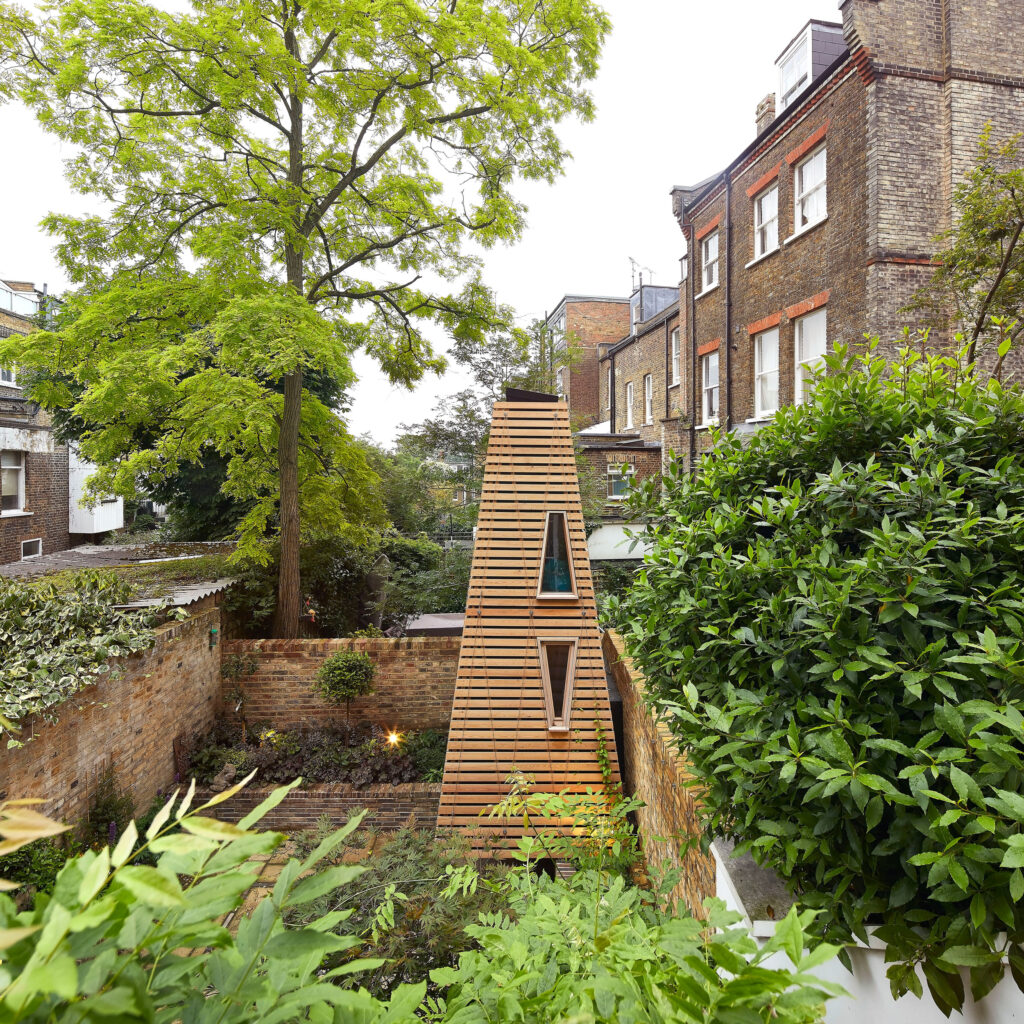 Penfold
Penfold
-
 Penrose Street
Penrose Street
-
 York Theatre Royal
York Theatre Royal
-
 Constable Burton
Constable Burton
-
 St George’s Hall
St George’s Hall
-
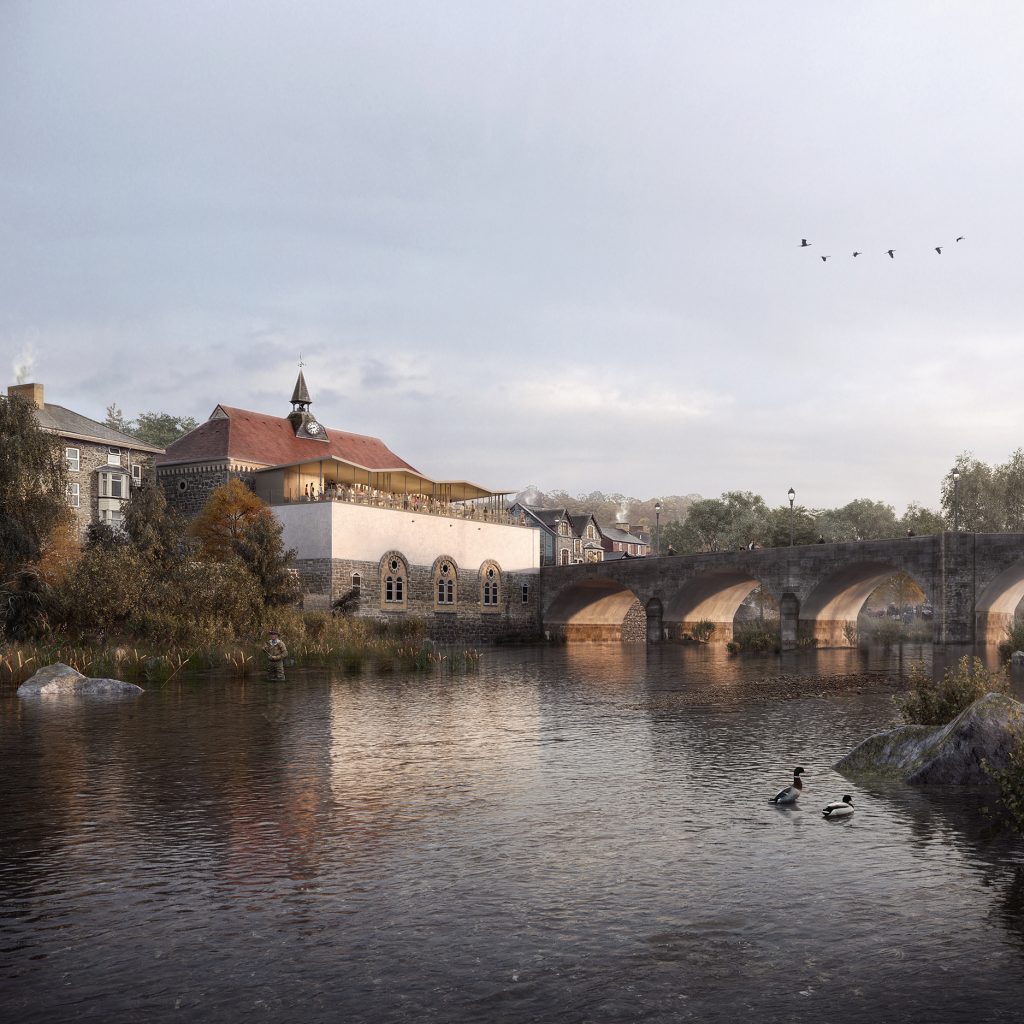 Wyeside Arts Centre
Wyeside Arts Centre
-
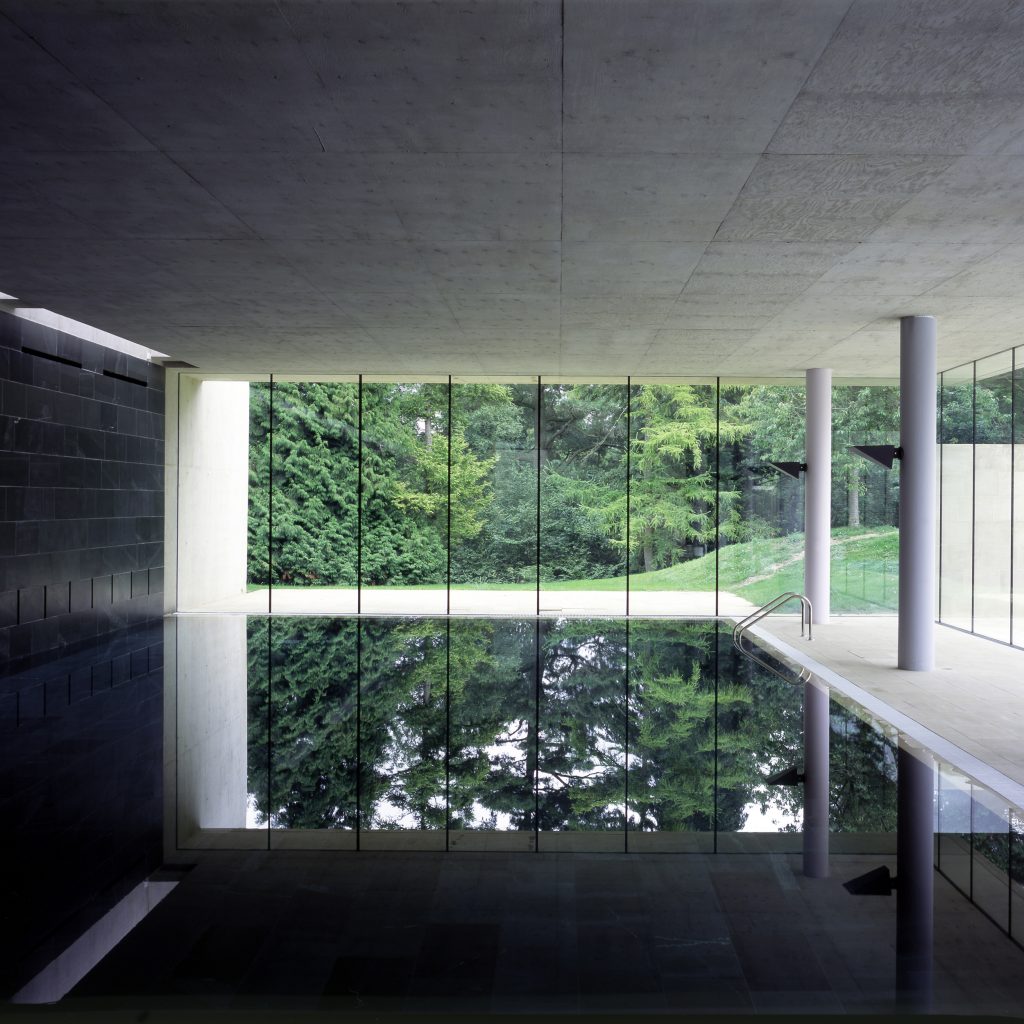 C-Side
C-Side
-
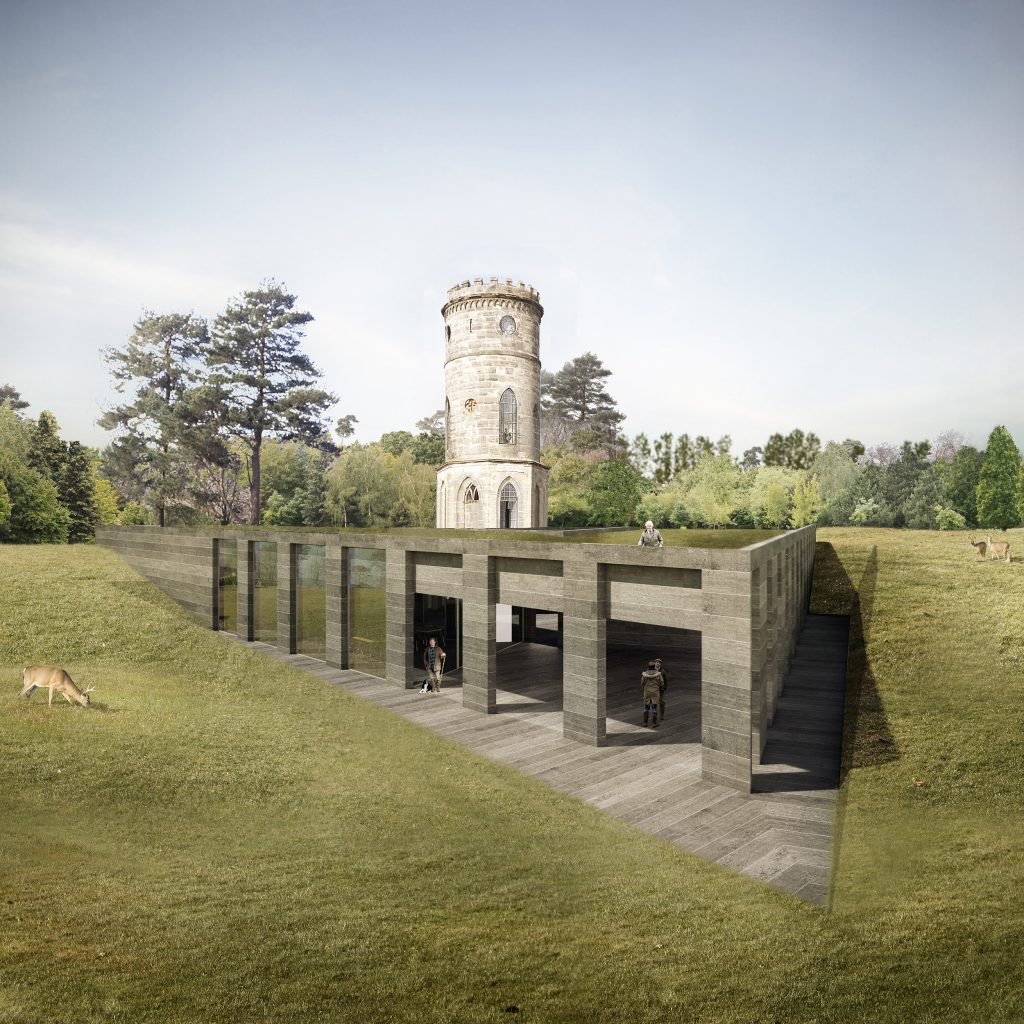 Gibraltar Tower
Gibraltar Tower
-
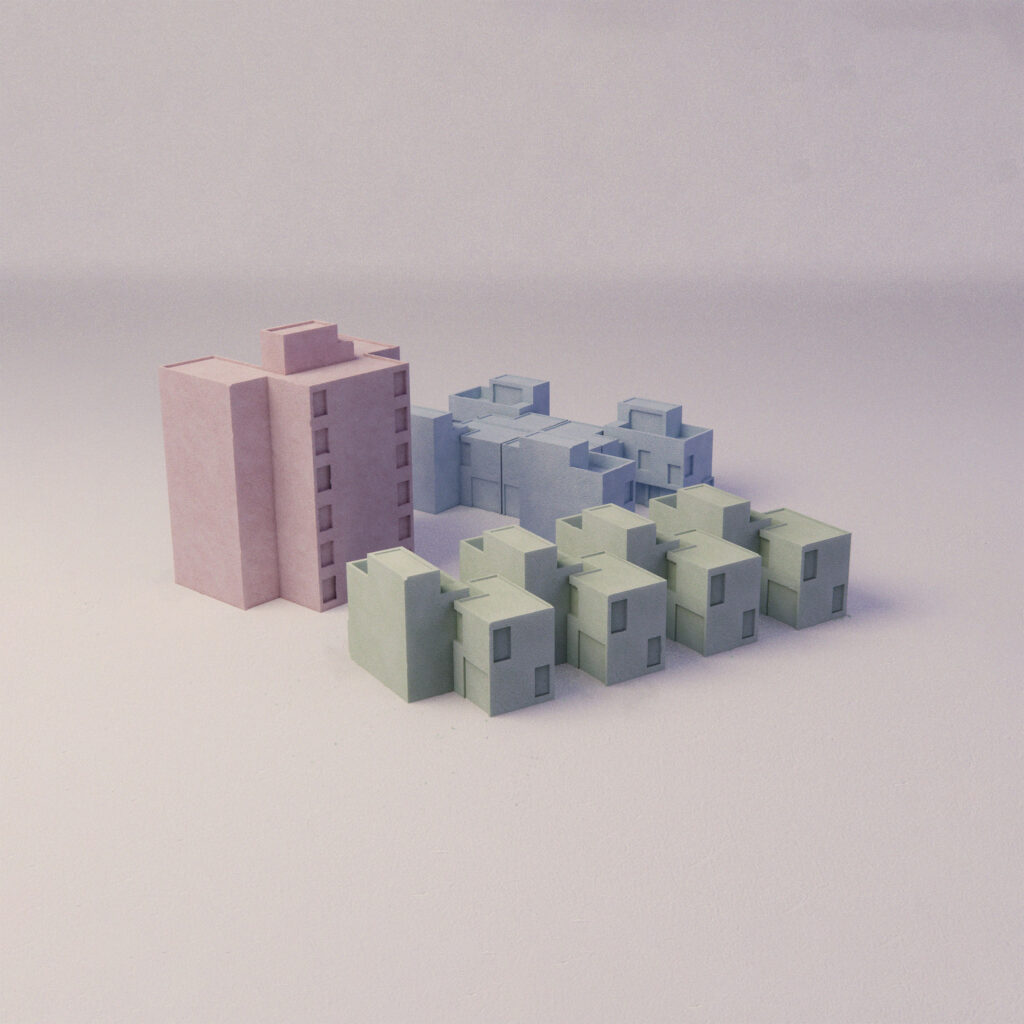 Northshore
Northshore
-
 Bird Boxes
Bird Boxes
-
 Sadler’s Wells
Sadler’s Wells
-
 Borough Theatre
Borough Theatre
-
 CPT
CPTCPT
-
 The British Library
The British Library
-
 Charlotte Sharman
Charlotte Sharman
-
 Wearhead Primary
Wearhead Primary
-
 Hockerill College
Hockerill College
-
 Aysgarth School
Aysgarth School
-
 Equa
EquaEqua
-
 Christopher’s
Christopher’s
-
 Ming
MingMing
-
 Strada
Strada
-
 Cowley Manor
Cowley Manor
-
 Orchard Spa
Orchard Spa
-
 Arbor Hyde Park
Arbor Hyde Park
-
 Lansdowne Club
Lansdowne Club
-
 Calverley Old Hall
Calverley Old Hall
-
 Southwark Street
Southwark Street
-
 St John’s
St John’s
-
 Round Tower
Round Tower
-
 Seacliff
Seacliff
-
 Basing Farm
Basing Farm
-
 Tree Trunk
Tree Trunk
-
 Home Farm
Home Farm
-
 The Lakes
The Lakes
-
 Garden House
Garden House
-
 4 New Square
4 New Square

