Ucheldre
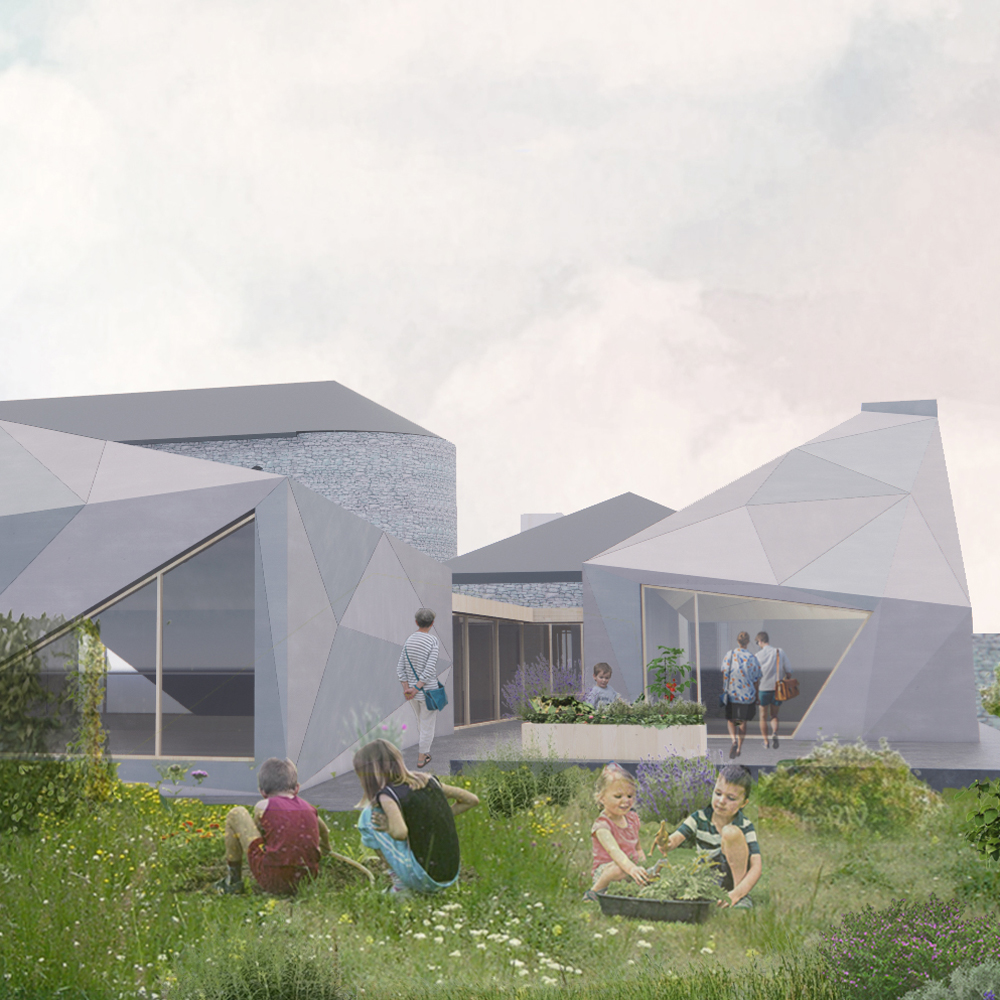
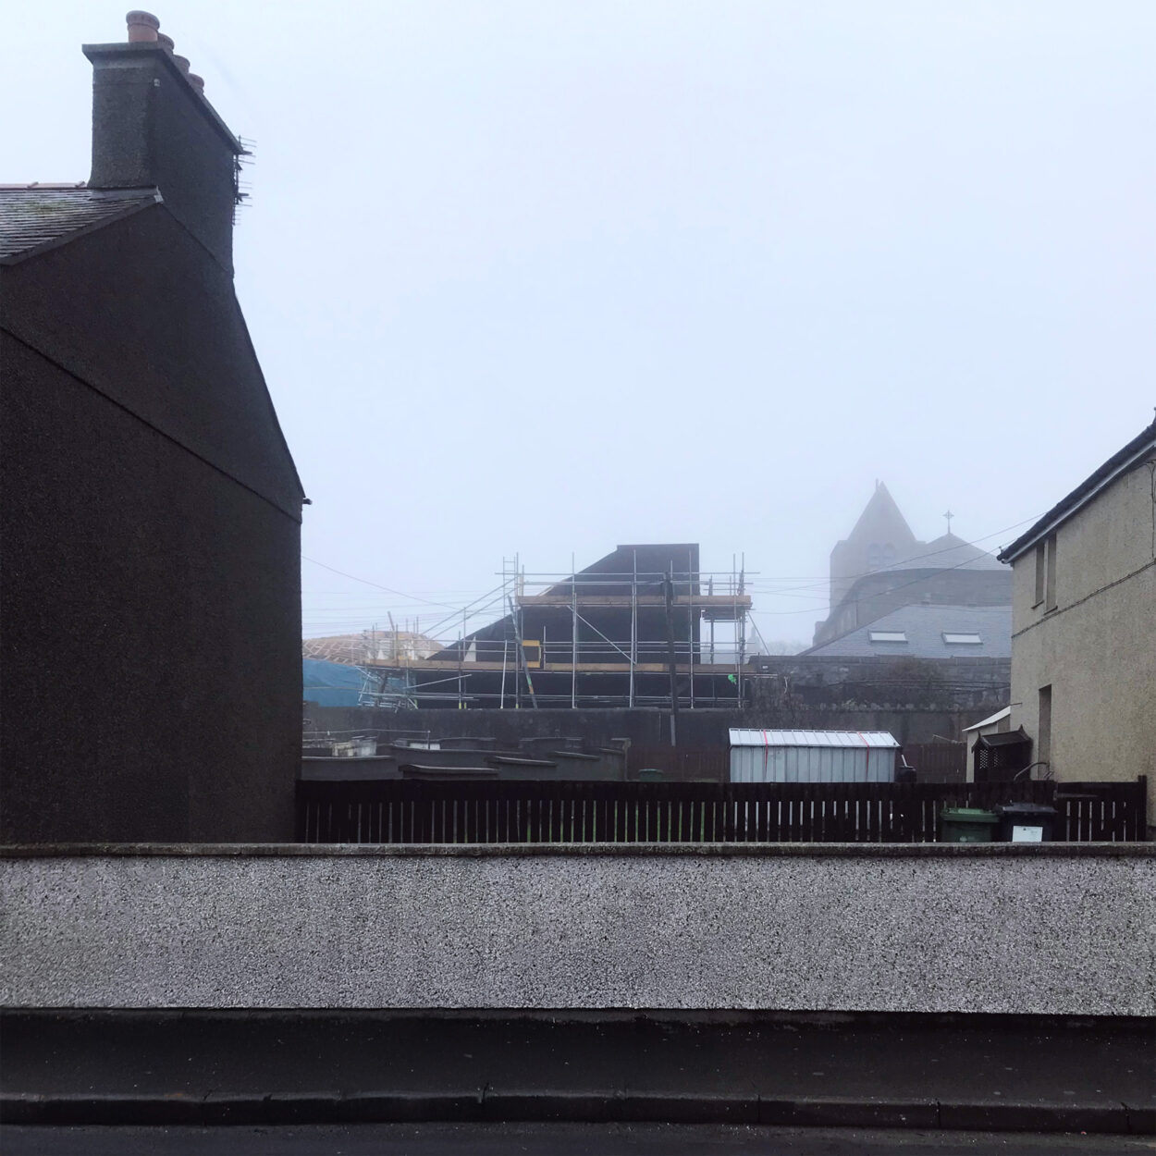
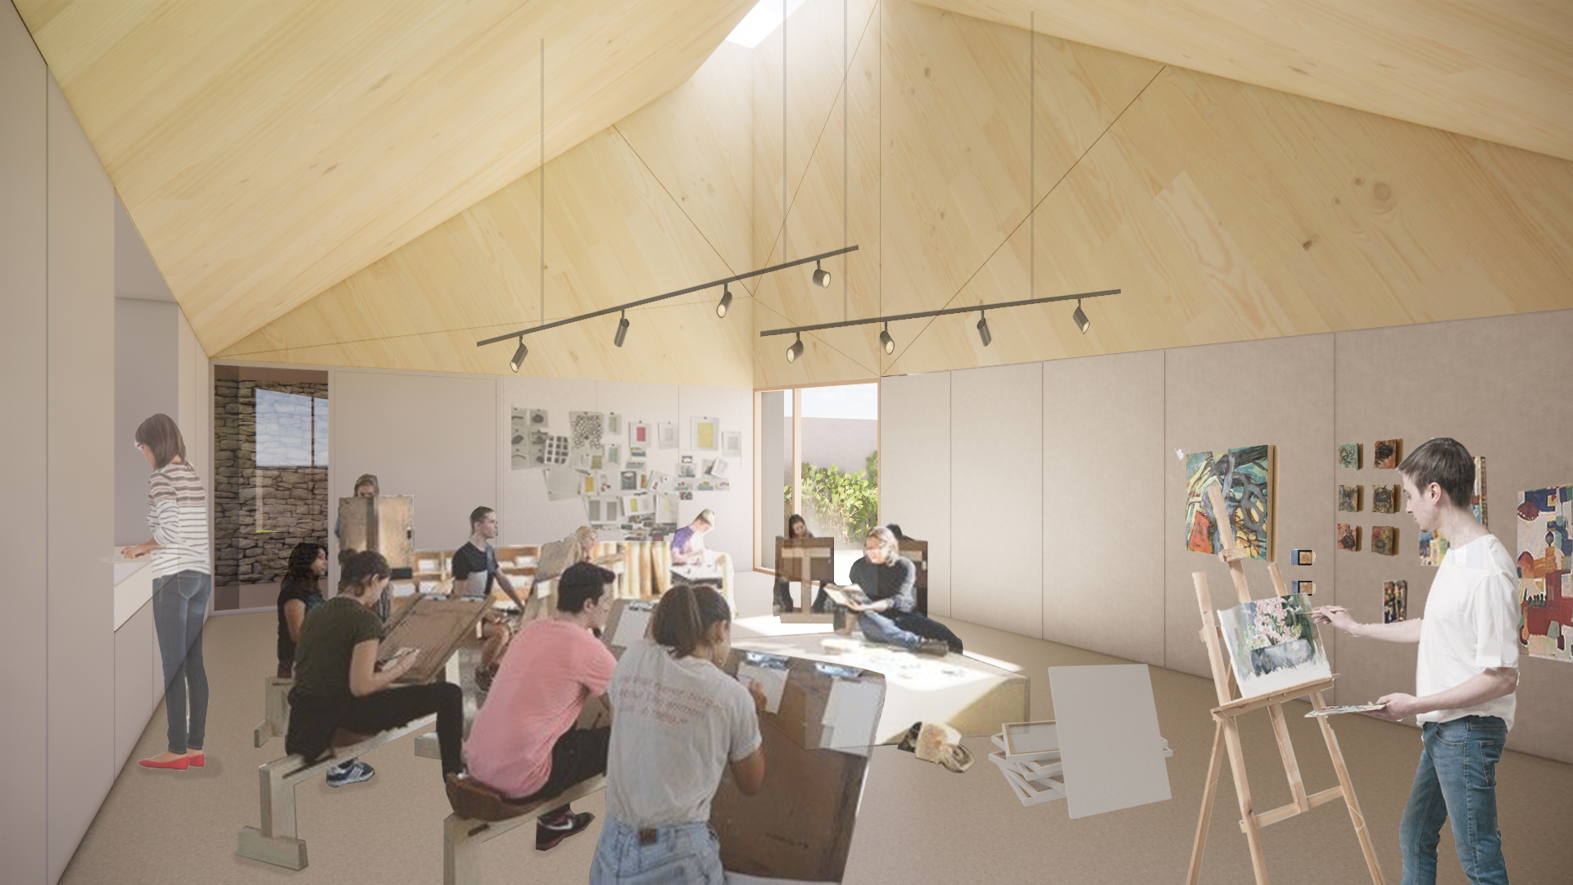
Housed in the Chapel for the Bon Sauver Convent School in Holyhead, Ucheldre is a leading arts centre focusing on performance and visual arts, with a theatre home to concerts, drama, film and literary events. The £1.9m project involves the extension and refurbishment to the Grade II listed chapel, that stands as a key landmark and provider of identity for the town. The project will extend the facilities of the arts centre, including the addition of a dance studio, artists workshop and enhancement of back stage theatre facilities, broadening the scope of the centre to promote community events, well being and nurture creativity in the local community.
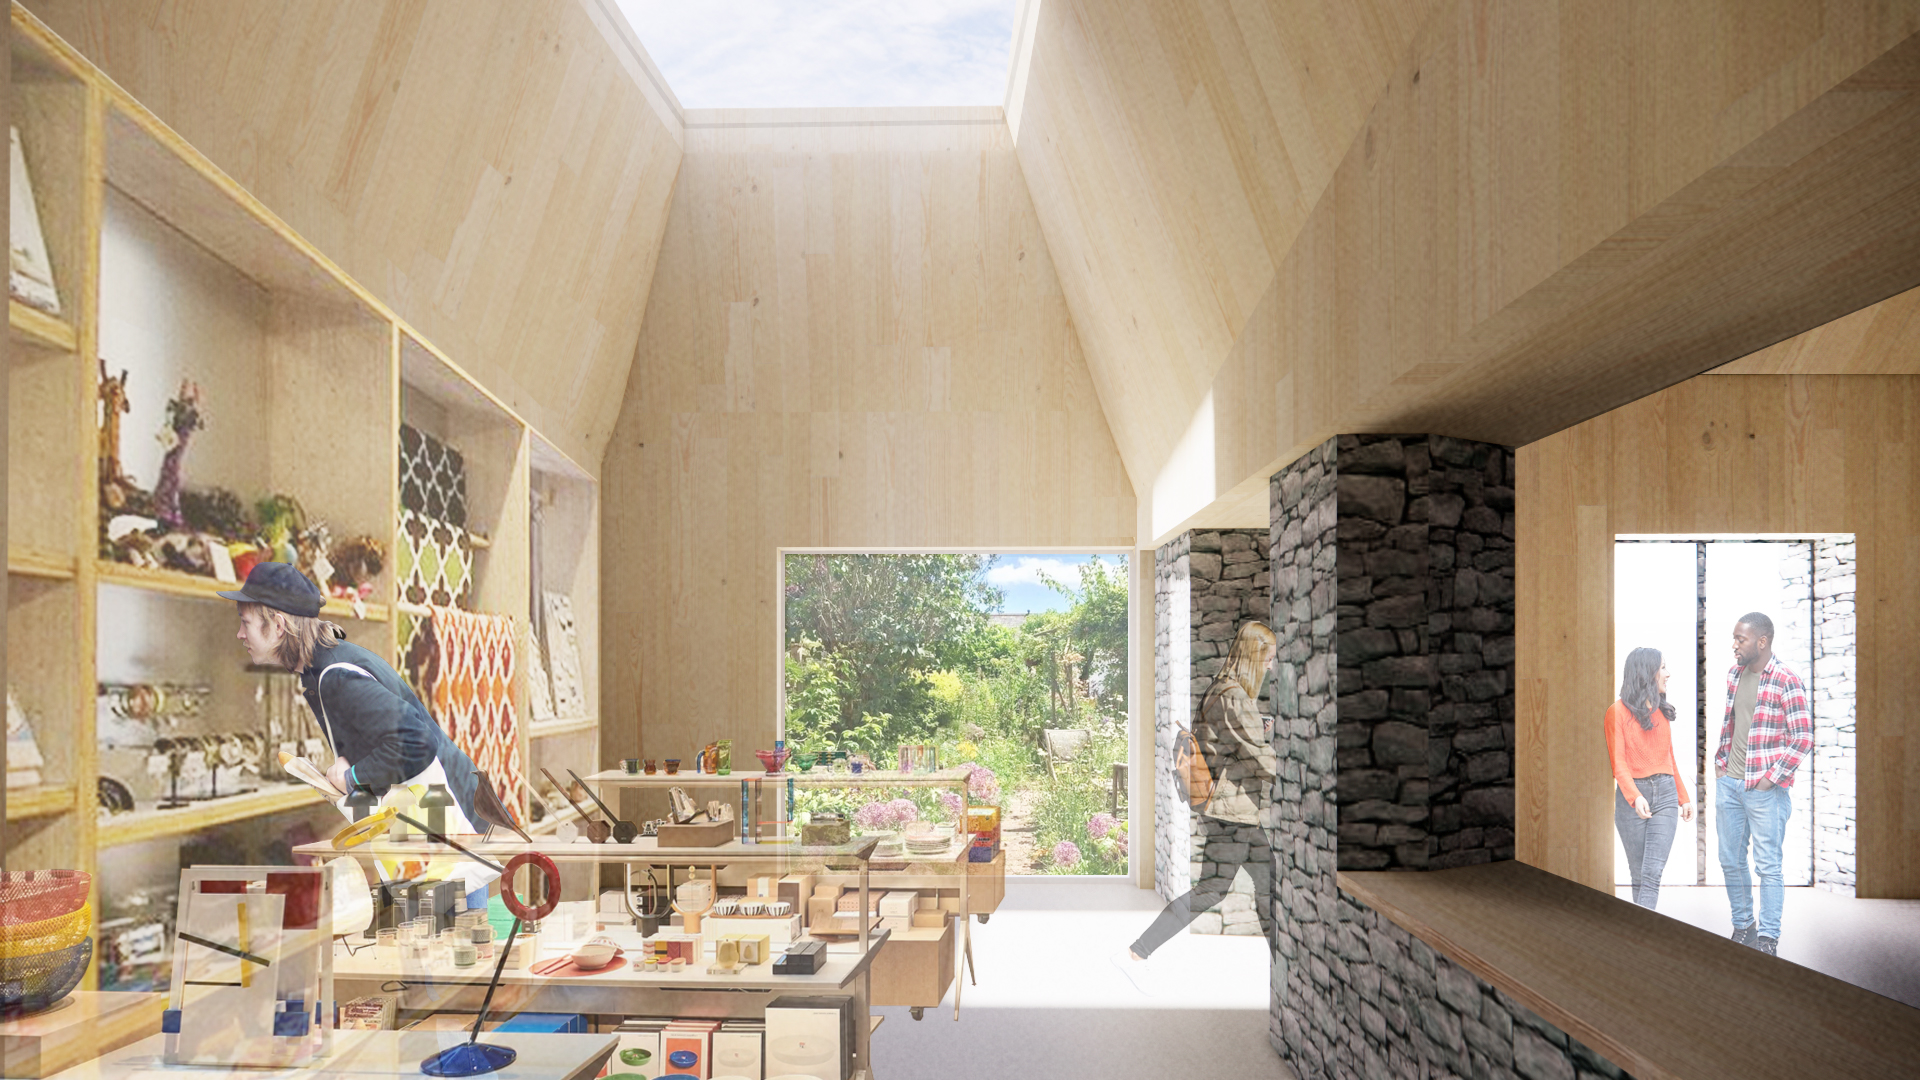
The project provides an opportunity to reorganise current layout of the centre, making a low energy retrofit of existing facilities, unlocking undiscovered potential and creating new opportunities for the future. The relocation of the box office and reception desk to a central, open plan position opens up the centre, allowing a simultaneity of use across the spaces, enabling each to function independently. This increases the capacity of facilities and classes Ucheldre can offer to the community and adds to the future sustainability and efficient running of the centre.
The starting point for the architectural language of the proposal came from the local Schist stone of the Chapel, which speaks of the rich geology of the island. The new build elements of the proposal seek to represent its colour and texture in a contemporary idiom, that is an appropriate juxtaposition with the original stone itself.
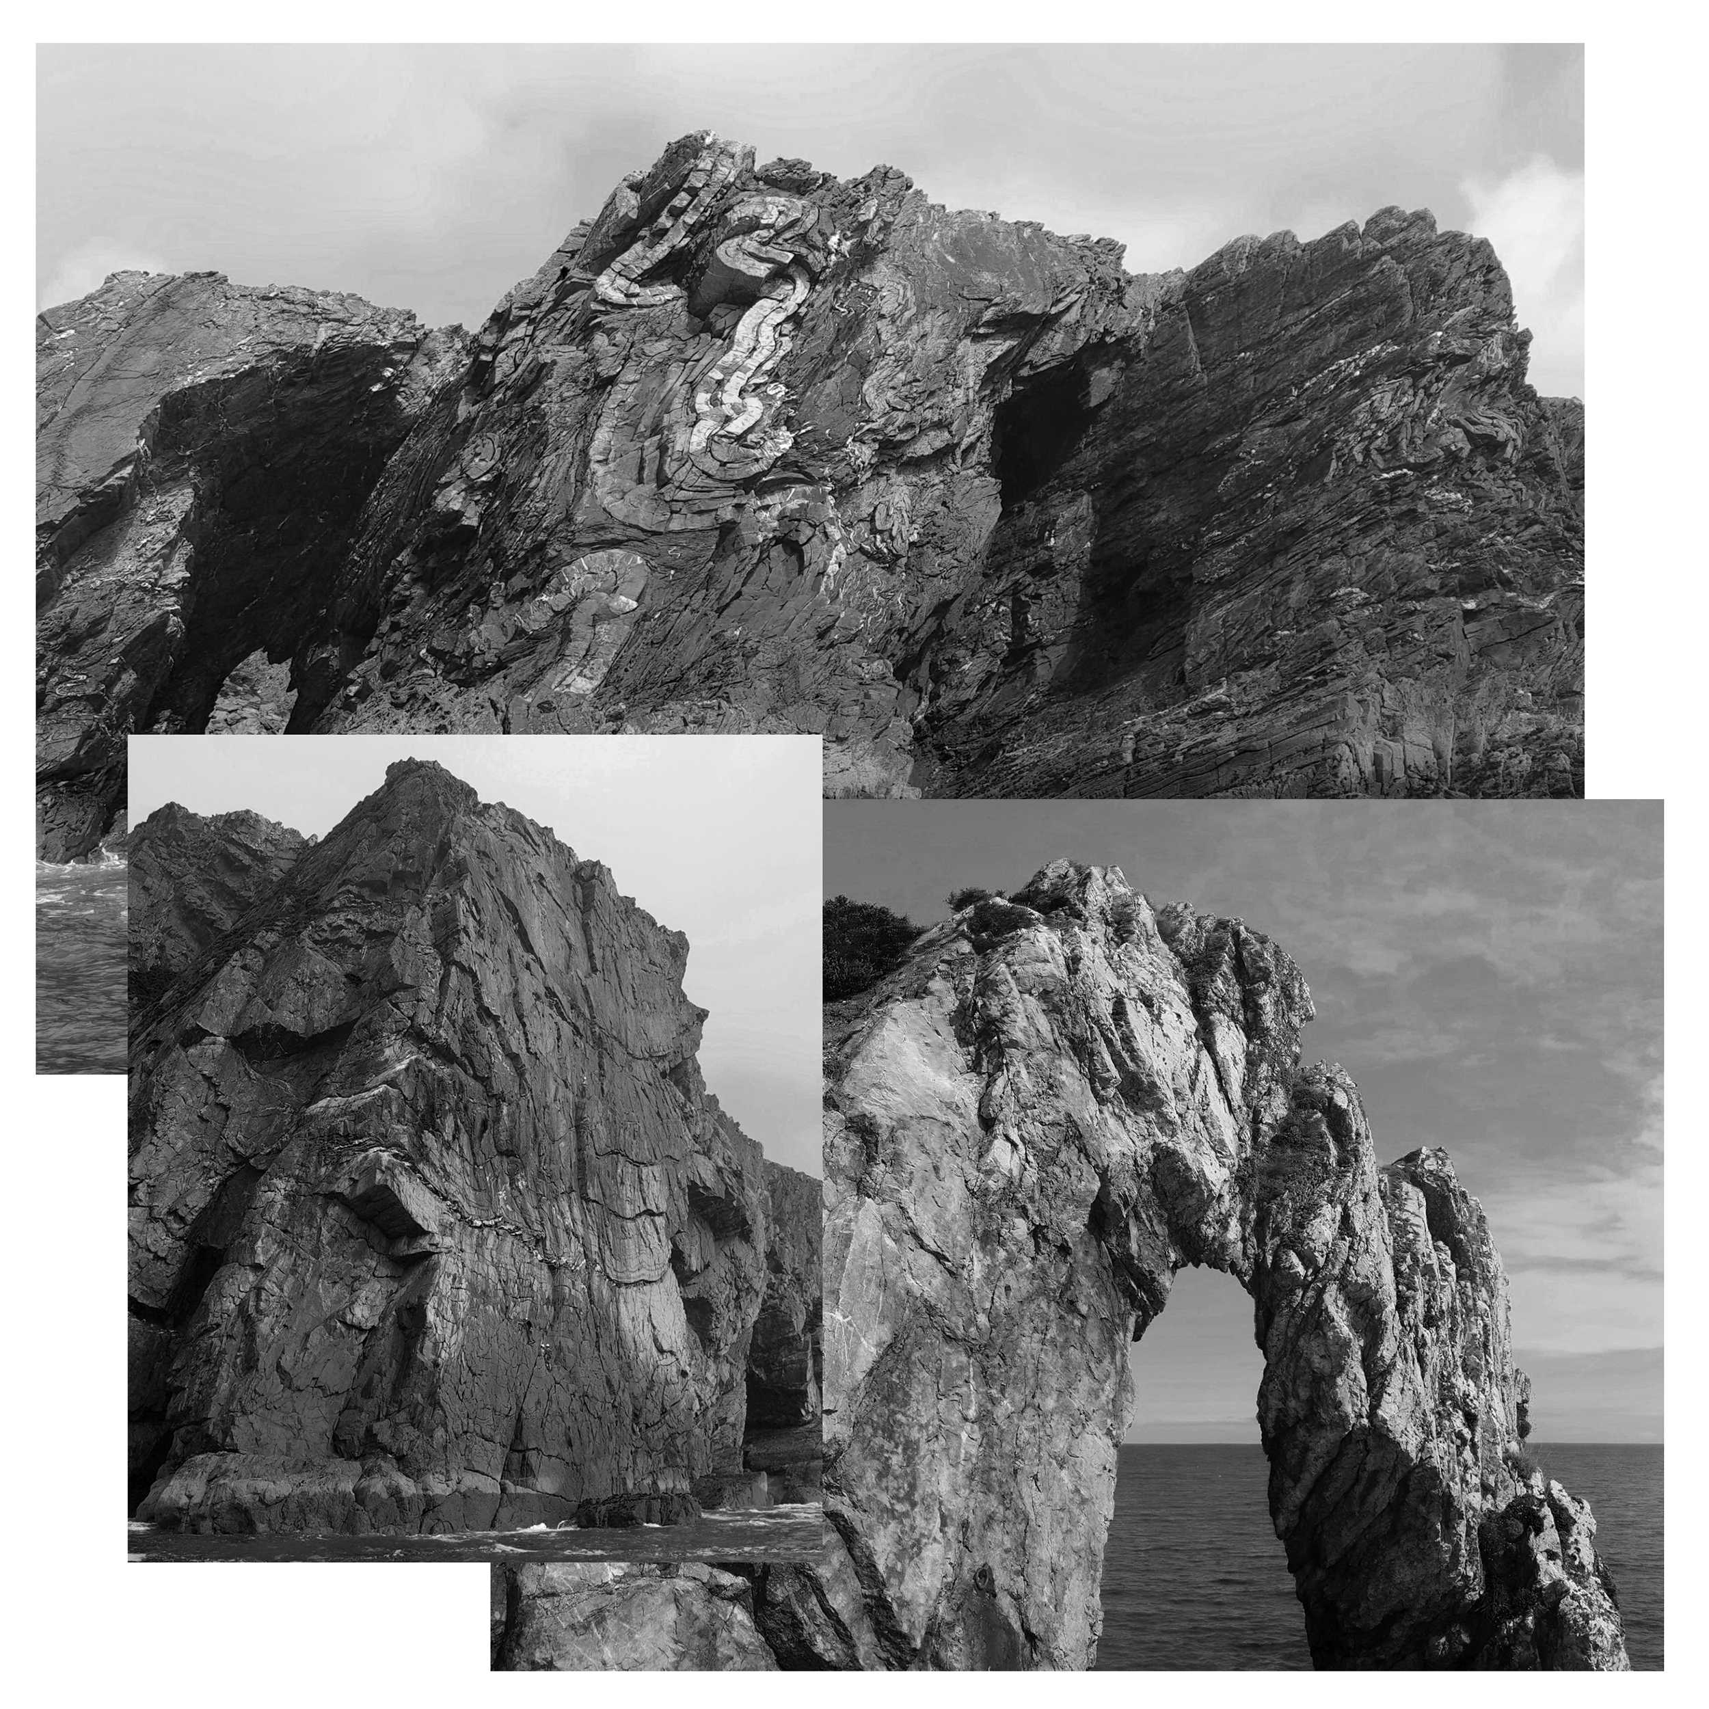
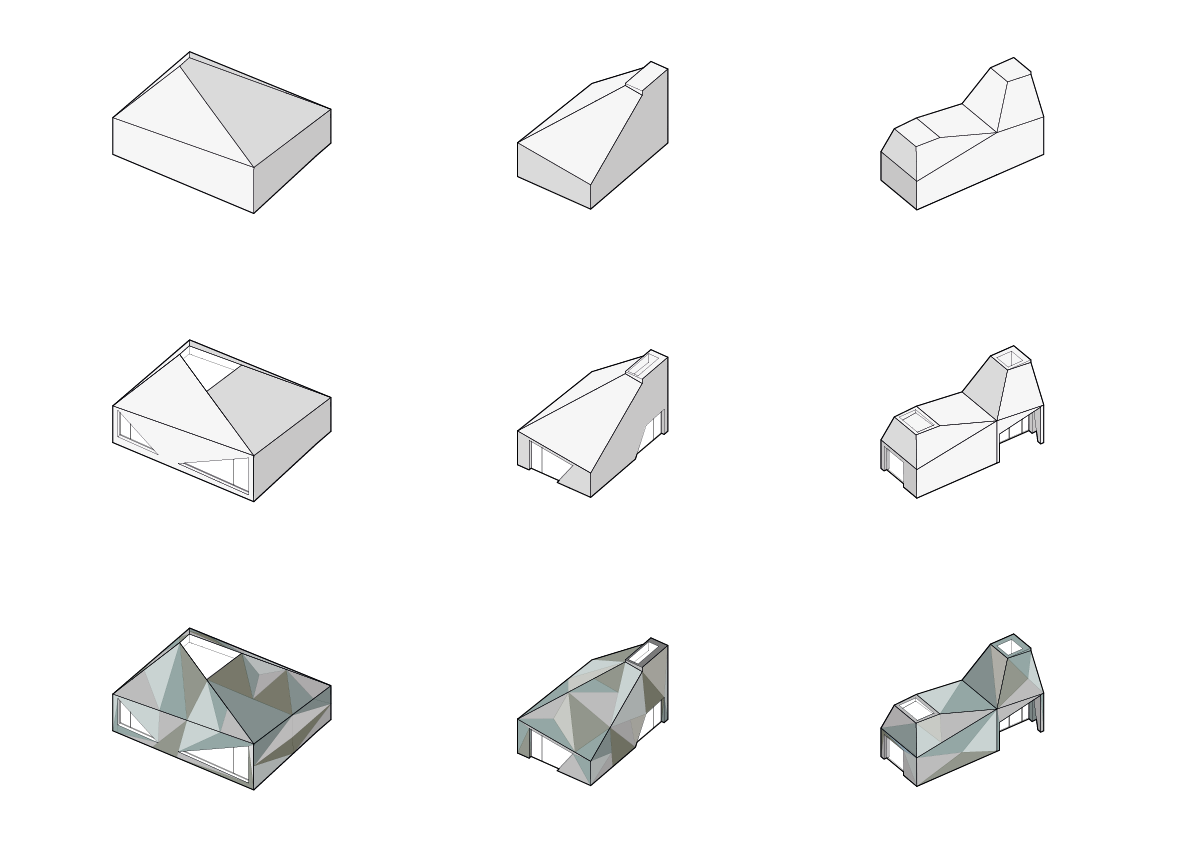
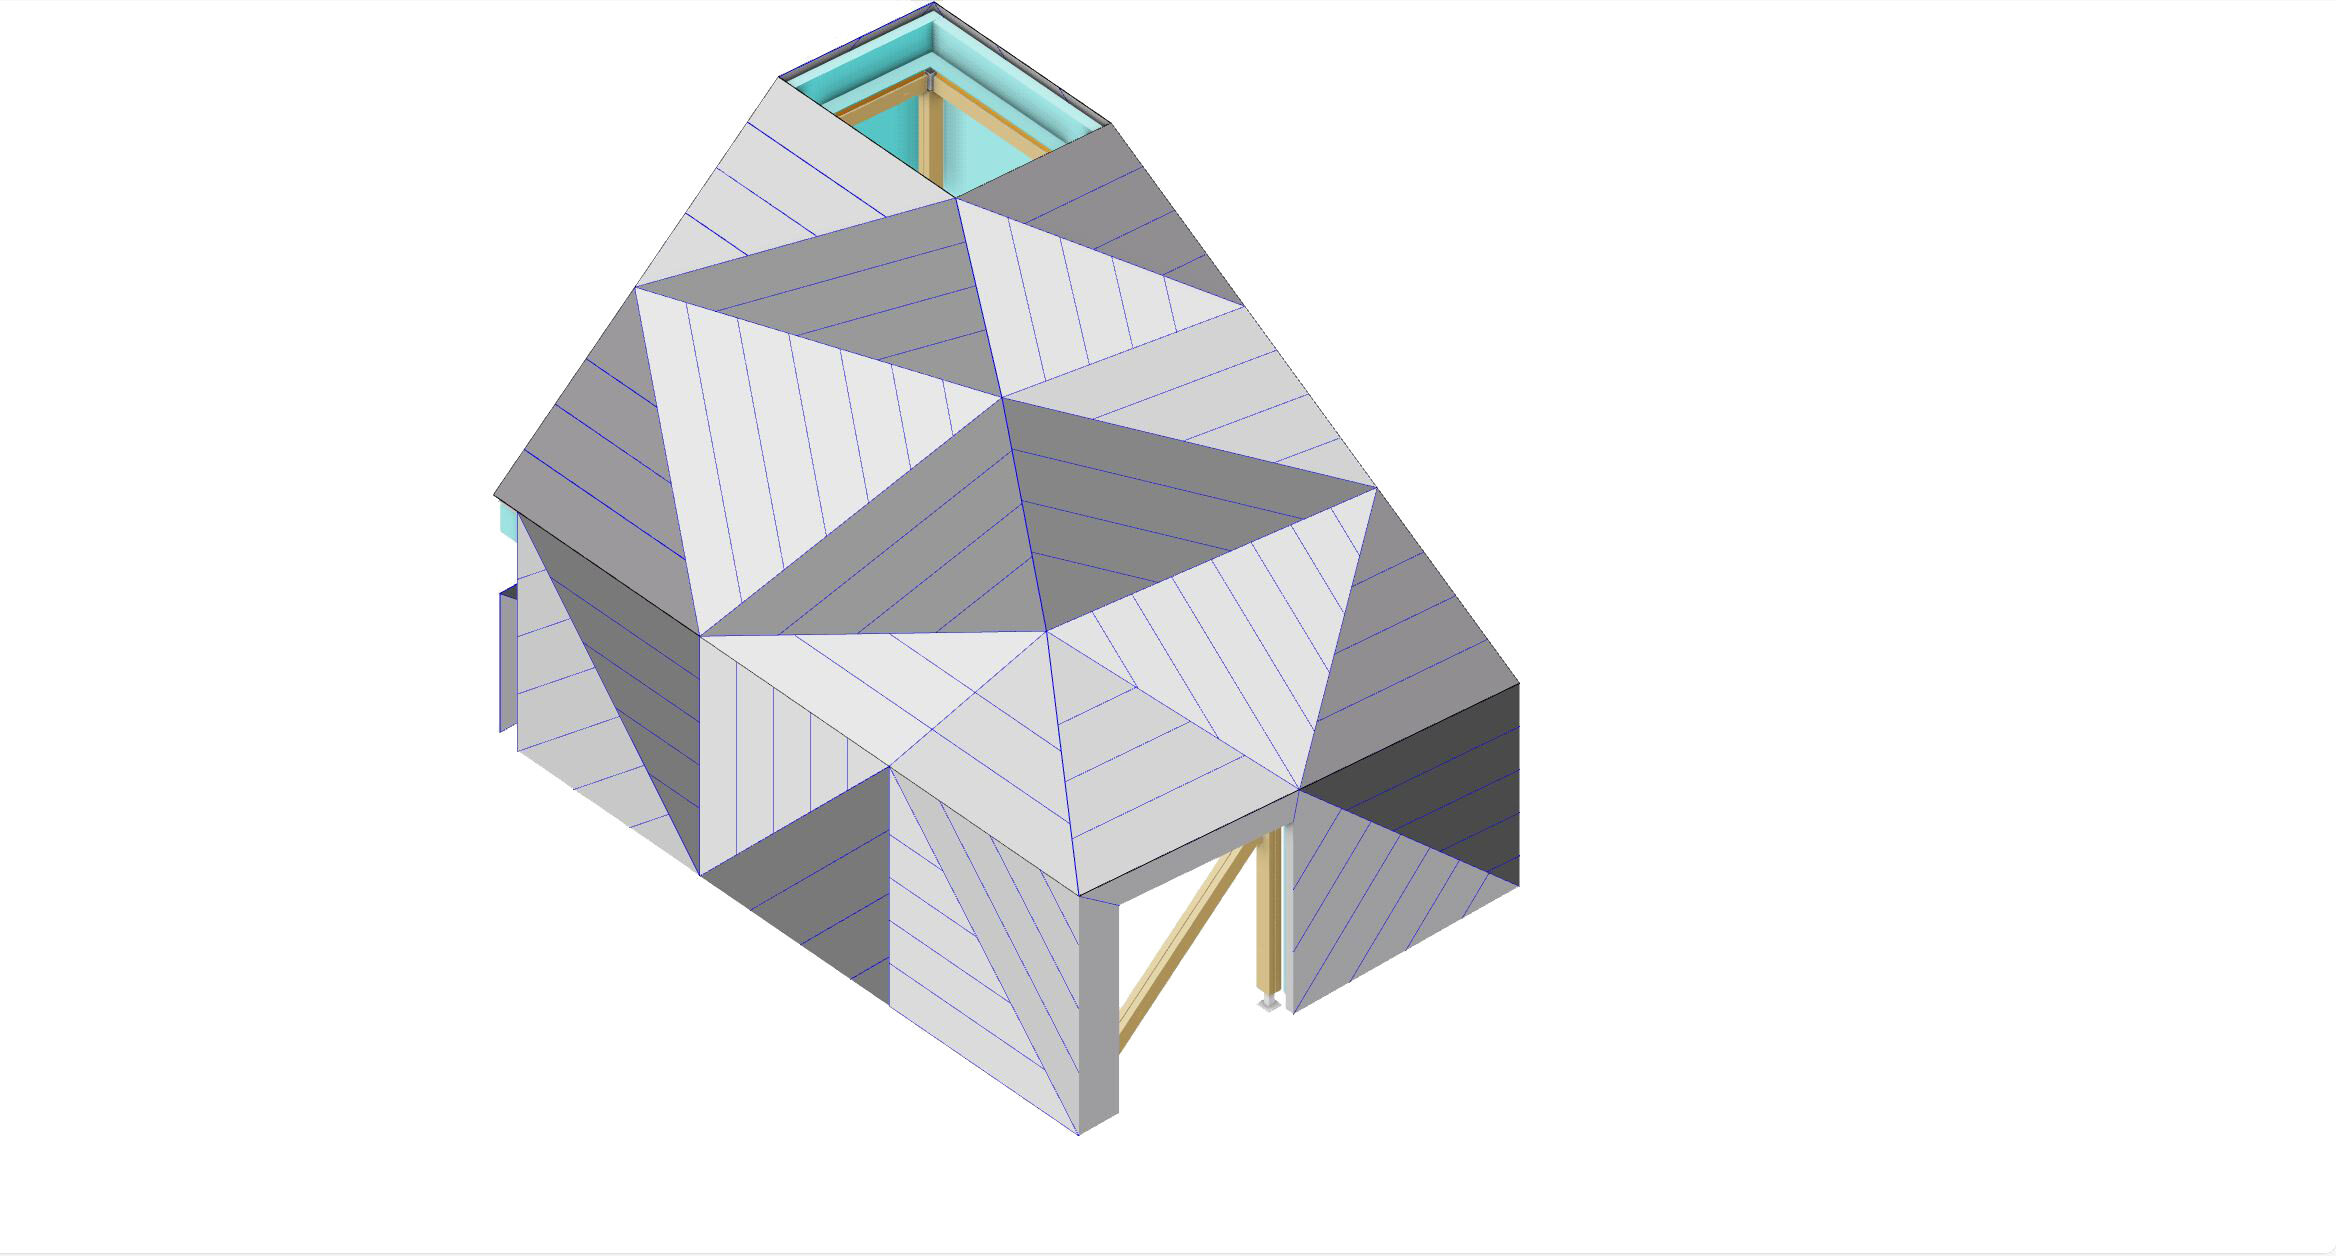
The new angular forms take their inspiration from the extraordinary coast line of Anglesey, with its ancient stories of shipwrecks and pirates. The geometric form of the proposed volumes for the dance studio, artist workshop and entrance pavilion make reference to this spectacular context. Geometric openings and roof lights have been cut into these volumes to activate the interior of the creative spaces, allowing natural ventilation and daylight in. Triangular cladding panels are used to pick out the grey, green and blue tones of the Schist stone of the existing Chapel building and nearby coastline. The triangular shapes of these cladding panels add to the cliff like forms, and are used to give the illusion of more complex geometric shapes.
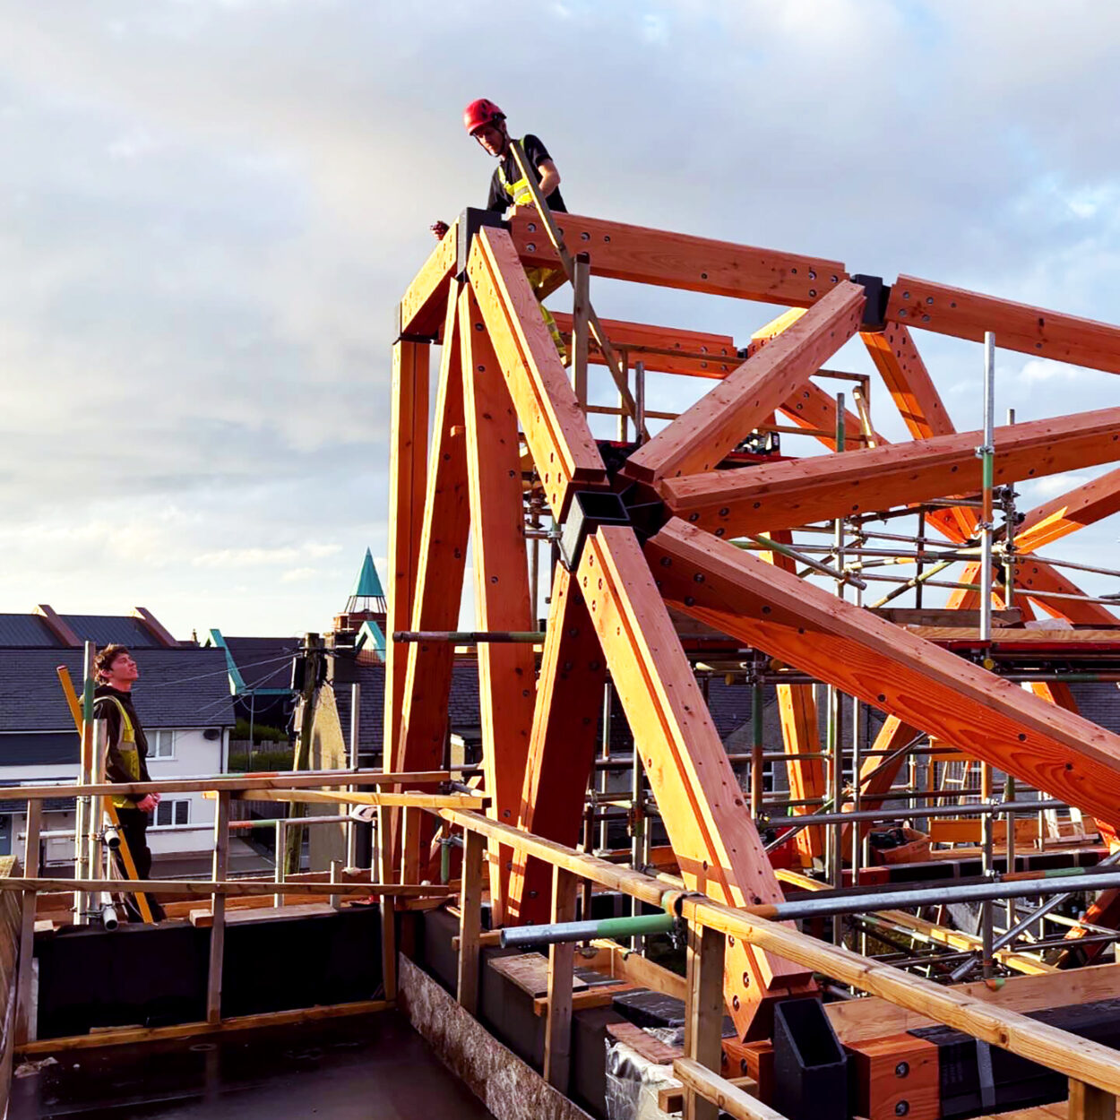
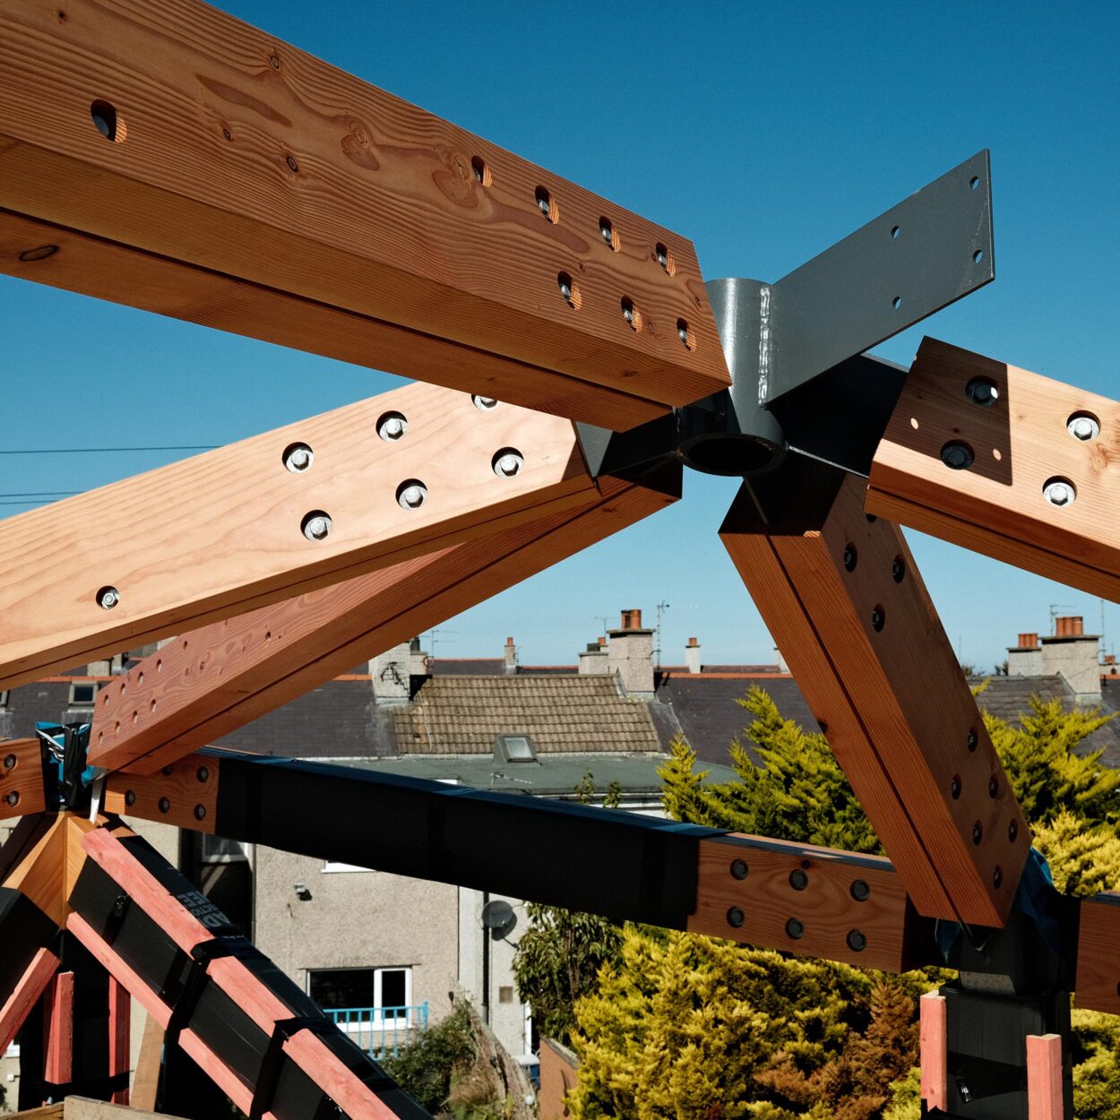
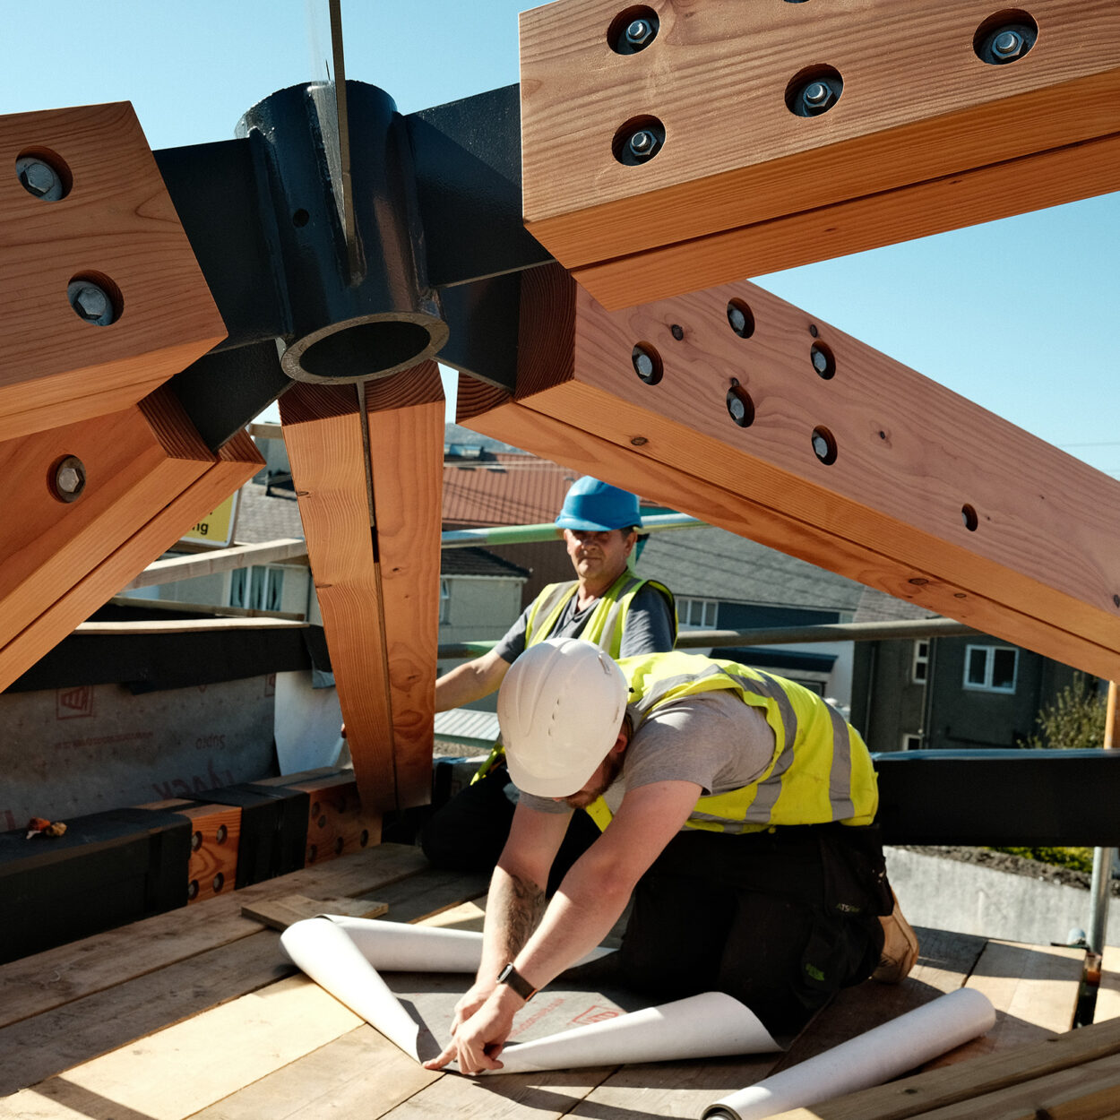
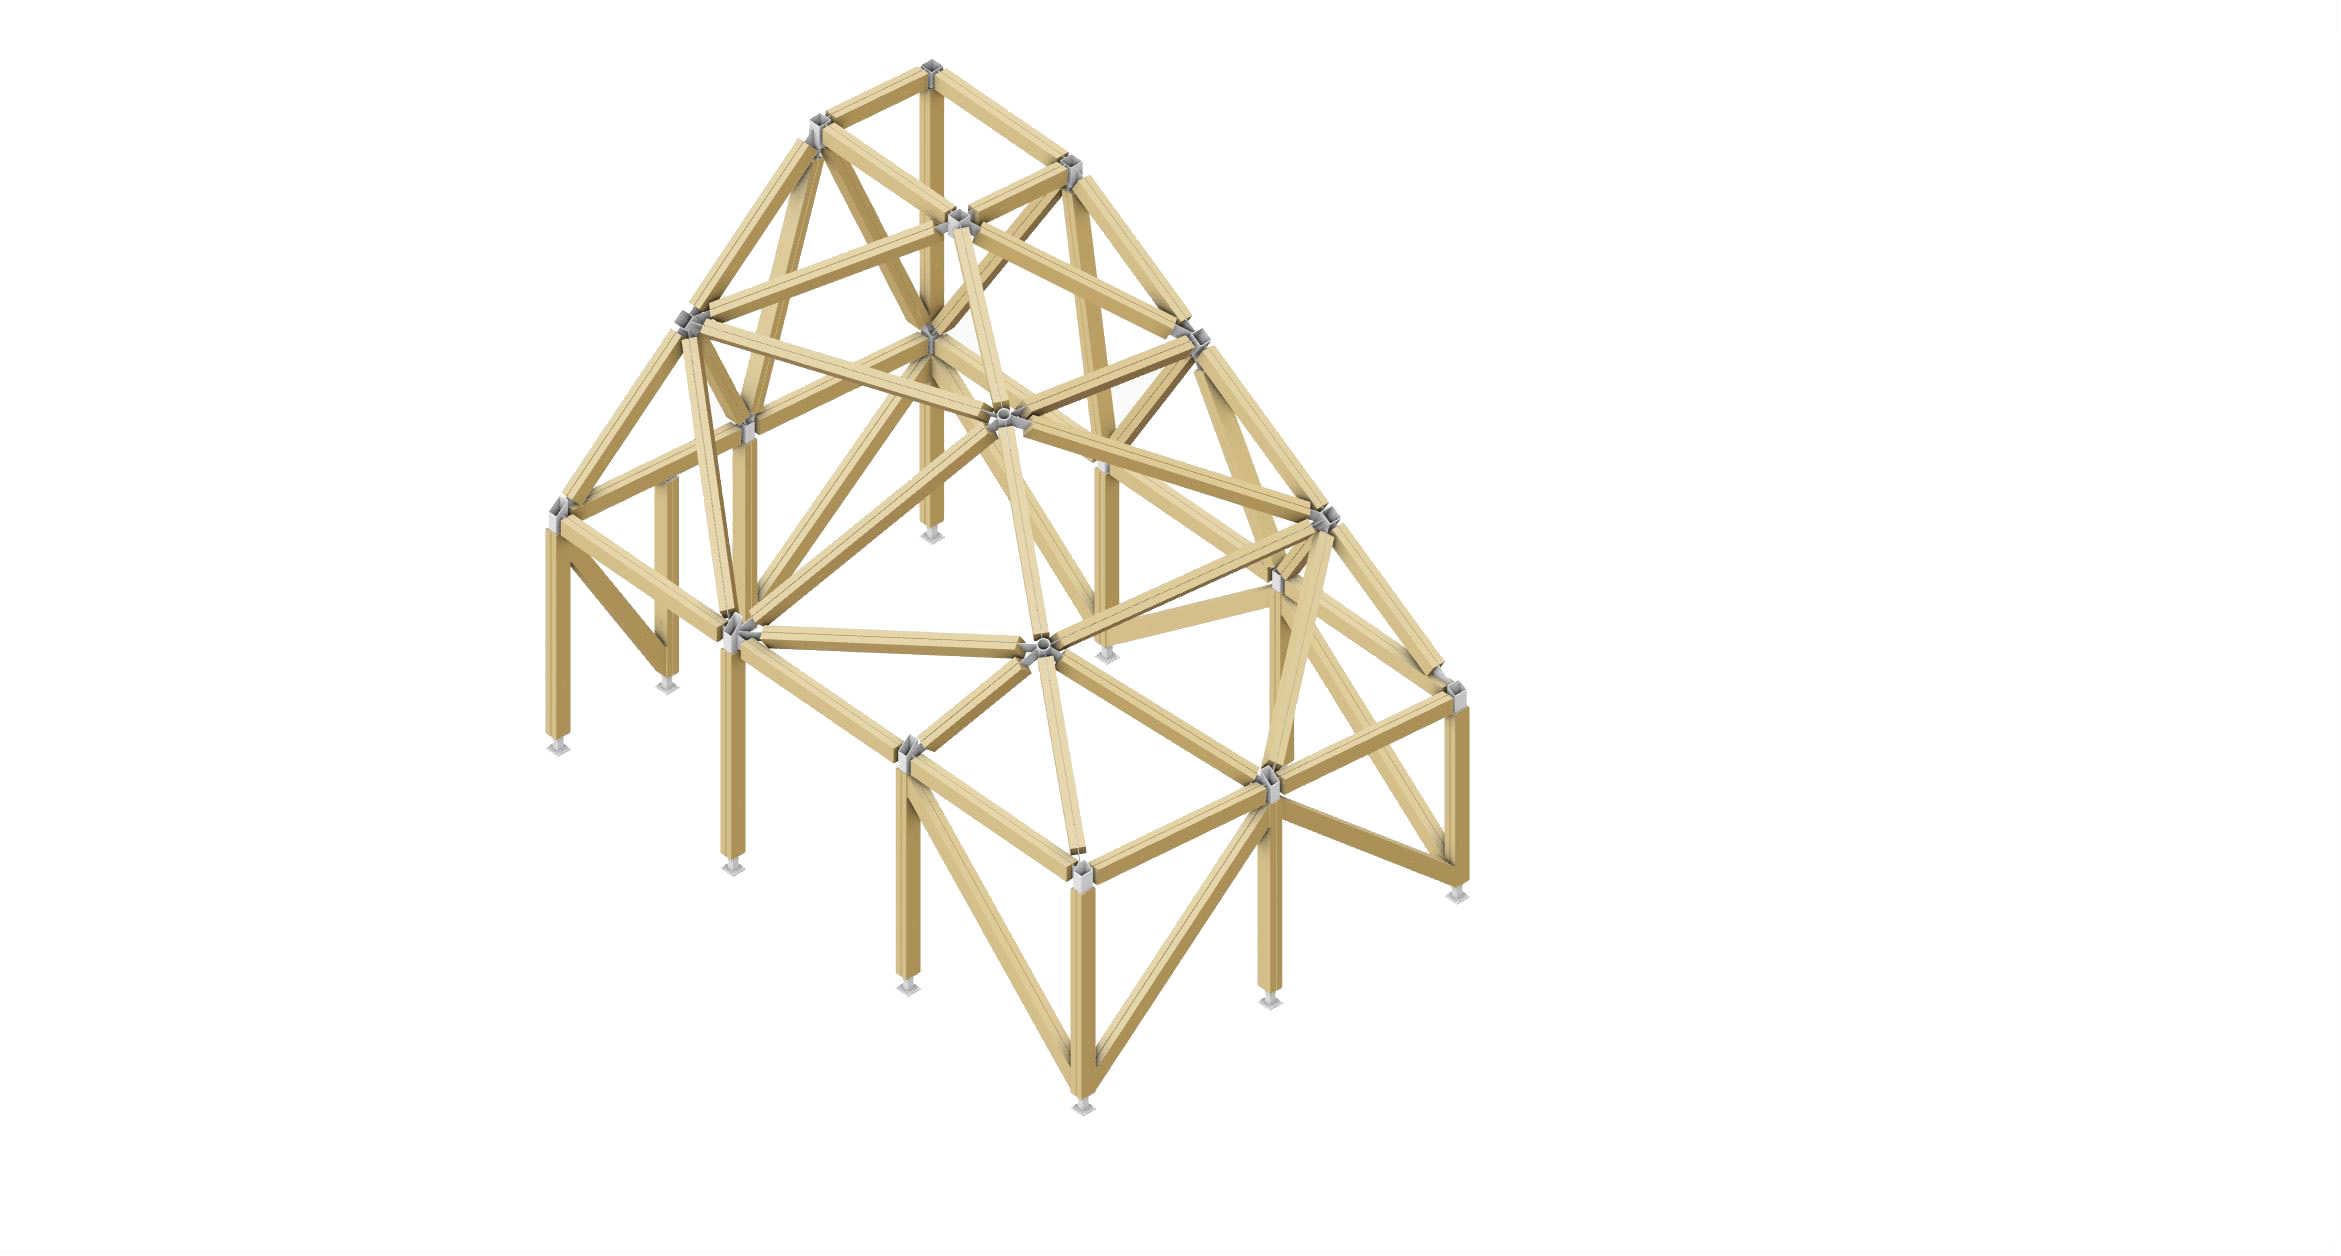
This project marks another step on a journey of exploration in a joined-up process of design, engineering and construction with frequent collaborators Price & Myers and Timber Workshop. The design process has sought to refine the complex geometries and node designs through elegant, expressed detailing that shows ‘how the building is built’. Finished internally with natural timber to compliment the exposed frame, the striking unique volumes of each space take centre stage, hoping to inspire the incumbent creatives and community that will soon occupy them.


We are working with Robert Myers Landscape Architects to create a garden of well being and bio-diversity to the rear of the site, incorporating beehives, raised planting beds and wild flower meadows. As a key part of the scheme, the garden is brought into the centre of the new building volumes via a tranquil courtyard, that references the original cloister of the convent demolished in 1988.

More Selected WorkCulture + CommunityHeritage
-
 O’Hare Music Centre
O’Hare Music Centre
-
 Britten Pears Arts
Britten Pears Arts
-
 Young V&A
Young V&A
-
 Carlisle Gallery
Carlisle Gallery
-
 Wonderlab
Wonderlab
-
 Tullie House Museum
Tullie House Museum
-
 York Mansion House
York Mansion House
-
 Cowley Manor Pavilion
Cowley Manor Pavilion
-
 The Alice Hawthorn
The Alice Hawthorn
-
 ArtsEd Schools
ArtsEd Schools
-
 Cranmer Road
Cranmer Road
-
 Georgian Theatre Royal
Georgian Theatre Royal
-
 Penfold
Penfold
-
 Penrose Street
Penrose Street
-
 York Theatre Royal
York Theatre Royal
-
 Constable Burton
Constable Burton
-
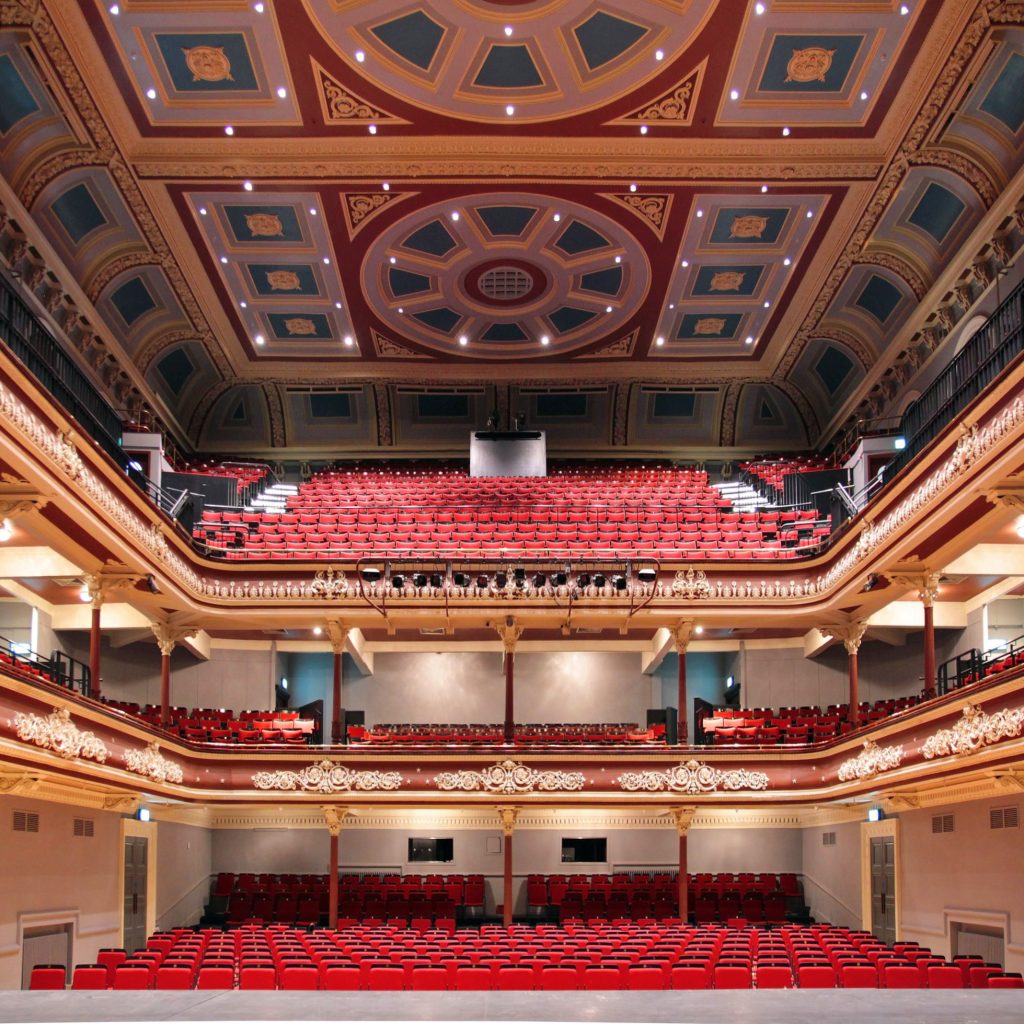 St George’s Hall
St George’s Hall
-
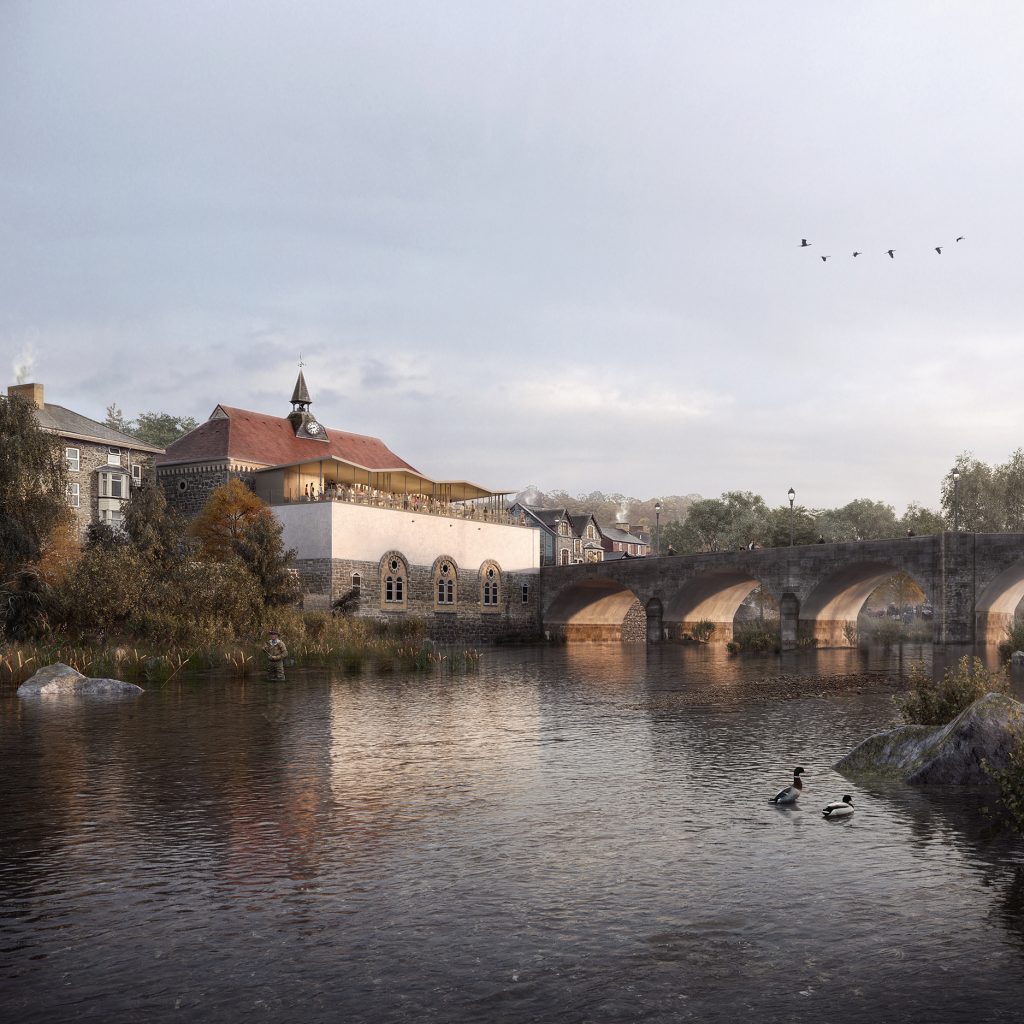 Wyeside Arts Centre
Wyeside Arts Centre
-
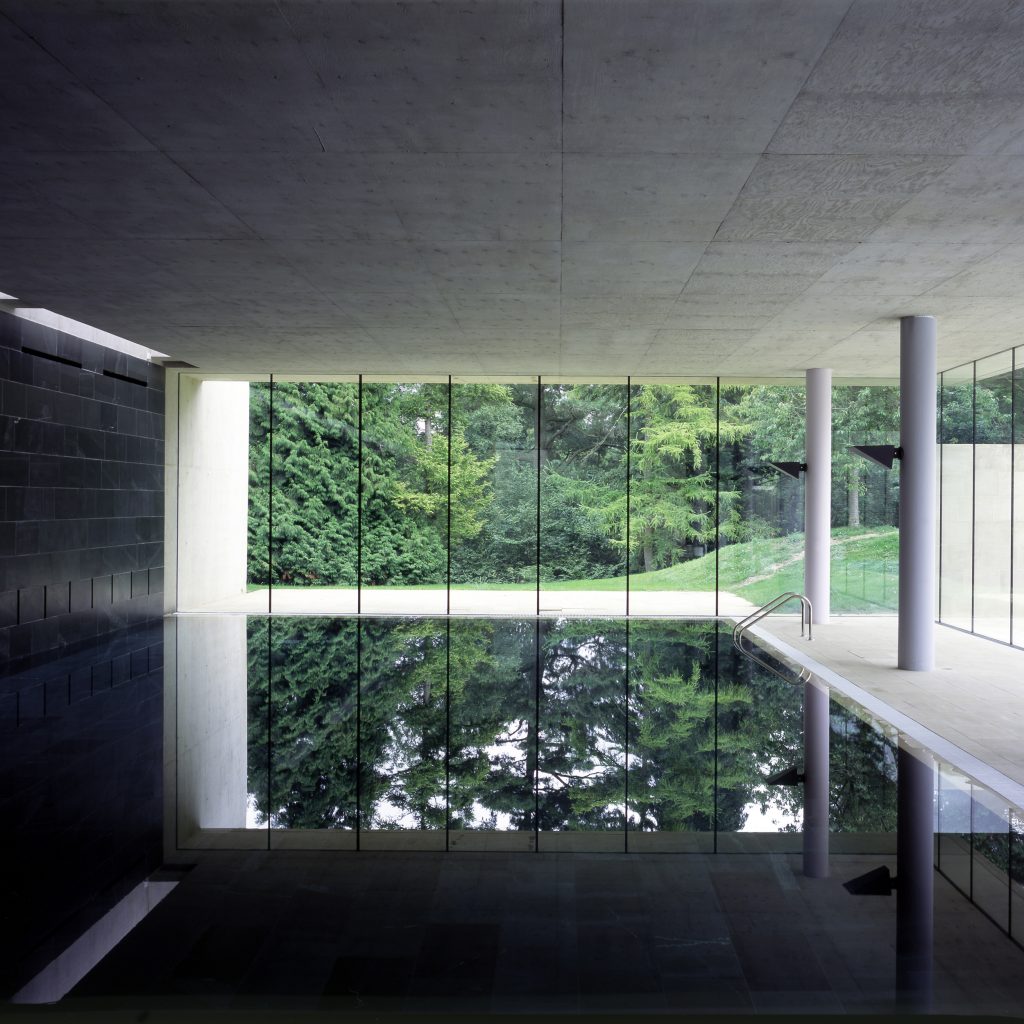 C-Side
C-Side
-
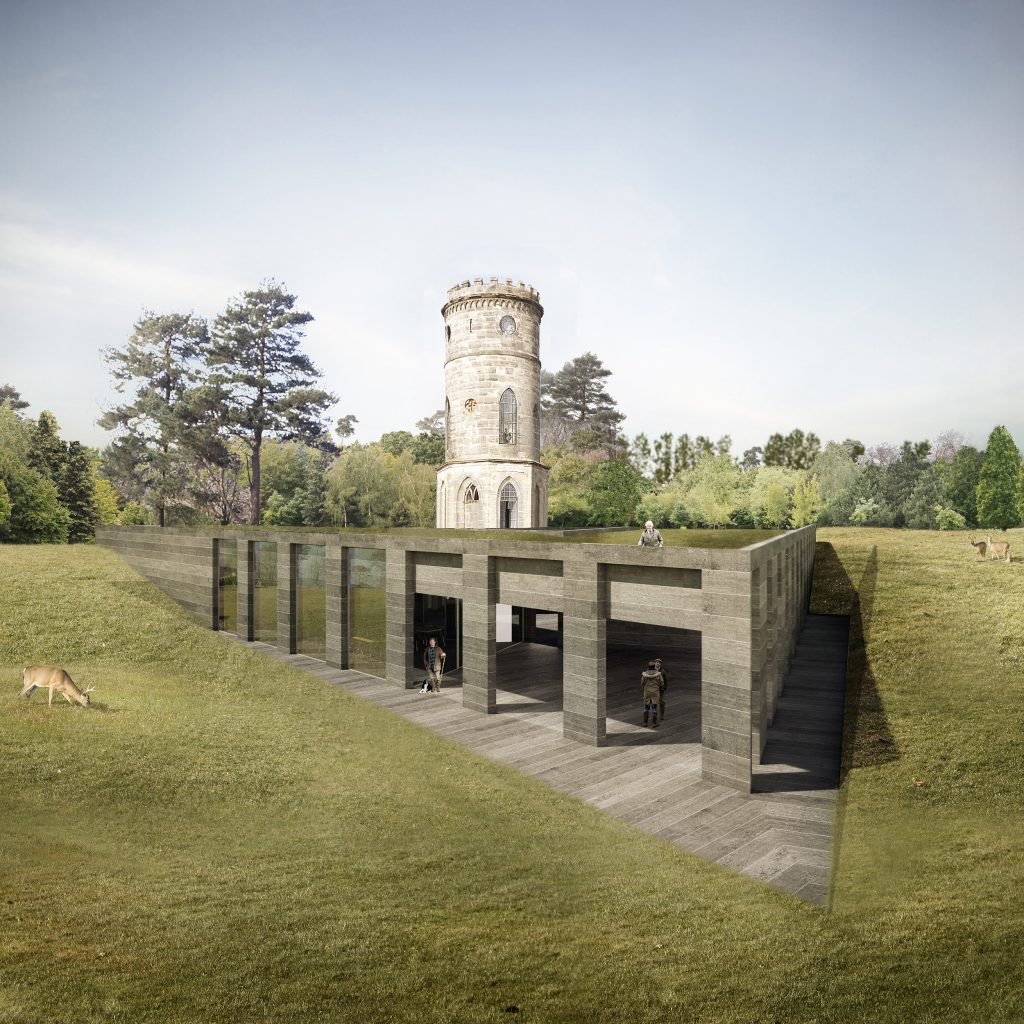 Gibraltar Tower
Gibraltar Tower
-
 Bird Boxes
Bird Boxes
-
 Sadler’s Wells
Sadler’s Wells
-
 Borough Theatre
Borough Theatre
-
 CPT
CPTCPT
-
 The British Library
The British Library
-
 Charlotte Sharman
Charlotte Sharman
-
 Wearhead Primary
Wearhead Primary
-
 Hockerill College
Hockerill College
-
 Aysgarth School
Aysgarth School
-
 Equa
EquaEqua
-
 Christopher’s
Christopher’s
-
 Ming
MingMing
-
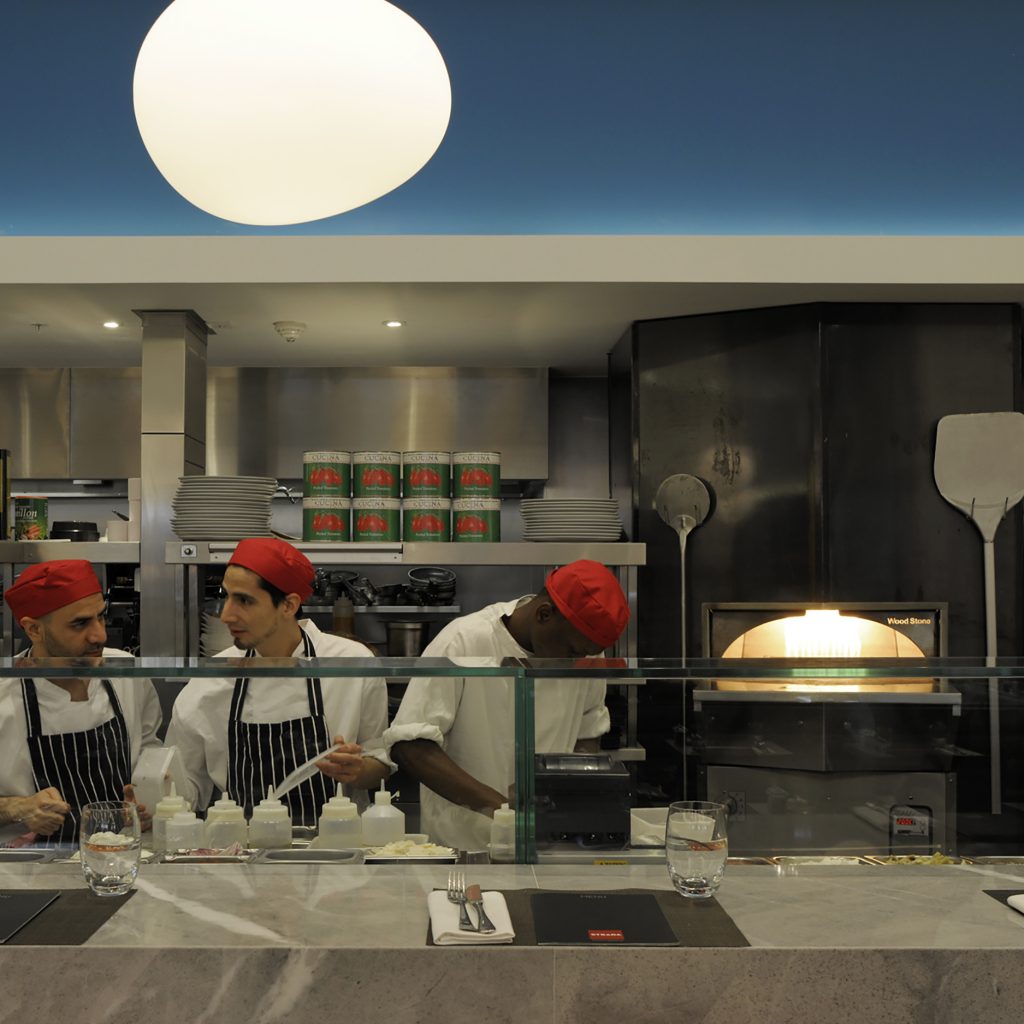 Strada
Strada
-
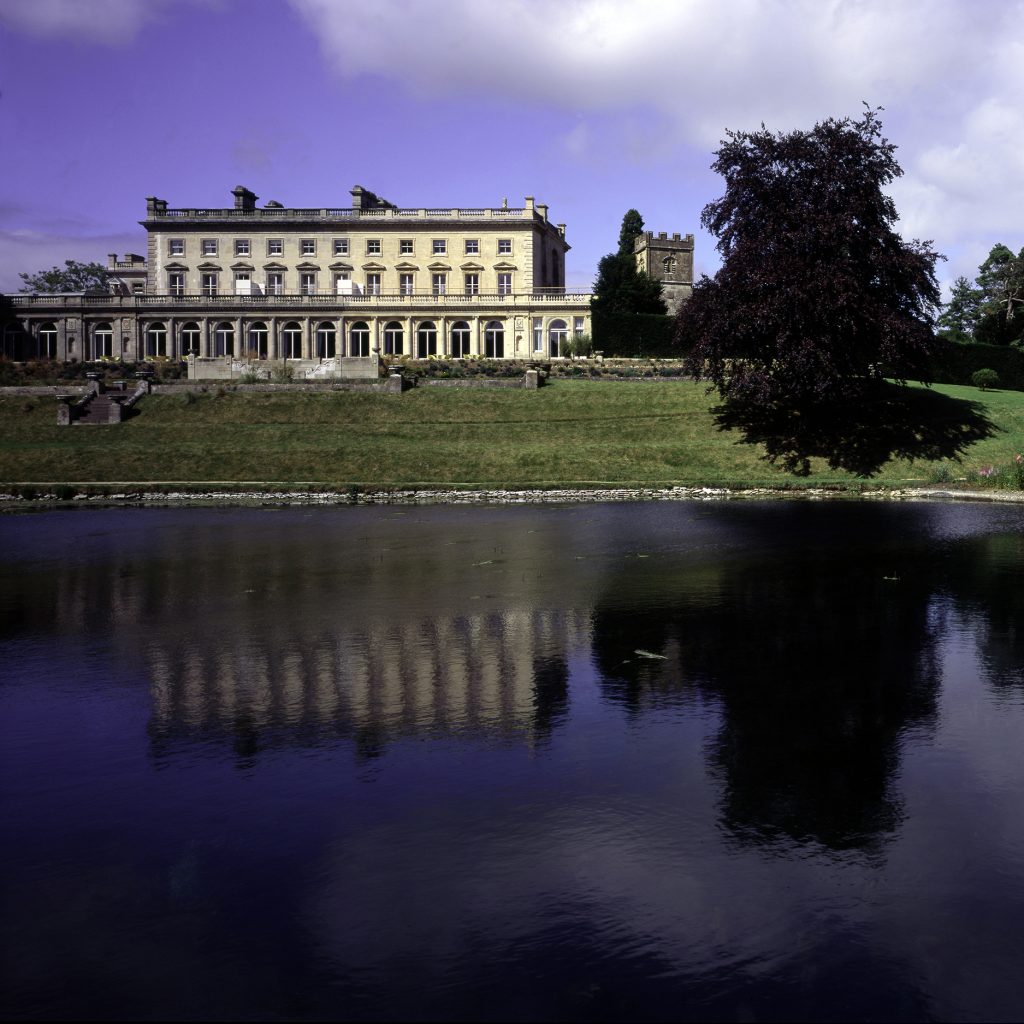 Cowley Manor
Cowley Manor
-
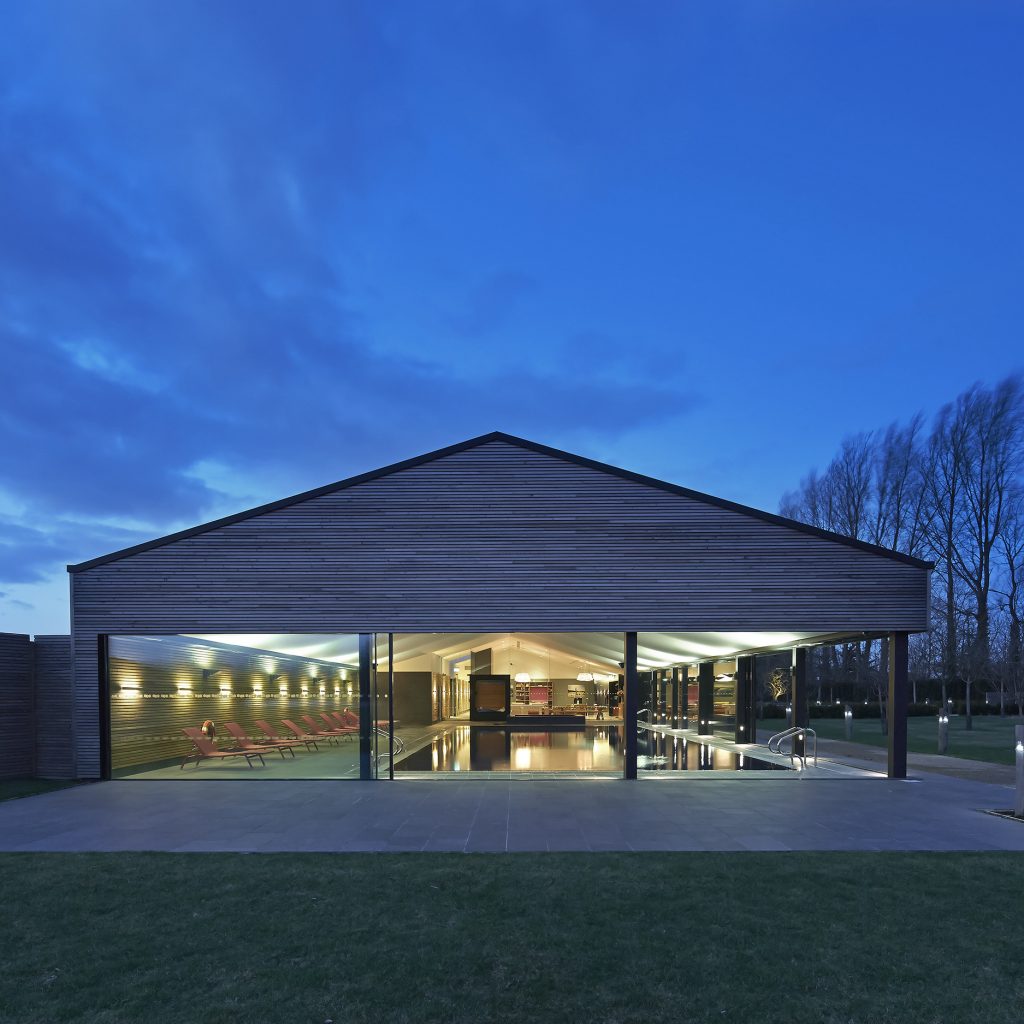 Orchard Spa
Orchard Spa
-
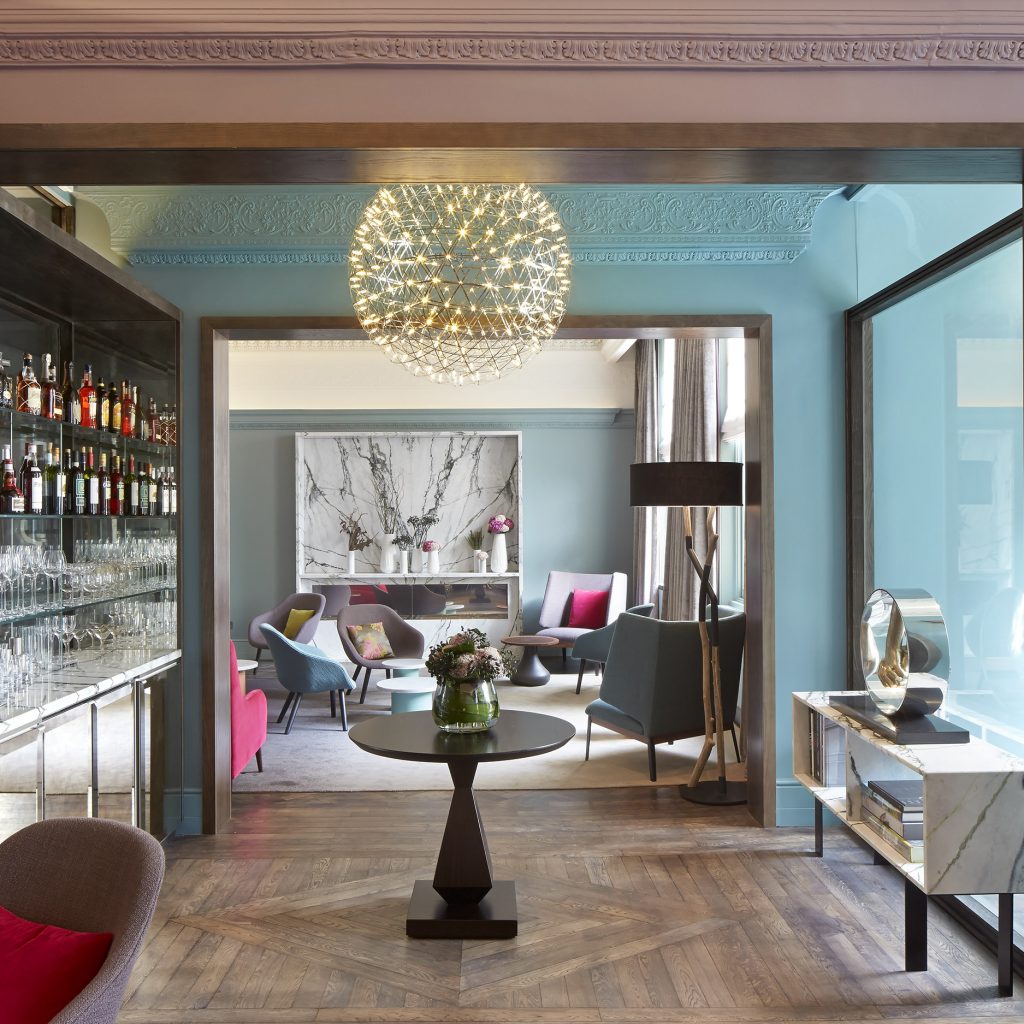 Arbor Hyde Park
Arbor Hyde Park
-
 Lansdowne Club
Lansdowne Club
-
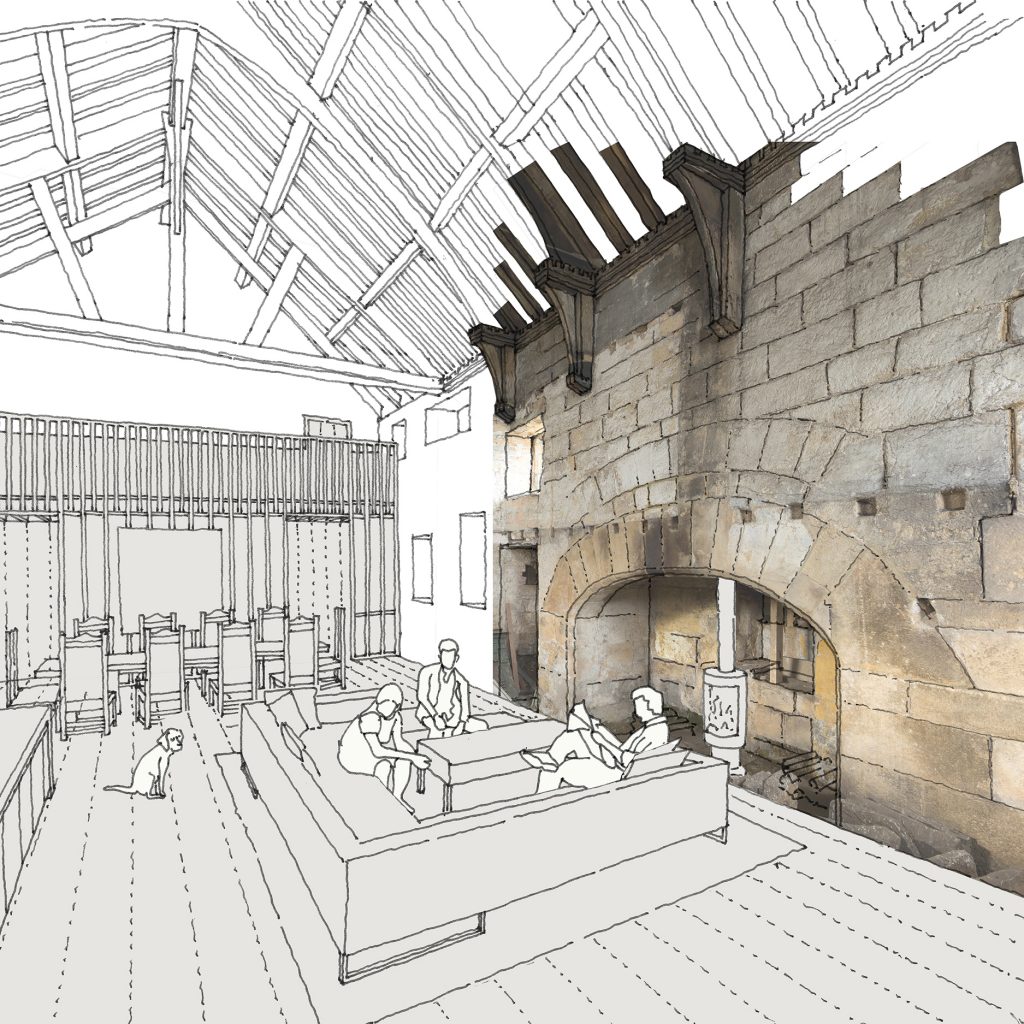 Calverley Old Hall
Calverley Old Hall
-
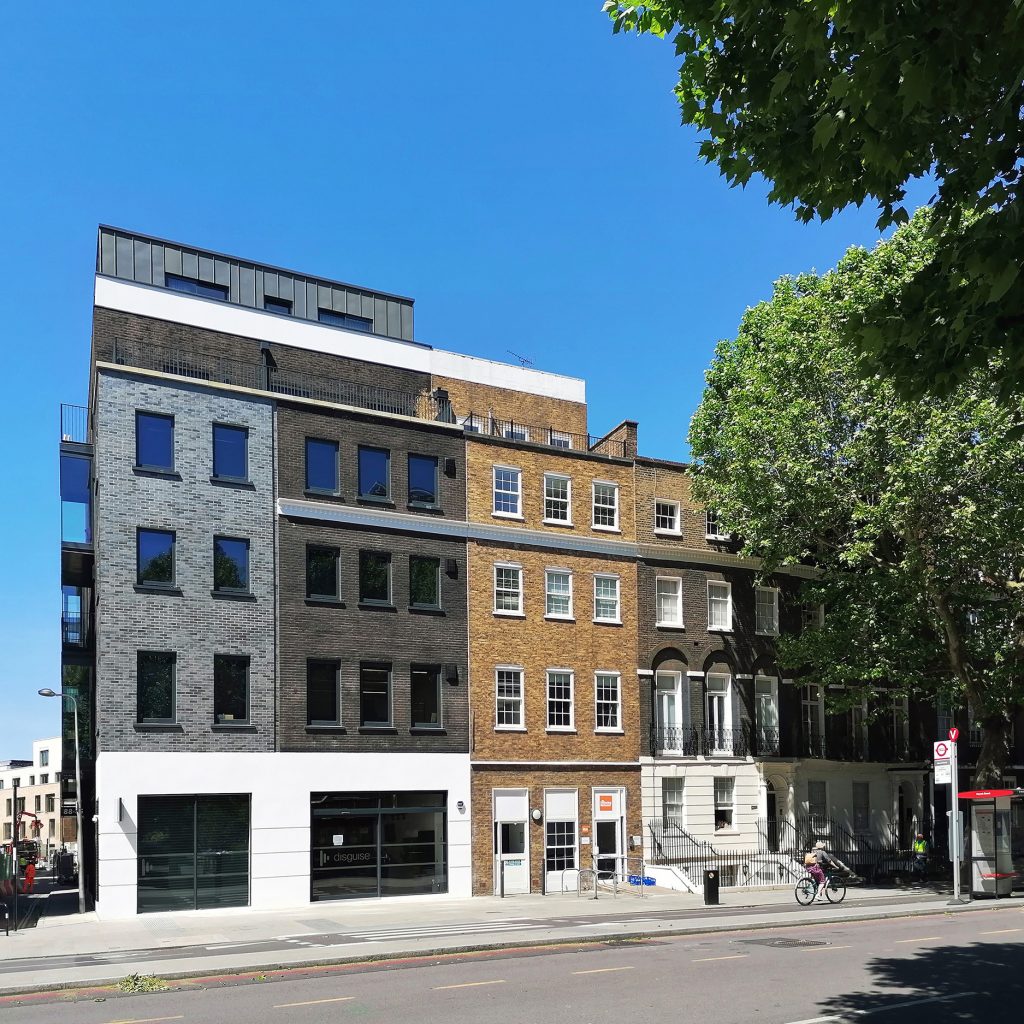 Blackfriars Road
Blackfriars Road
-
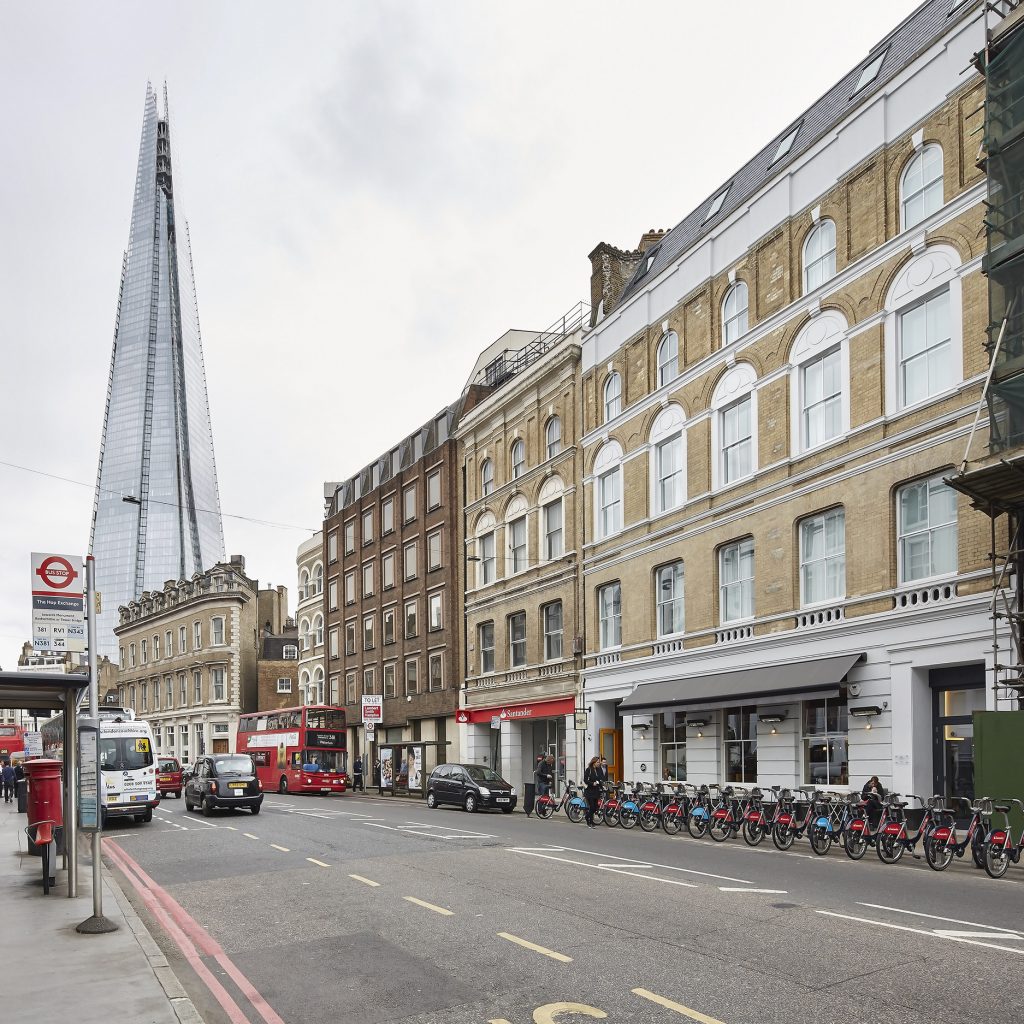 Southwark Street
Southwark Street
-
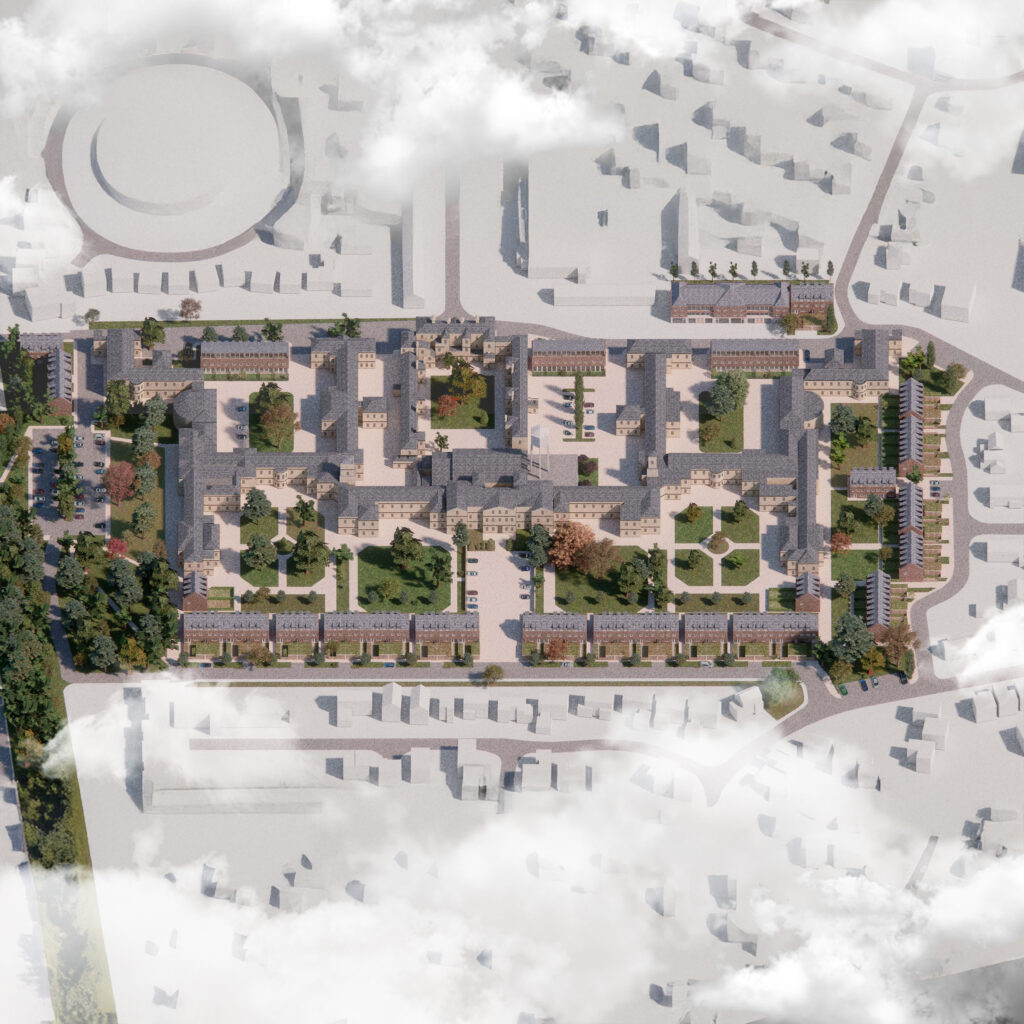 St John’s
St John’s
-
 Round Tower
Round Tower
-
 Tree Trunk
Tree Trunk
-
 Home Farm
Home Farm
-
 Garden House
Garden House

