Young V&A


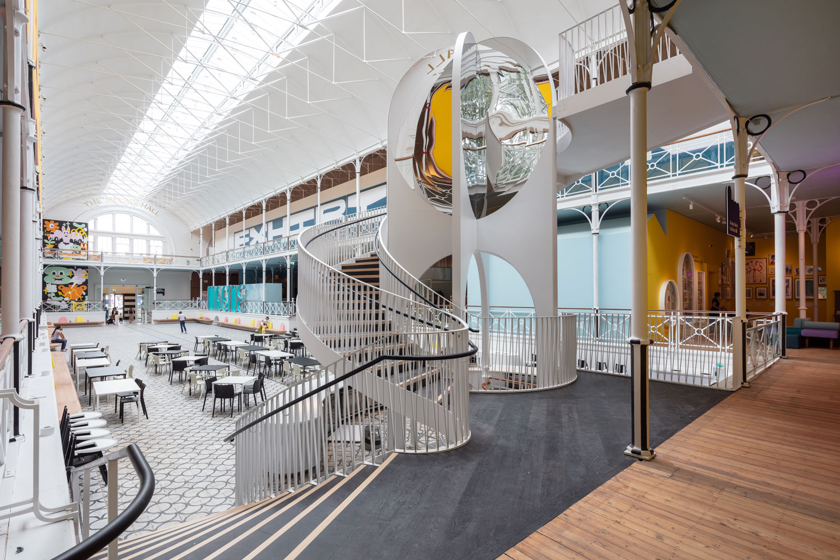



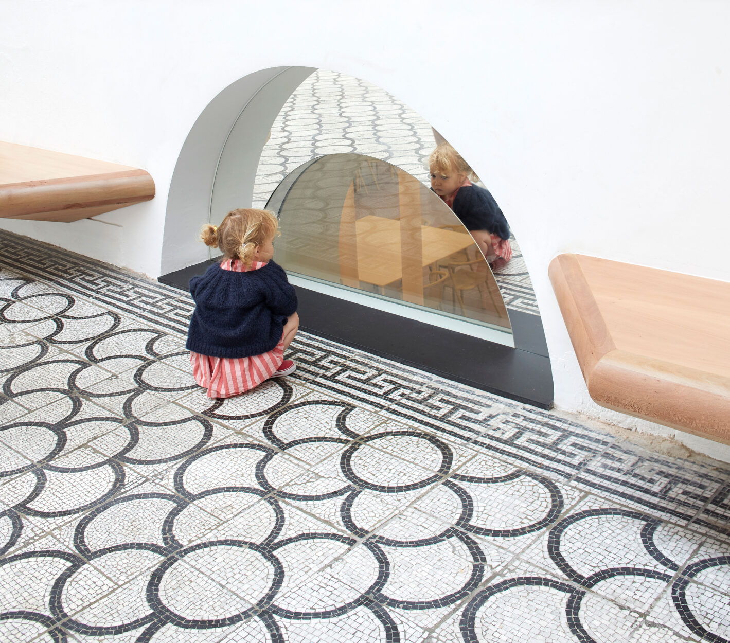
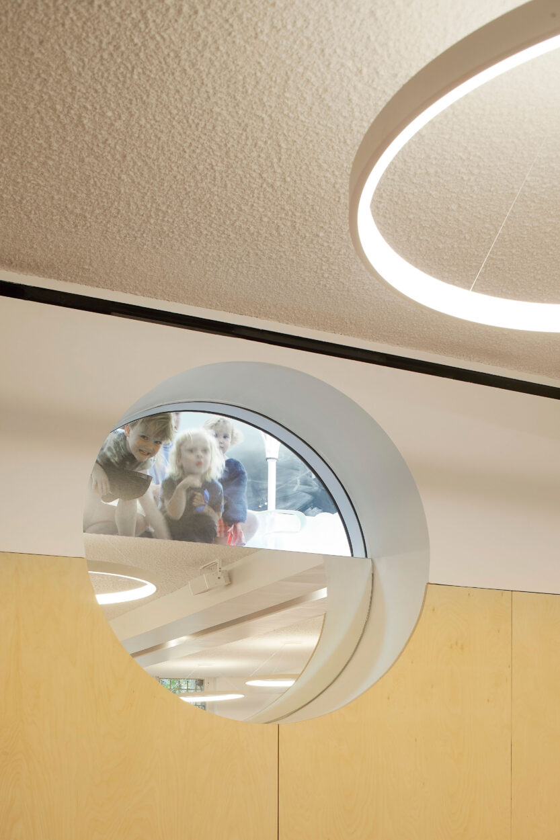
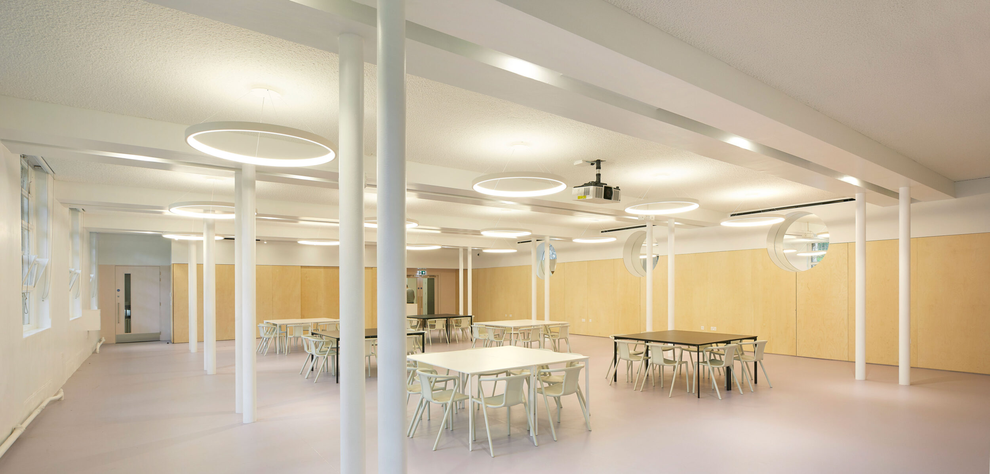
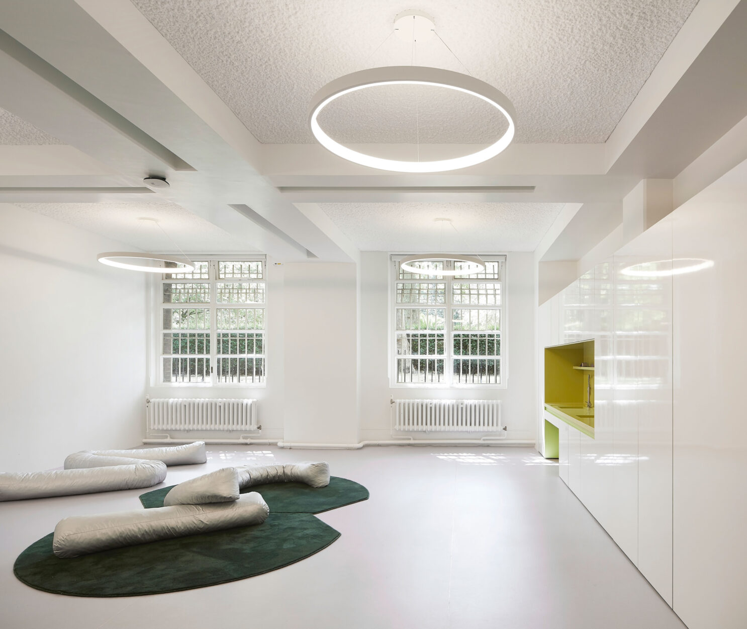
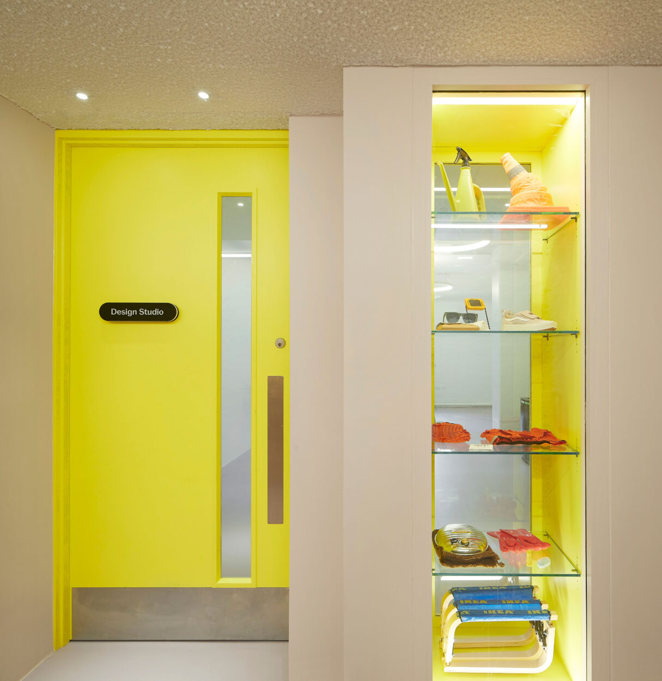
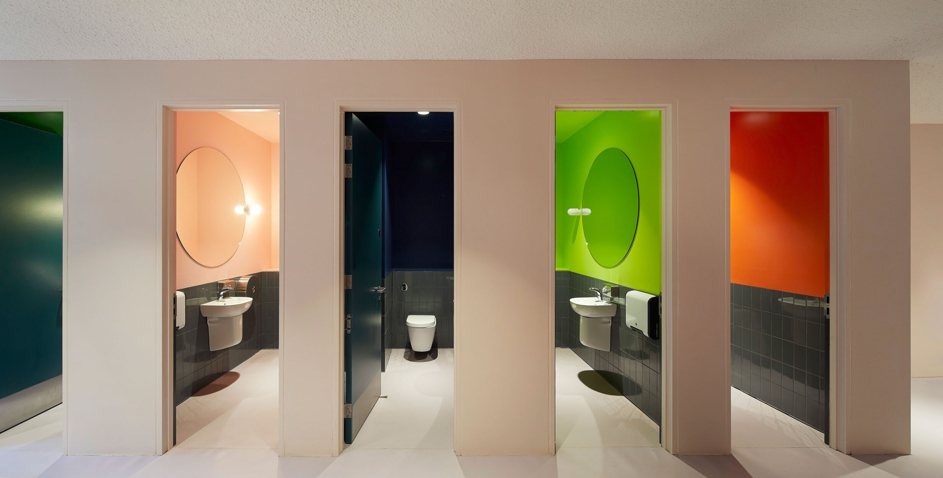
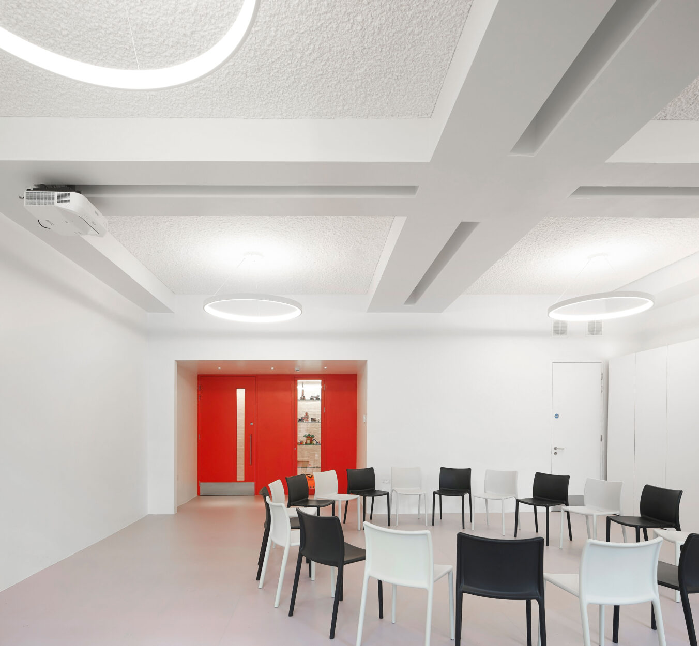
Winning the £13.5m redevelopment competition was a thrilling opportunity for us to reimagine and celebrate one of East London’s most iconic and beloved institutions. The Museum of Childhood has been transformed to create Young V&A, the UK’s first museum built with and for young people. Designed to foster creative curiosity and confidence in the next generation, it is the most significant intervention in the Grade II* listed building’s 151-year history. The project focuses on engaging and extending both the local and global communities of the museum and presenting a welcoming, inclusive and exciting street presence within the local area.
The project addresses issues of perceived barriers of accessibility and in order to engage the local neighbourhood, we adopted an ambitious ‘co-design’ approach which involved identifying a wide range of user groups, including children, carers, STEM specialists, teachers and non-museum goers of different ages and backgrounds, who worked alongside us to shape the project’s evolution. We organised over 40 workshops, forming close links and connections with the local neighbourhood, who will continue to do so throughout the project, establishing a legacy of community participation, pride and ownership. Our co-design approach delivered three broad concepts:
‘In & Out’
Reconnects the museum with the street, improving physical access and importantly providing immediate engagement, stimulus and welcome from the moment of arrival. A plan to create a second, accessible entrance and develop the museum’s outdoor space into a playful, interactive landscape.

A new arrival experience
‘Up & Down’
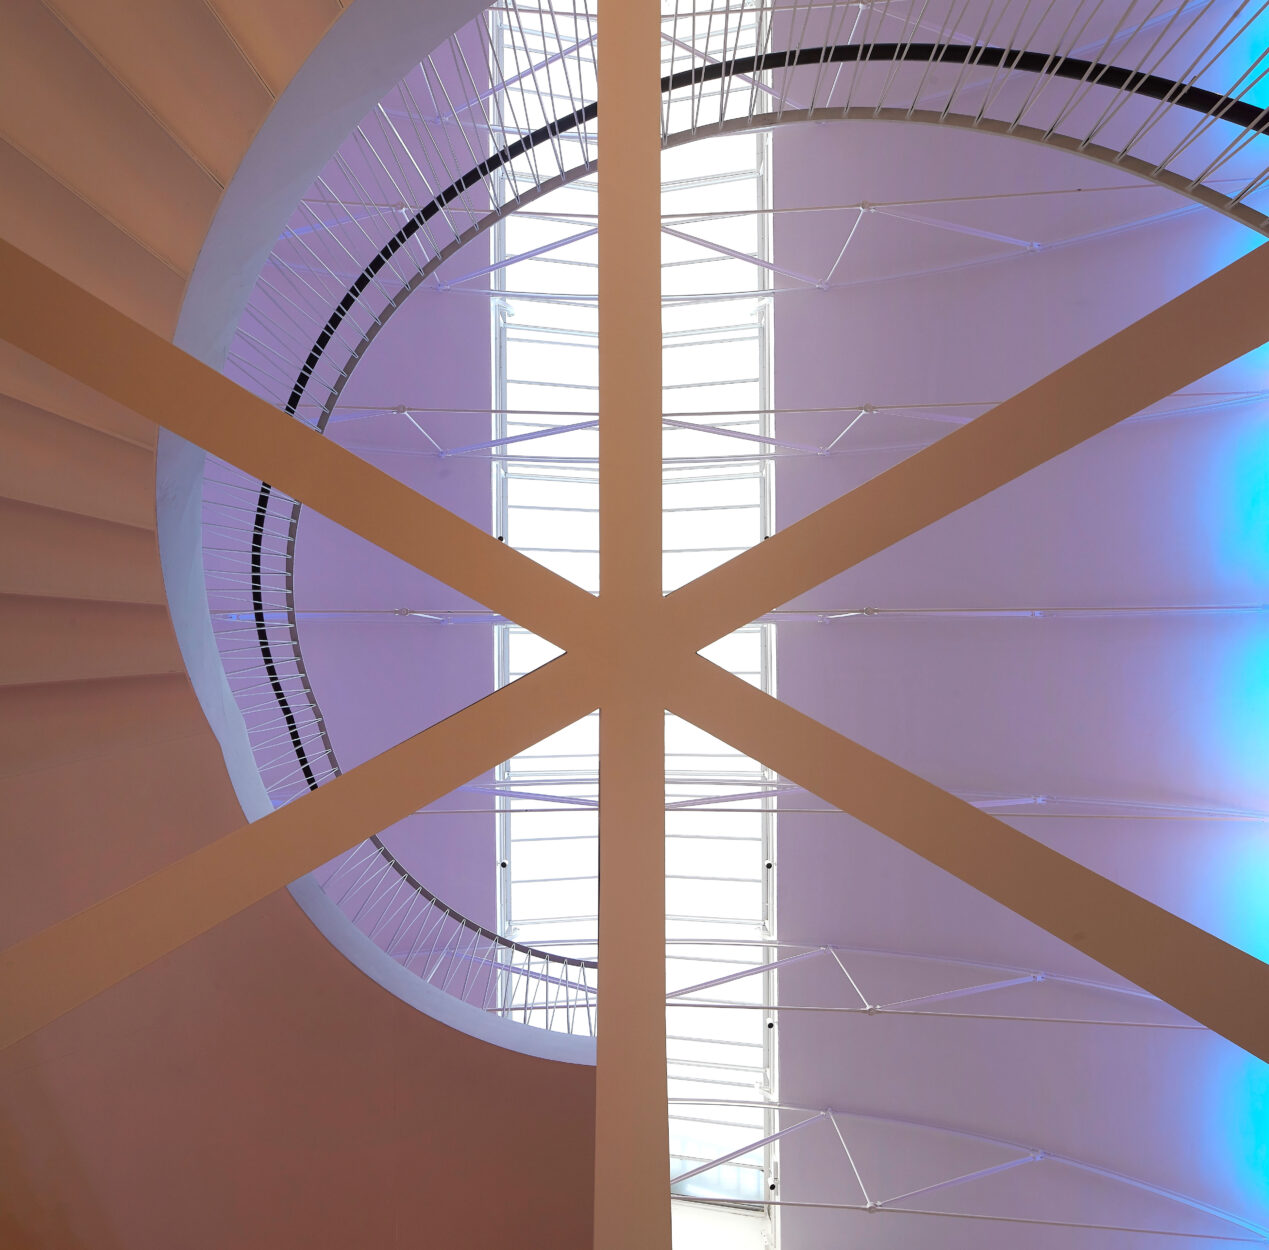
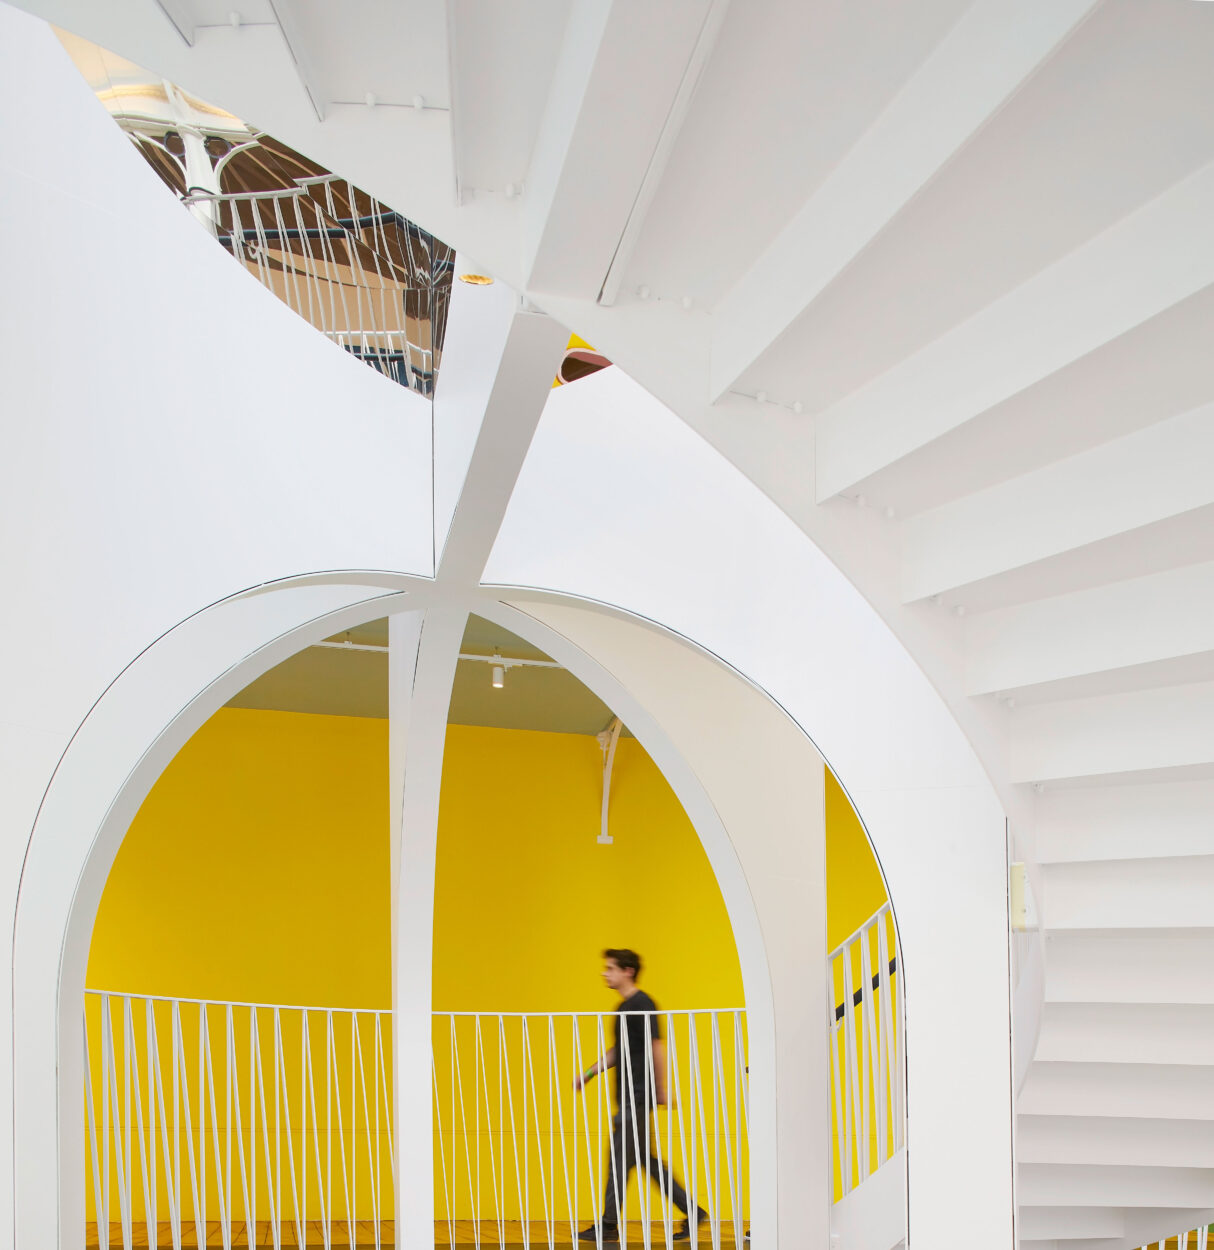
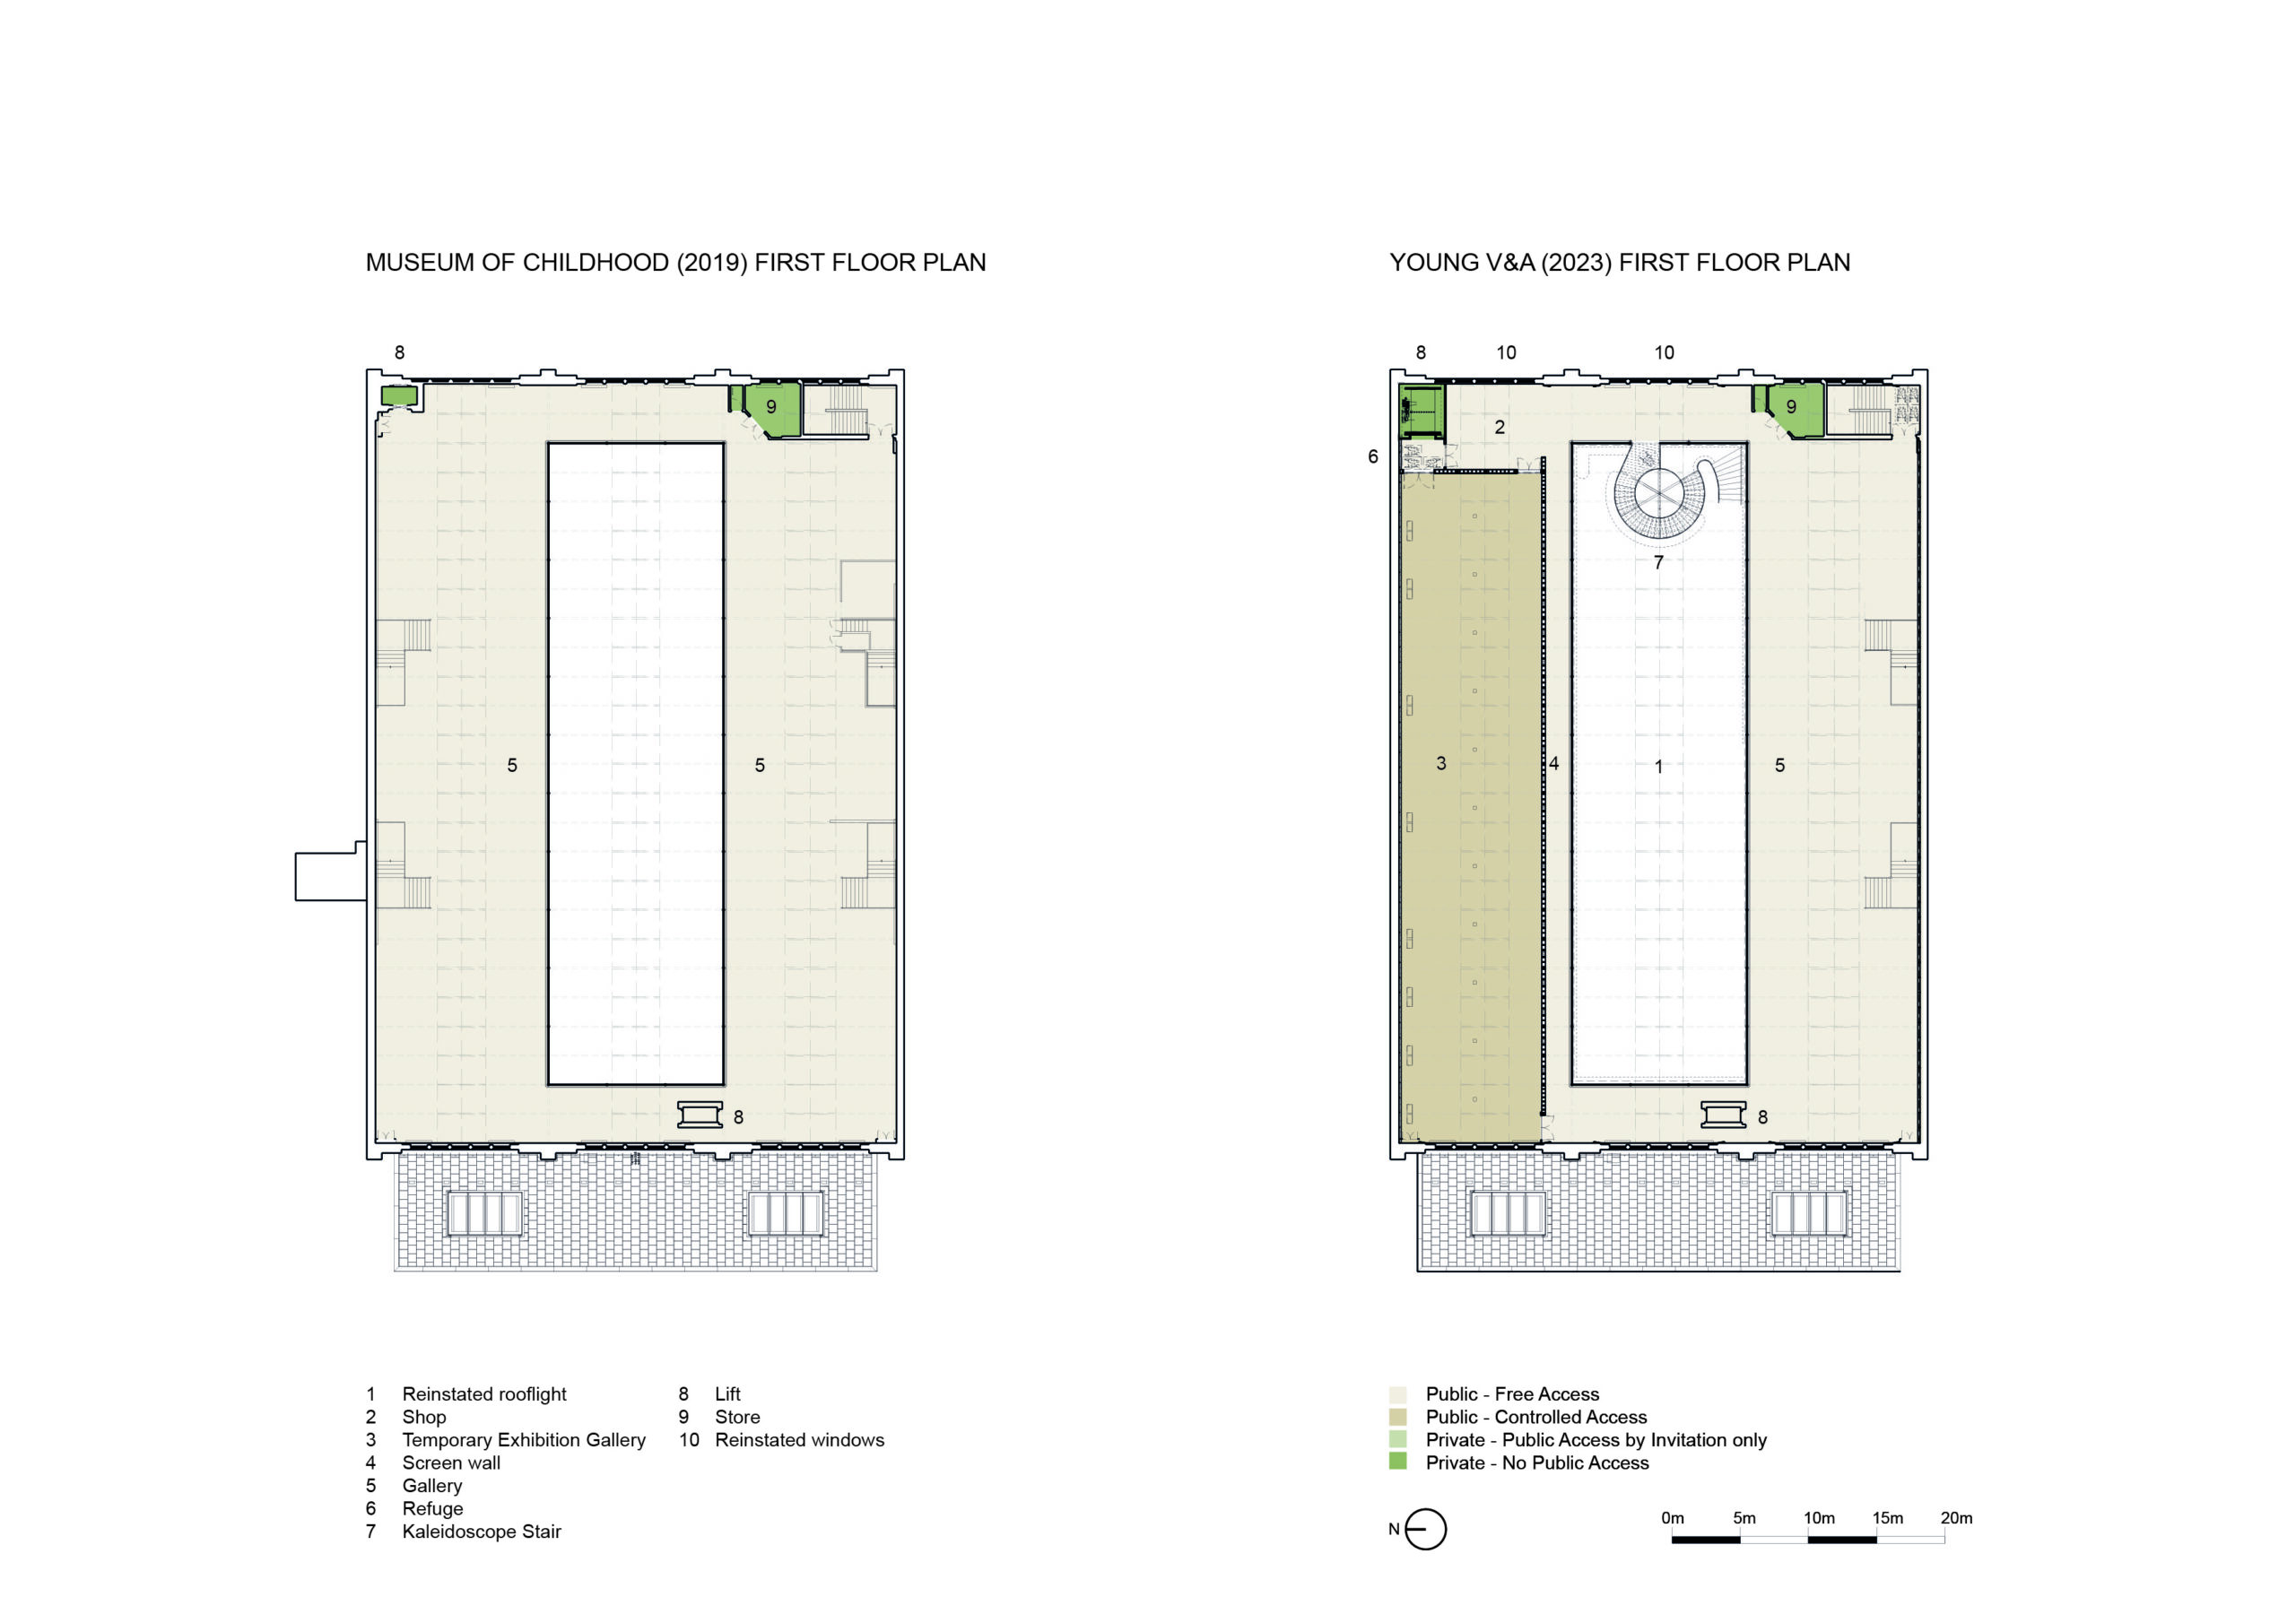
The Kaleidoscope is a dramatic new installation that draws visitors through the central hall and creates an interactive route to the upper levels, encouraging visitors to explore all areas of the museum. Conceived by local children through co-design workshops, and further inspired by the magic of the museum’s collection of optical toys, it is enveloped by a spiralling staircase and new ramp, with a new café at its base.
‘Around & About’
Sets out to reconnect all areas of the museum, bringing learning spaces and displays into direct dialogue.

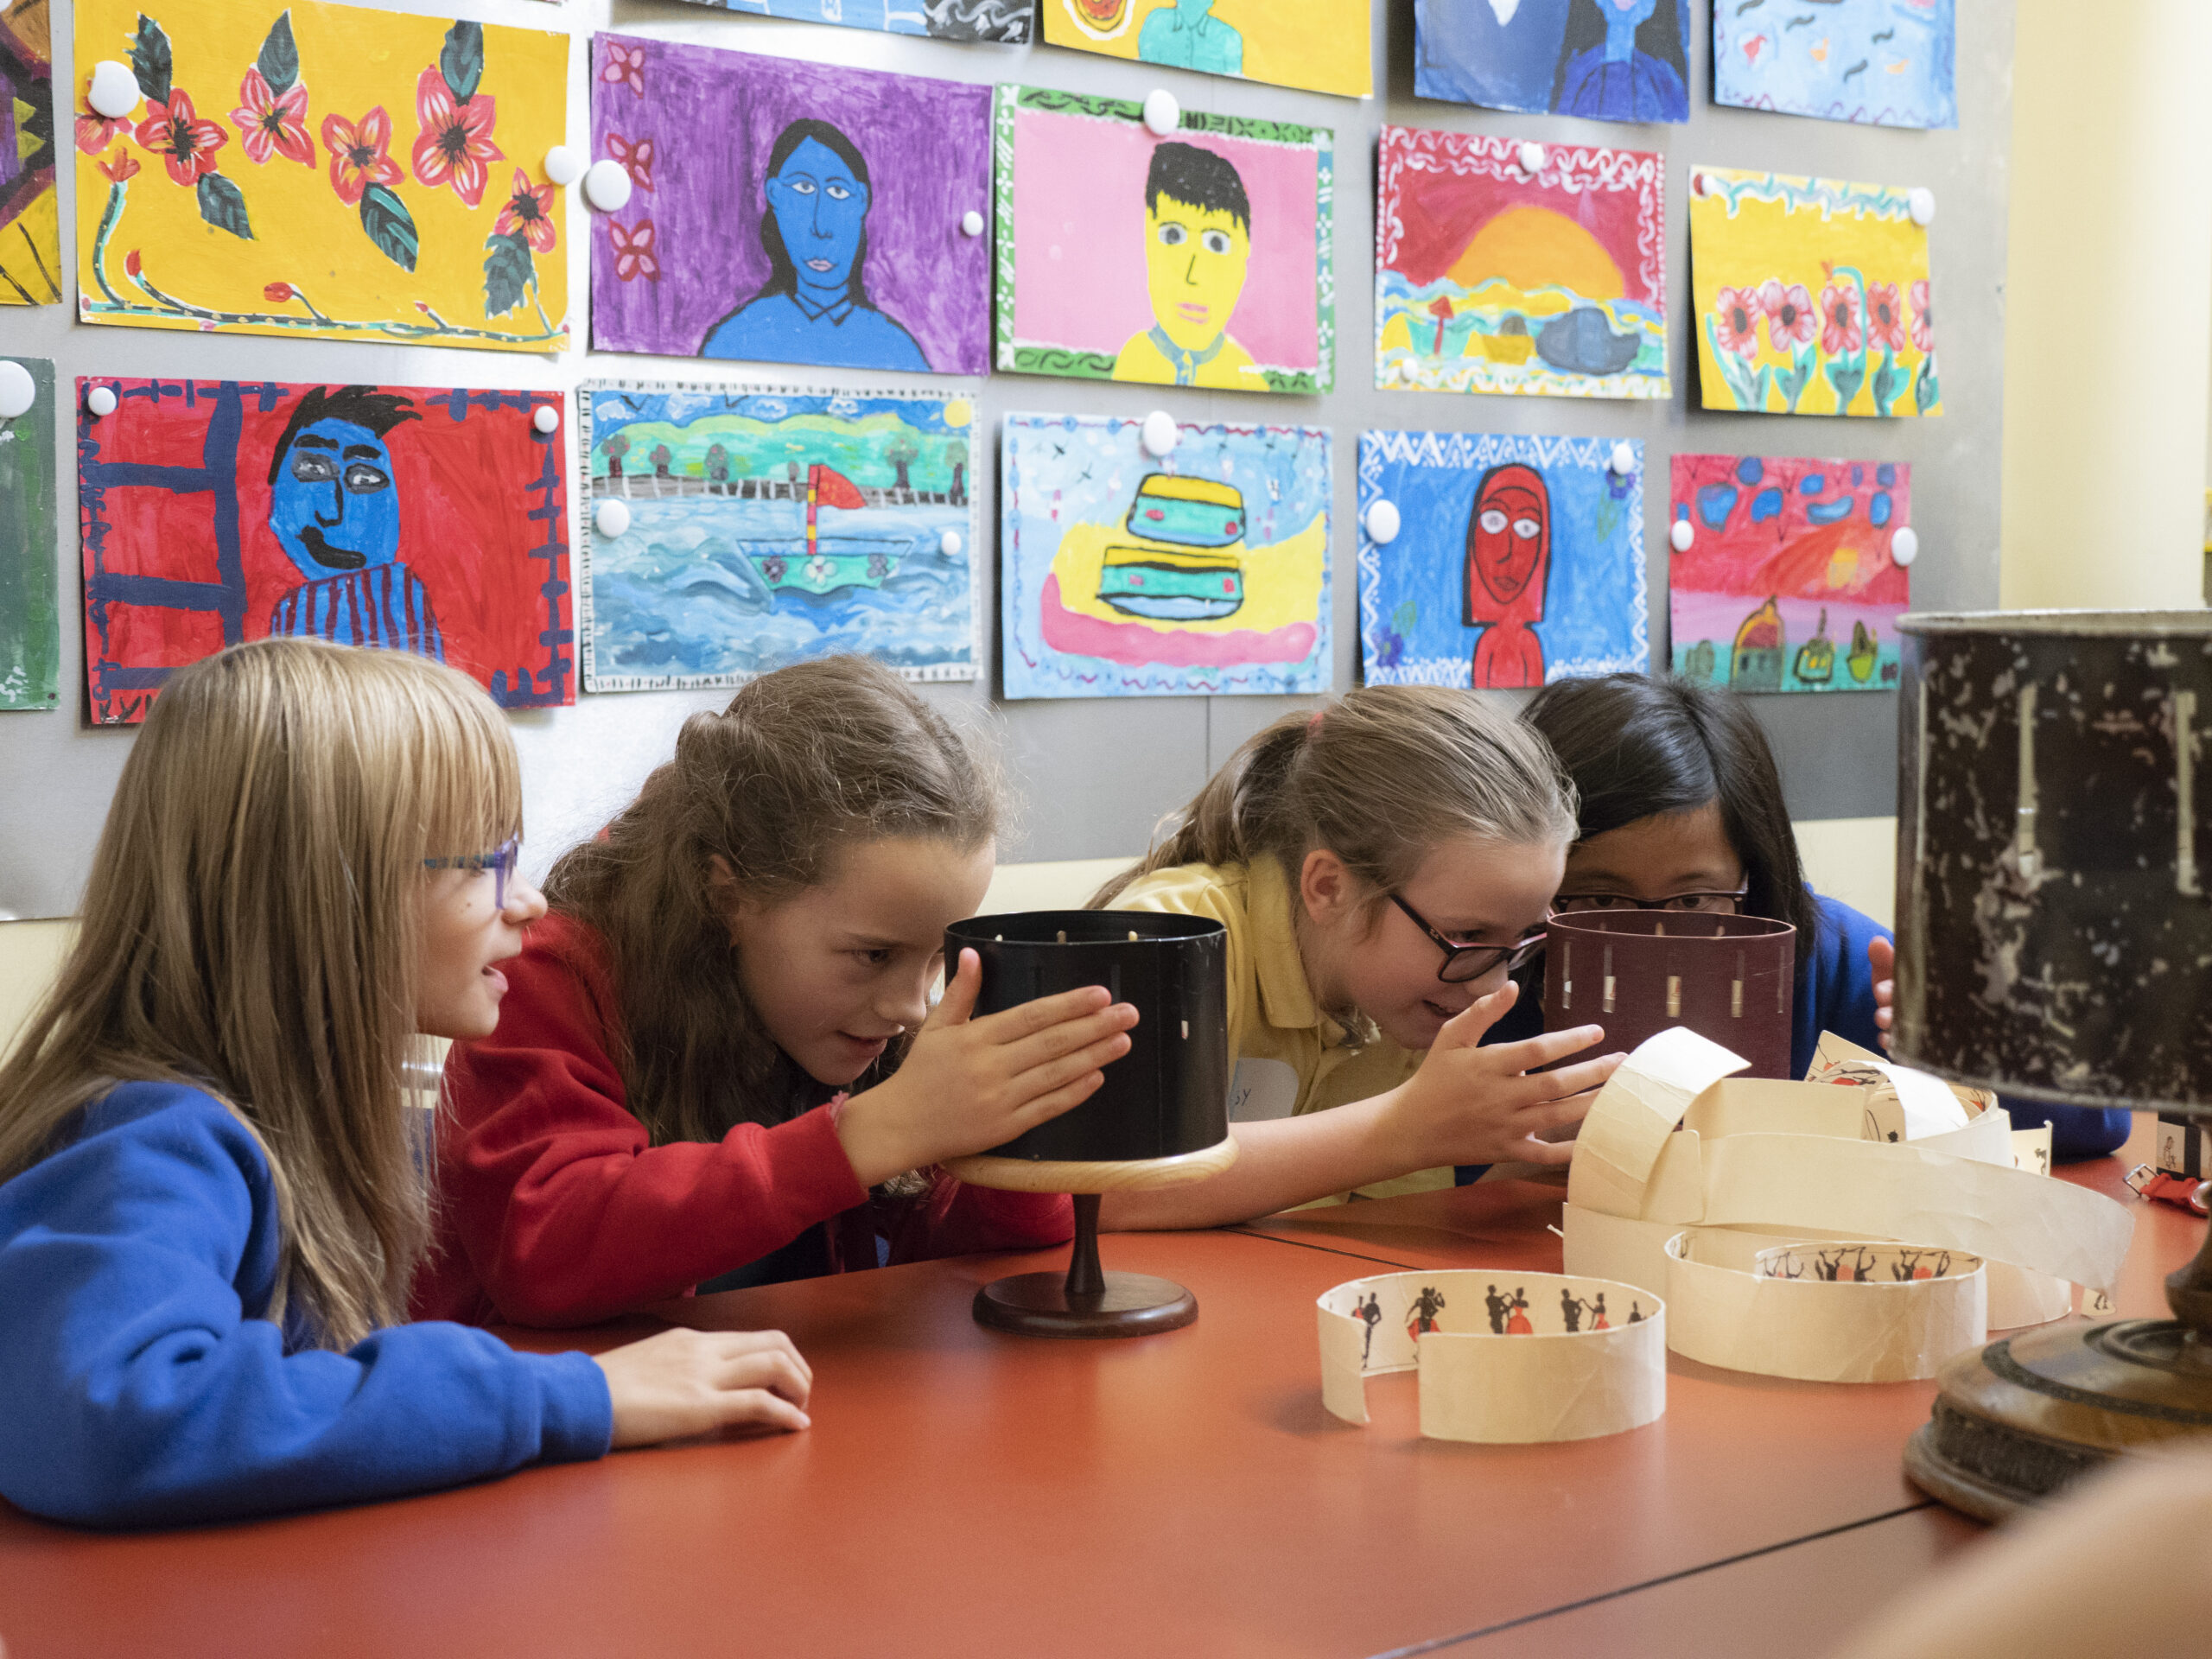
Anat Talmor leading co-design workshops with Bangabandhu & Globe Primary Schools (2018)
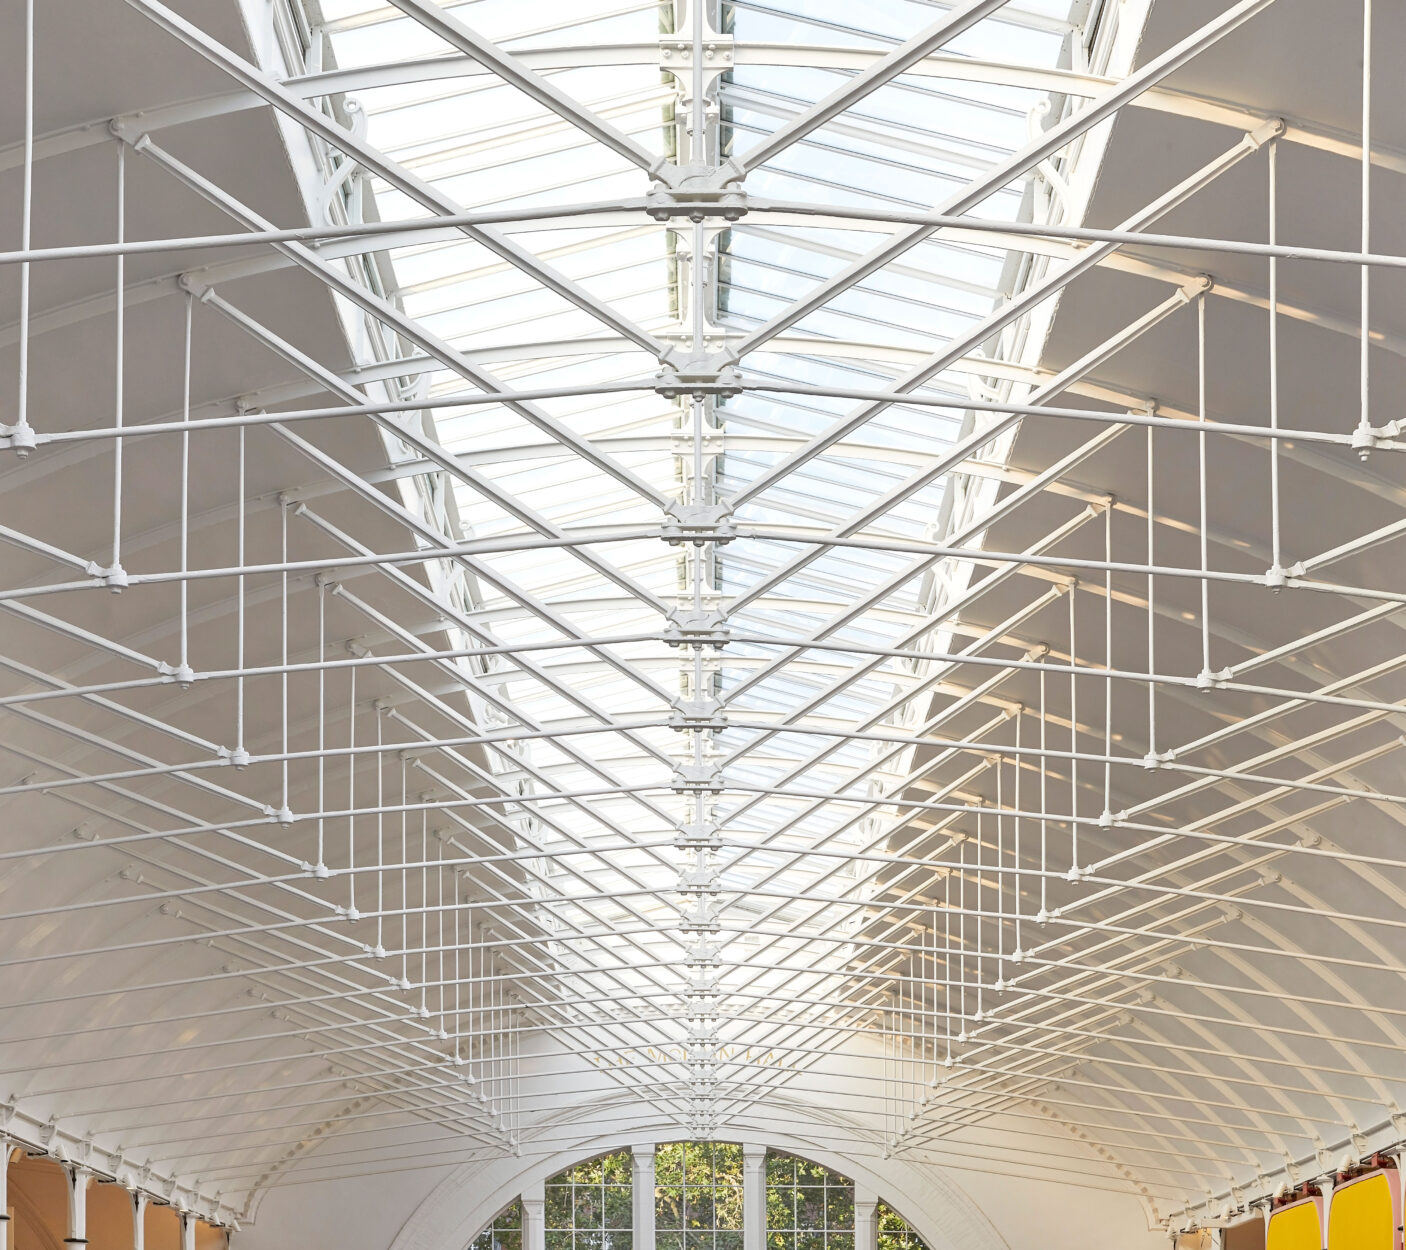
The design approach preserves and enhances the historic building as a Grade II* heritage asset, treating new interventions as distinctly modern, carefully considered additions to complement the architectural aesthetic of the historic building, itself ground-breaking and of its time. Functioning rooflights to the barrel-vaulted roofs have been reinstated and the central hall decluttered of additions made over the years, to give a clear view of the magnificent original volumes and unique mosaic flooring. By revealing and restoring the original fabric, and introducing bold new elements, the project promotes the entire ‘Building as a Teaching Tool’, complementing the reimagined experience of Young V&A as a place for celebrating imagination and ingenuity.
As a critical concern for all audiences, especially those under 14, making sustainable choices throughout Young V&A has been central to the approach. From improved environmental control to ensuring new structures/ construction prioritise low carbon, natural materials. Spatial fabric alterations have been limited to only where there is a major improvement for the museum/its users. Proposals were scrutinized to minimize demolition, construction material use and expenditure.
A reduction in carbon emissions has been implemented through the following; – A new automatic sliding door draft lobby to reduce heat loss – Air source heat pumps provide additional heating to the new LG floor learning/community spaces – Intelligent ventilation systems suit CO2/temperature levels – Improved temperature controls – Reduction of vertical temperature difference in the galleries by reinstating ventilation through the rooflight clerestory windows for heat removal in summer and high-level radiant panel heating in winter, that offsets the heat loss of the historic uninsulated roof in a low energy manner to suit climatic demand – Low energy light fittings with automatic controls throughout – Opening up & increasing thermal efficiency of glazed skylight, to reduce solar gain within galleries, improve daylight, overall visitor experience & reduce dependency and demand on artificial lighting. North and south skylight glazing zones were cloaked with high performing insulation quilted blankets laid into a new lightweight framework, finished with acoustically absorbent panels to soak up the buildings overall ambient reverberation. Low energy assisted natural ventilation strategy has been implemented to ensure free air movement, avoid heat build-up and dead air patches.

A co-design process
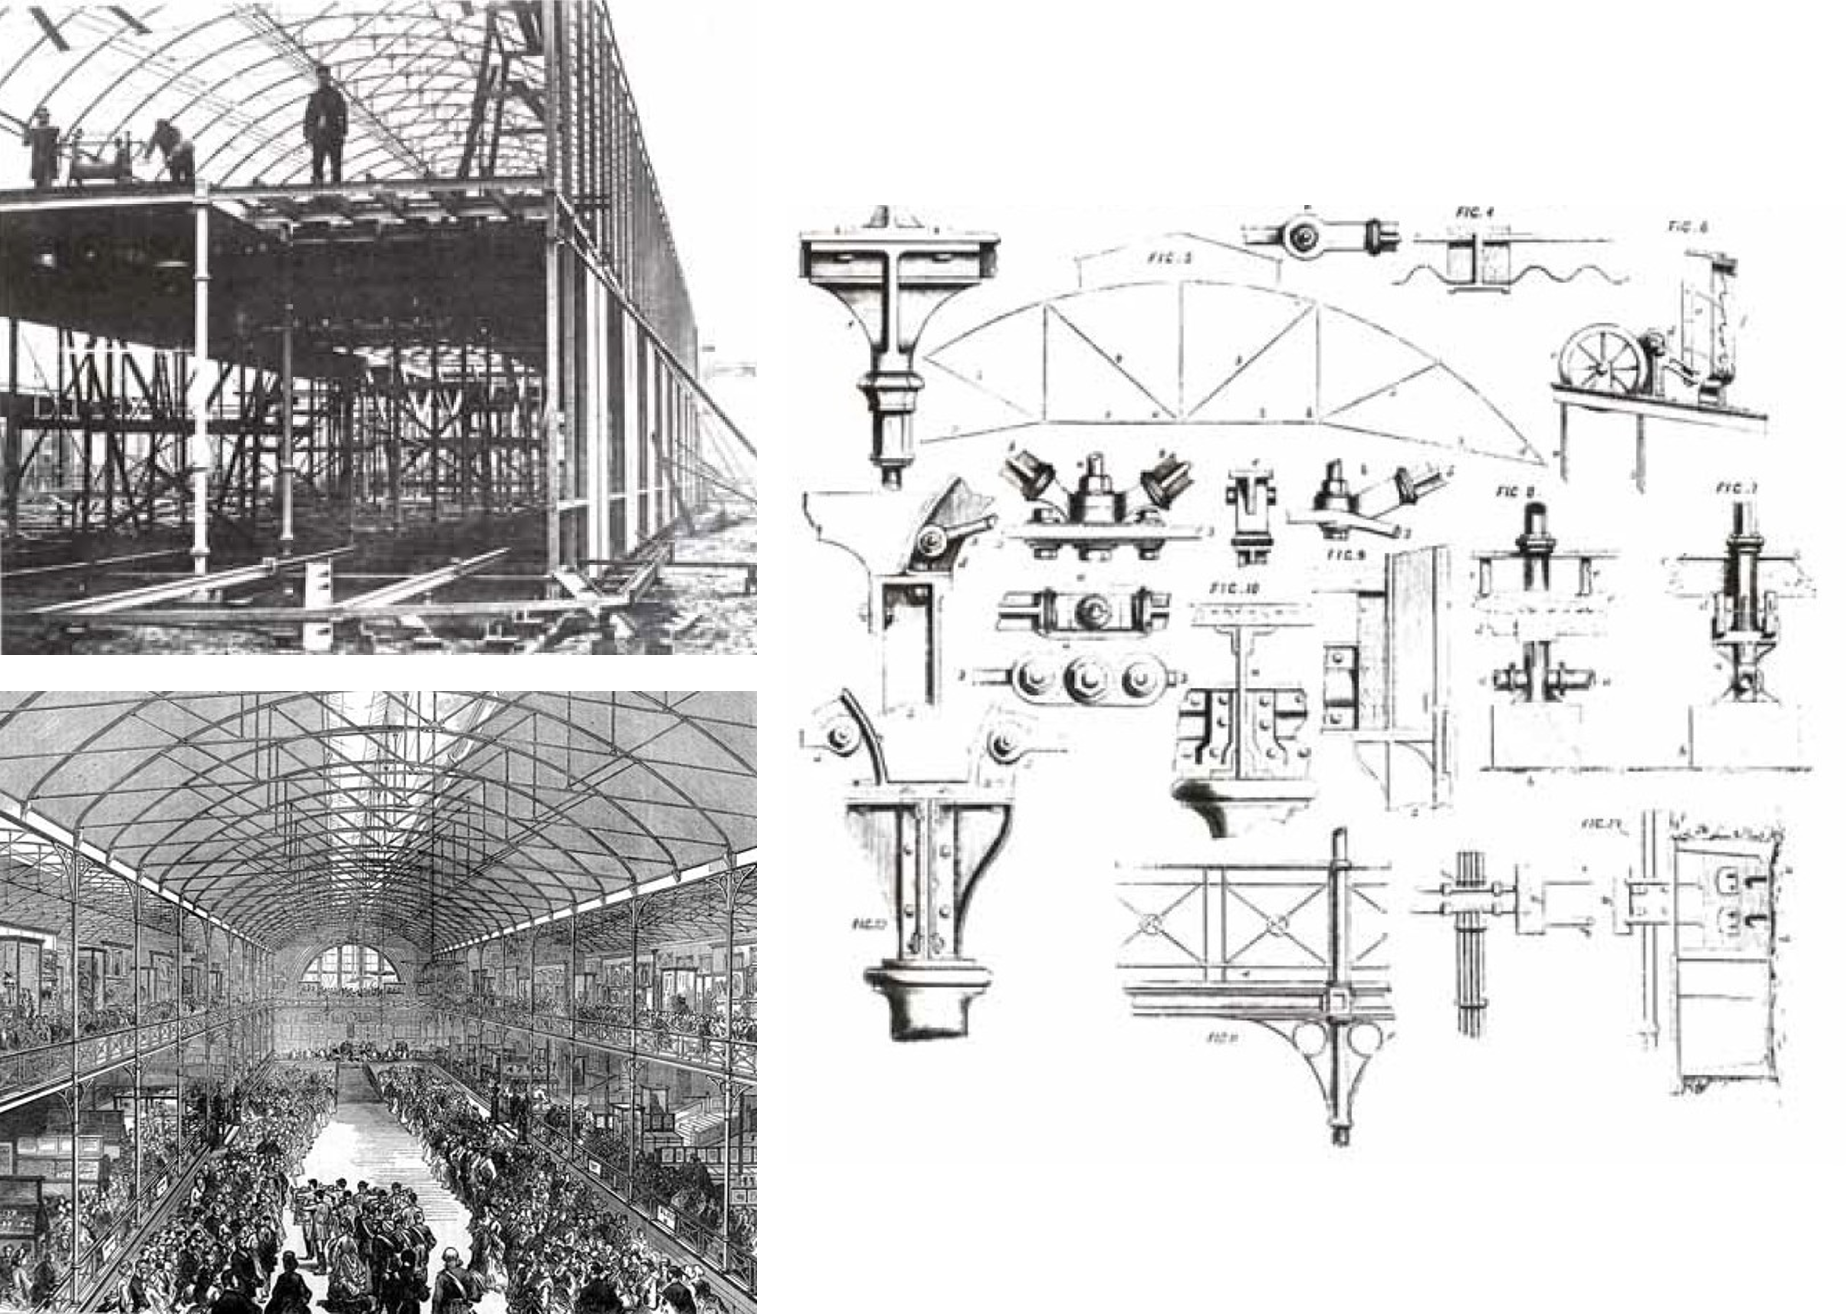
Revealing and Restoring historic details


More Selected WorkCulture + CommunityHeritage
-
 O’Hare Music Centre
O’Hare Music Centre
-
 Britten Pears Arts
Britten Pears Arts
-
 Carlisle Gallery
Carlisle Gallery
-
 Wonderlab
Wonderlab
-
 Tullie House Museum
Tullie House Museum
-
 York Mansion House
York Mansion House
-
 Ucheldre
Ucheldre
-
 Cowley Manor Pavilion
Cowley Manor Pavilion
-
 The Alice Hawthorn
The Alice Hawthorn
-
 ArtsEd Schools
ArtsEd Schools
-
 Cranmer Road
Cranmer Road
-
 Georgian Theatre Royal
Georgian Theatre Royal
-
 Penfold
Penfold
-
 Penrose Street
Penrose Street
-
 York Theatre Royal
York Theatre Royal
-
 Constable Burton
Constable Burton
-
 St George’s Hall
St George’s Hall
-
 Wyeside Arts Centre
Wyeside Arts Centre
-
 C-Side
C-Side
-
 Gibraltar Tower
Gibraltar Tower
-
 Bird Boxes
Bird Boxes
-
 Sadler’s Wells
Sadler’s Wells
-
 Borough Theatre
Borough Theatre
-
 CPT
CPTCPT
-
 The British Library
The British Library
-
 Charlotte Sharman
Charlotte Sharman
-
 Wearhead Primary
Wearhead Primary
-
 Hockerill College
Hockerill College
-
 Aysgarth School
Aysgarth School
-
 Equa
EquaEqua
-
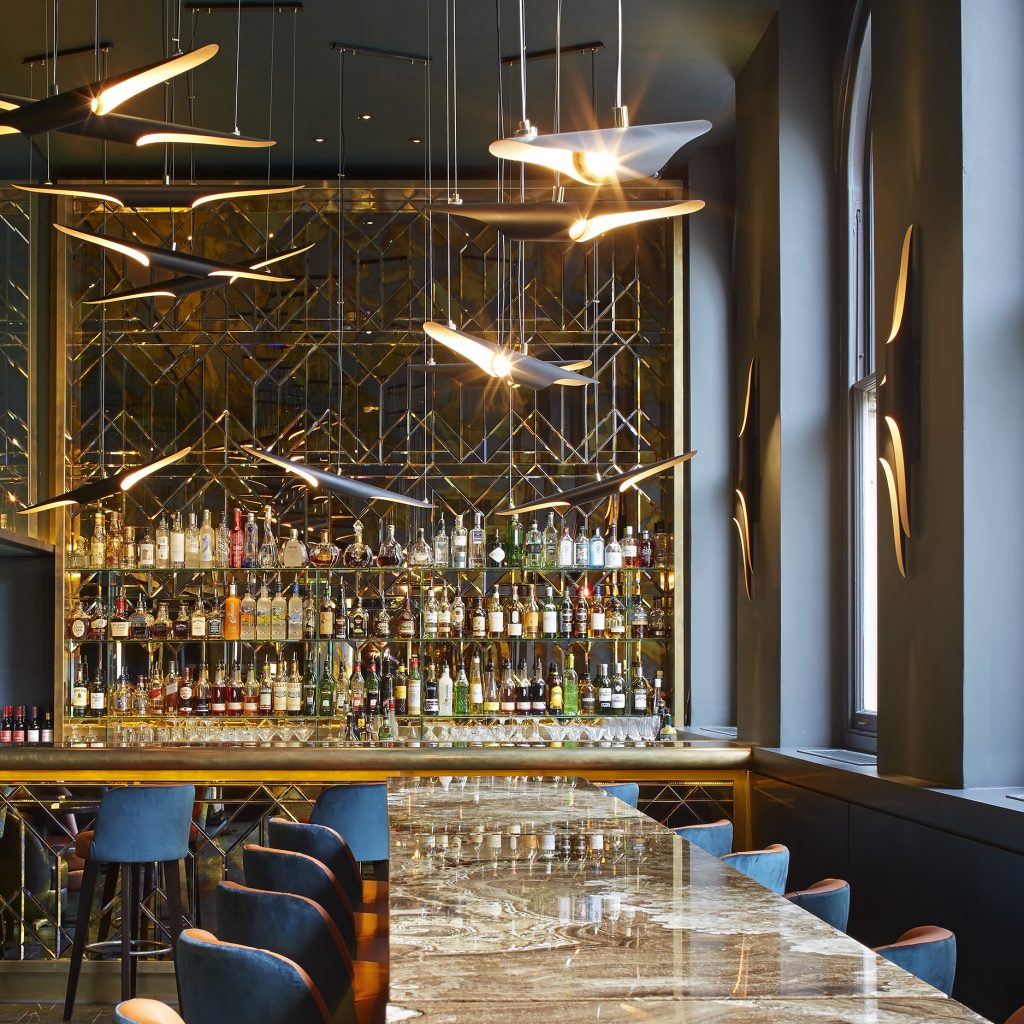 Christopher’s
Christopher’s
-
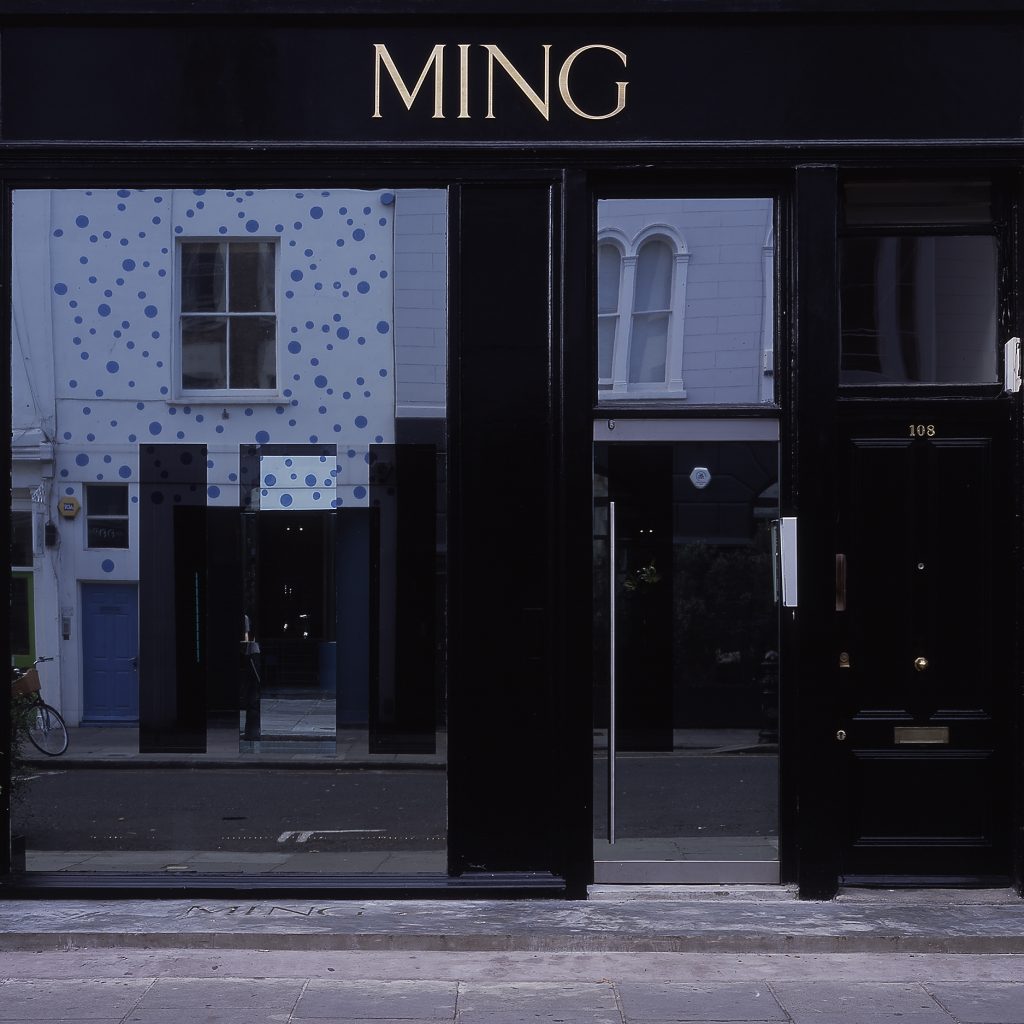 Ming
MingMing
-
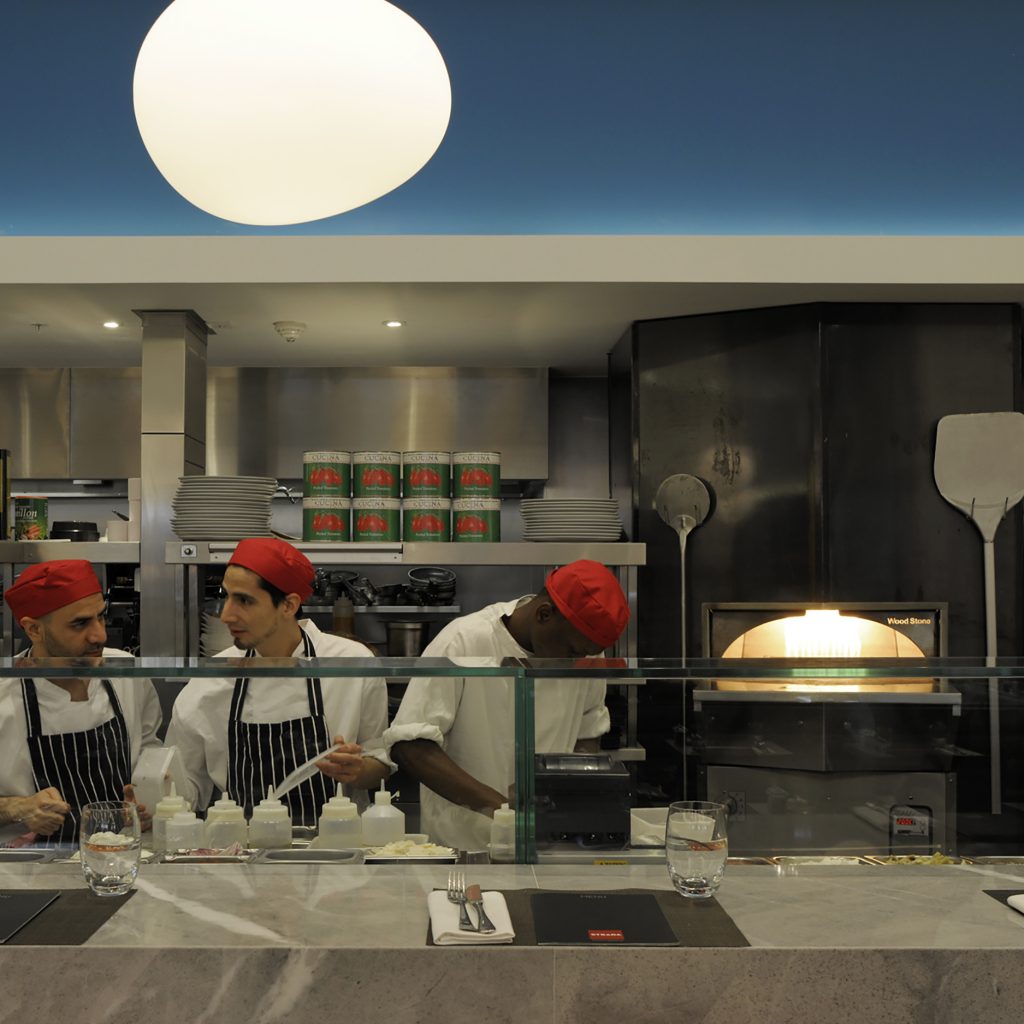 Strada
Strada
-
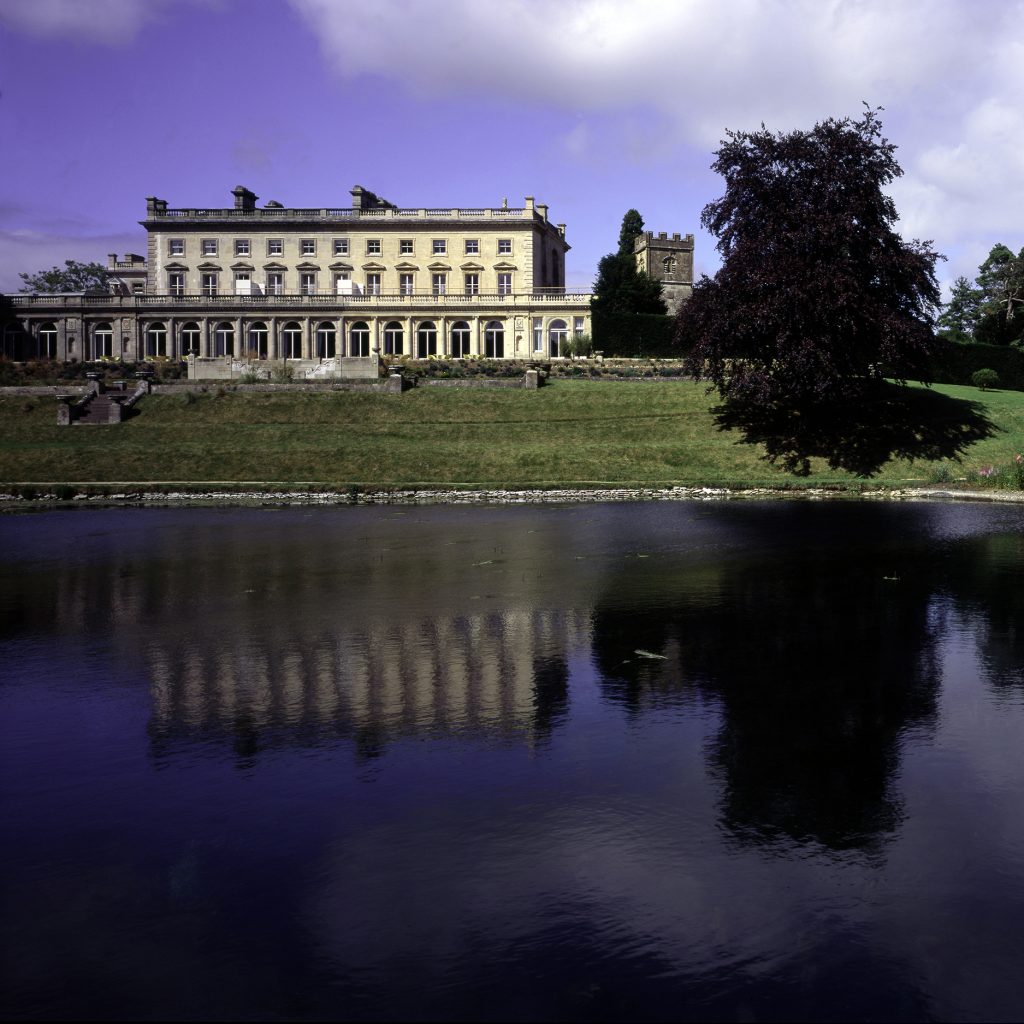 Cowley Manor
Cowley Manor
-
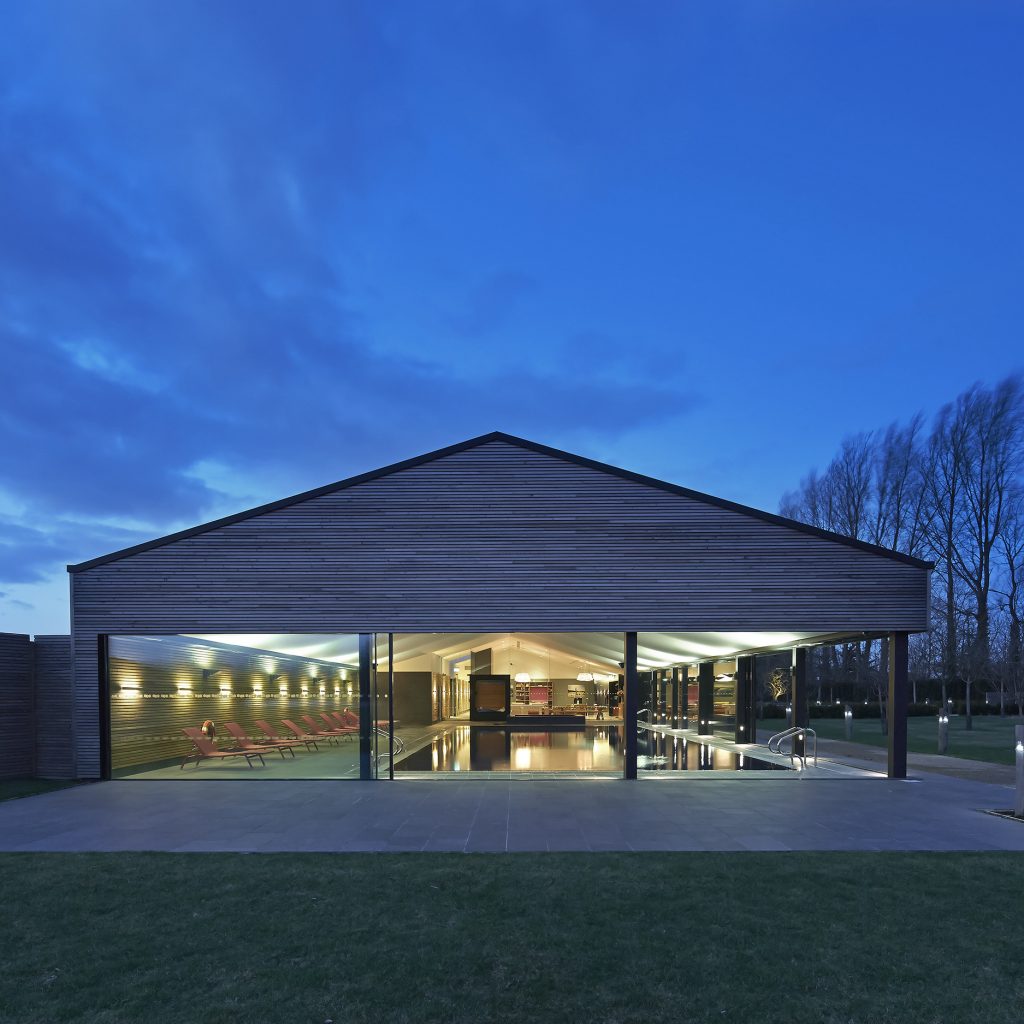 Orchard Spa
Orchard Spa
-
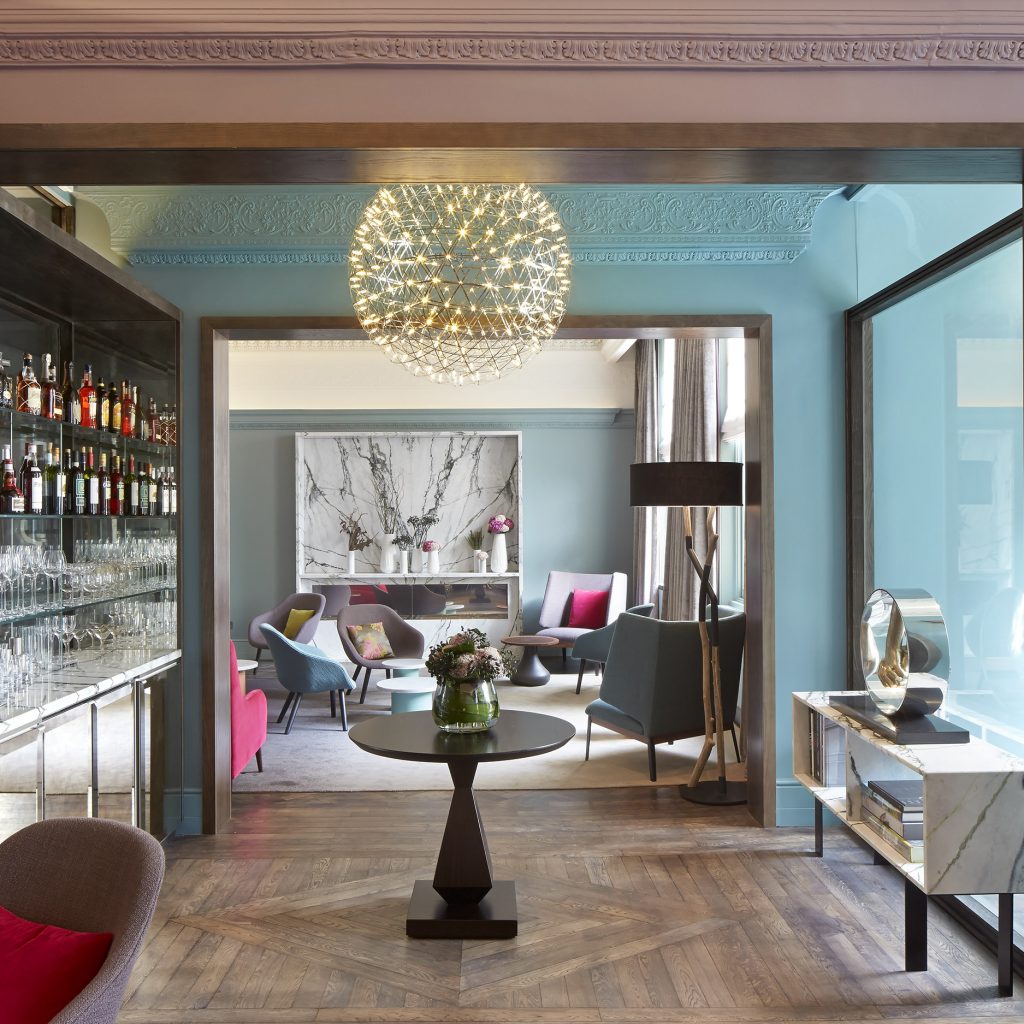 Arbor Hyde Park
Arbor Hyde Park
-
 Lansdowne Club
Lansdowne Club
-
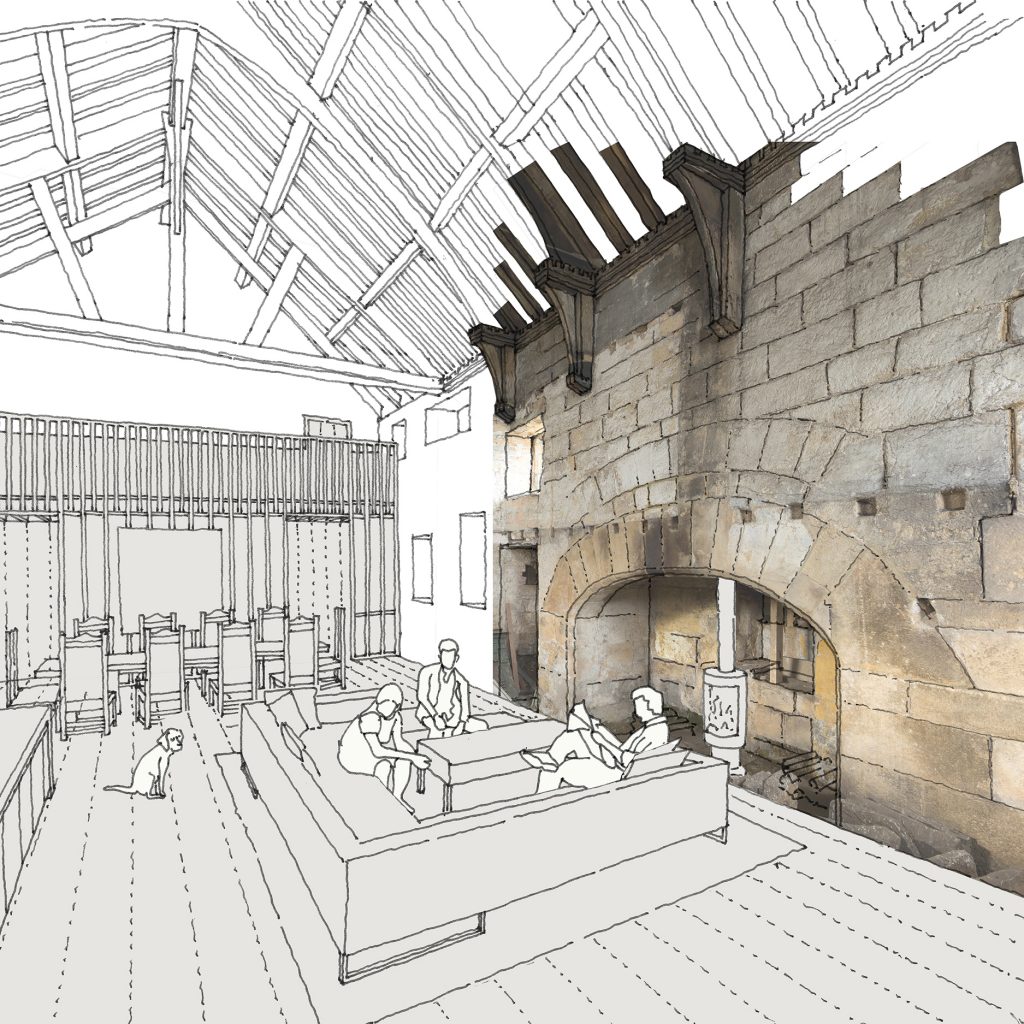 Calverley Old Hall
Calverley Old Hall
-
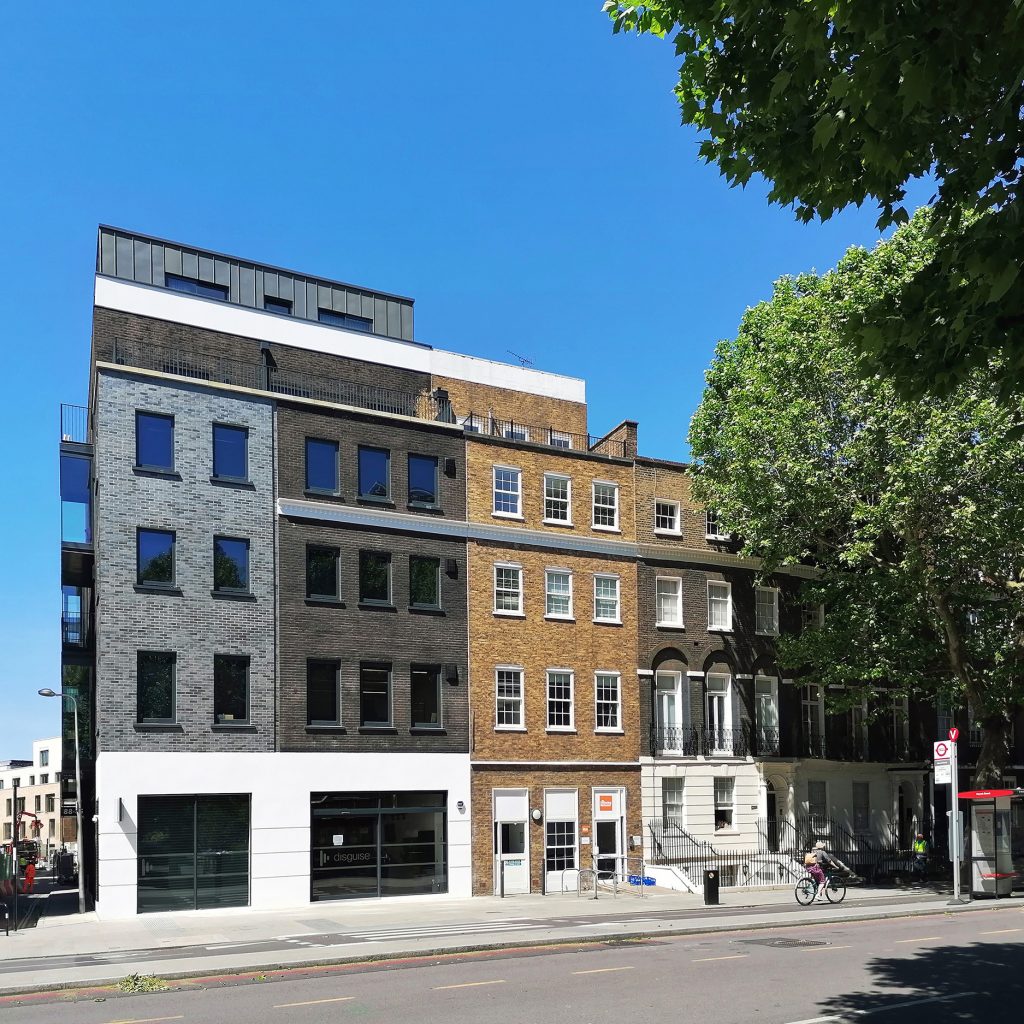 Blackfriars Road
Blackfriars Road
-
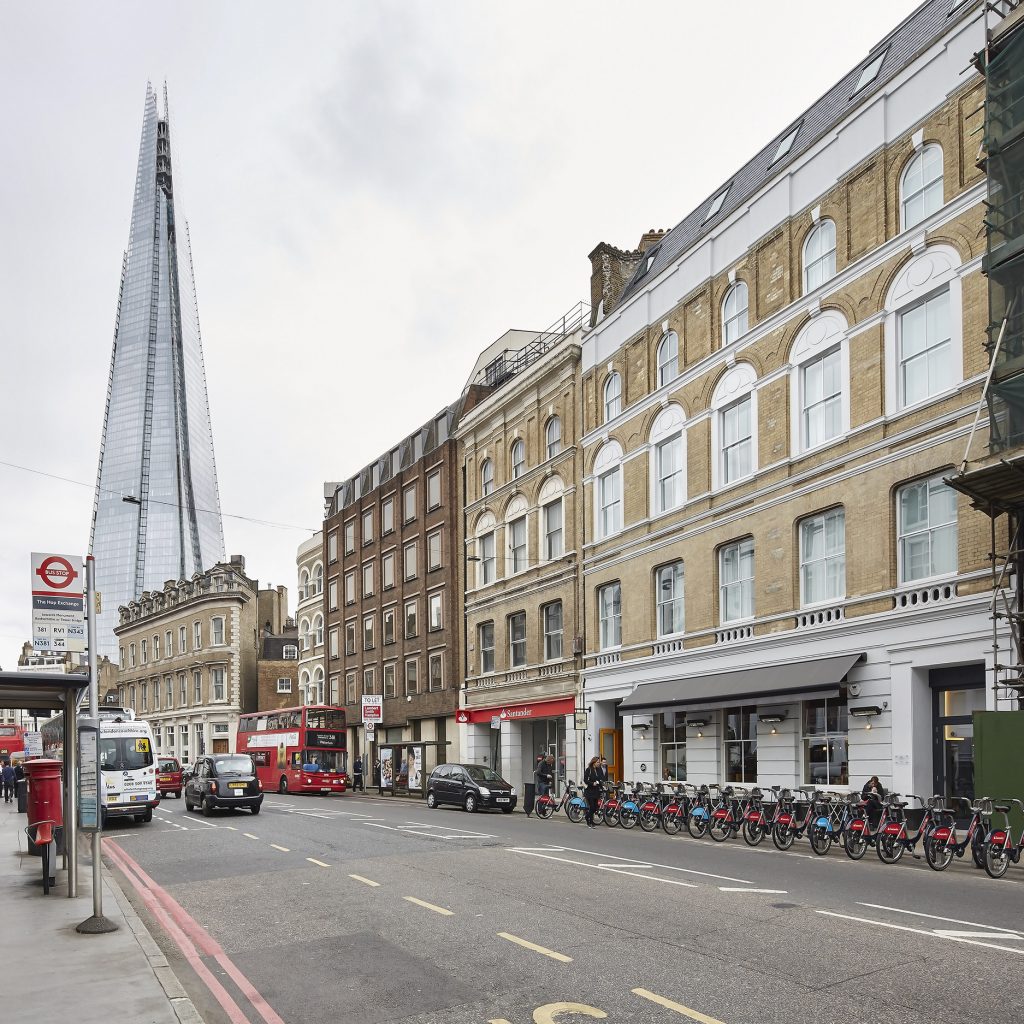 Southwark Street
Southwark Street
-
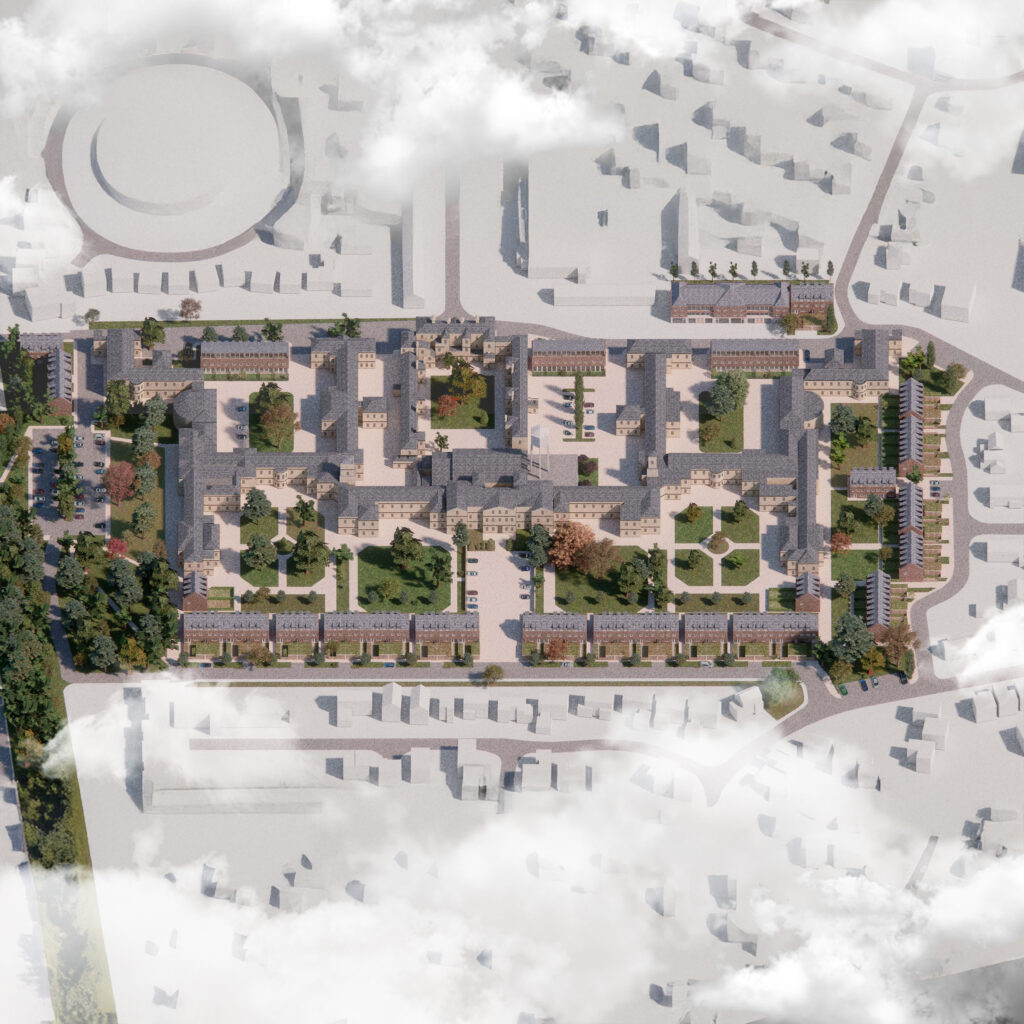 St John’s
St John’s
-
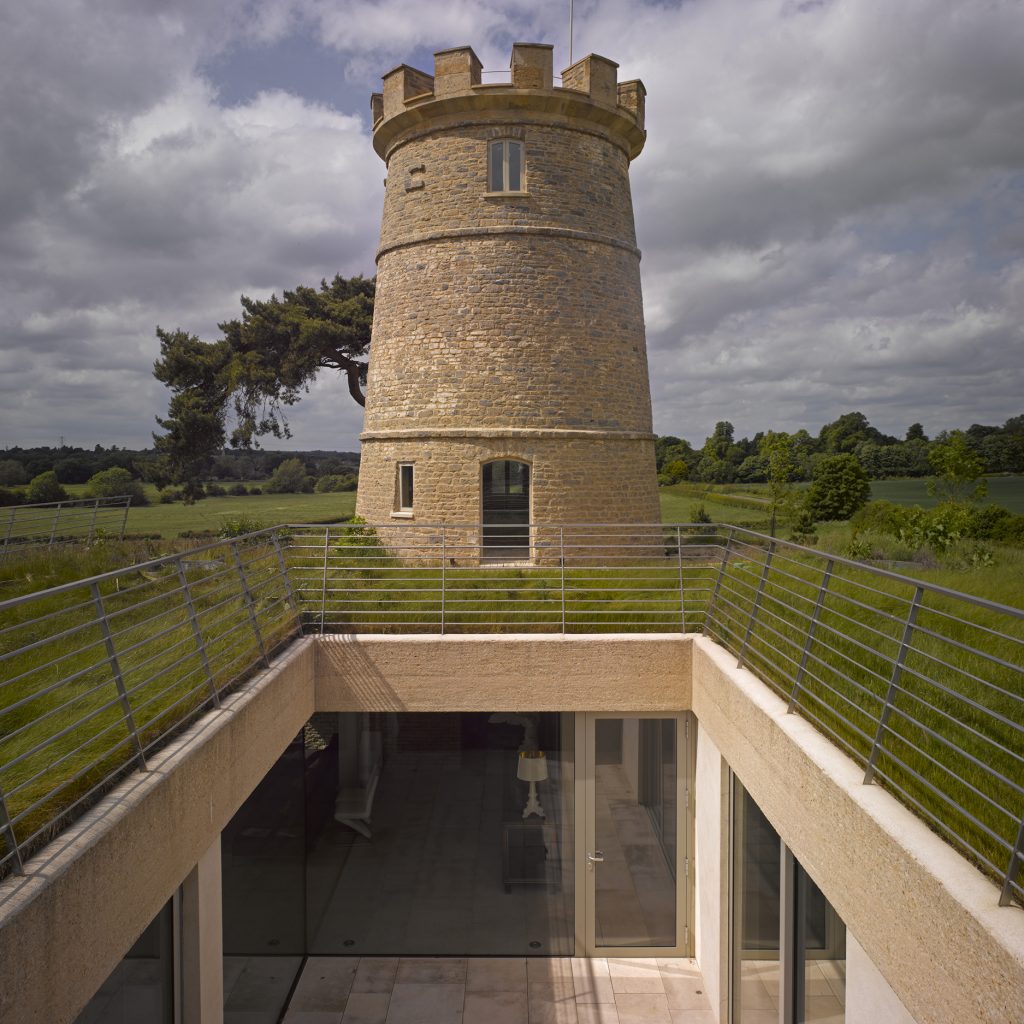 Round Tower
Round Tower
-
 Tree Trunk
Tree Trunk
-
 Home Farm
Home Farm
-
 Garden House
Garden House

