Calverley Old Hall
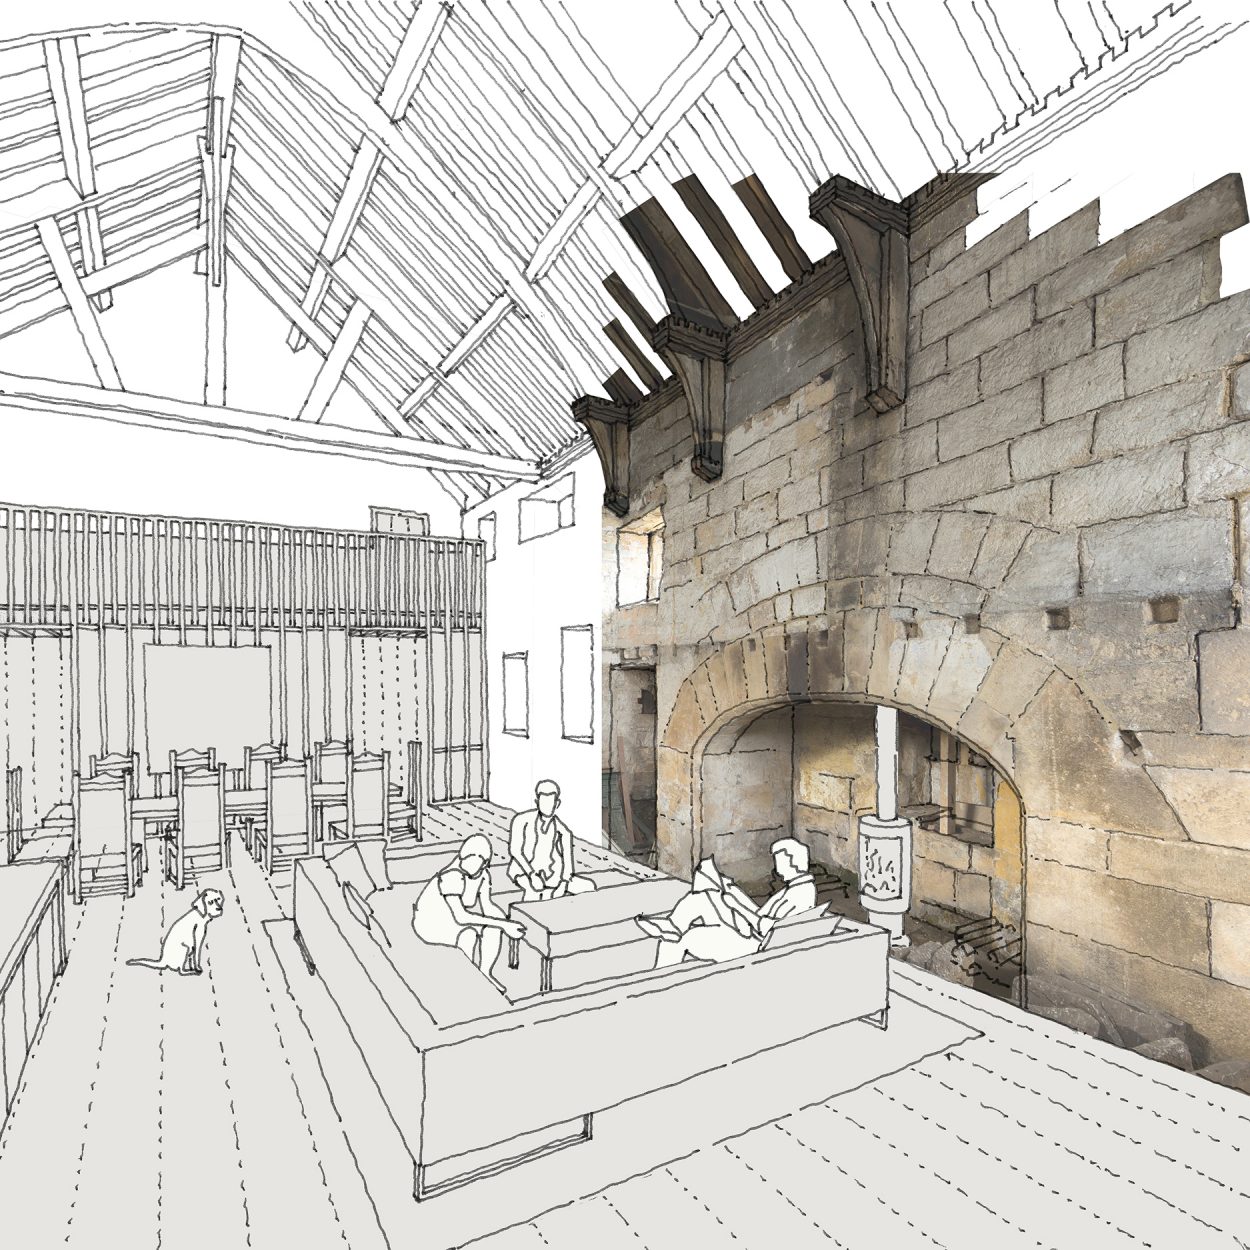


Calverley Old Hall near Leeds is a Grade I listed medieval manor house with fabric dating from the 13th to 17th centuries. Owned by the Landmark trust, part of the site has been concerted into holiday lets, the rest of the site – and the most historically significant – had fallen into disuse and such decay that it was placed on the Heritage at Risk Register. In 2017 an international design competition was launched; our design was shortlisted against 75 proposals, we went on be part of the final interview process.

Our sustainable approach consisted of limited and carefully crafted large-scale joinery insertions proposed to conserve, transform and bring back to life this highly significant building as a new distinctive Landmark.
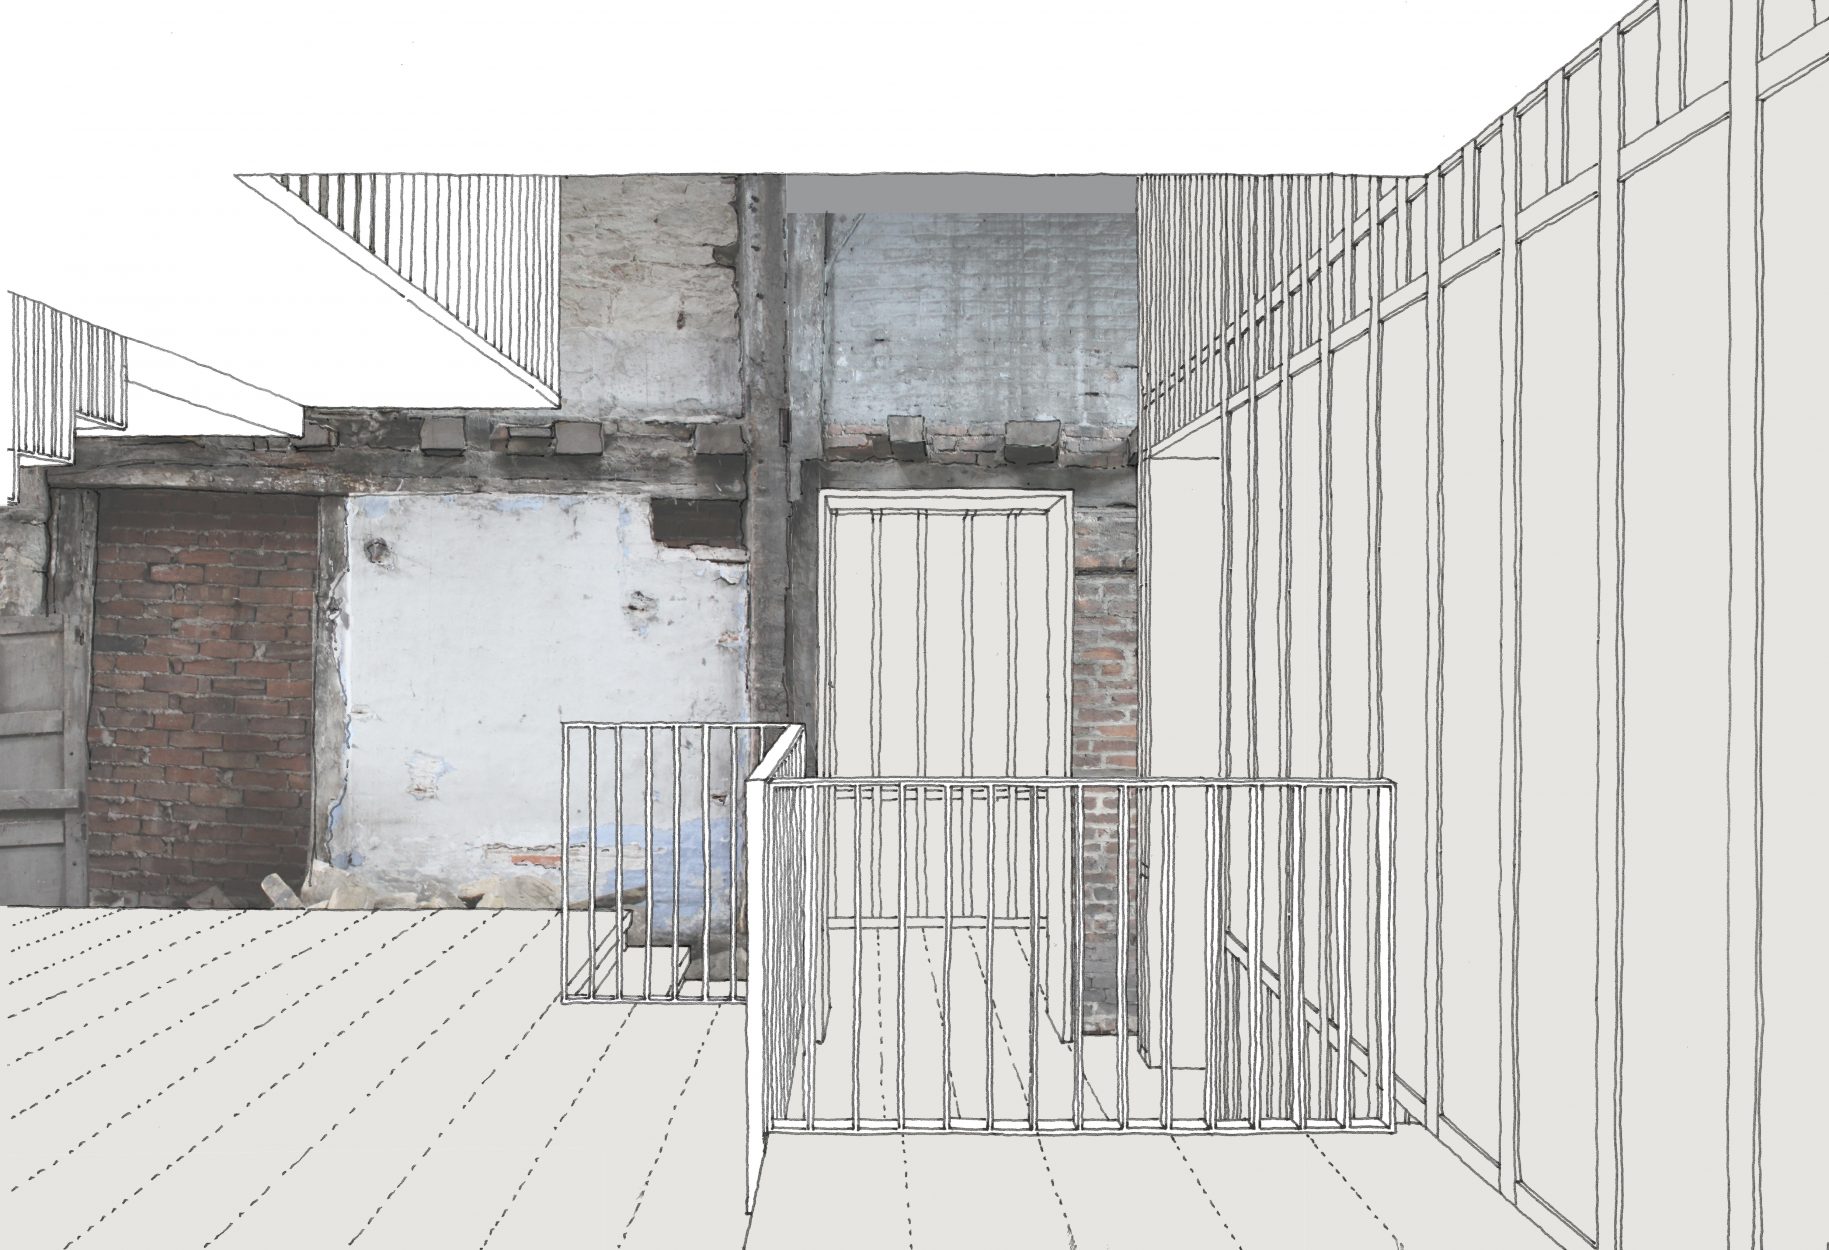
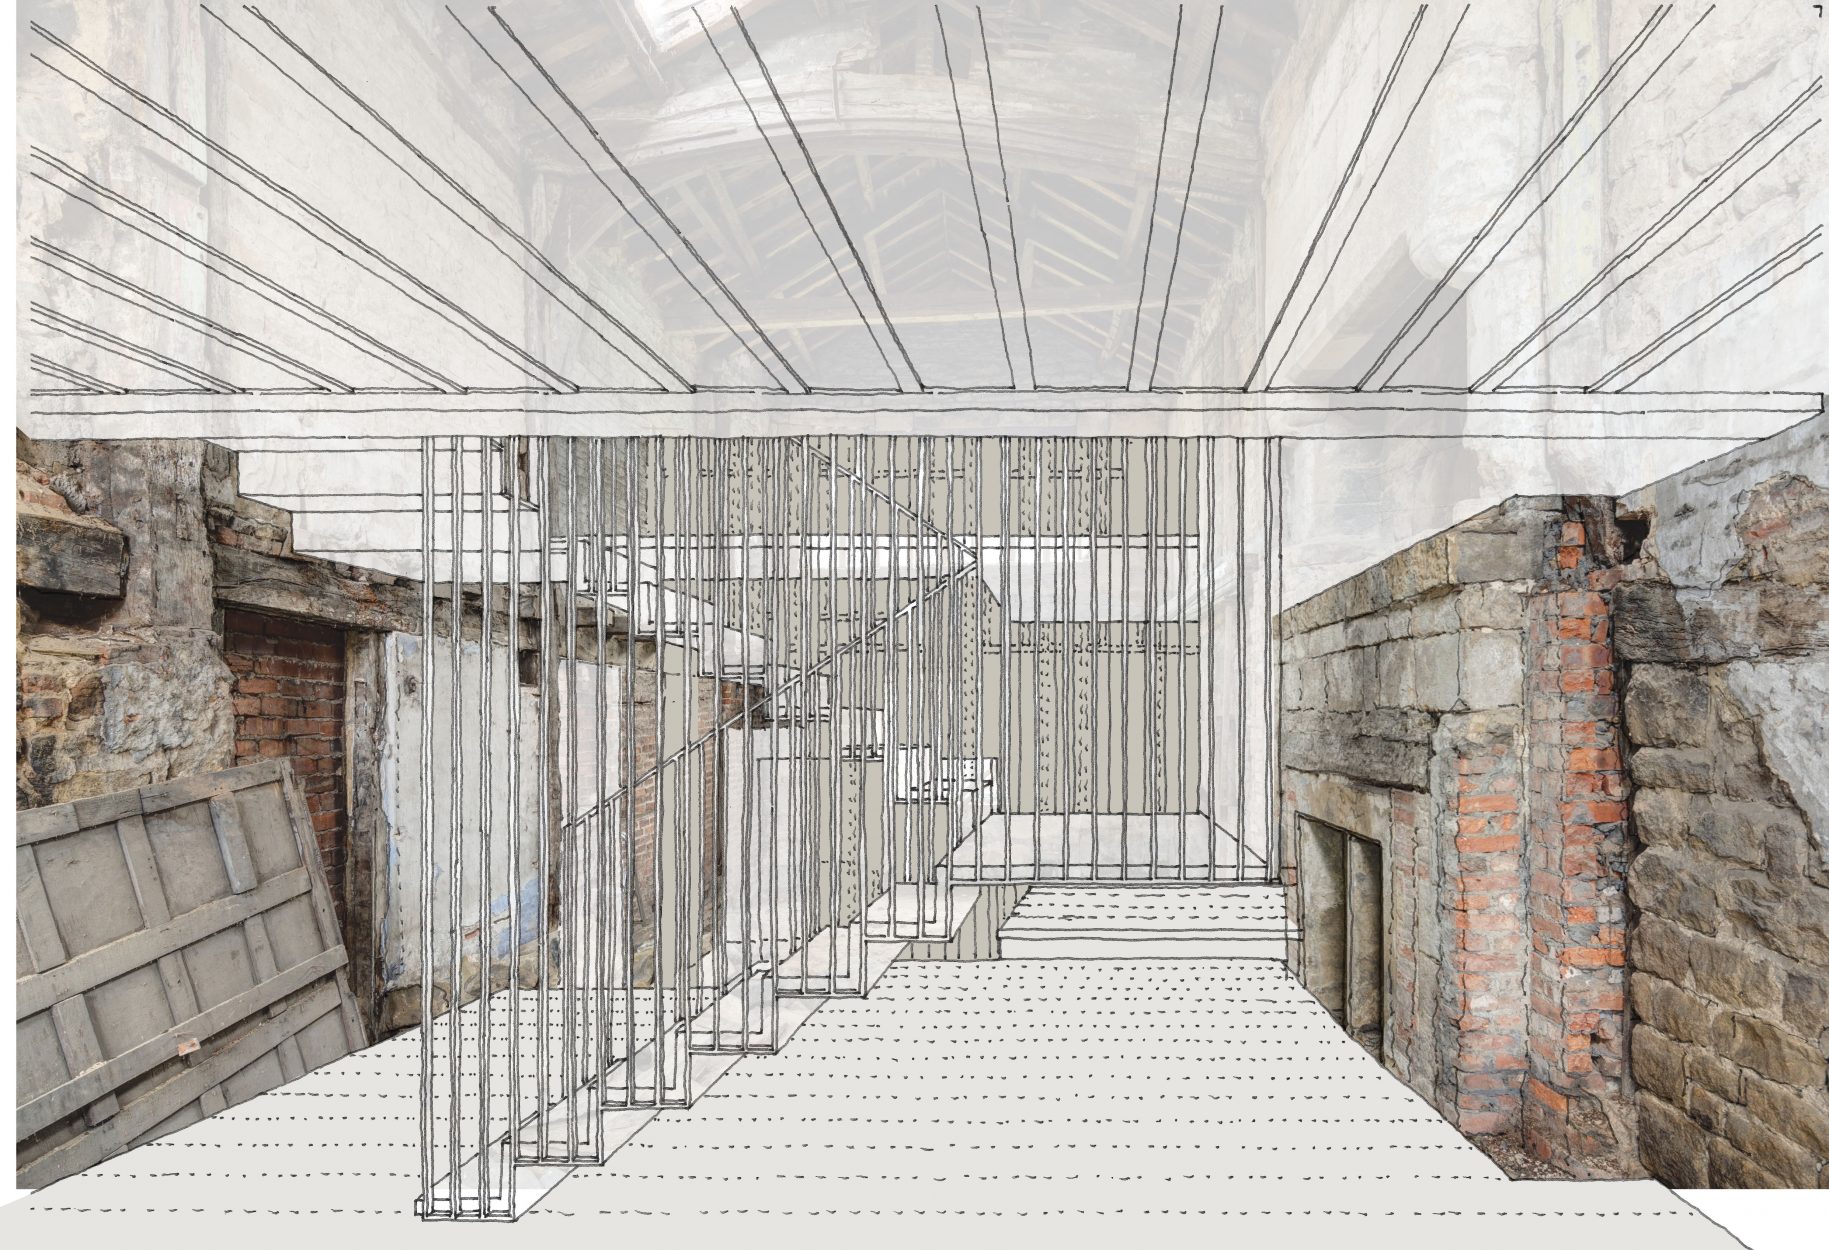
The Solar, sandwiched between the Great Hall to the East and the Parlour and Chapel to the West, forms the entrance to the new house and provides the link between the various spaces and levels. Our scheme added a new fumed oak raised floor to float over the existing ground of the Solar and Great Hall providing a modern ‘geometry’ that enhances the idiosyncrasies of the historic envelope.
Occupying the ‘vacant’ Solar and sitting within the geometry of the new floor are a series of oak joinery screens that define three bedroom ‘pods’. The oak screens are sealed to the existing walls with shuttered vertical glazed slots allowing the continuity of the historic walls to read through. A fourth bedroom is provided within the first floor of the Parlour block, with shared access to generous bathroom and an open reading space within the chapel loft.
Core to our design response was the reinstatement of the 17th century volume of the Great Hall. The Great Hall provides the social hub of the house with a generous open plan living, dining and kitchen area with the large original fireplace a focal centre. A new modern Cross Screen is reinstated, providing a lobby space to the new accessible shower room / WC within the old kitchen extension. As with a traditional screen, the openings through into the Great Hall are protected with a heavy curtain providing a draft lobby to the garden and outdoor seating area. The screen also provides a library gallery space at first floor level with a built-in reading window seat offering a secluded vantage point from which to enjoy the hall and the detailed timber detailing of the roof structure, reminiscent of a medieval minstrel’s gallery.
More Hospitality + LeisureHeritage
-
 Britten Pears Arts
Britten Pears Arts
-
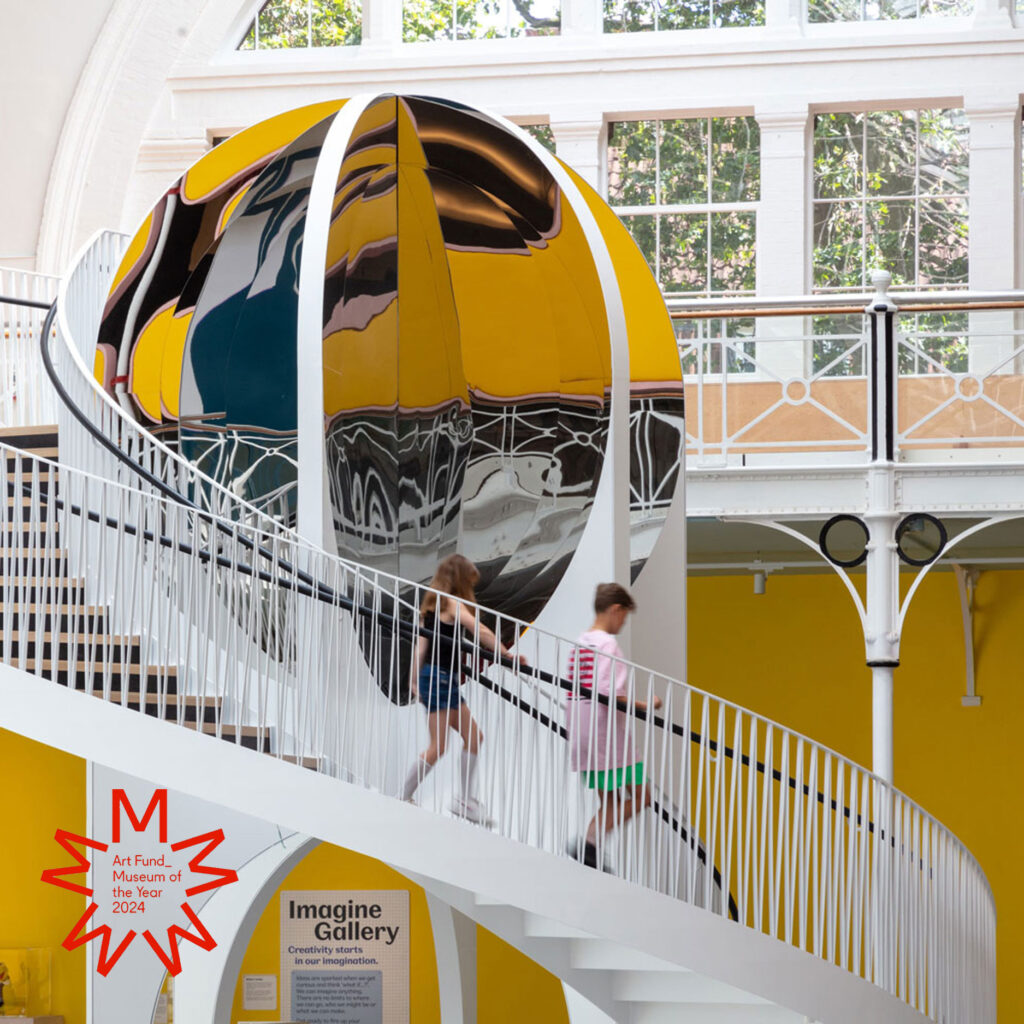 Young V&A
Young V&A
-
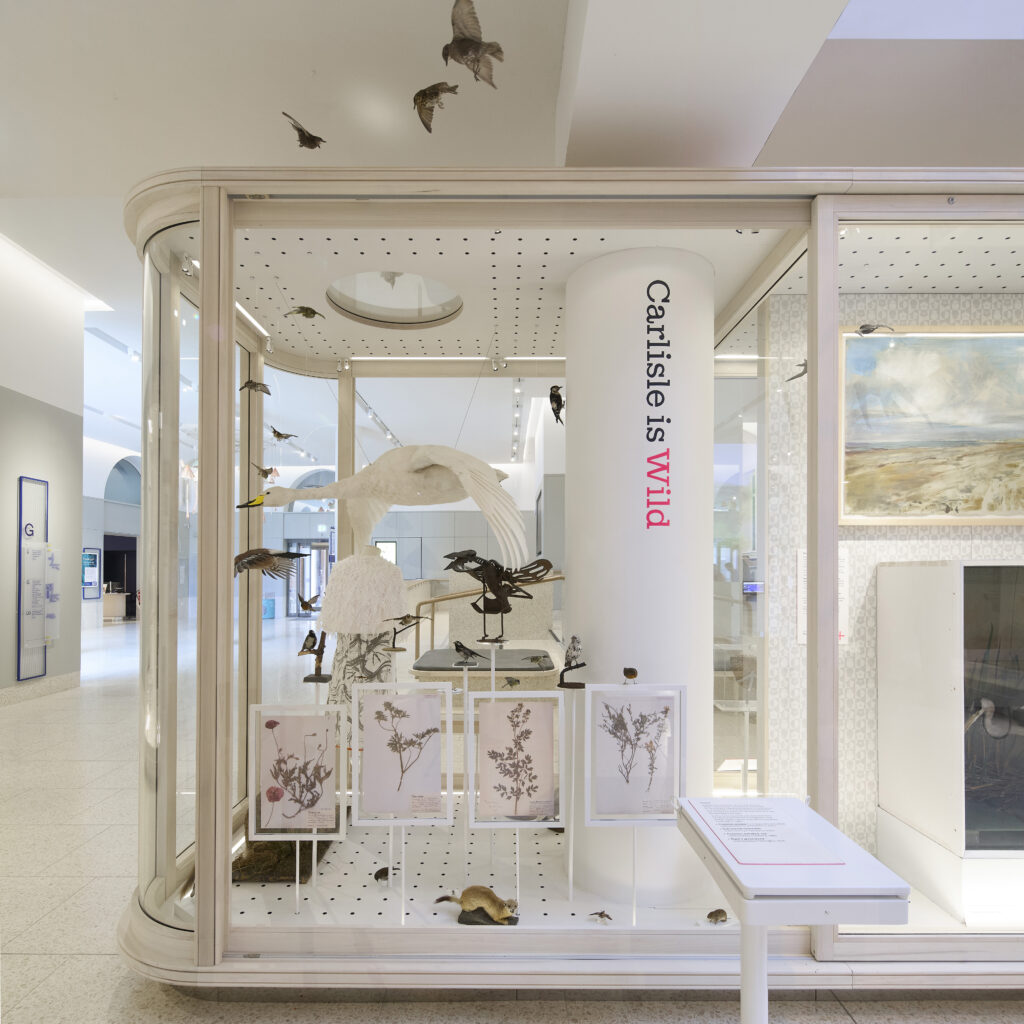 Carlisle Gallery
Carlisle Gallery
-
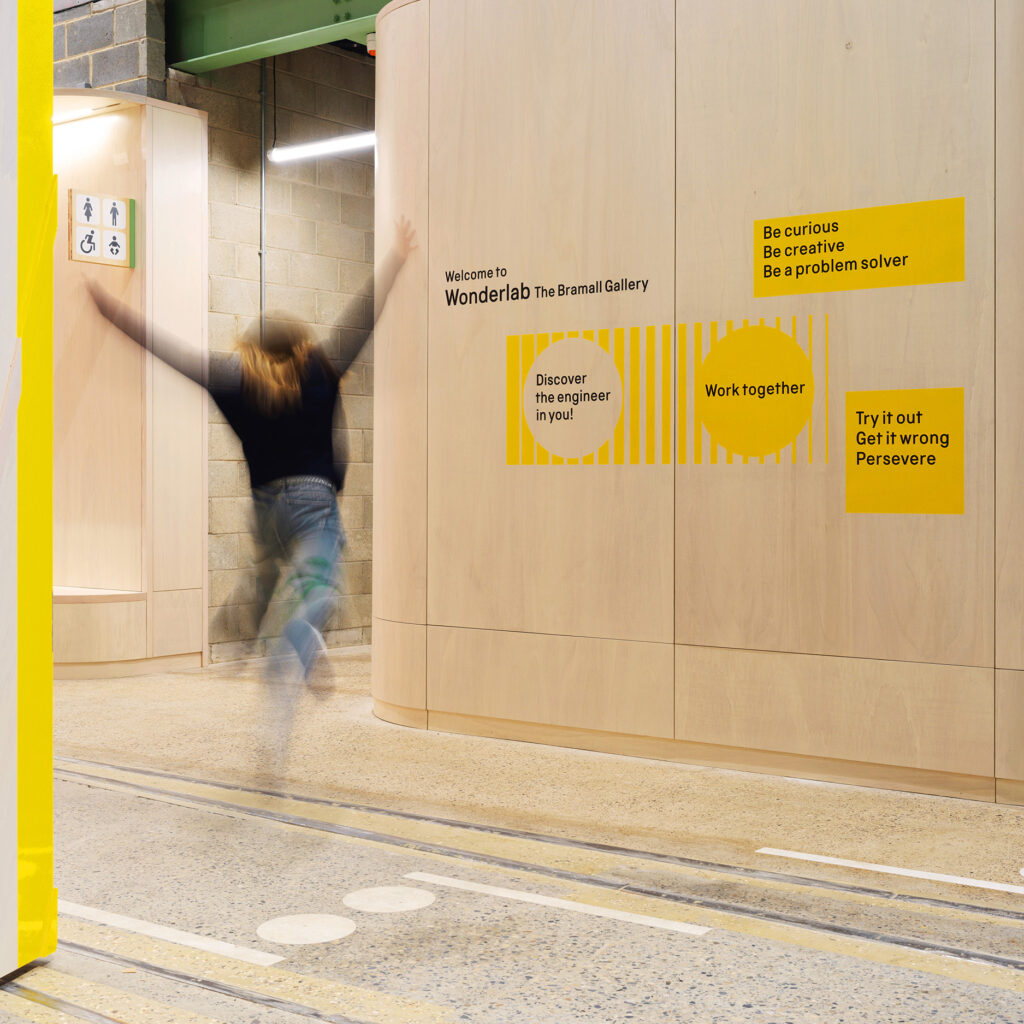 Wonderlab
Wonderlab
-
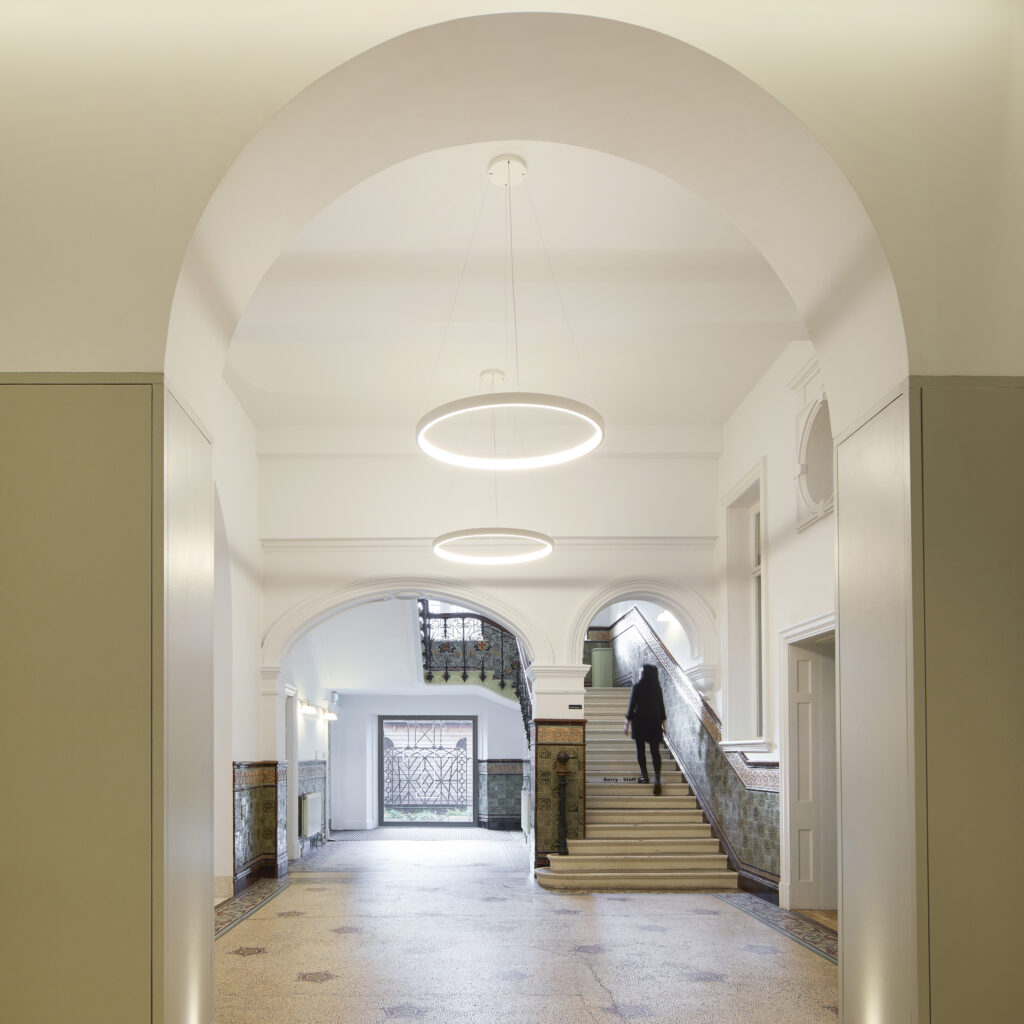 Tullie House Museum
Tullie House Museum
-
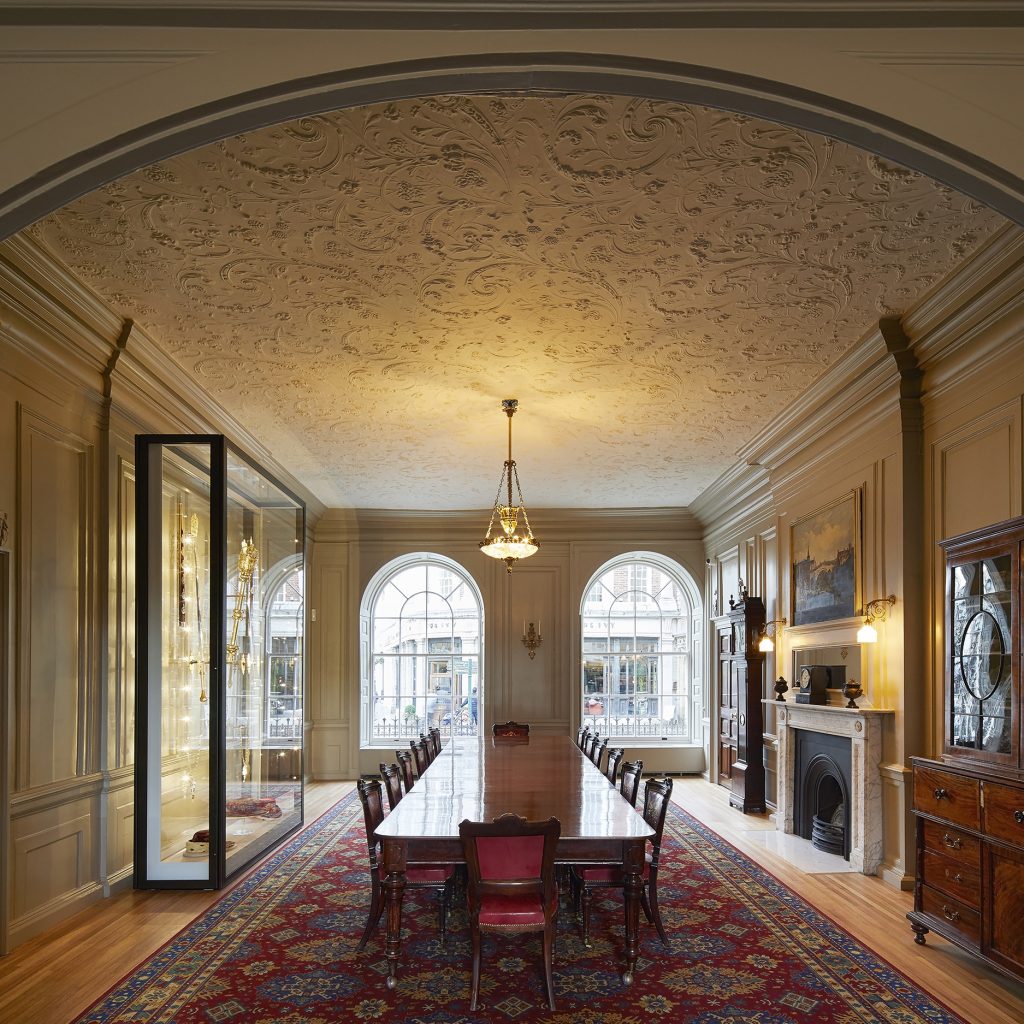 York Mansion House
York Mansion House
-
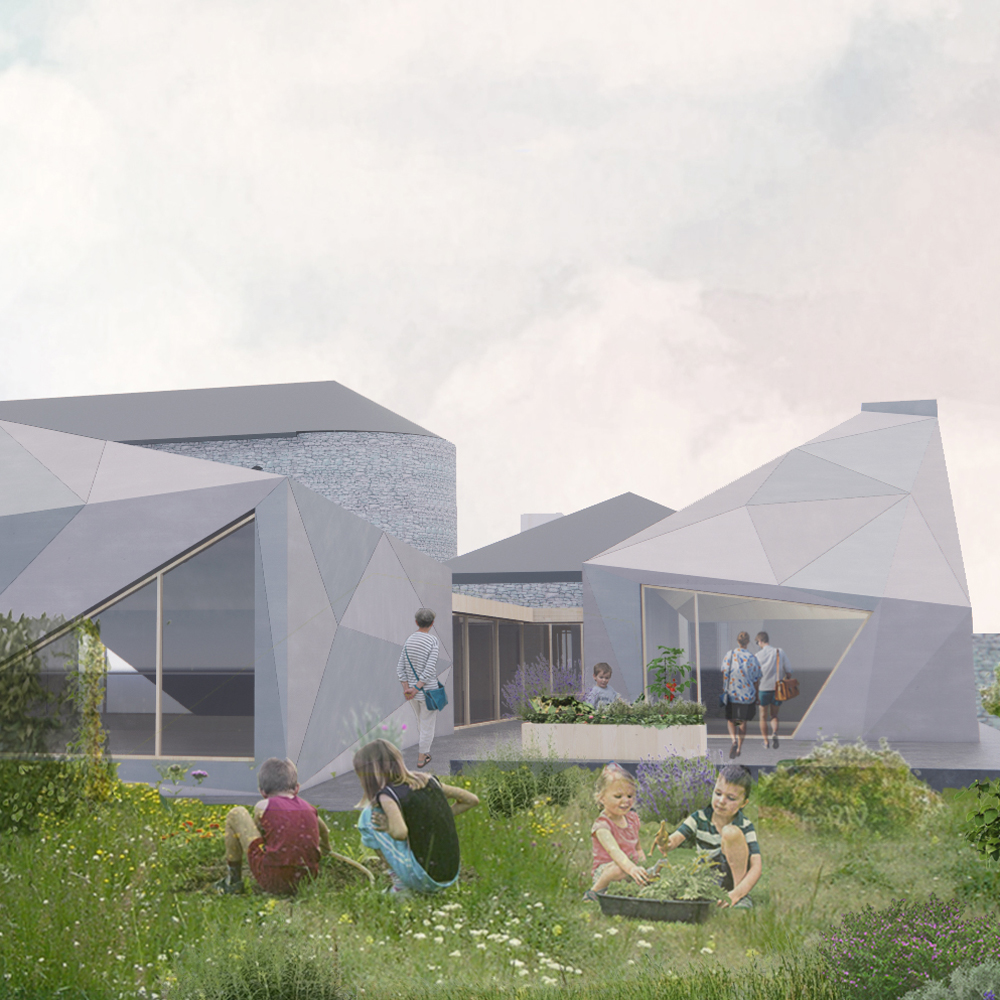 Ucheldre
Ucheldre
-
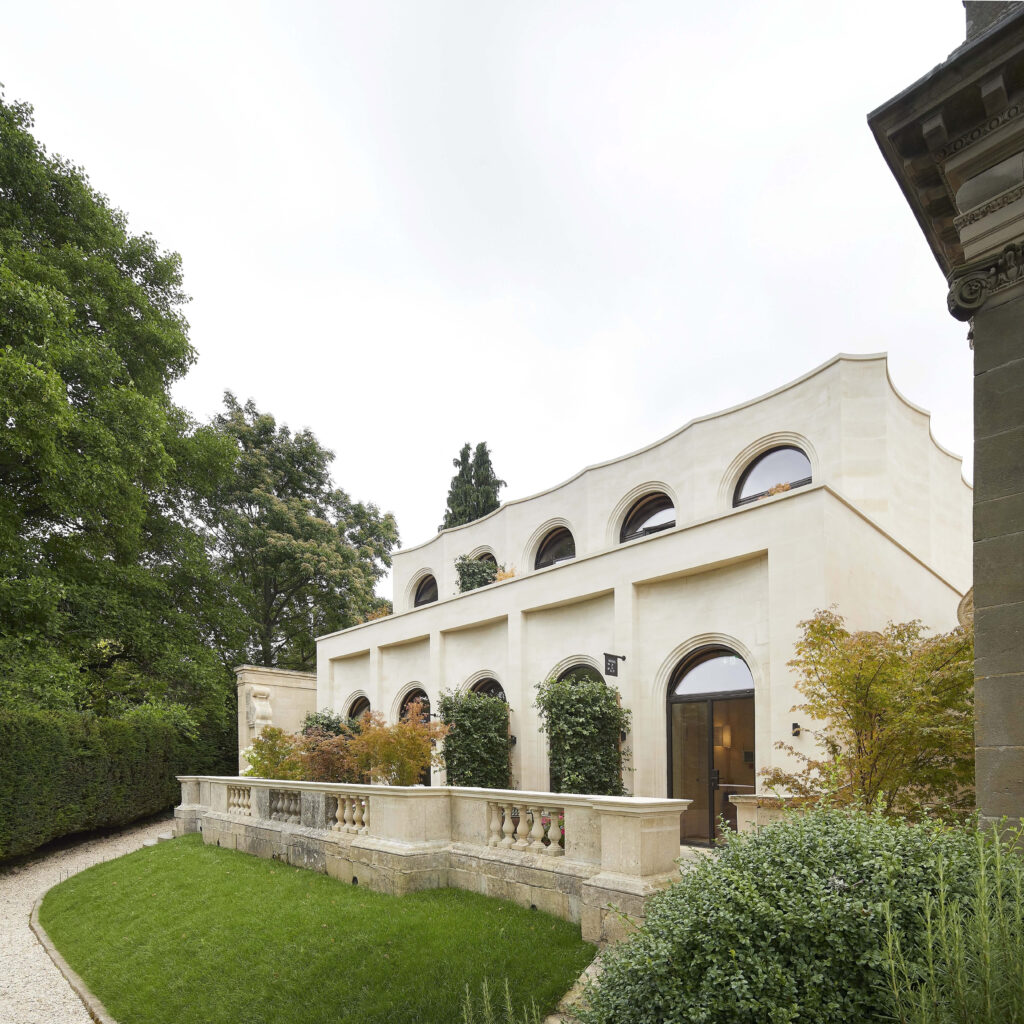 Cowley Manor Pavilion
Cowley Manor Pavilion
-
 The Alice Hawthorn
The Alice Hawthorn
-
 ArtsEd Schools
ArtsEd Schools
-
 Georgian Theatre Royal
Georgian Theatre Royal
-
 Penrose Street
Penrose Street
-
 York Theatre Royal
York Theatre Royal
-
 Constable Burton
Constable Burton
-
 St George’s Hall
St George’s Hall
-
 Wyeside Arts Centre
Wyeside Arts Centre
-
 C-Side
C-Side
-
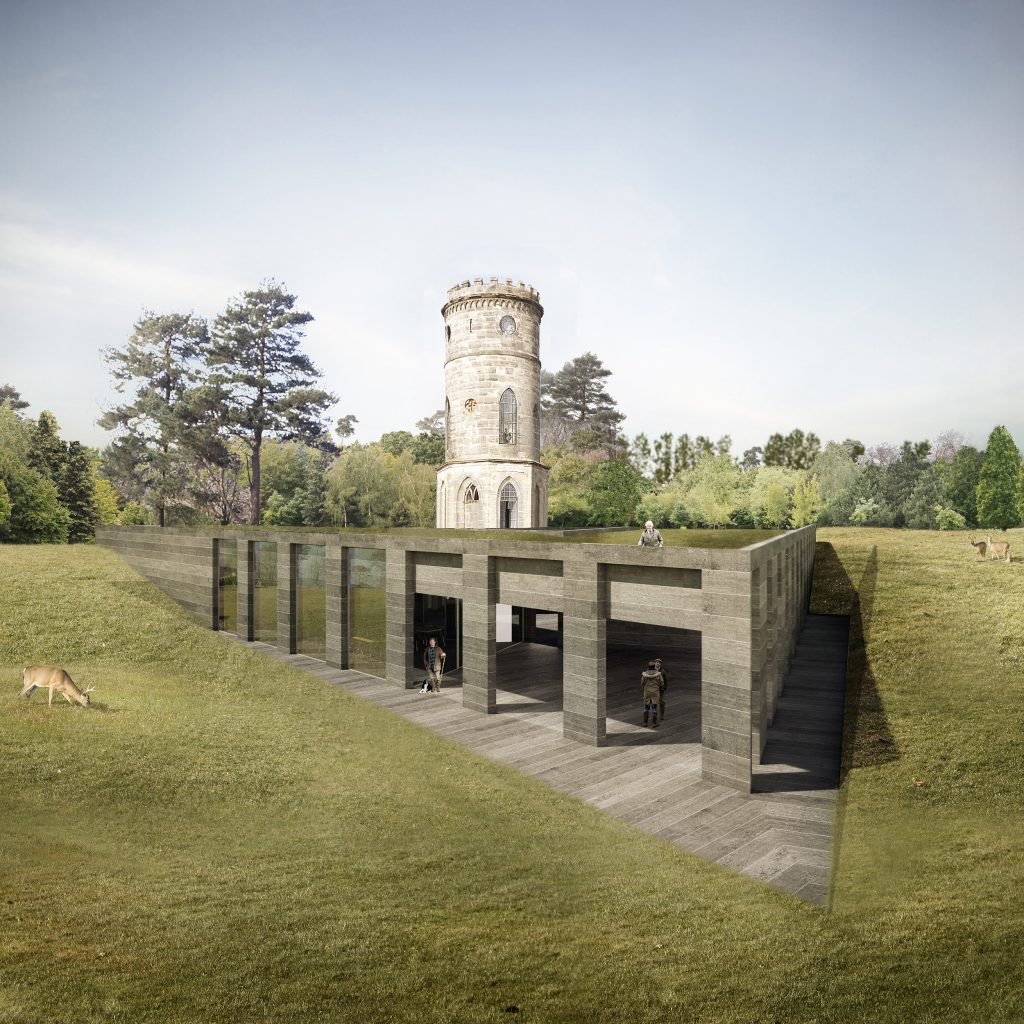 Gibraltar Tower
Gibraltar Tower
-
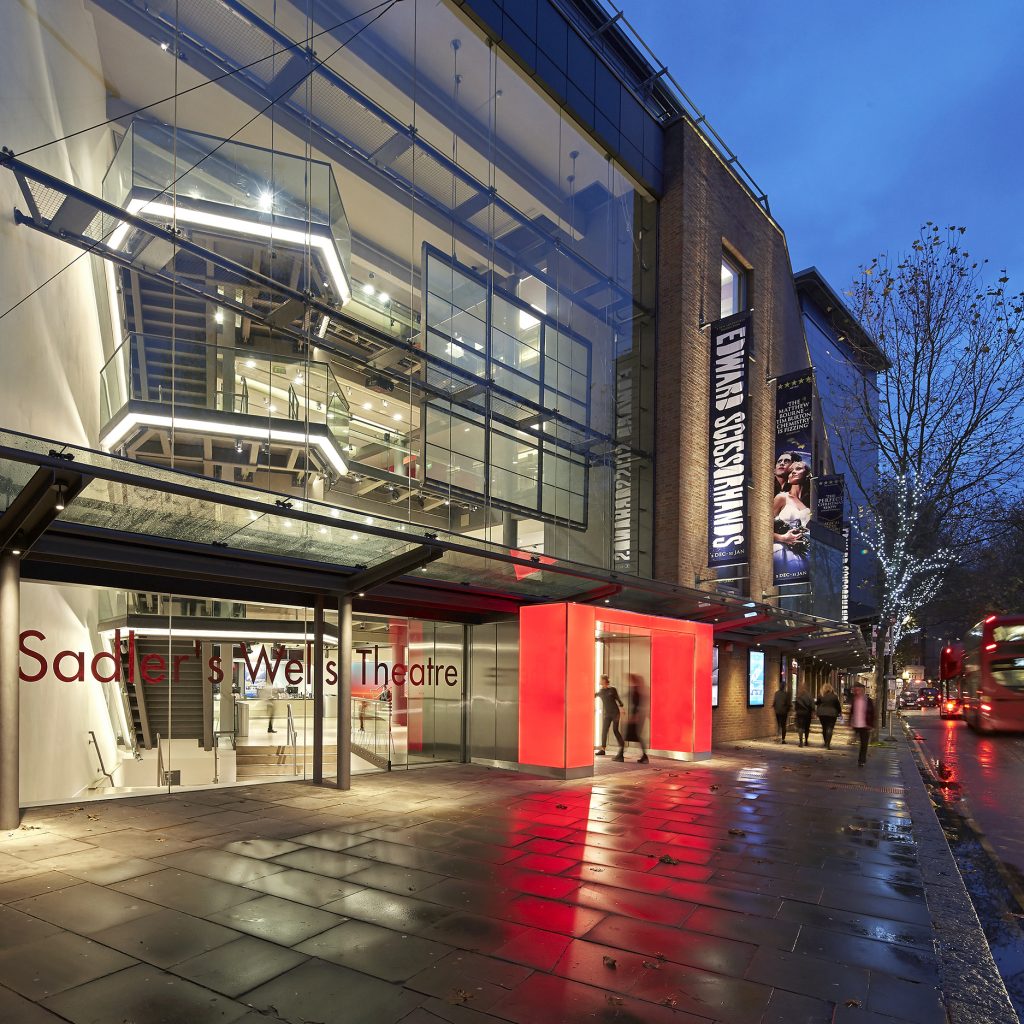 Sadler’s Wells
Sadler’s Wells
-
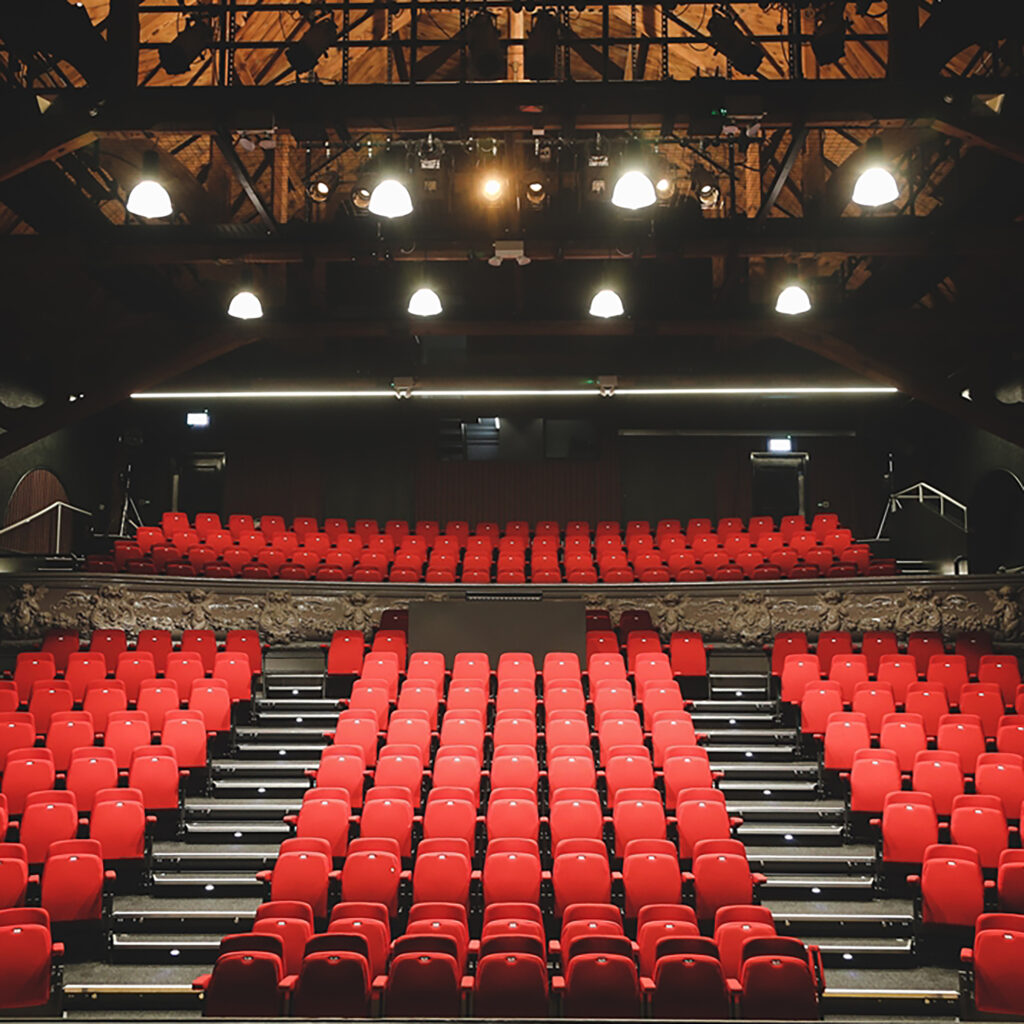 Borough Theatre
Borough Theatre
-
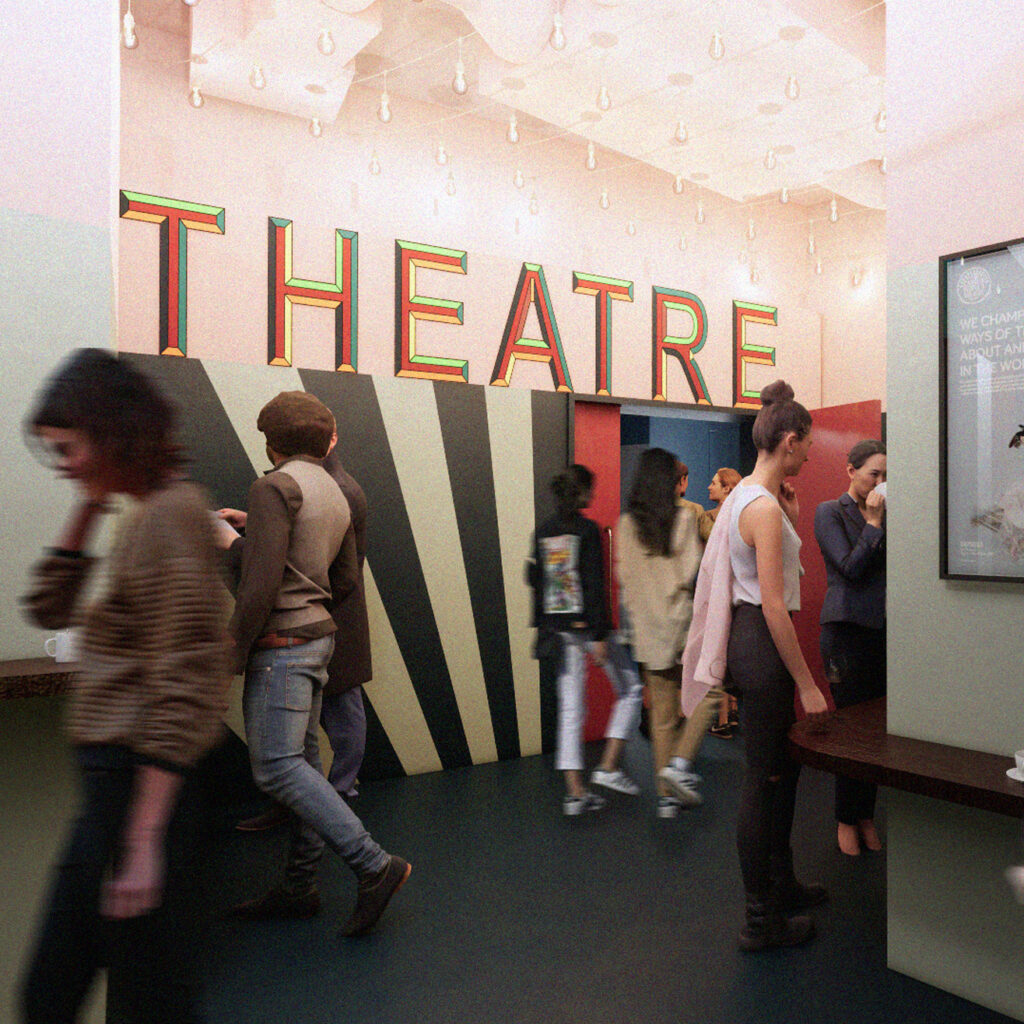 CPT
CPTCPT
-
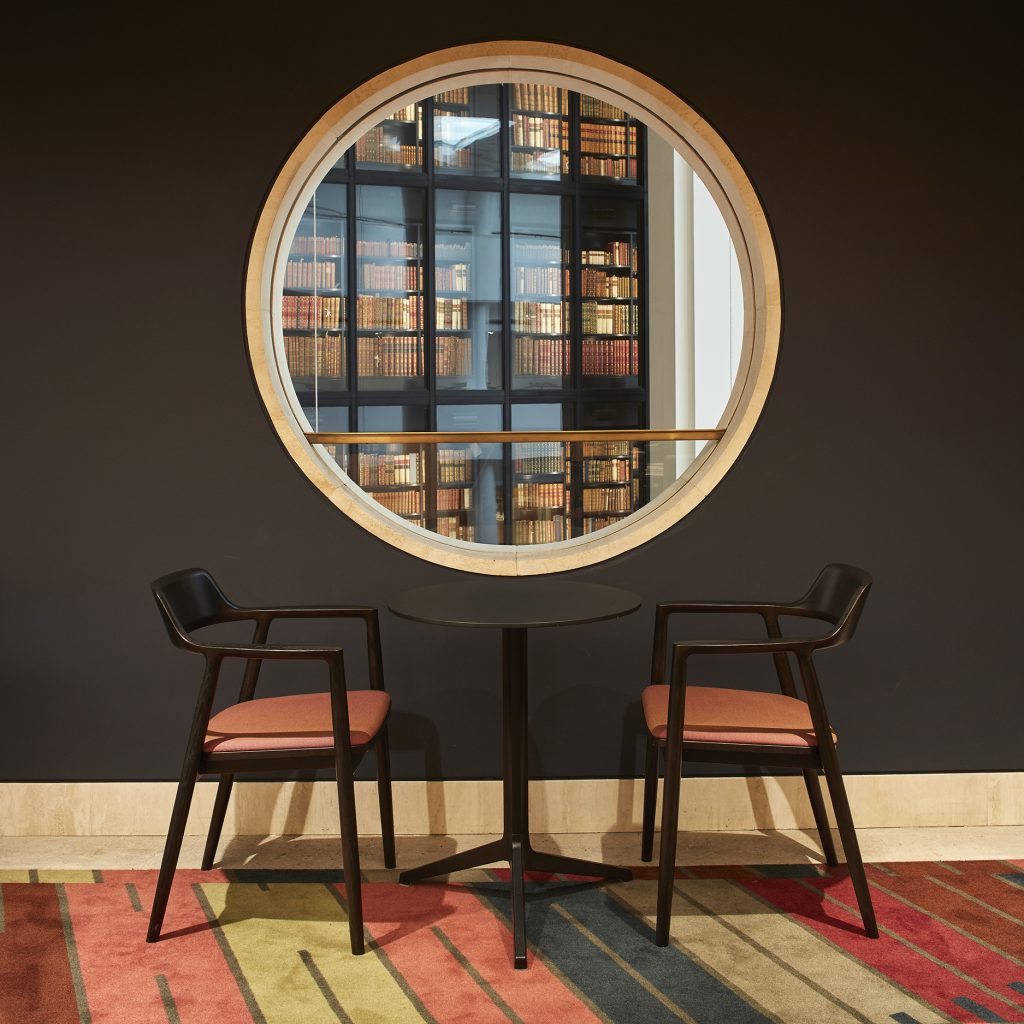 The British Library
The British Library
-
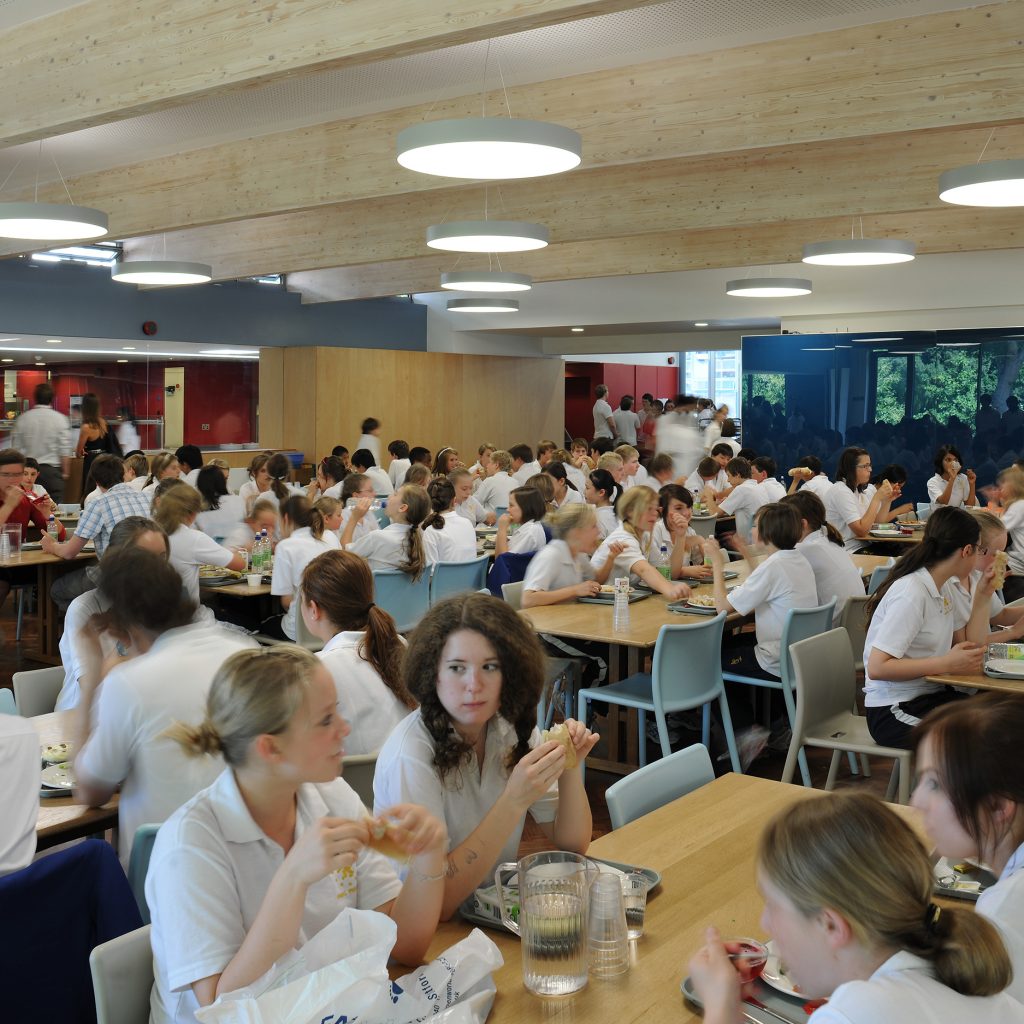 Hockerill College
Hockerill College
-
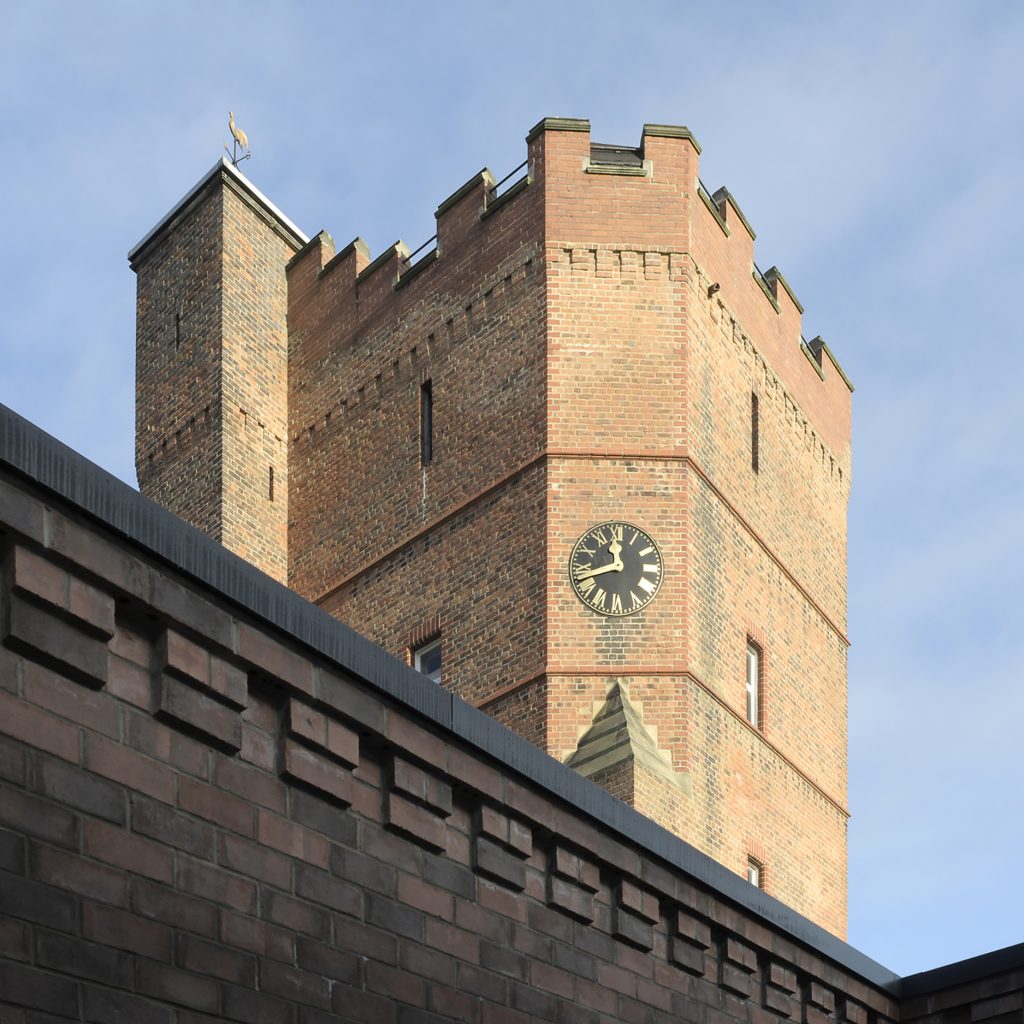 Aysgarth School
Aysgarth School
-
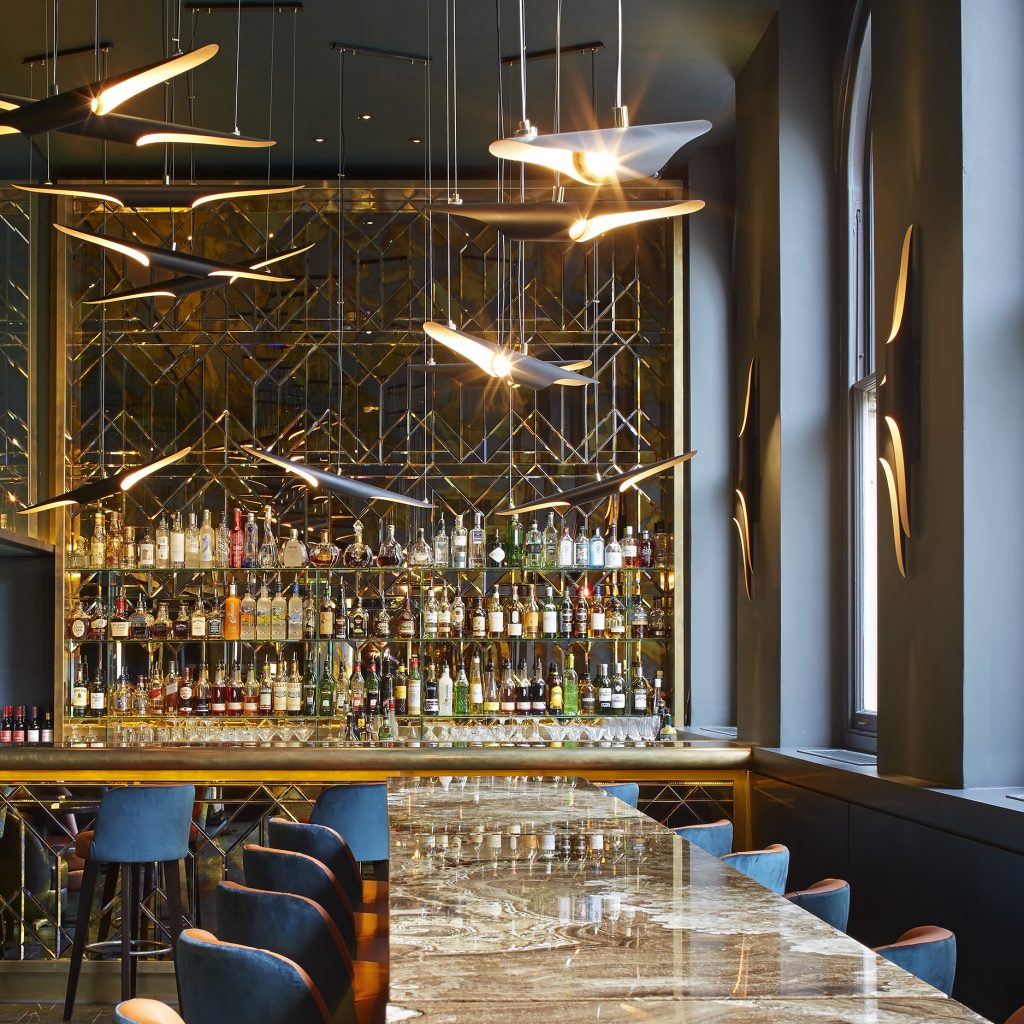 Christopher’s
Christopher’s
-
 Strada
Strada
-
 Cowley Manor
Cowley Manor
-
 Orchard Spa
Orchard Spa
-
 Arbor Hyde Park
Arbor Hyde Park
-
 Lansdowne Club
Lansdowne Club
-
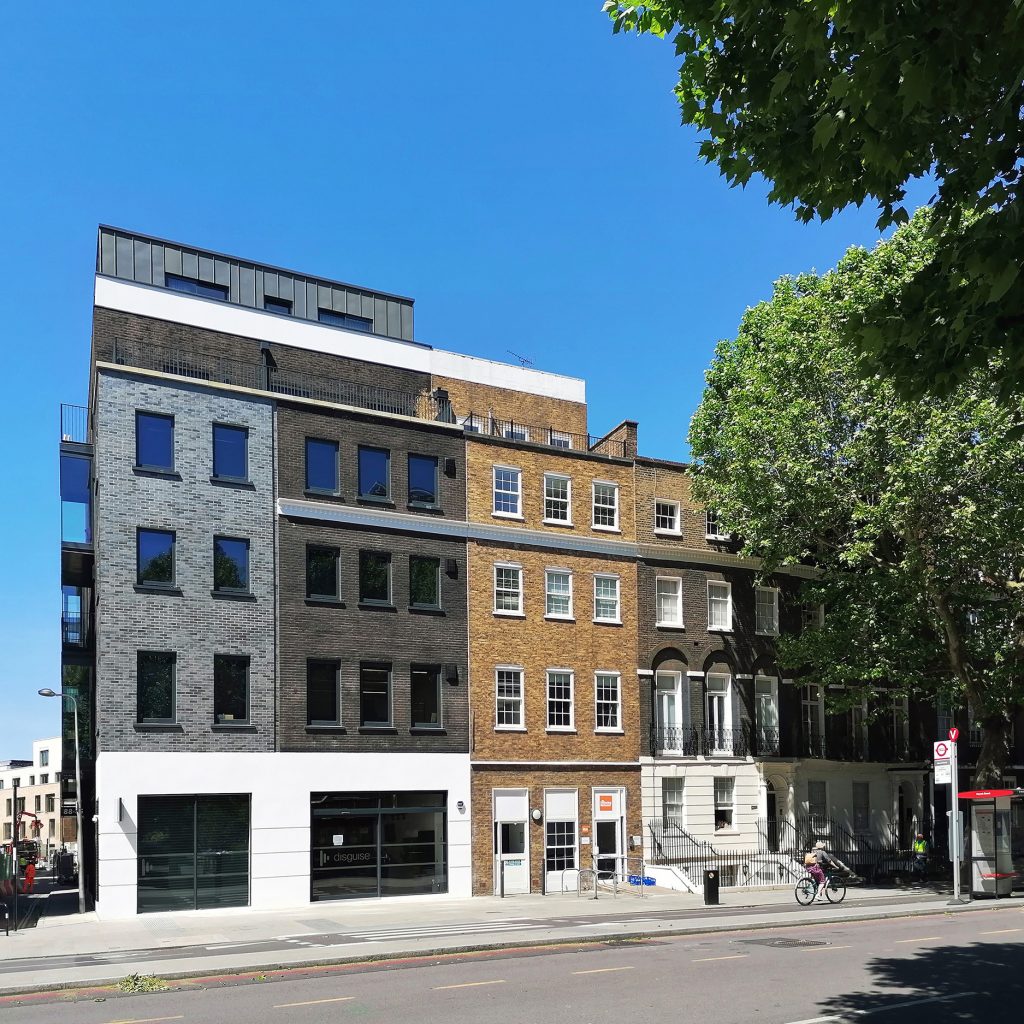 Blackfriars Road
Blackfriars Road
-
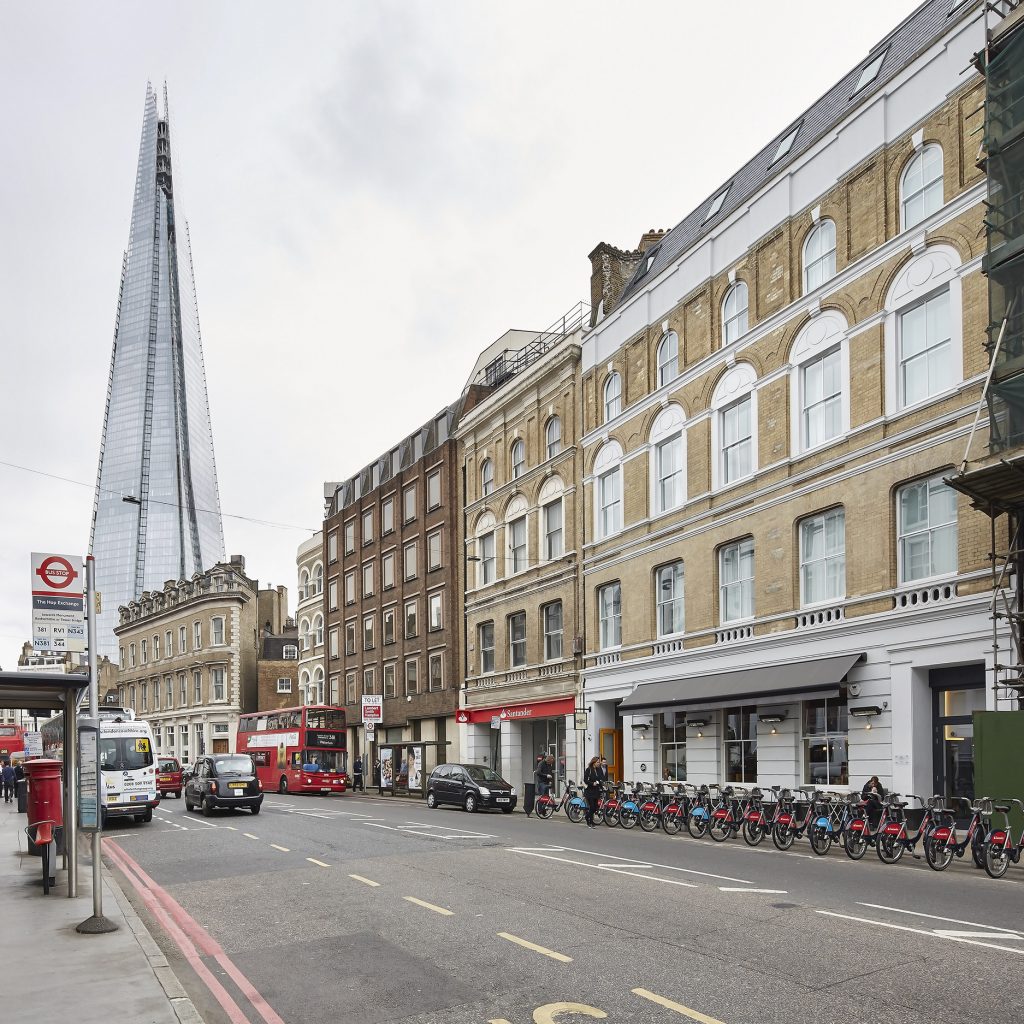 Southwark Street
Southwark Street
-
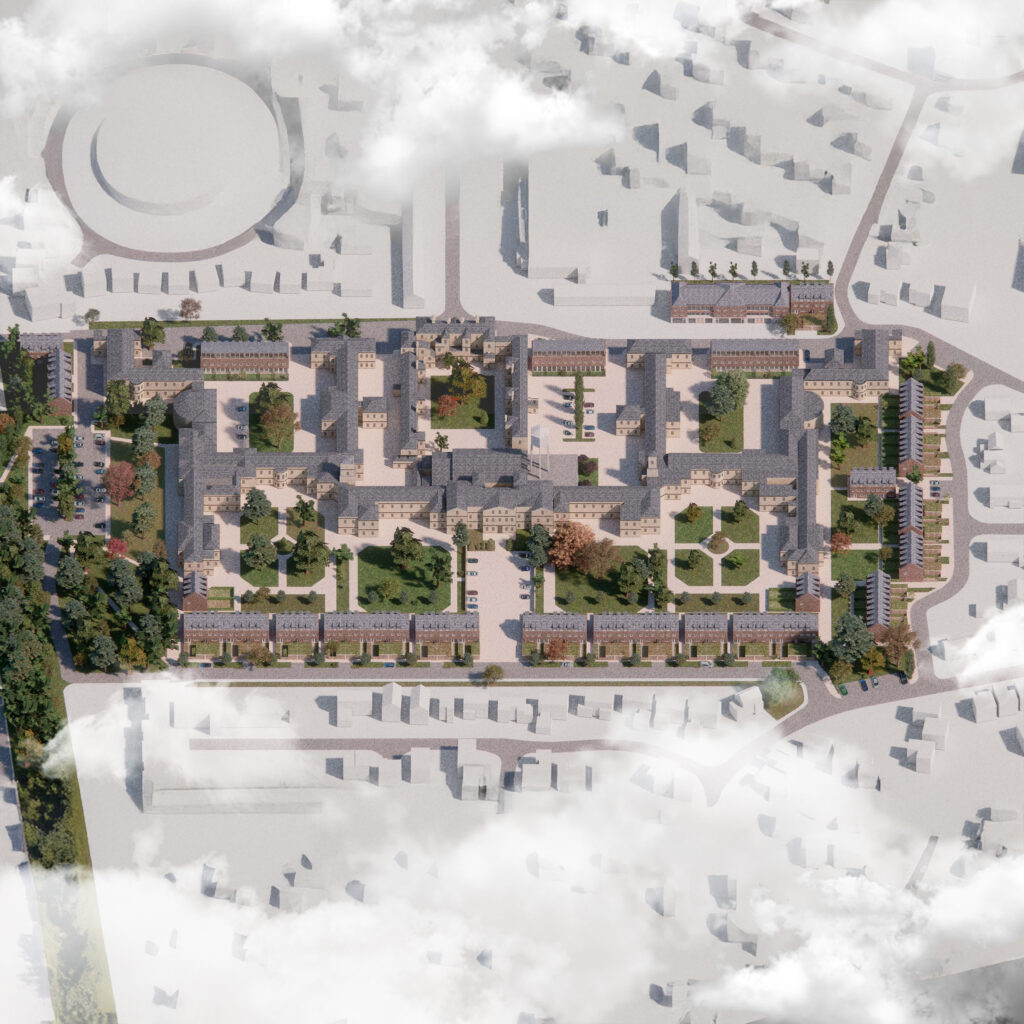 St John’s
St John’s
-
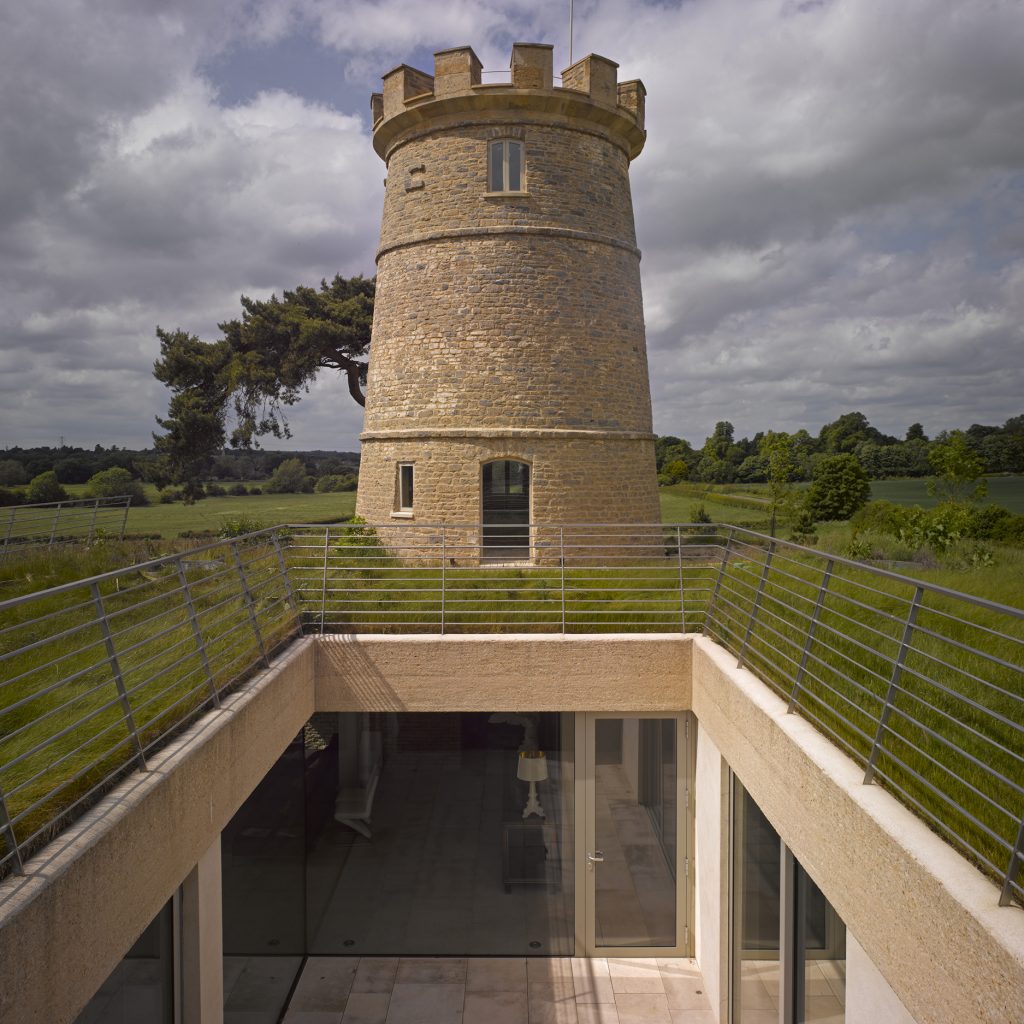 Round Tower
Round Tower
-
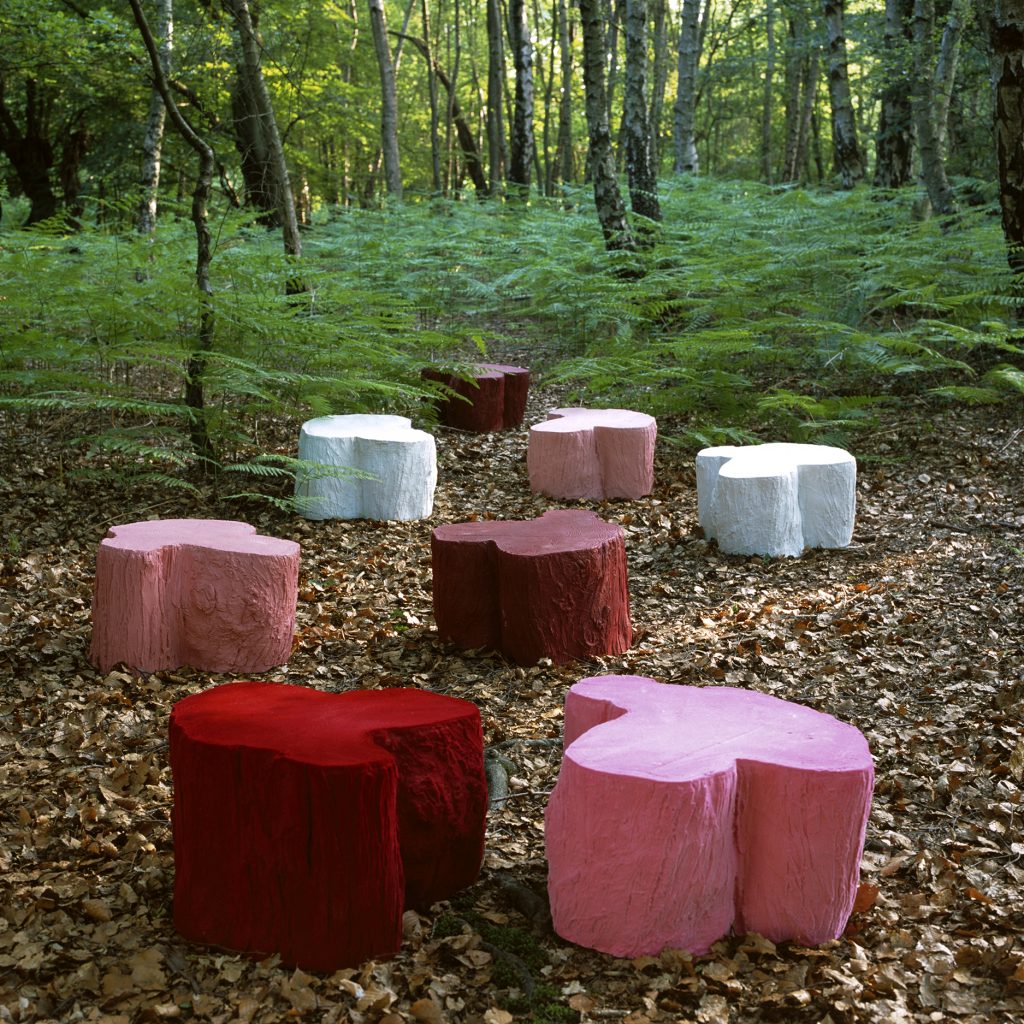 Tree Trunk
Tree Trunk
-
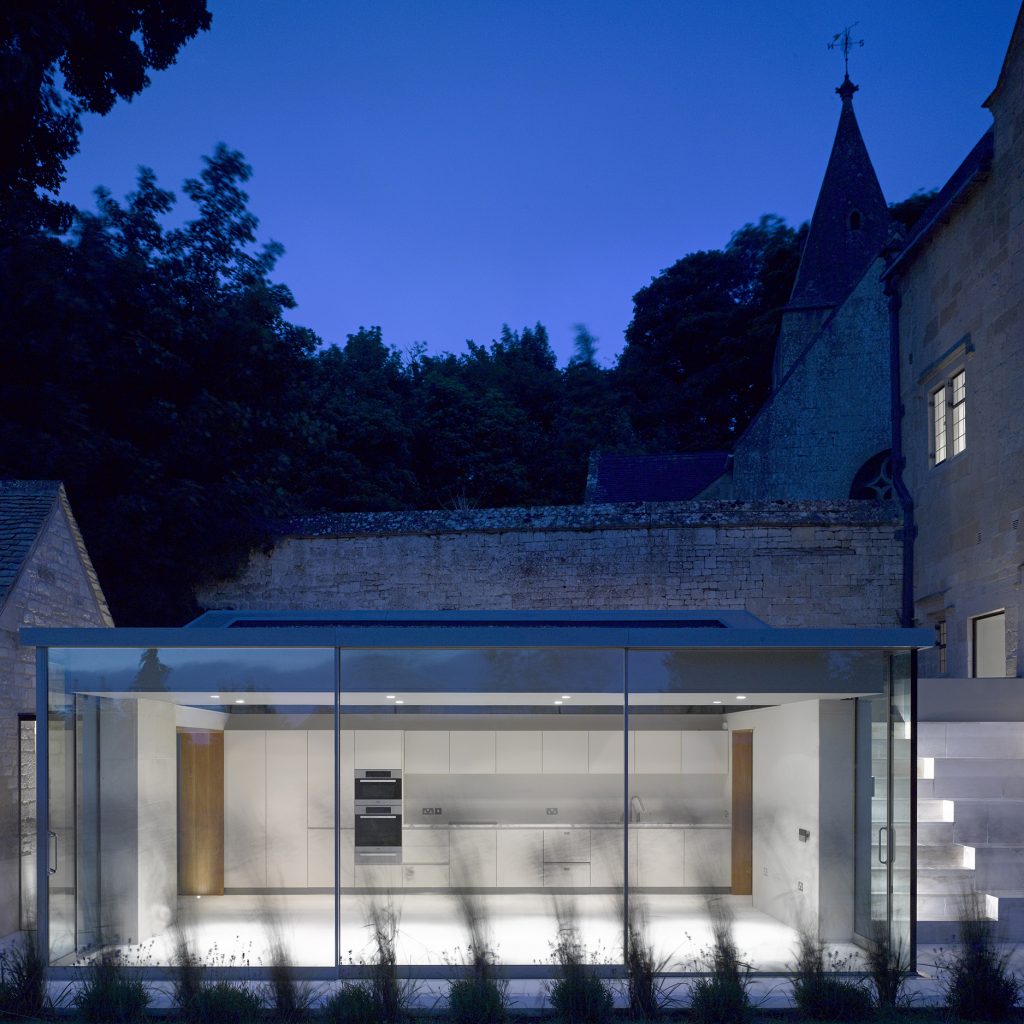 Home Farm
Home Farm

