St John’s

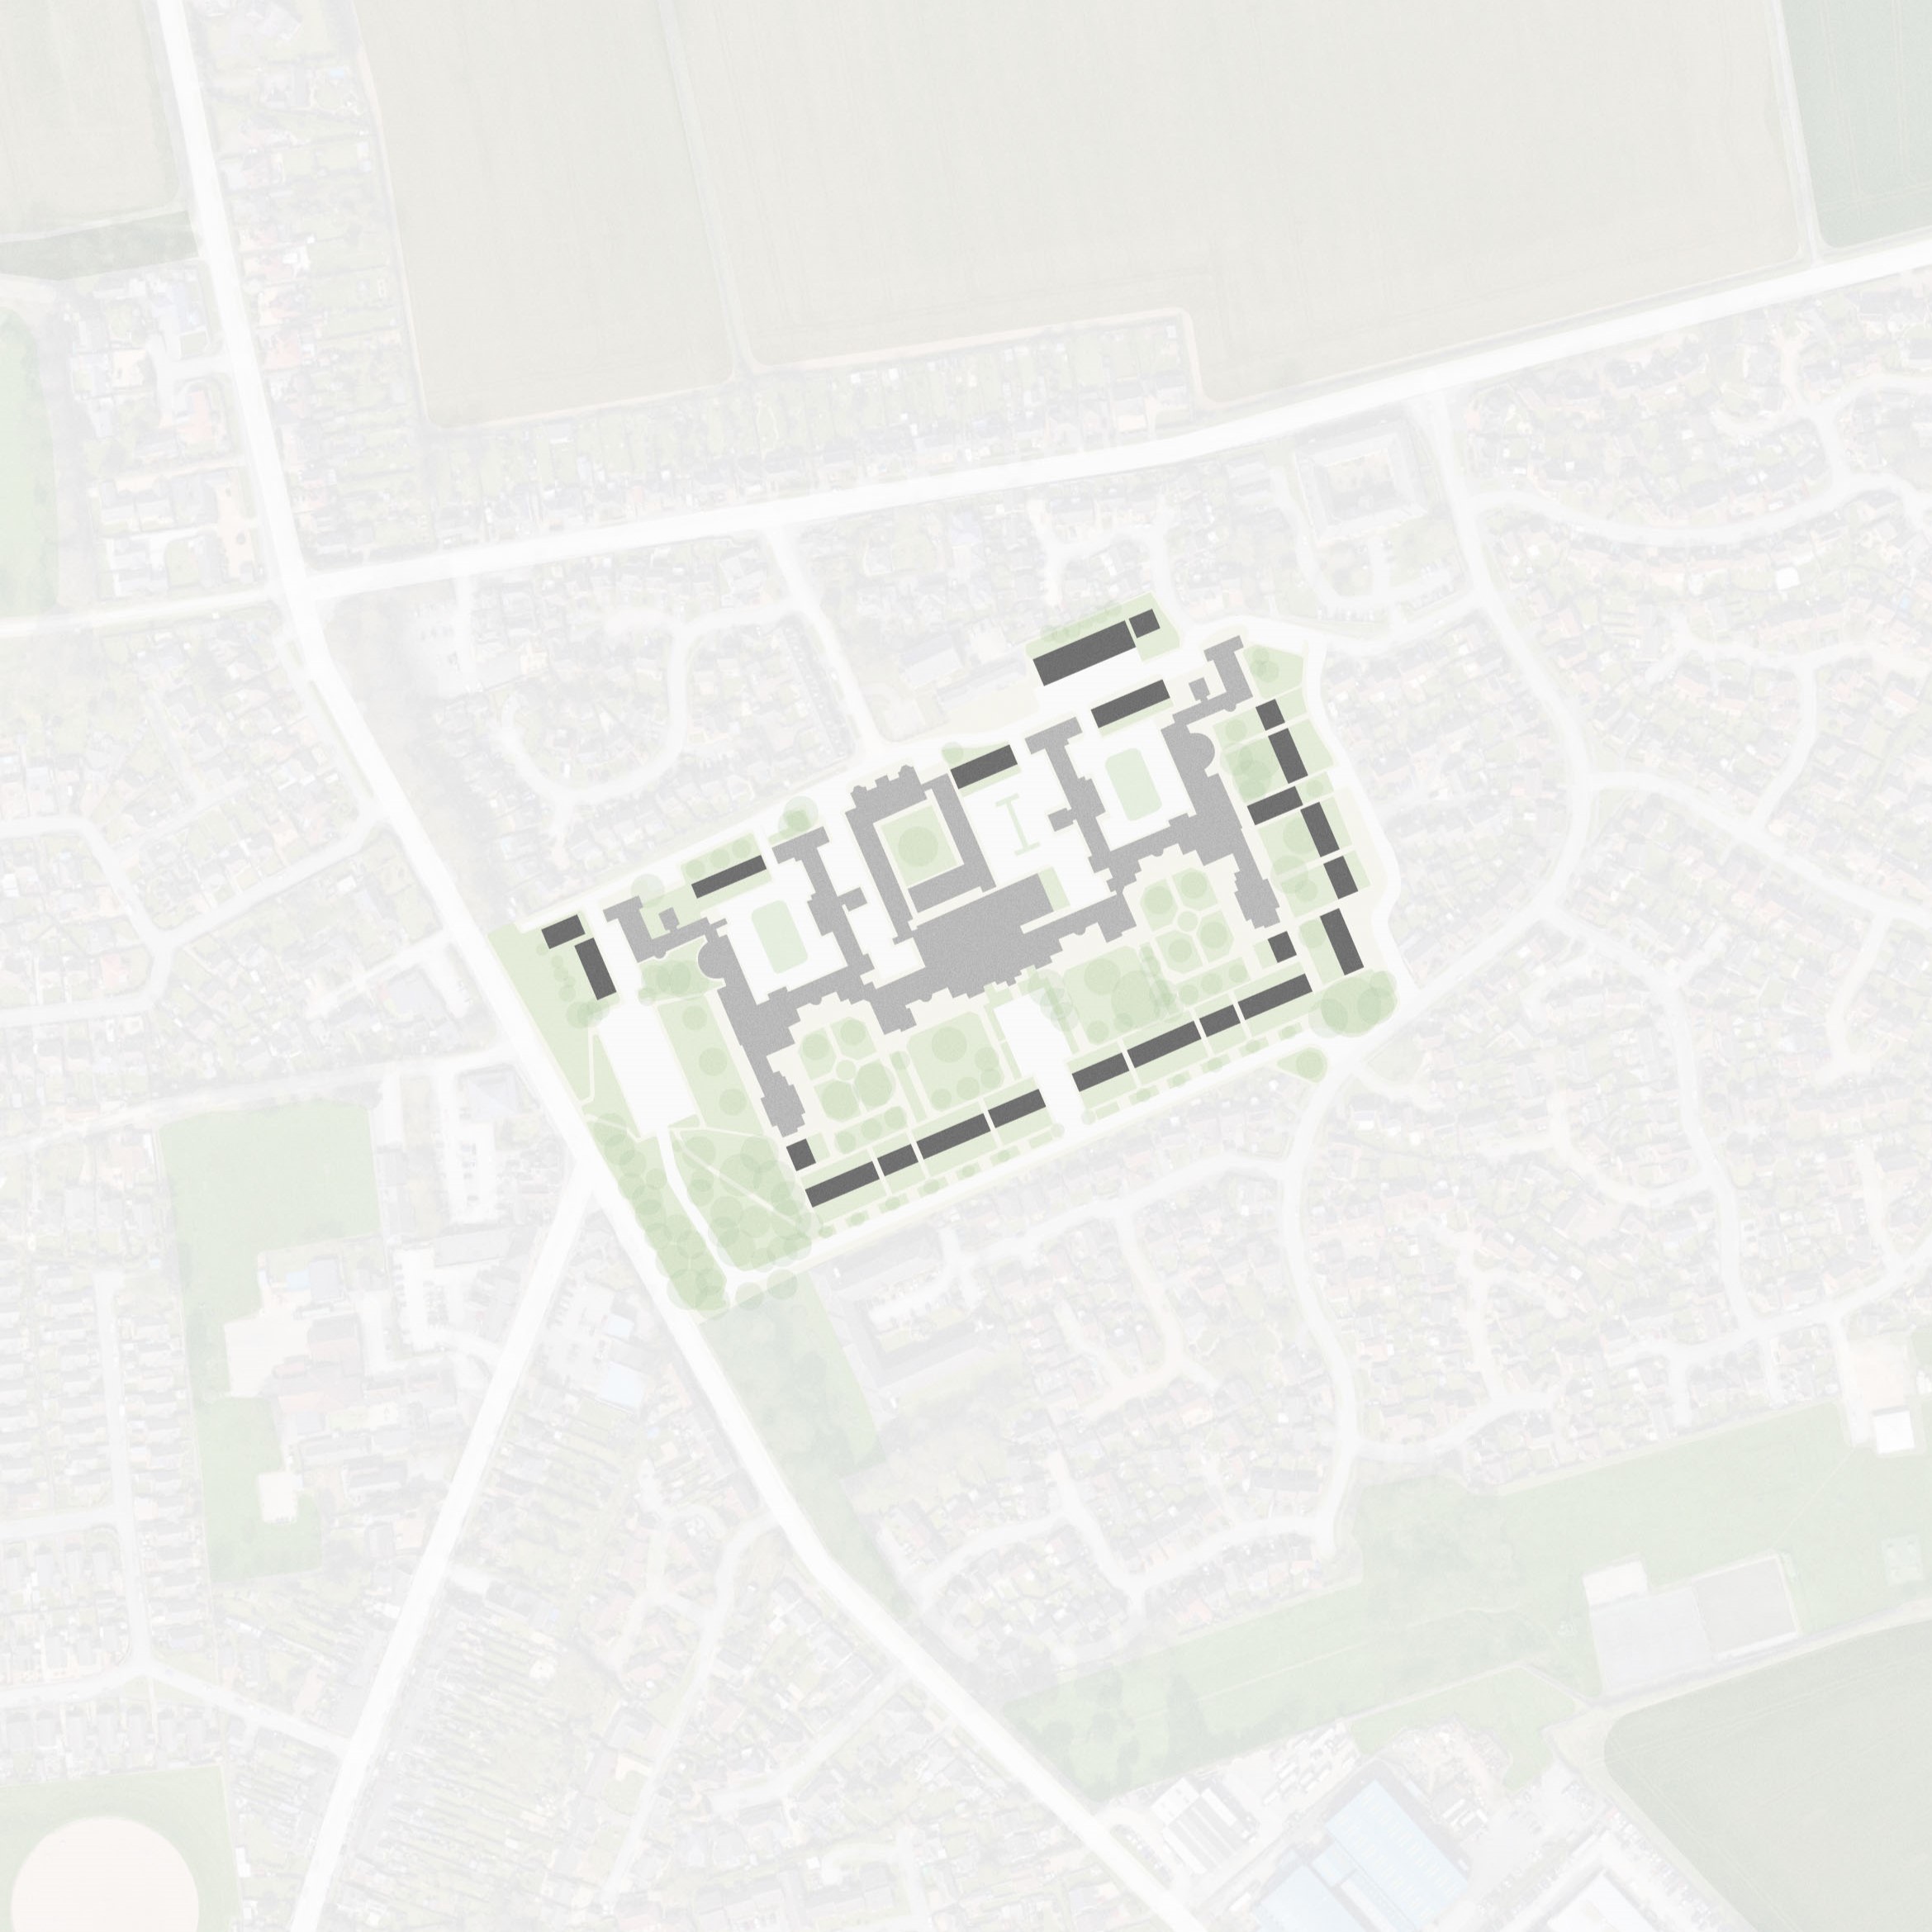
We were appointed to develop outline planning permission for St Johns, a major development on the outskirts of Lincoln for a combination of new build housing infill and the retrofit of the historic but dilapidated St John’s Hospital. Outline planning was successfully achieved and the practice was re-appointed by new clients to carry out detailed planning for the complex conversion of the existing Victorian hospital into 150 apartments with associated community facilities and 79 new build homes.
The house types and various apartments provide a good mix across the site, with a clear hierarchy of public, communal and private spaces. Community facilities sit within the original hospital structure, and are accessed from all new buildings with new commercial units to the north. Car parking is minimized, with alternative such as car sharing and improved transport links promoted instead, with the remaining requirements managed in the tight central courtyards of the hospital, freeing up the larger perimeter courtyards to act as more generous landscaped gardens and communal areas.
The most complex element of the scheme is the refurbishment of the existing Victorian hospital into 250 flats of various sizes and configurations. Heritage demands required detailed conservation of the existing fabric and a considered response to existing elements in order for detailed consent to be approved.
More HousingHeritage
-
 Nicholas Road
Nicholas Road
-
 Crystal Palace
Crystal Palace
-
 Britten Pears Arts
Britten Pears Arts
-
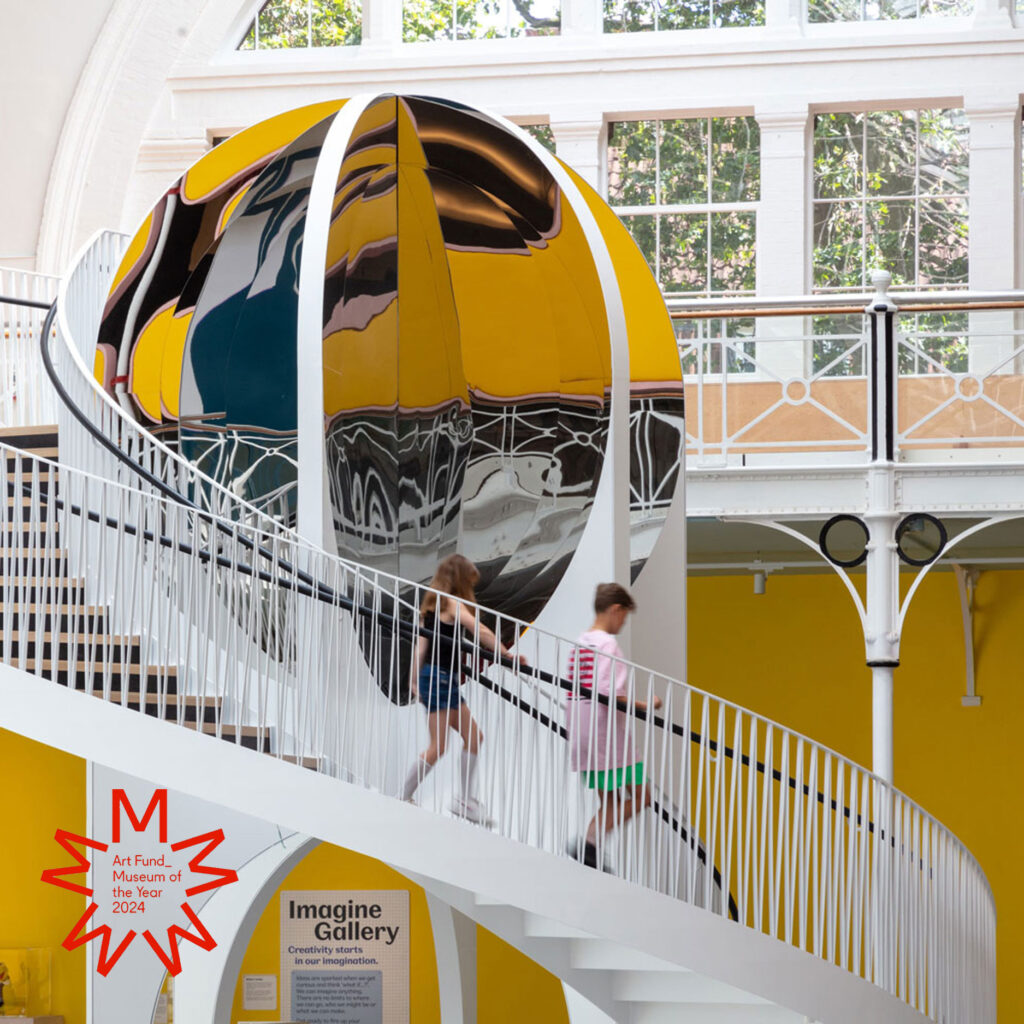 Young V&A
Young V&A
-
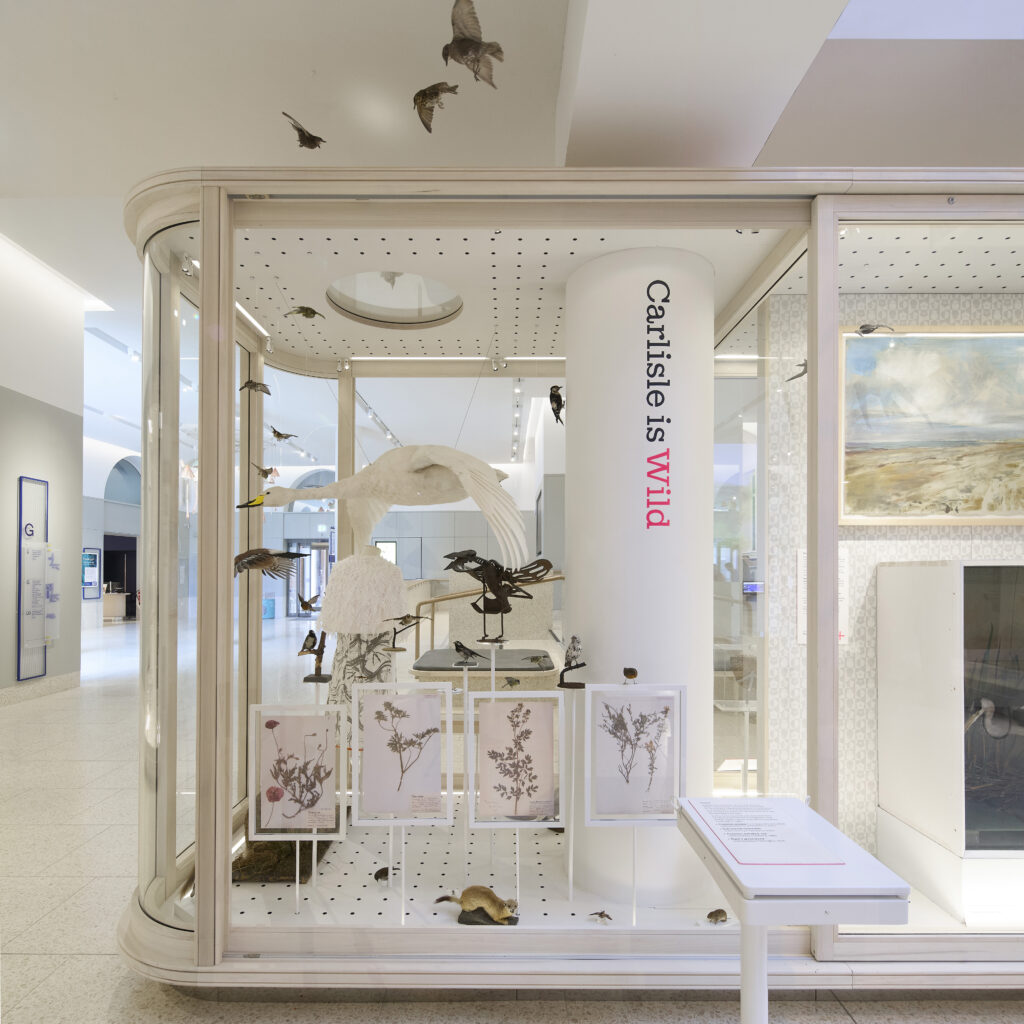 Carlisle Gallery
Carlisle Gallery
-
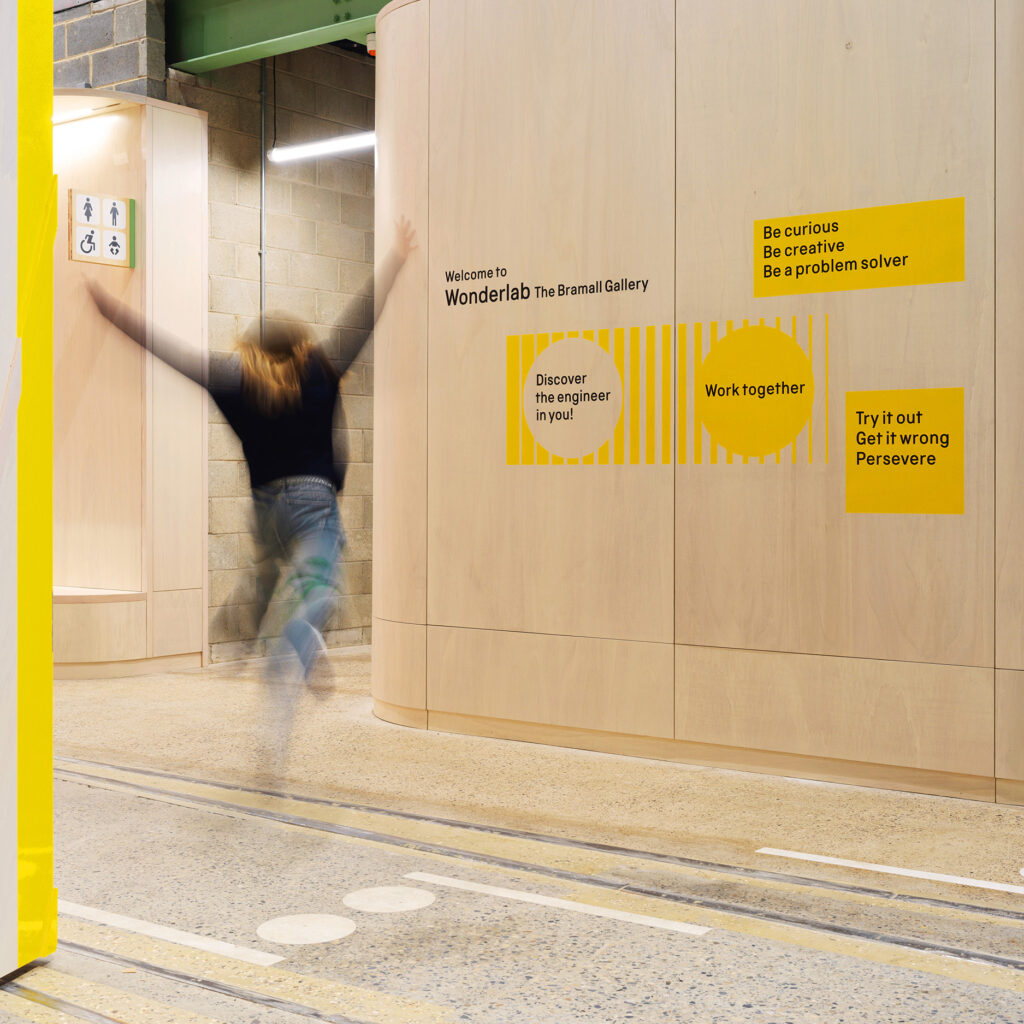 Wonderlab
Wonderlab
-
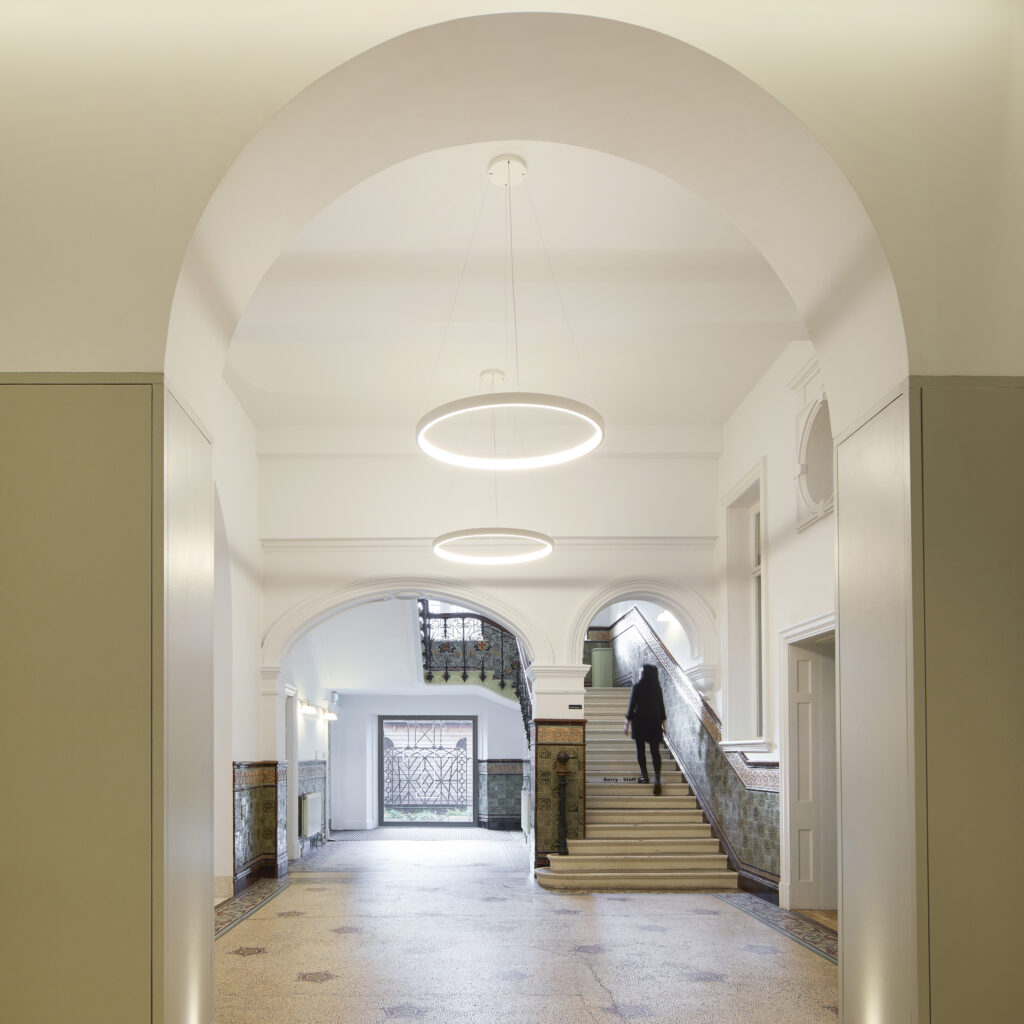 Tullie House Museum
Tullie House Museum
-
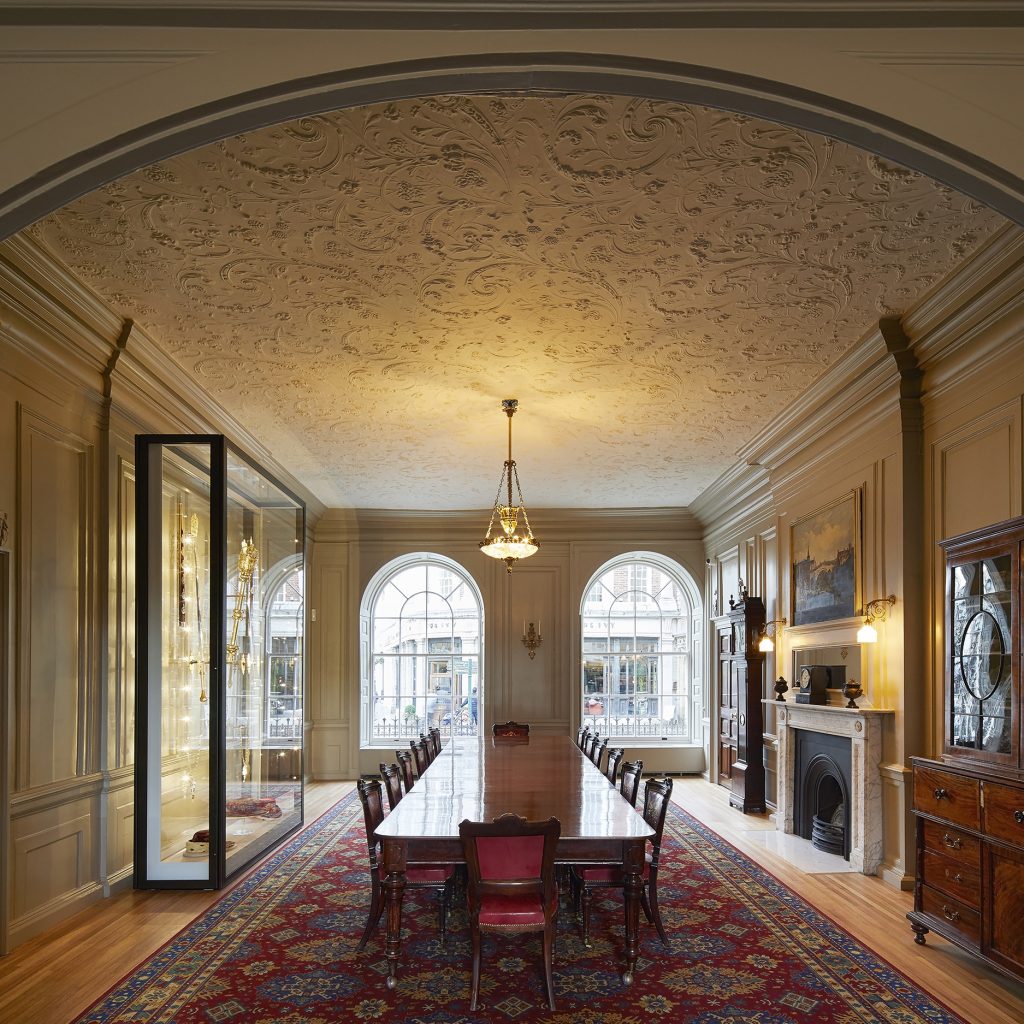 York Mansion House
York Mansion House
-
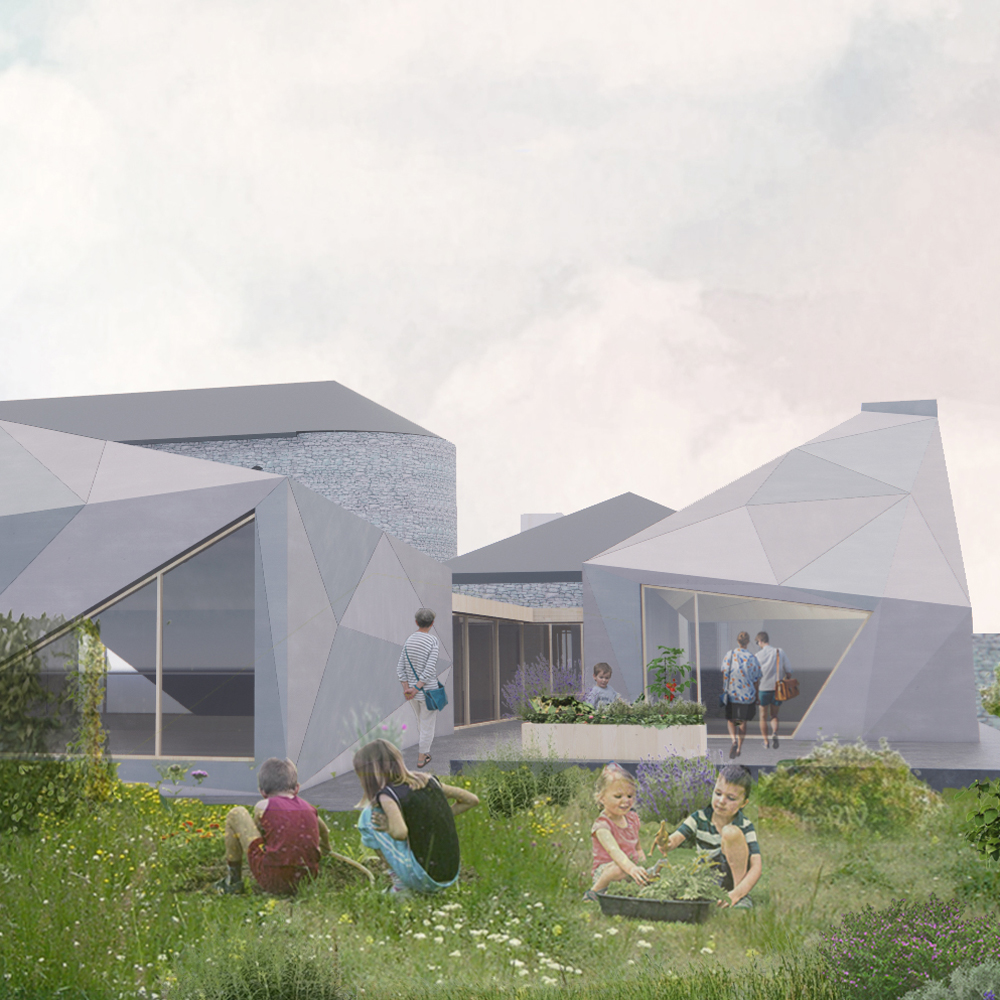 Ucheldre
Ucheldre
-
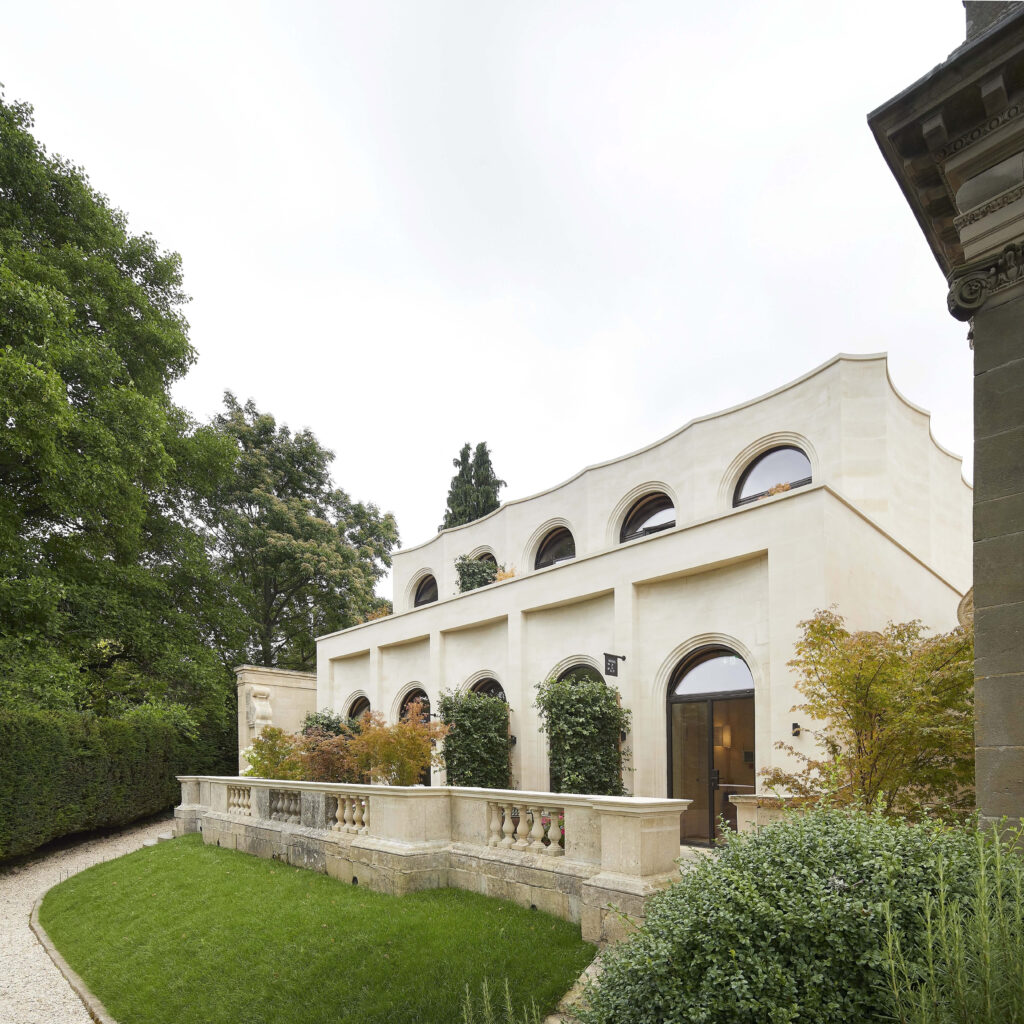 Cowley Manor Pavilion
Cowley Manor Pavilion
-
 The Alice Hawthorn
The Alice Hawthorn
-
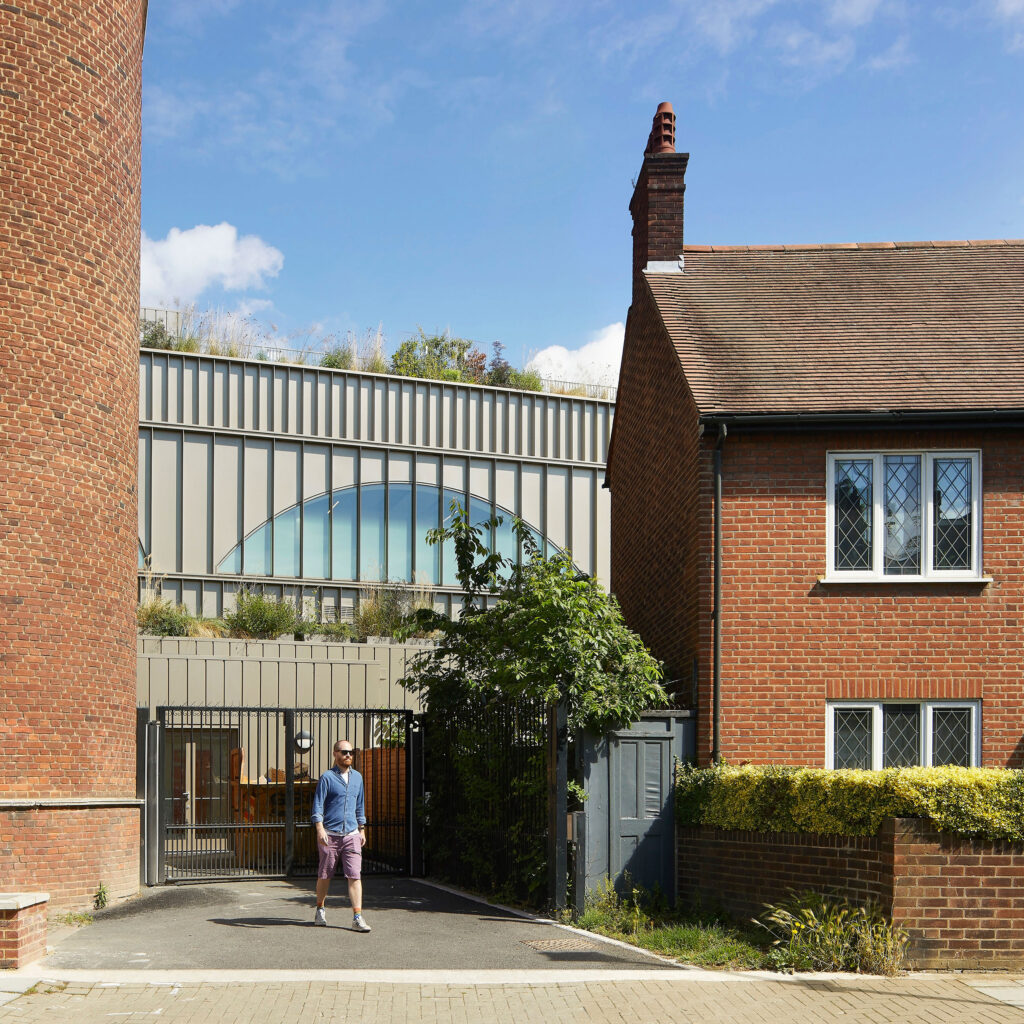 ArtsEd Schools
ArtsEd Schools
-
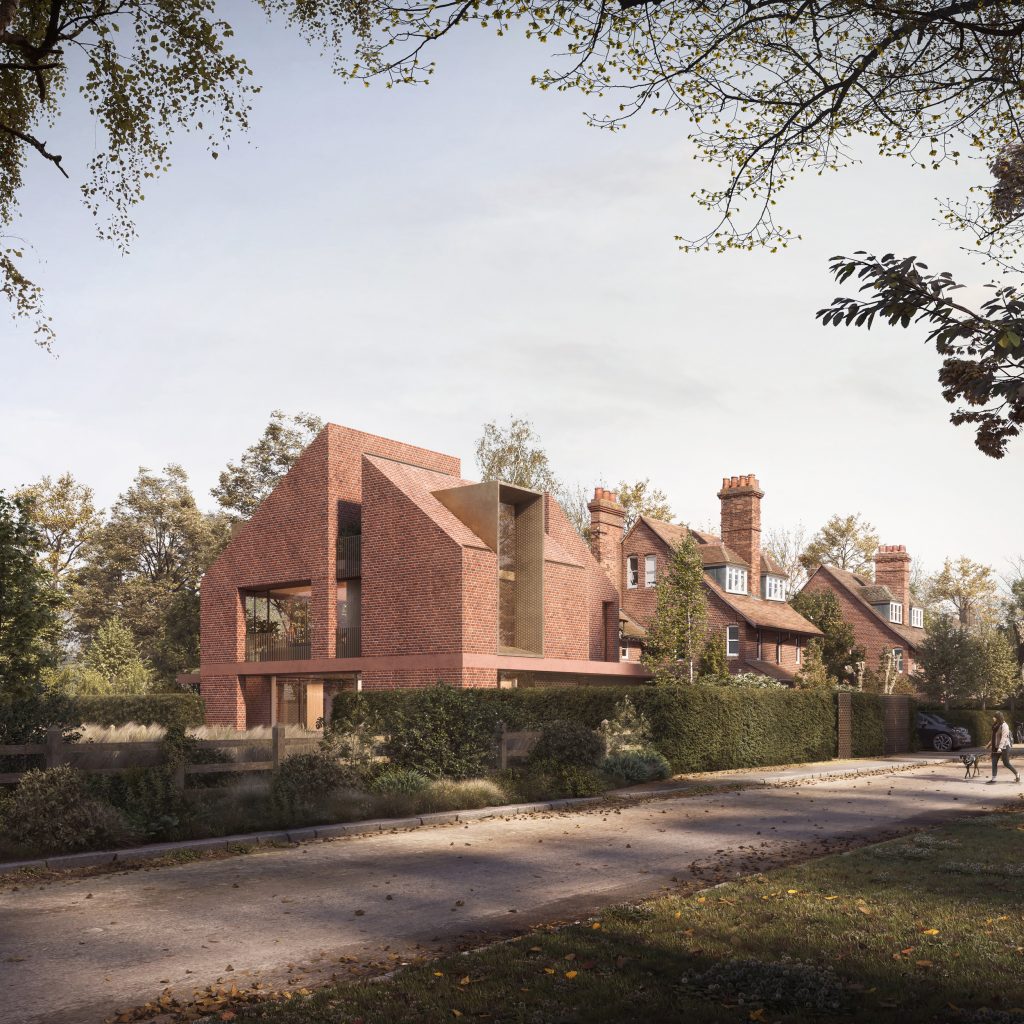 Cranmer Road
Cranmer Road
-
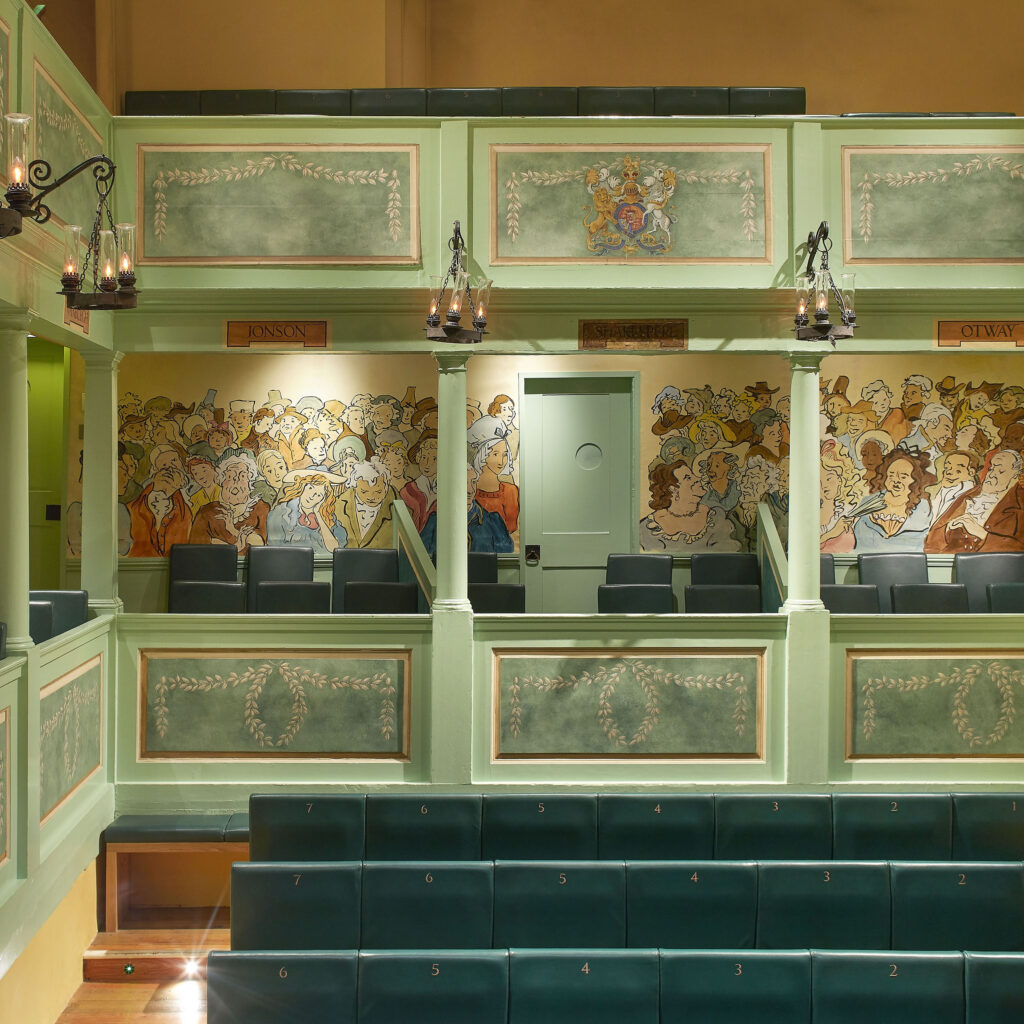 Georgian Theatre Royal
Georgian Theatre Royal
-
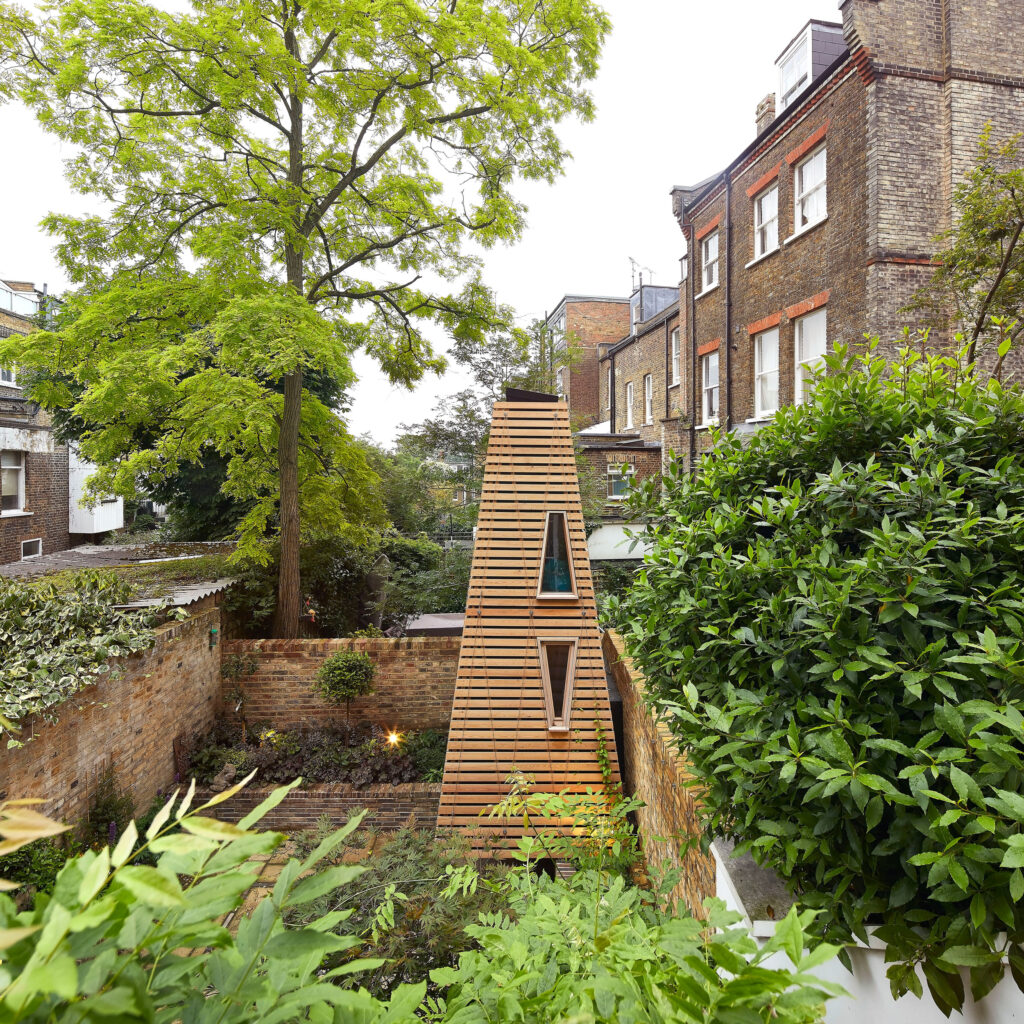 Penfold
Penfold
-
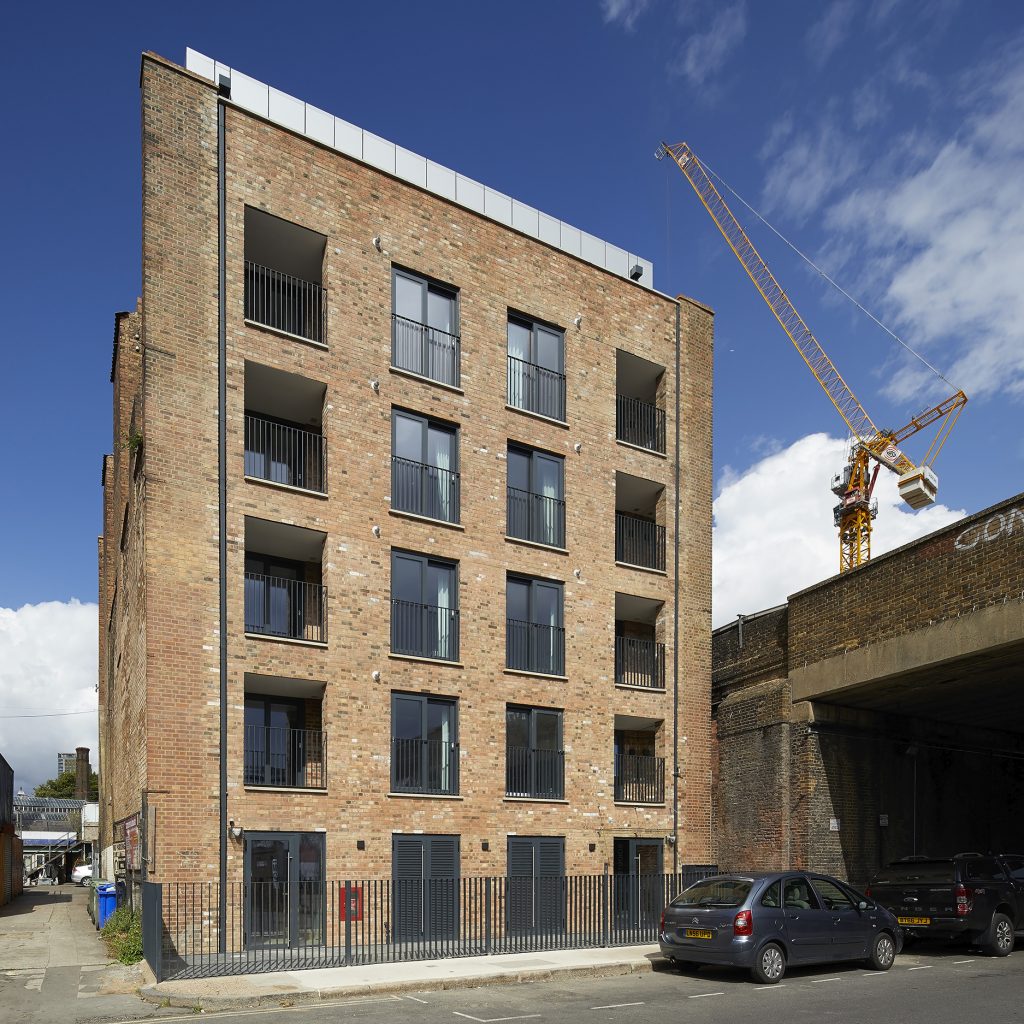 Penrose Street
Penrose Street
-
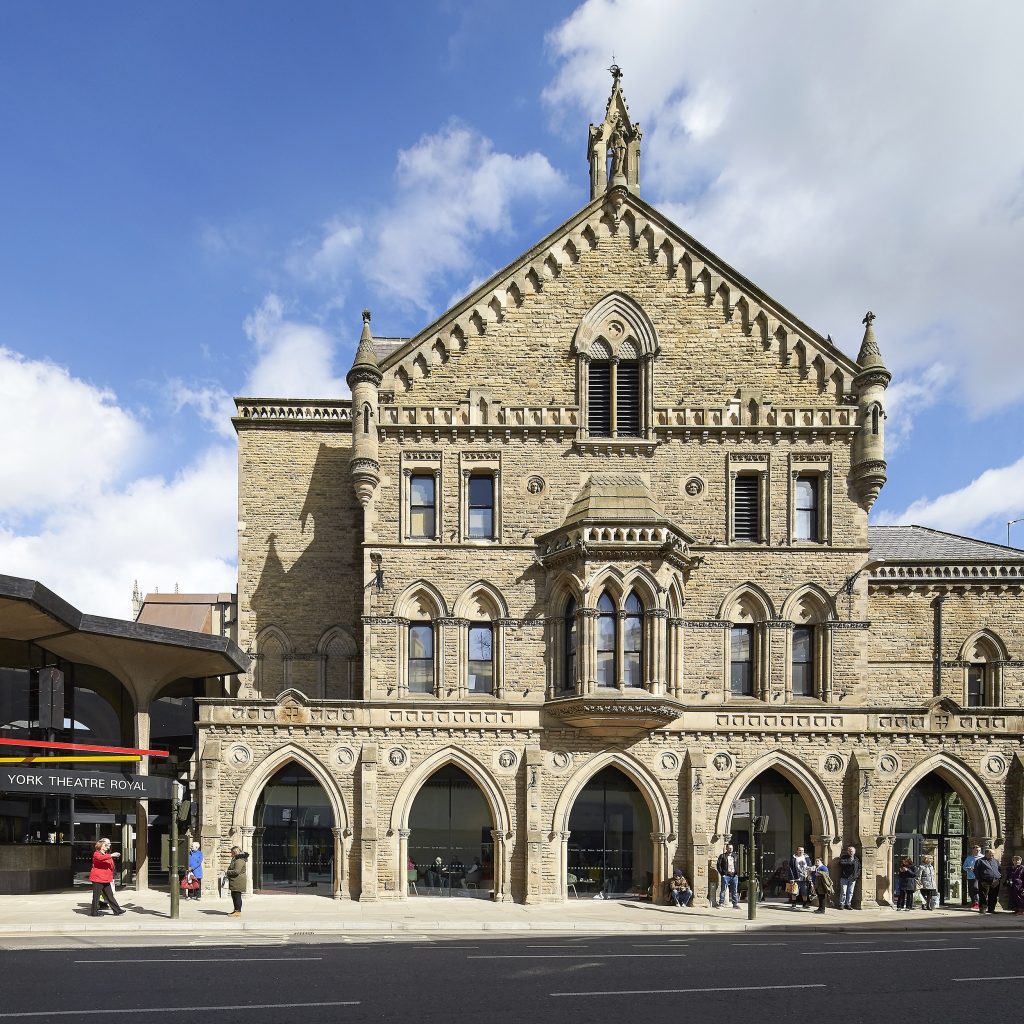 York Theatre Royal
York Theatre Royal
-
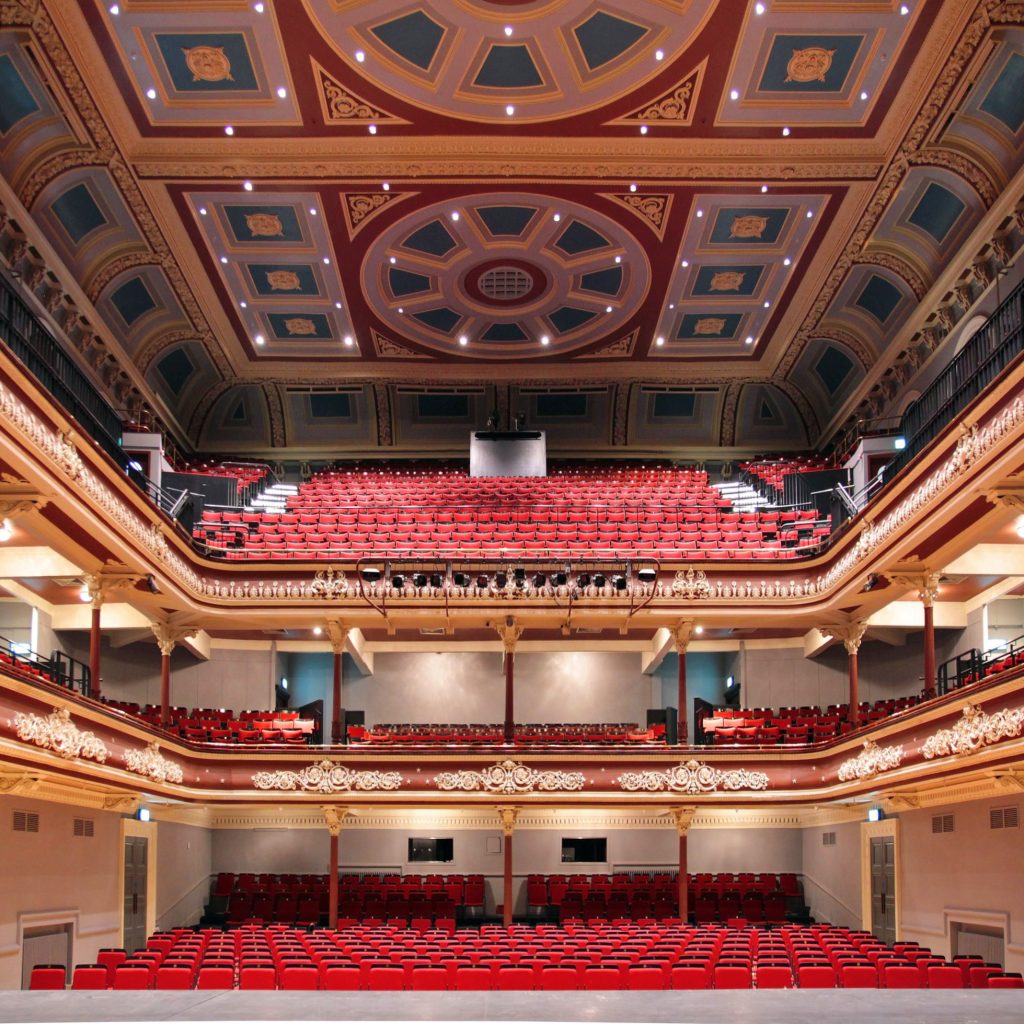 St George’s Hall
St George’s Hall
-
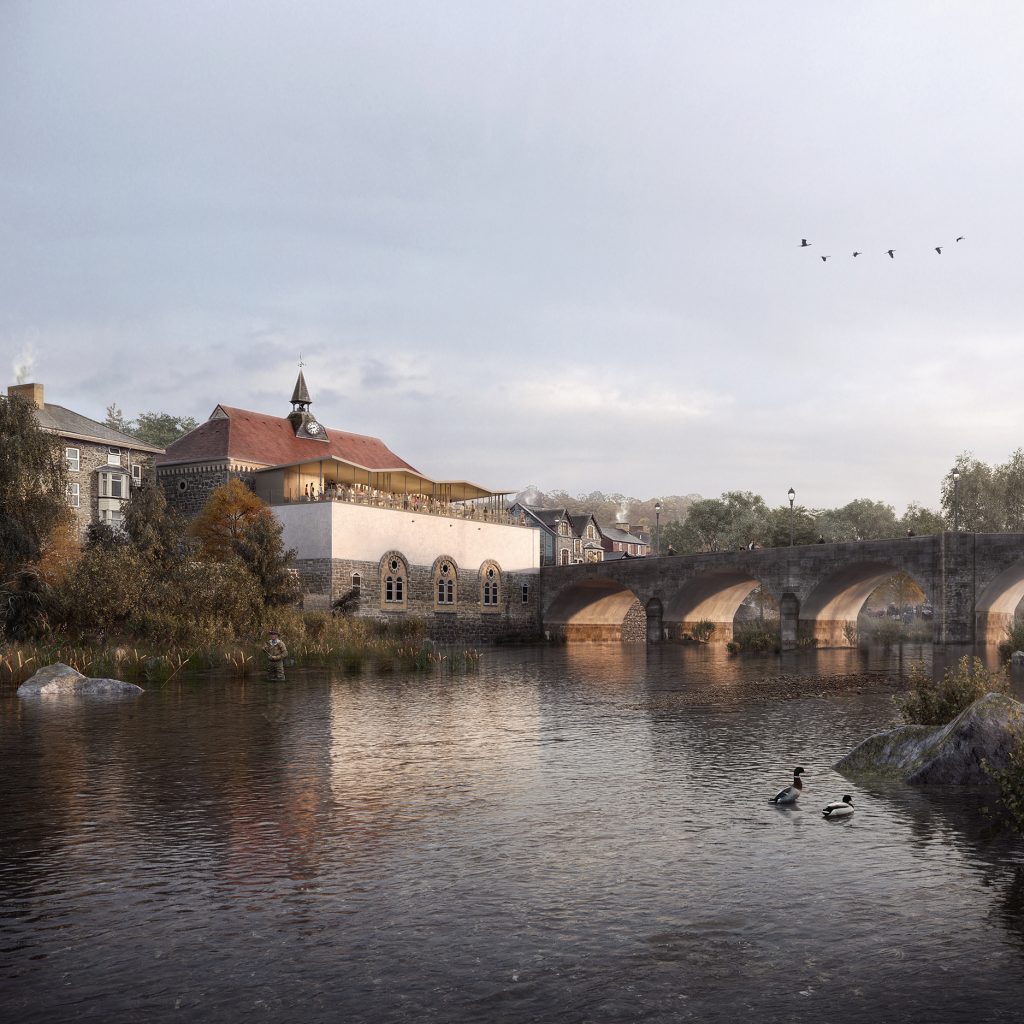 Wyeside Arts Centre
Wyeside Arts Centre
-
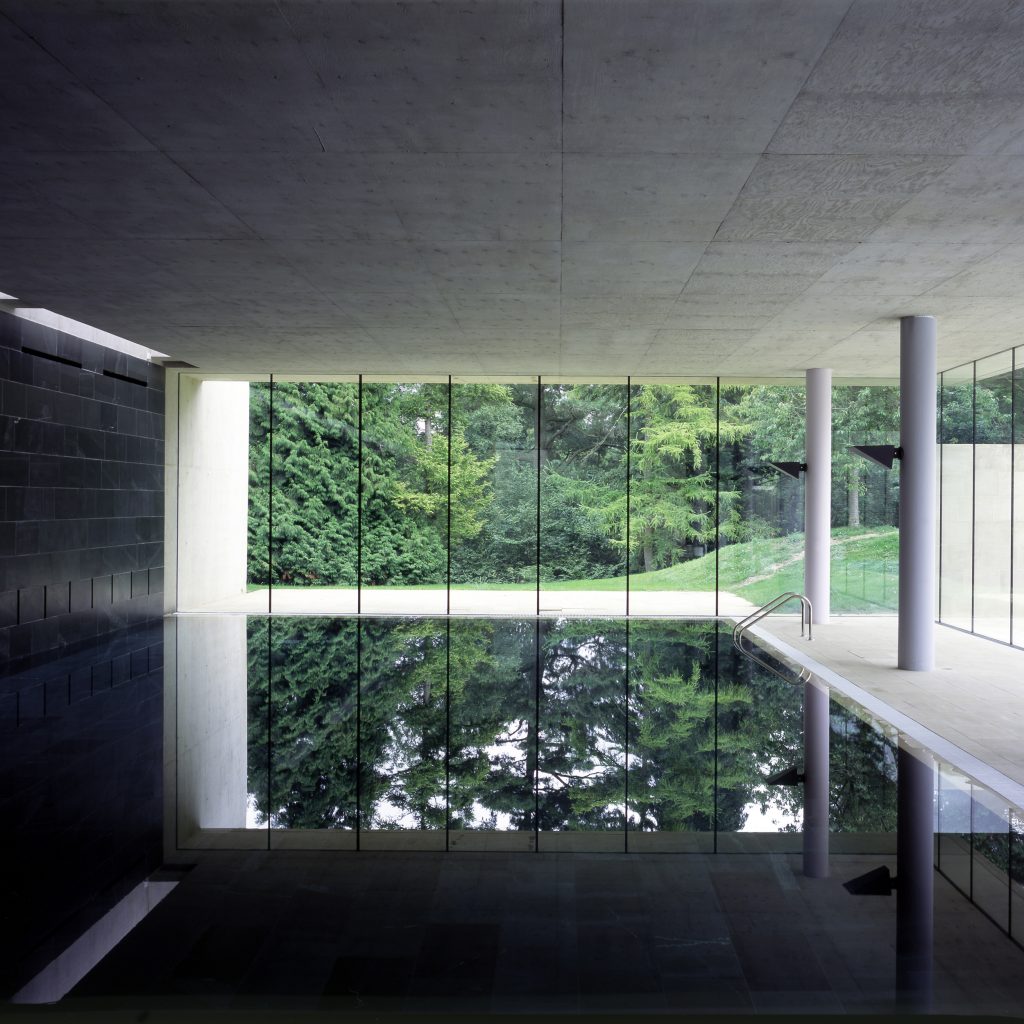 C-Side
C-Side
-
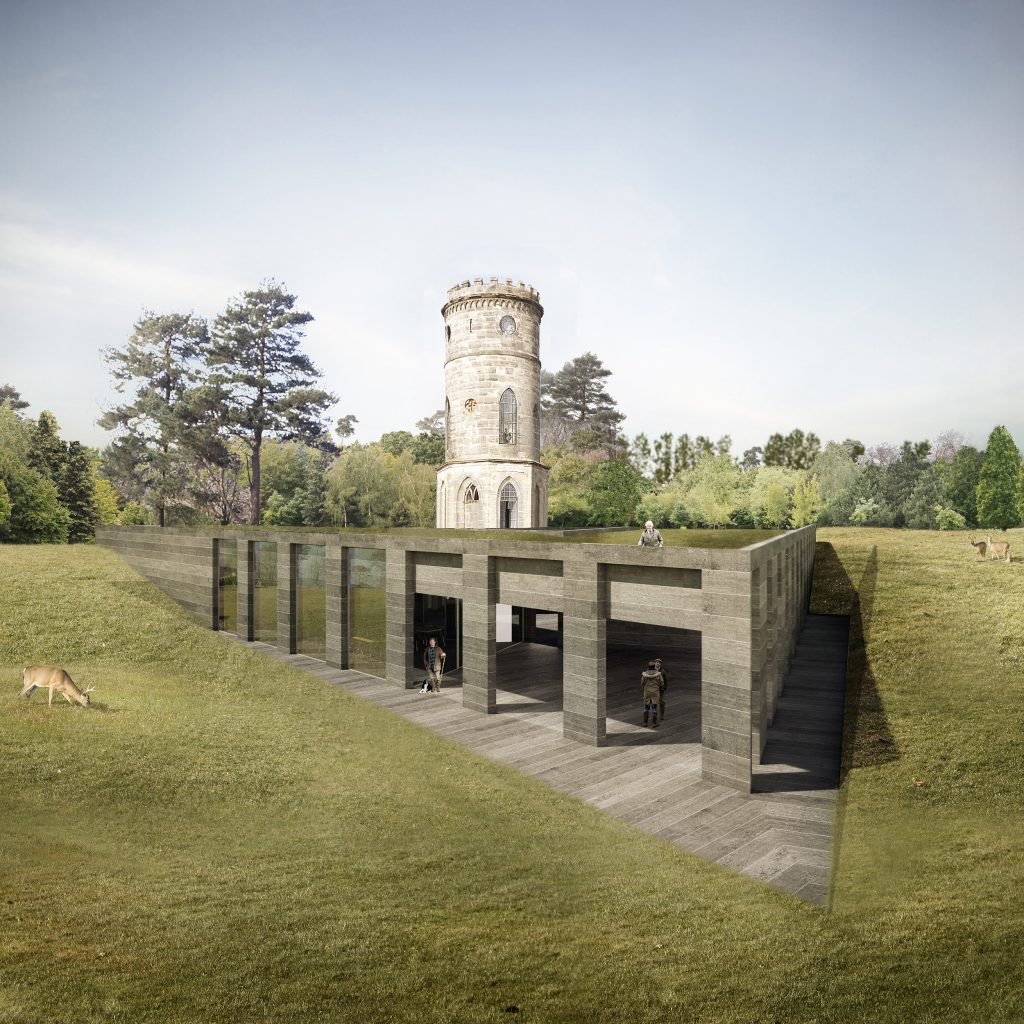 Gibraltar Tower
Gibraltar Tower
-
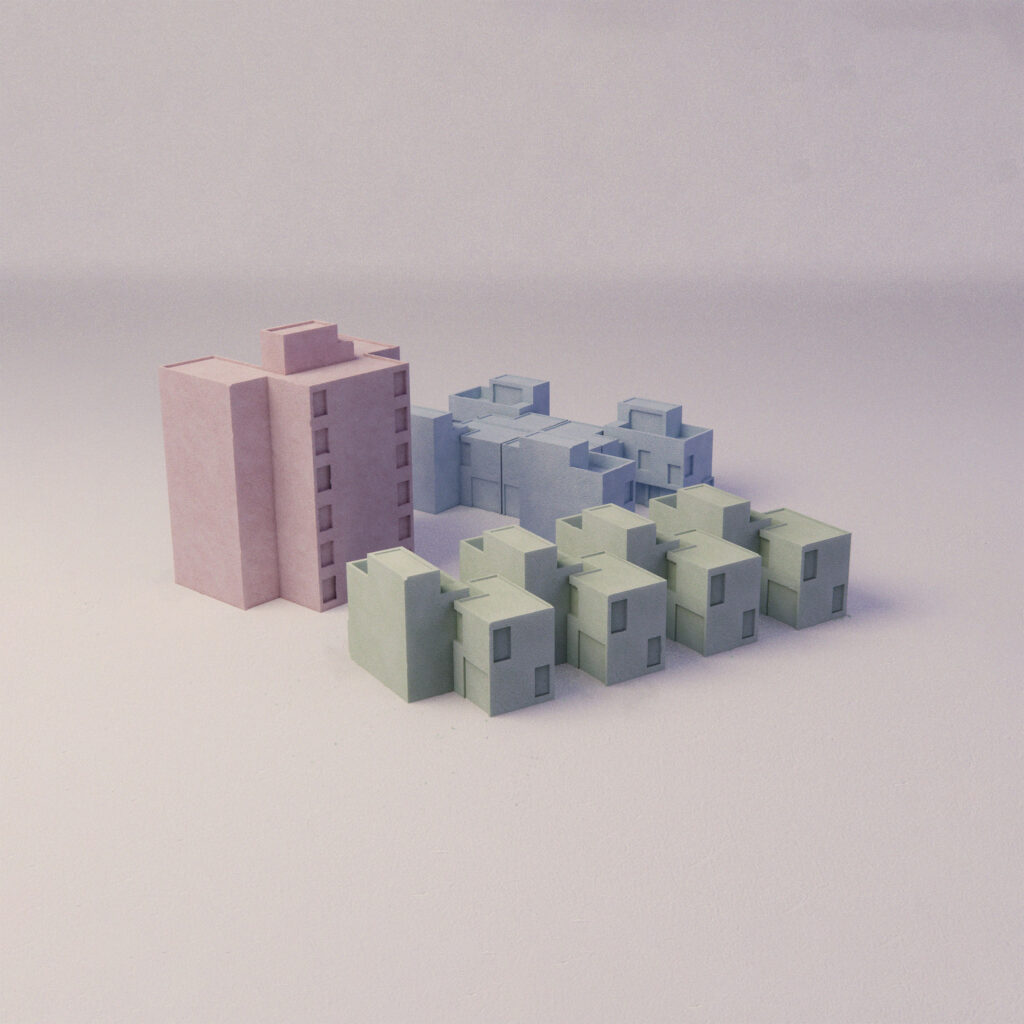 Northshore
Northshore
-
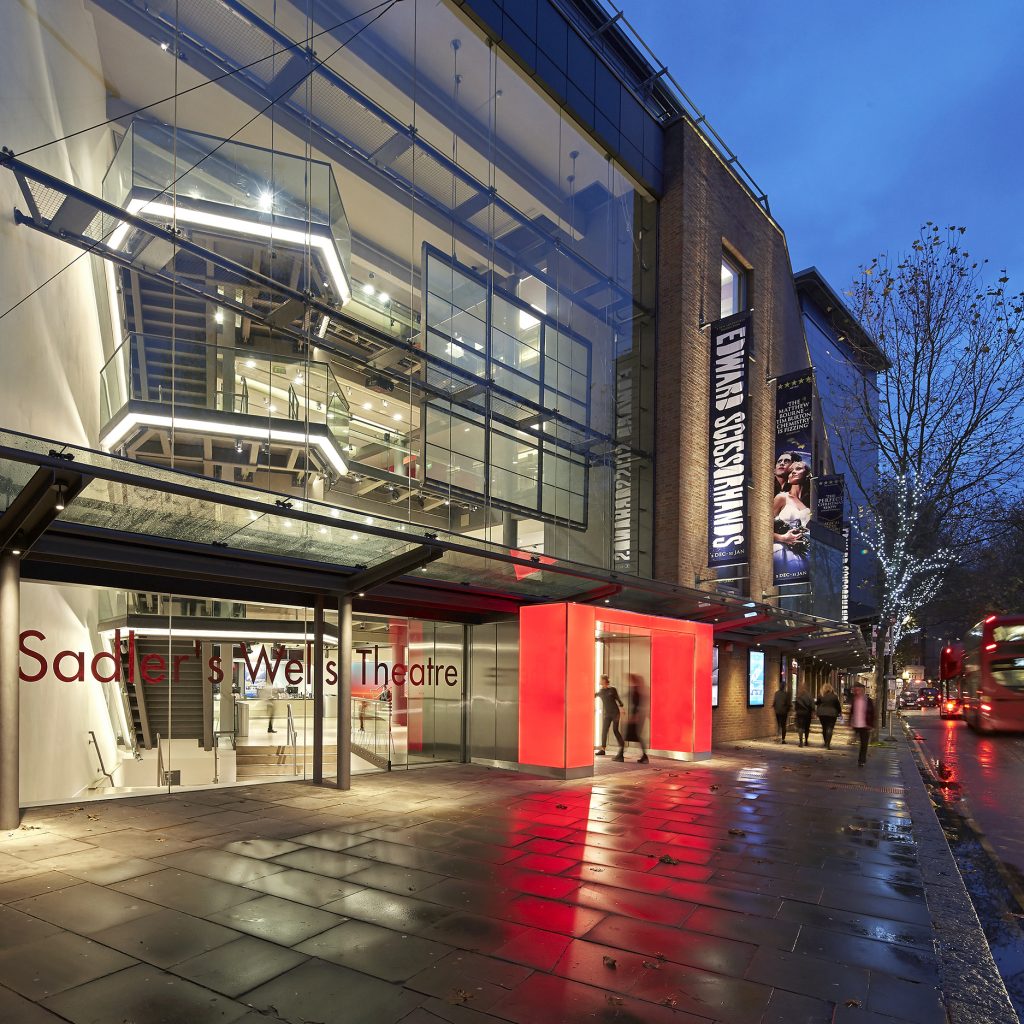 Sadler’s Wells
Sadler’s Wells
-
 Borough Theatre
Borough Theatre
-
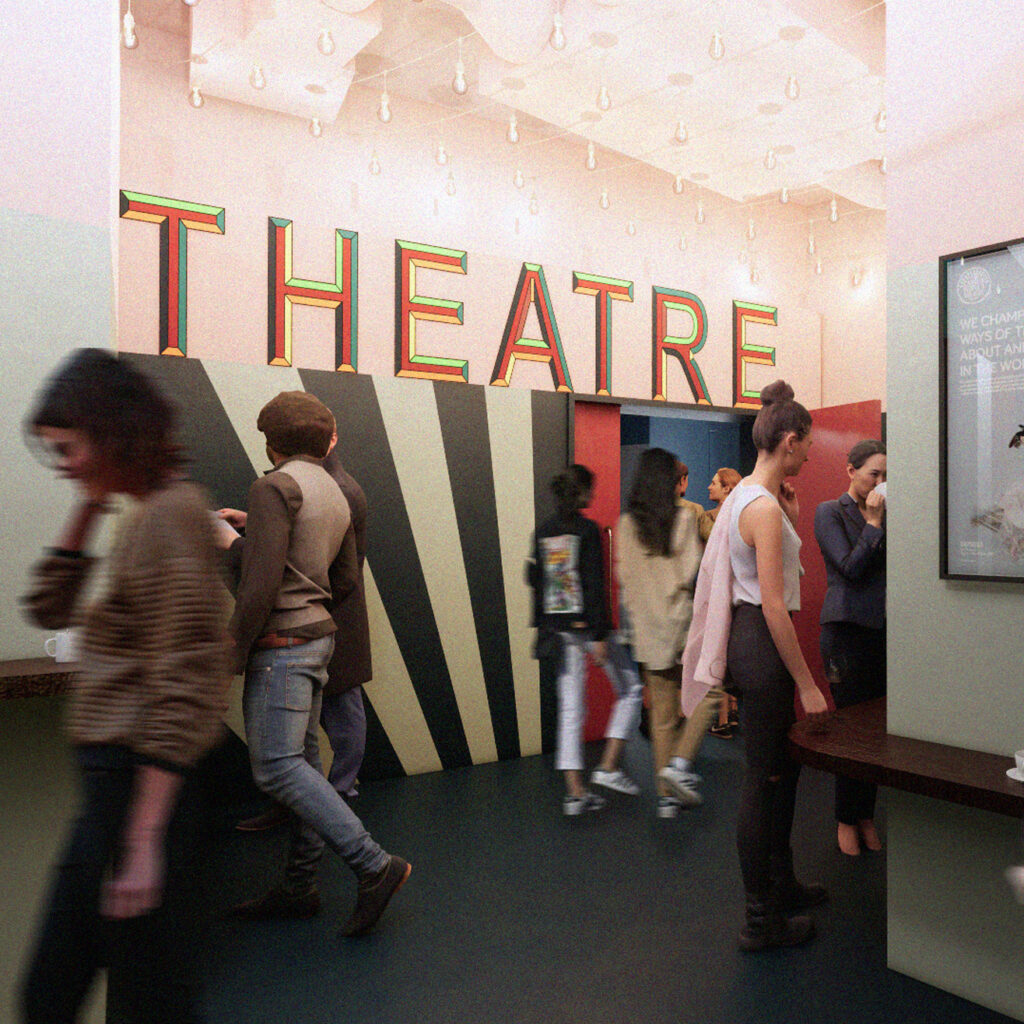 CPT
CPTCPT
-
 The British Library
The British Library
-
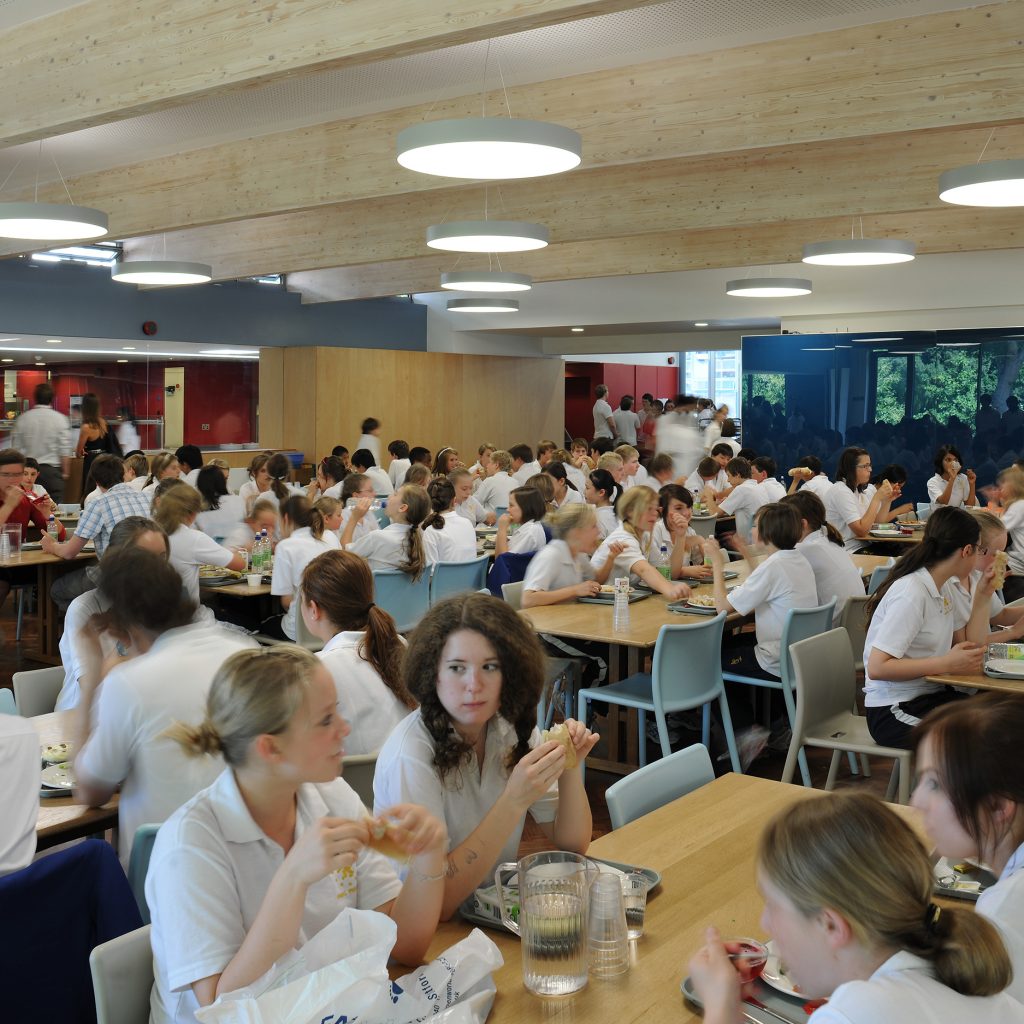 Hockerill College
Hockerill College
-
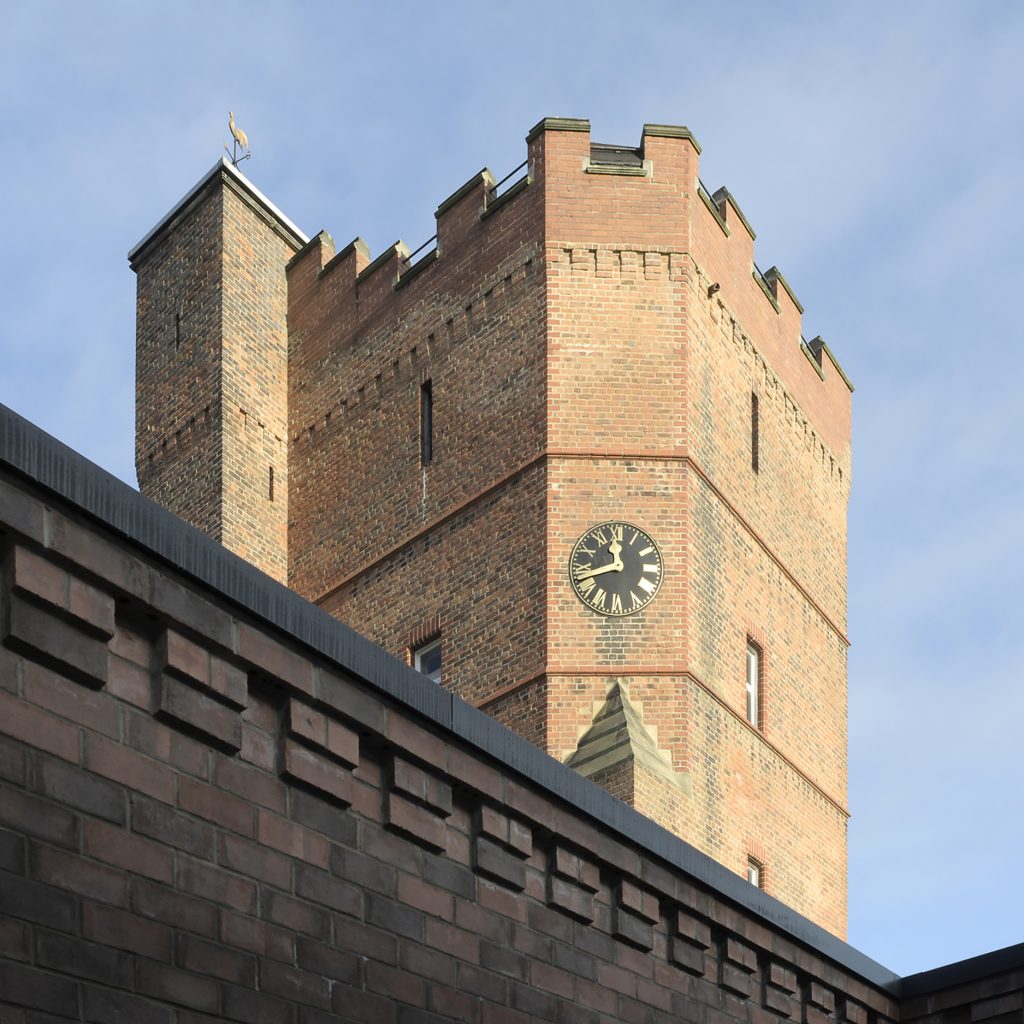 Aysgarth School
Aysgarth School
-
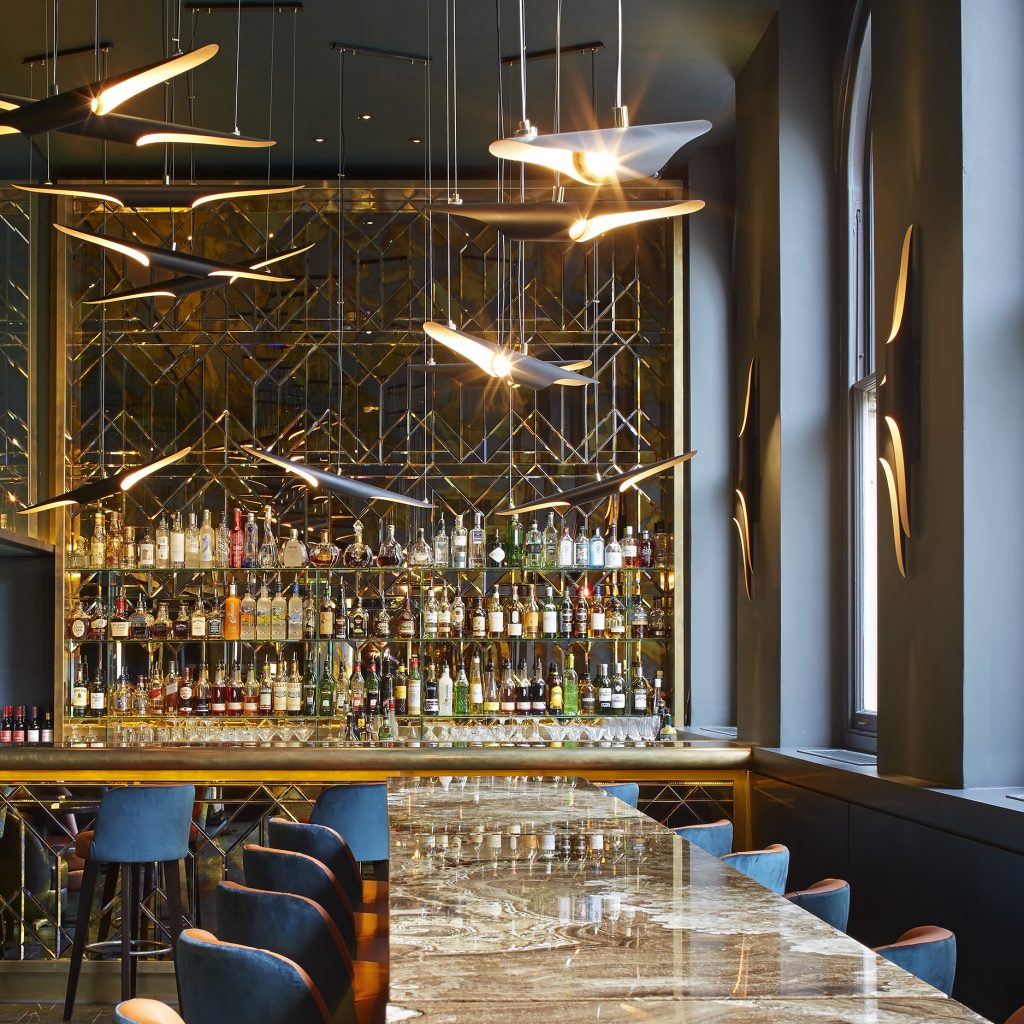 Christopher’s
Christopher’s
-
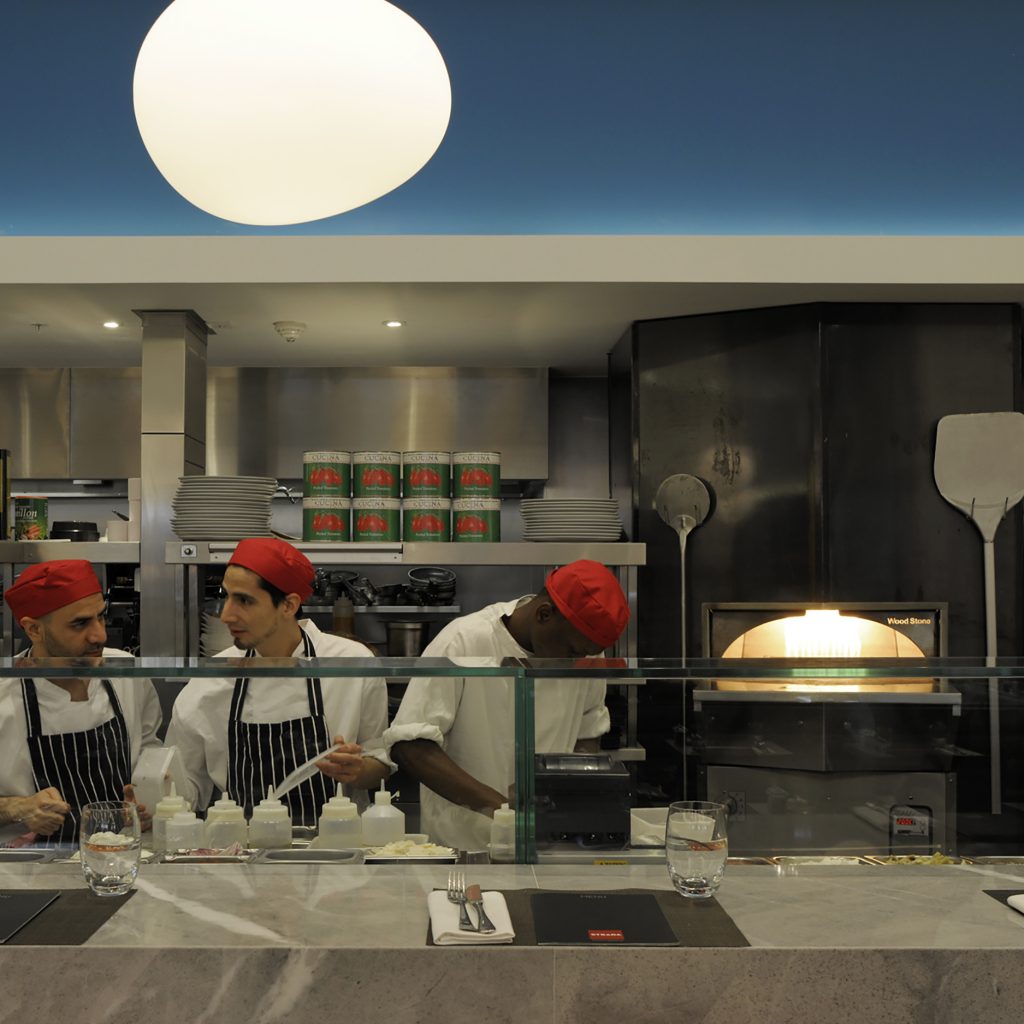 Strada
Strada
-
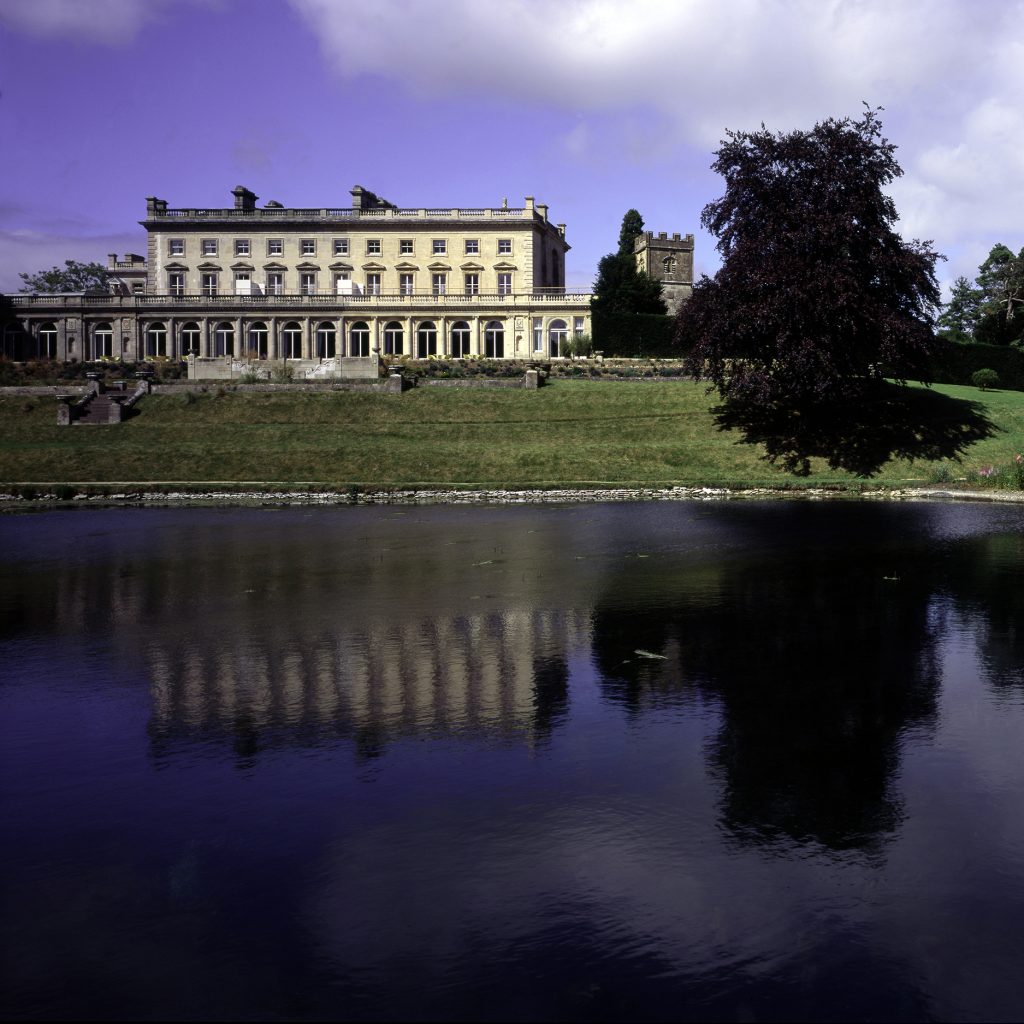 Cowley Manor
Cowley Manor
-
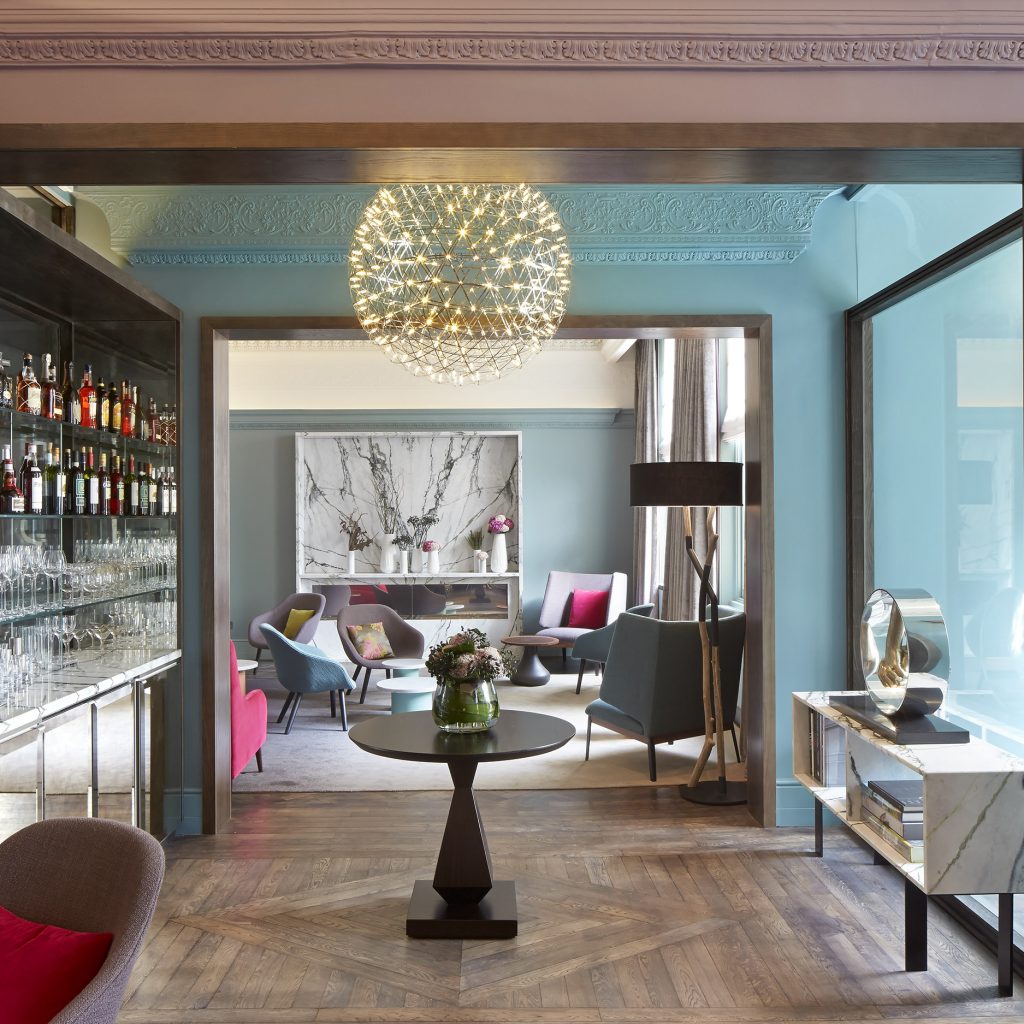 Arbor Hyde Park
Arbor Hyde Park
-
 Lansdowne Club
Lansdowne Club
-
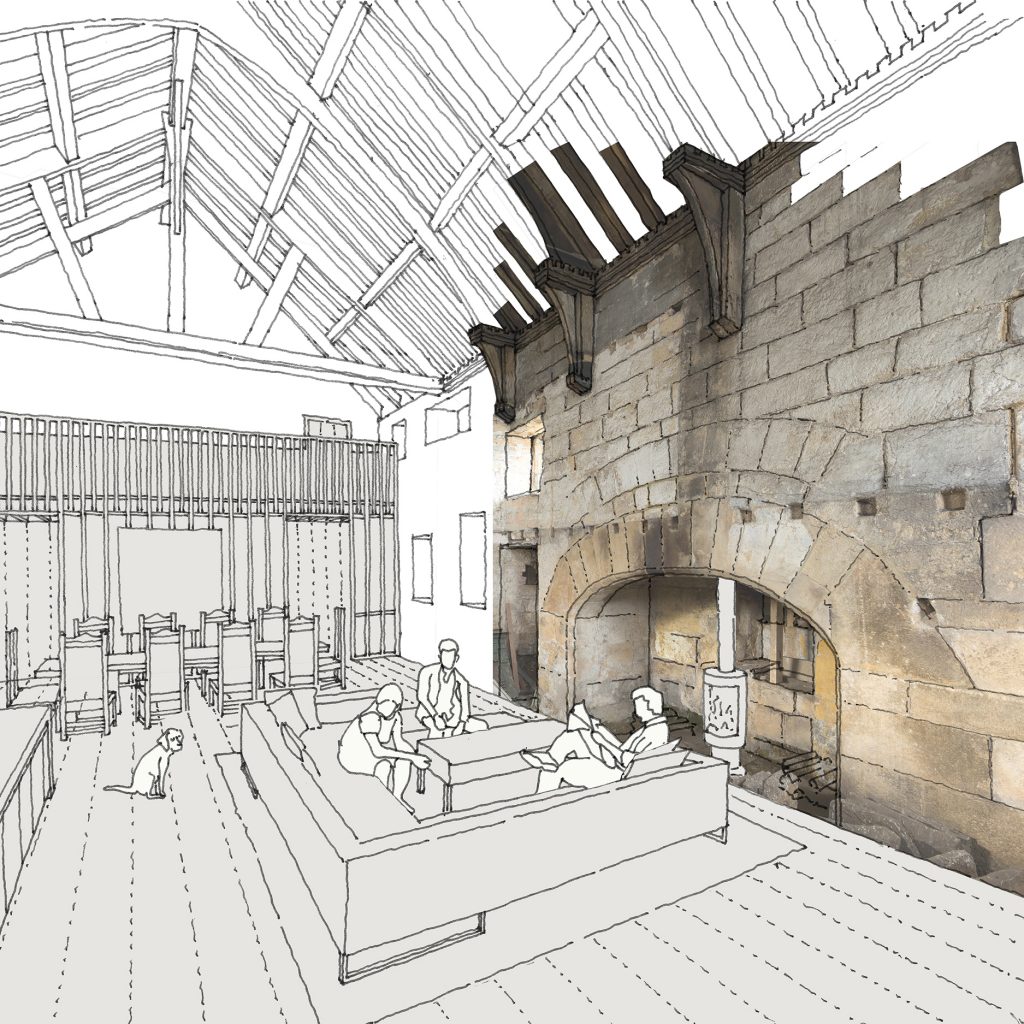 Calverley Old Hall
Calverley Old Hall
-
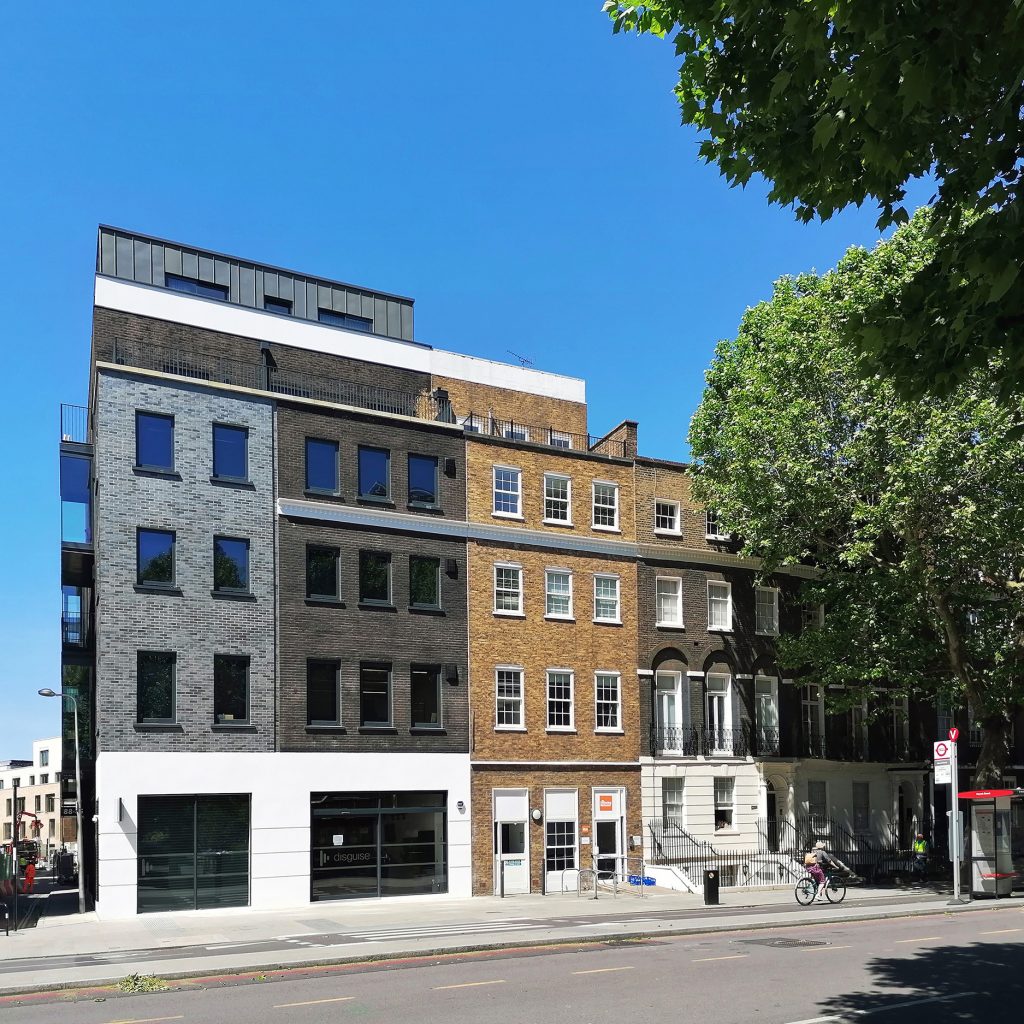 Blackfriars Road
Blackfriars Road
-
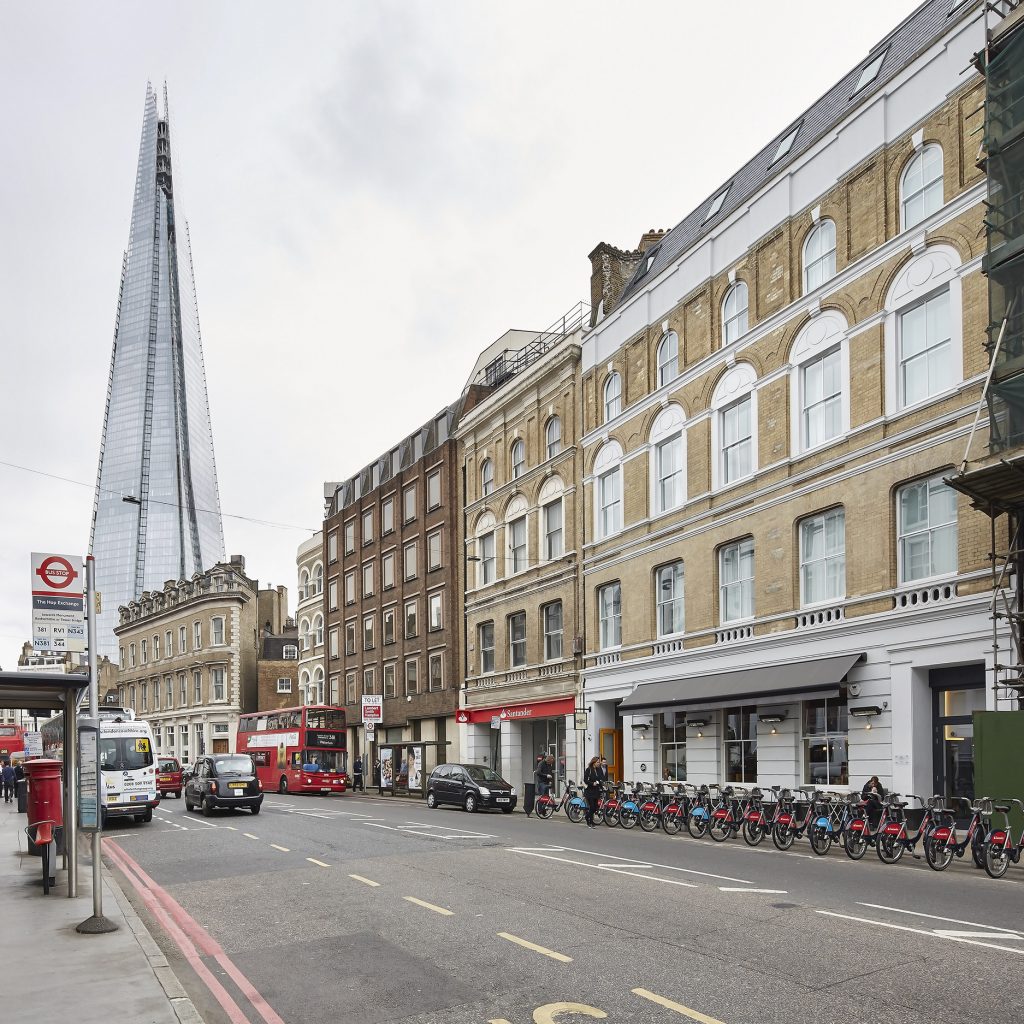 Southwark Street
Southwark Street
-
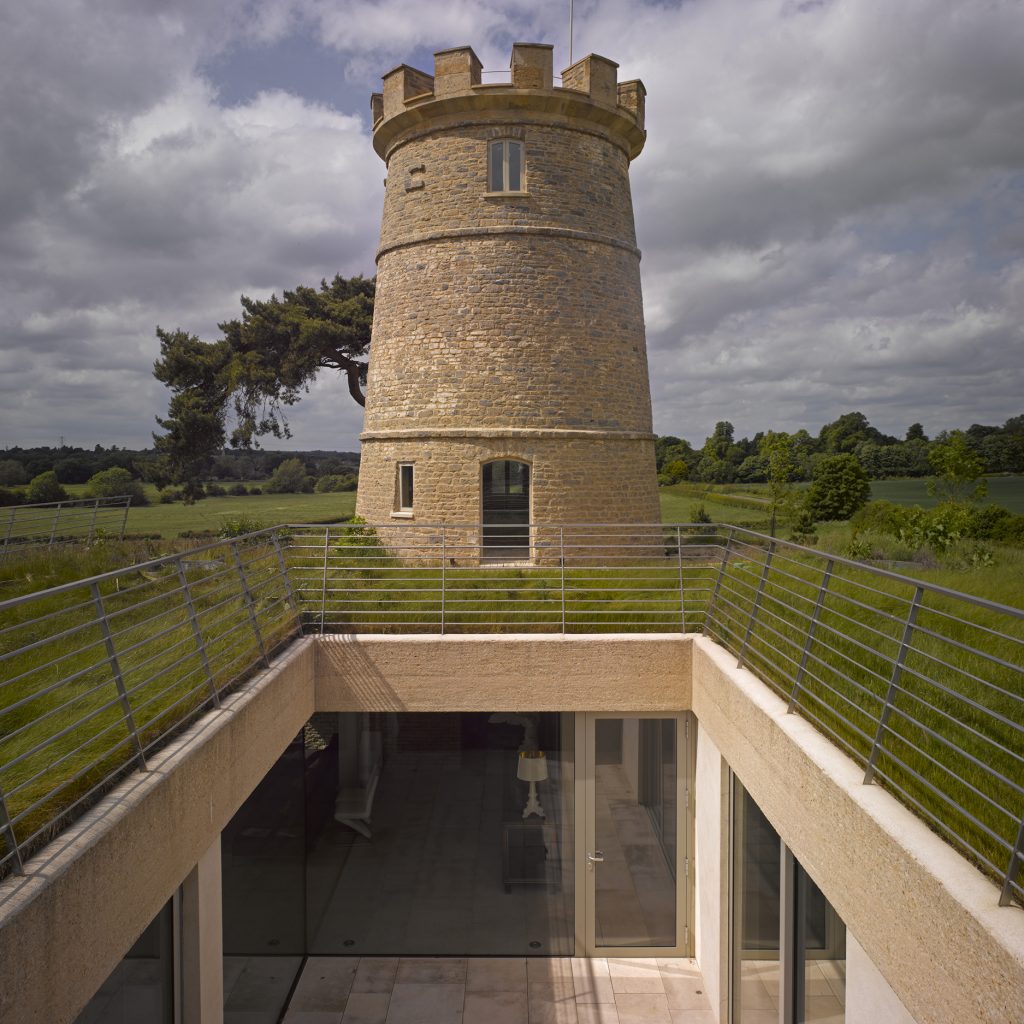 Round Tower
Round Tower
-
 Seacliff
Seacliff
-
 Basing Farm
Basing Farm
-
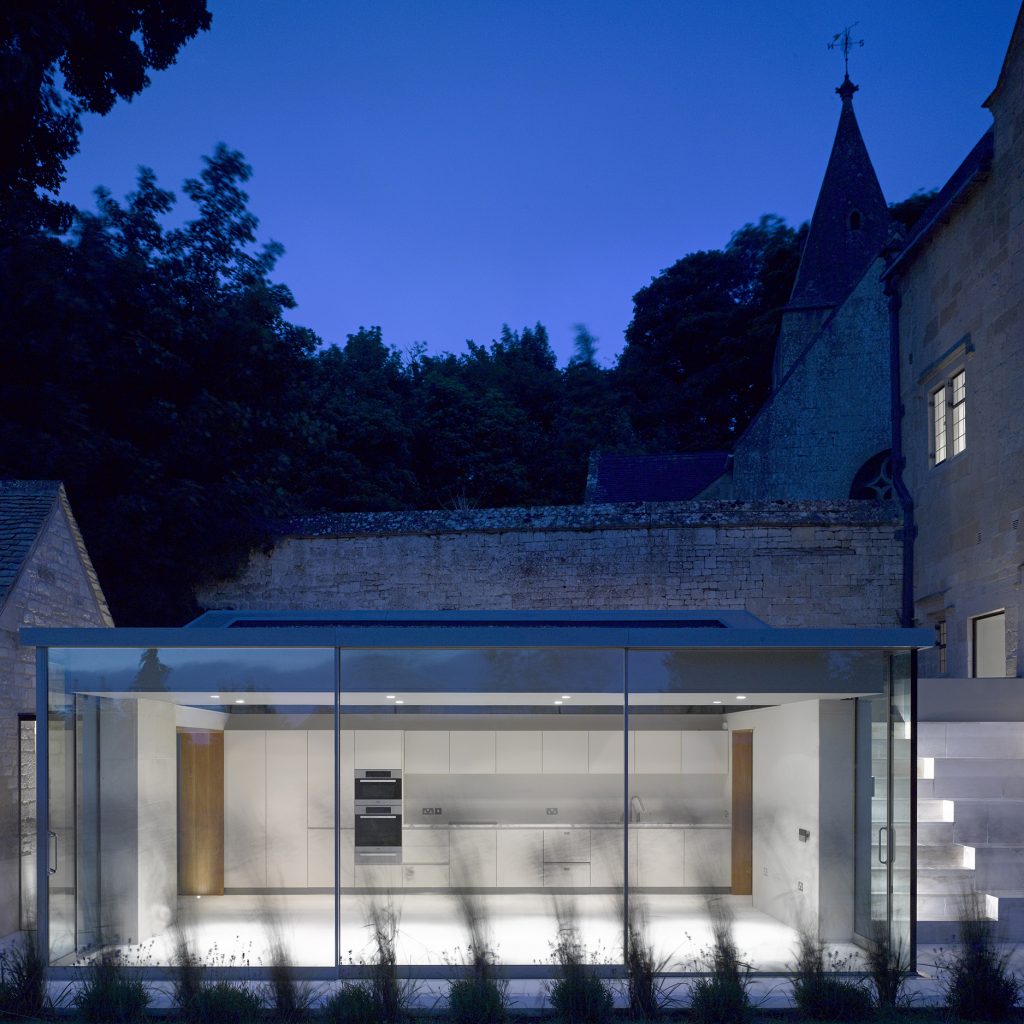 Home Farm
Home Farm
-
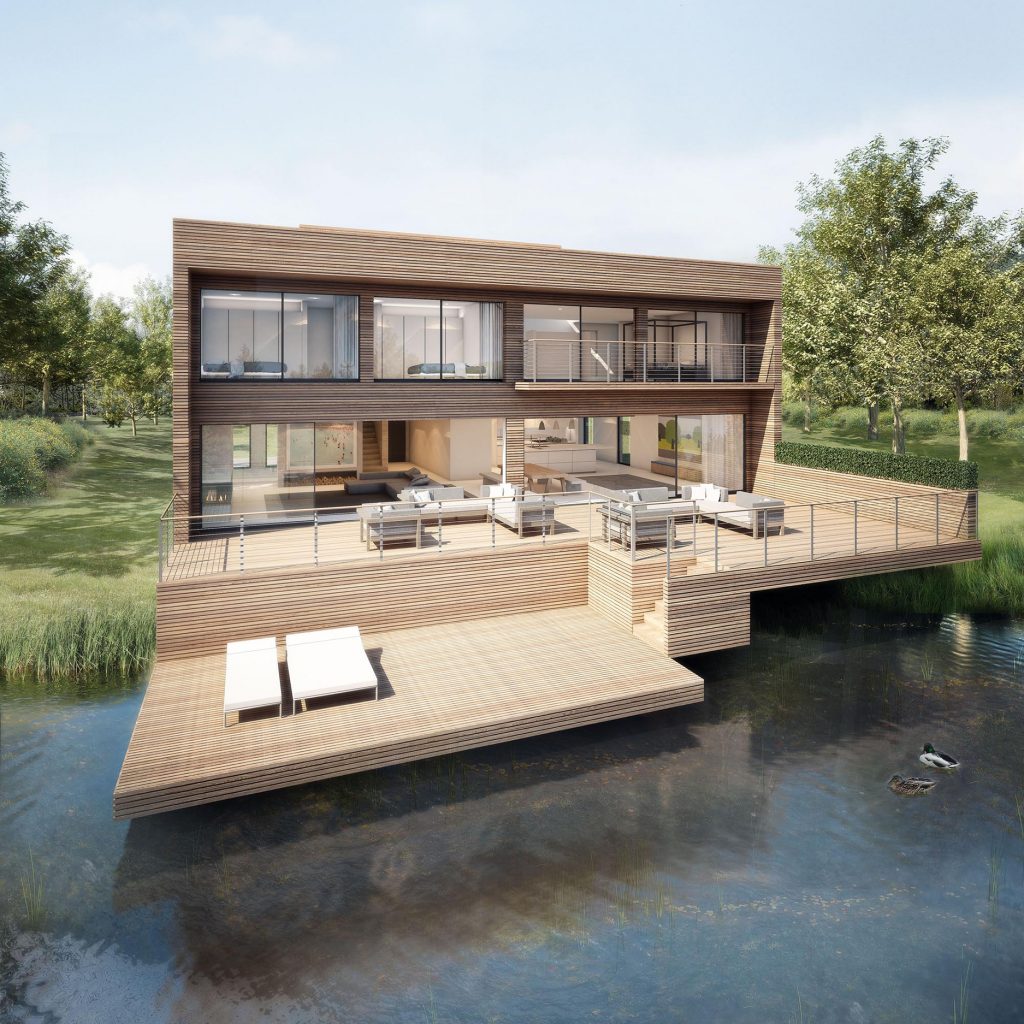 The Lakes
The Lakes
-
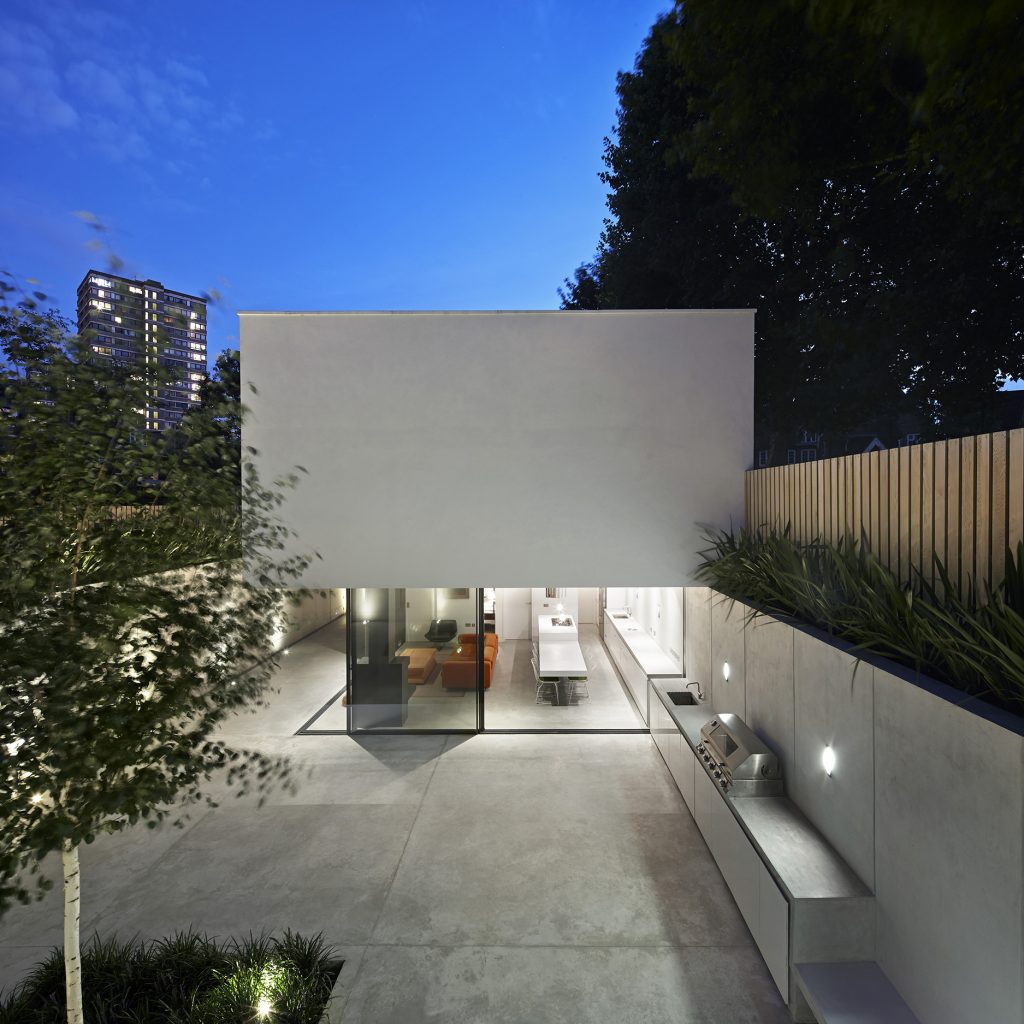 Garden House
Garden House

