Crystal Palace


We have developed an ambitious low-carbon, mid-rise proposal for a spatially complex, vacant and neglected small site on Church Road in Crystal Palace, South London. Recognising the value of this overlooked plot, we saw opportunities to extend the high street with a sensitive mixed-use scheme, and to continue our exploration into emerging material and manufacturing technologies, a through line that can be traced within all of our work. Building upon new and established relationships with innovative designers, fabricators and builders, we have integrated locally-sourced, pre-fabricated and recycled materials throughout the project, maximising efficient off-site construction methods without compromising on elegant, expressed detailing.
The facade is made up of a combination of repeated modular panels; arranged with glazed green tiles, pale-pink brickwork and matching pre-cast lintels, pillars and copings that express an engineered timber frame structure within; all of which can be fabricated off-site and assembled in a matter of weeks. By designing and controlling the construction process in this way, new opportunities present themselves to integrate re-used materials and recycled pigments and aggregates throughout fabrication, whilst also reducing material waste.
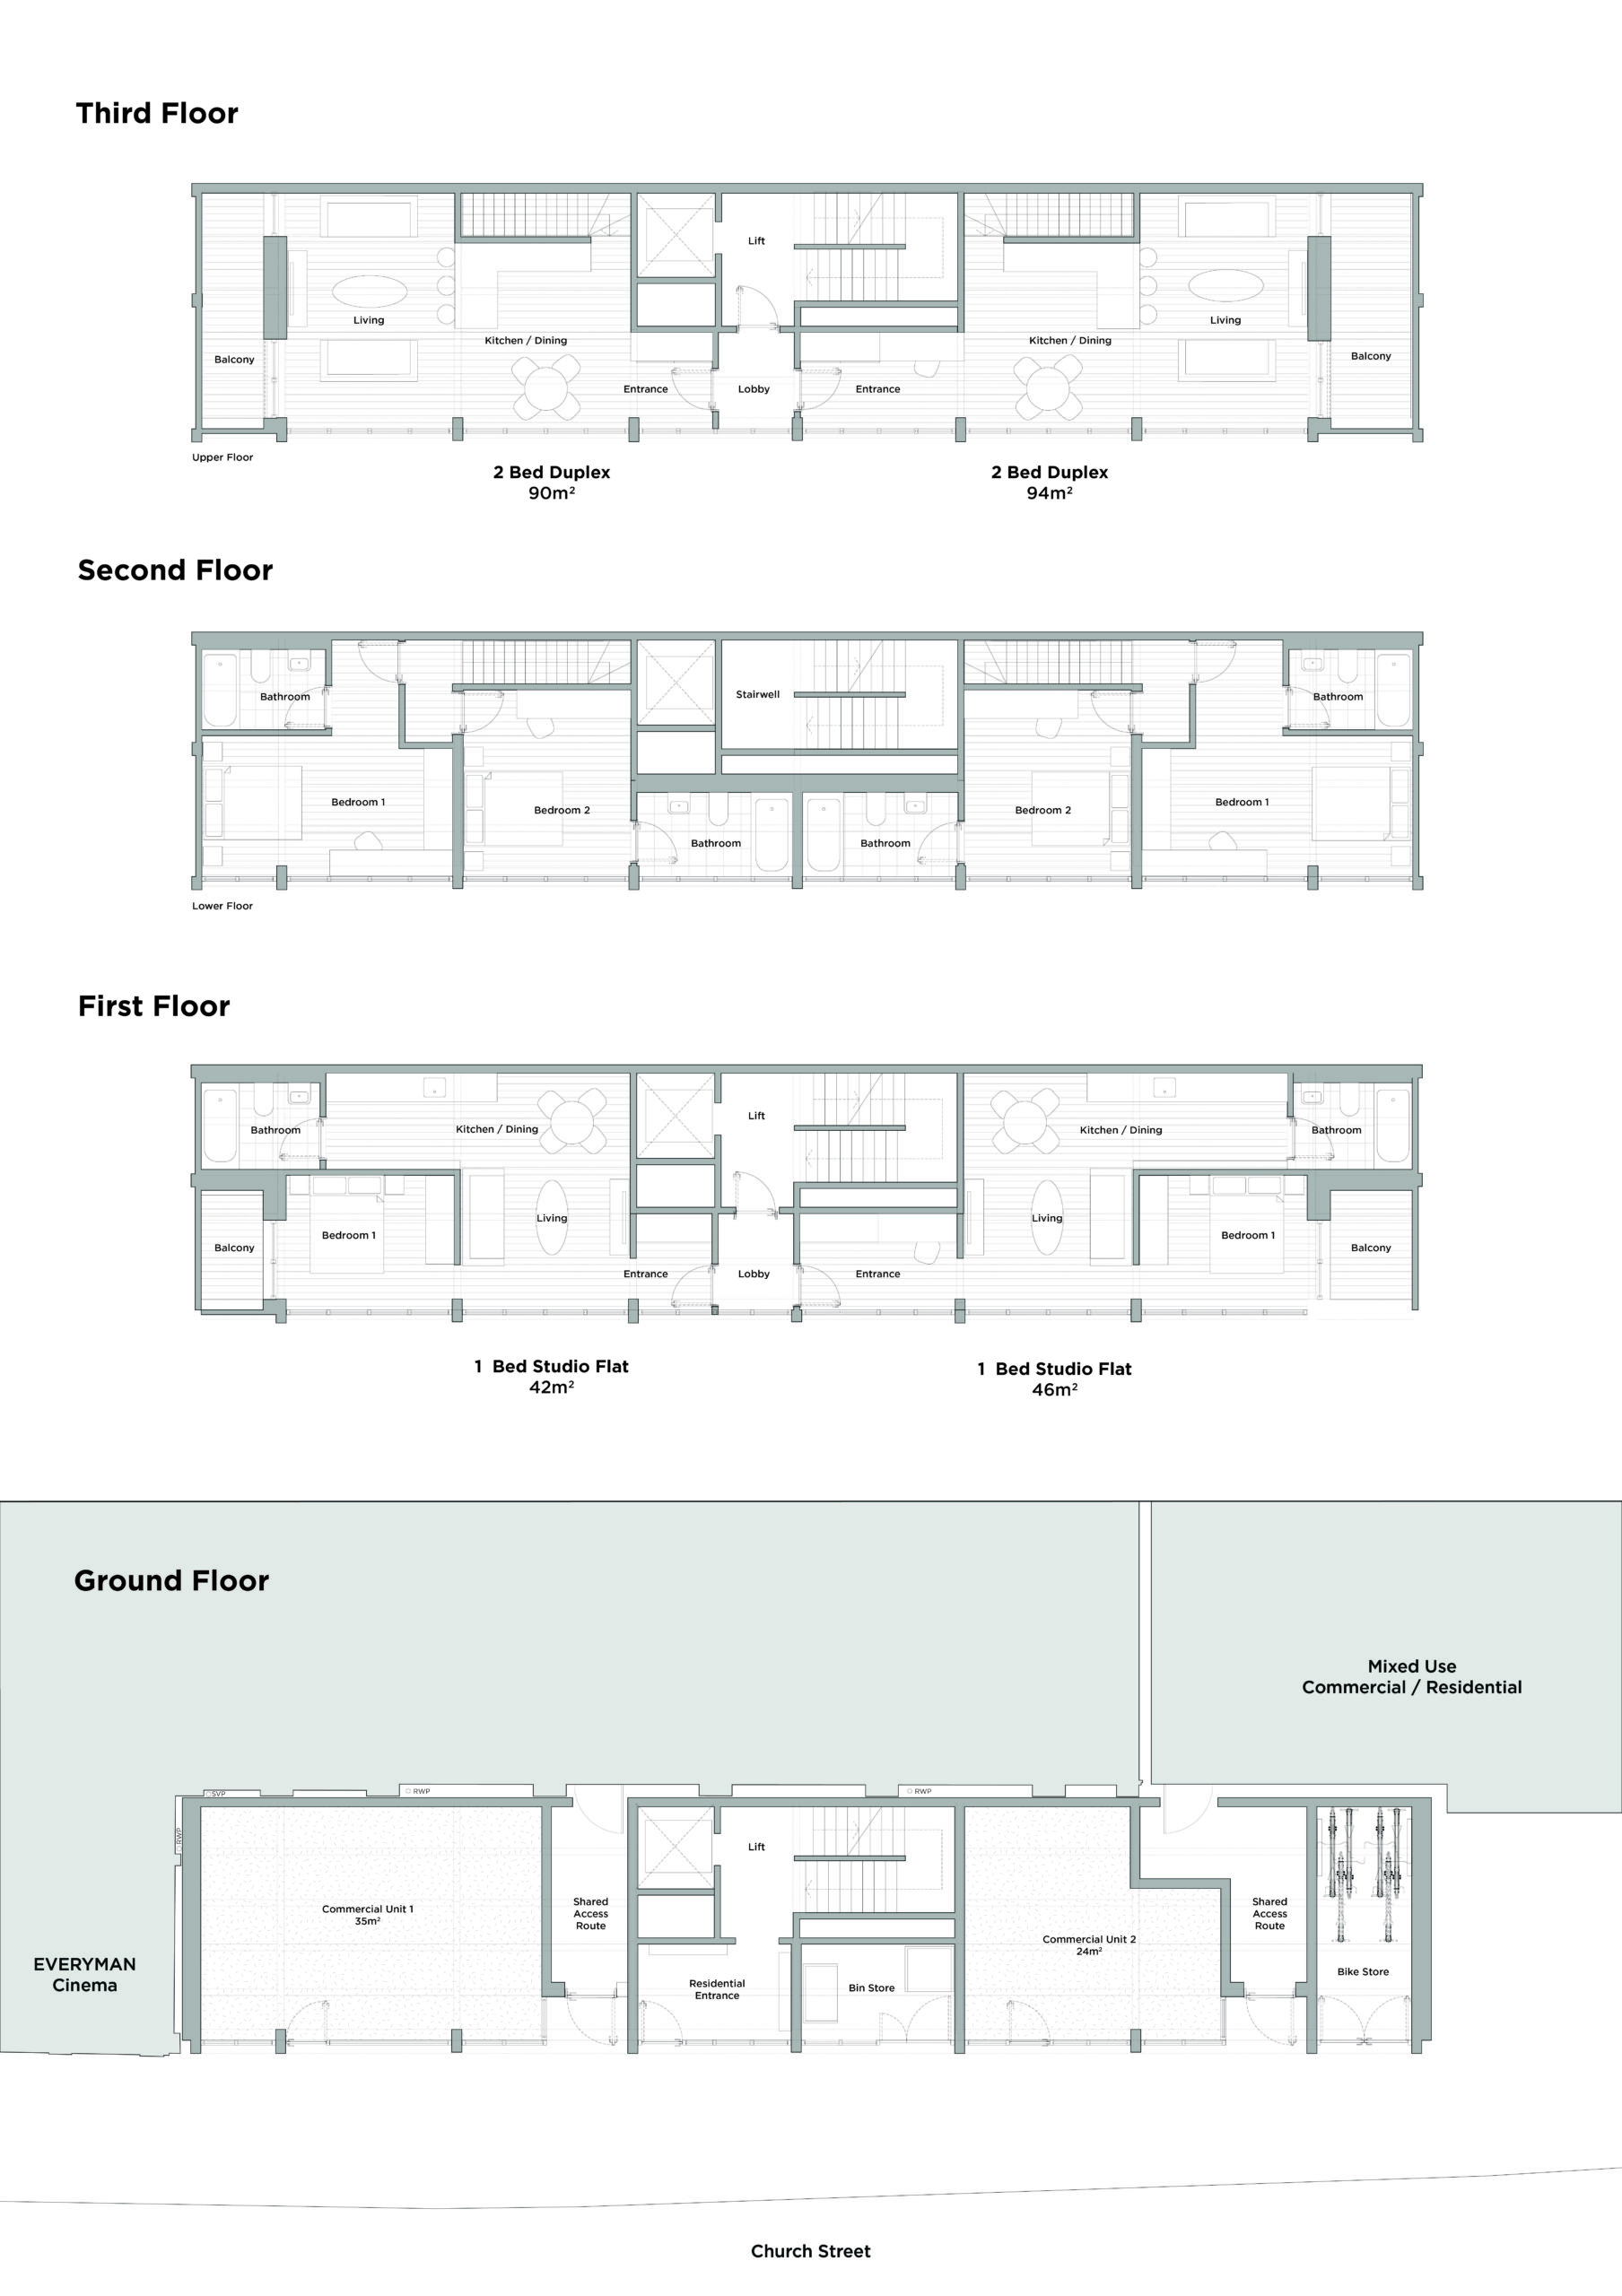
Neighbouring the historic art deco Rialto Theatre (now ‘Everyman’), our proposal seeks to in-fill a void on the high street and complete the Church Road street frontage, bringing more life to the well-established ‘Crystal Palace Triangle’. The four-storey scheme features two ground floor commercial units, with a combination of one and two-bed apartments stacked above. A central core provides access into and up within the building, with additional access routes carved through the plan to retain existing evacuation routes from the theatres behind the site. The scale of the building is informed by its context, with its horizontal strata relating directly to the elevations of the adjacent buildings, ensuring that this new addition is in harmony with the existing architectural language of the high street.
The interiors, considered in tandem with the exposed engineered timber structure, have been designed with low-carbon, naturally finished plywood wall and ceiling linings, featuring simple joinery detailing that showcases ‘how the building is built’ – a core component of the De Matos Ryan ethos.
More HousingCommercial
-
 Nicholas Road
Nicholas Road
-
 Cranmer Road
Cranmer Road
-
 Penfold
Penfold
-
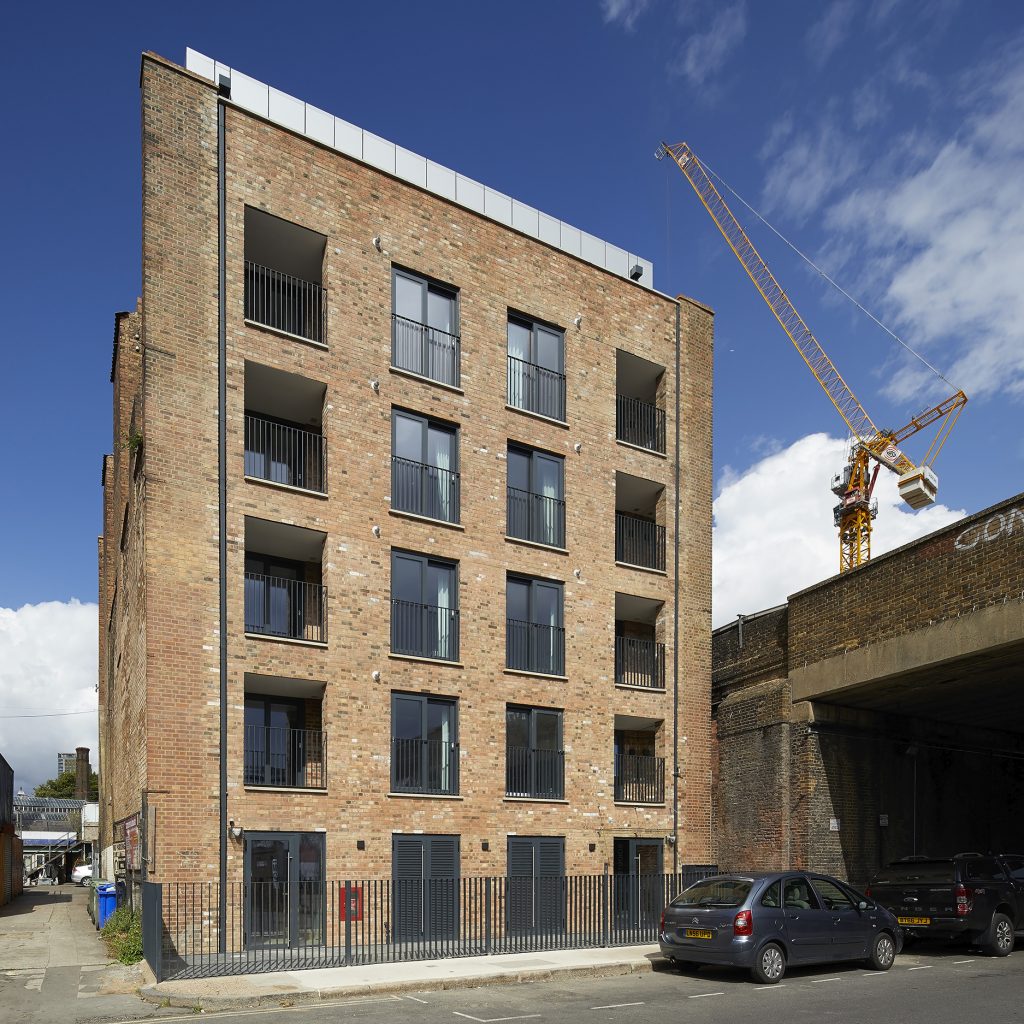 Penrose Street
Penrose Street
-
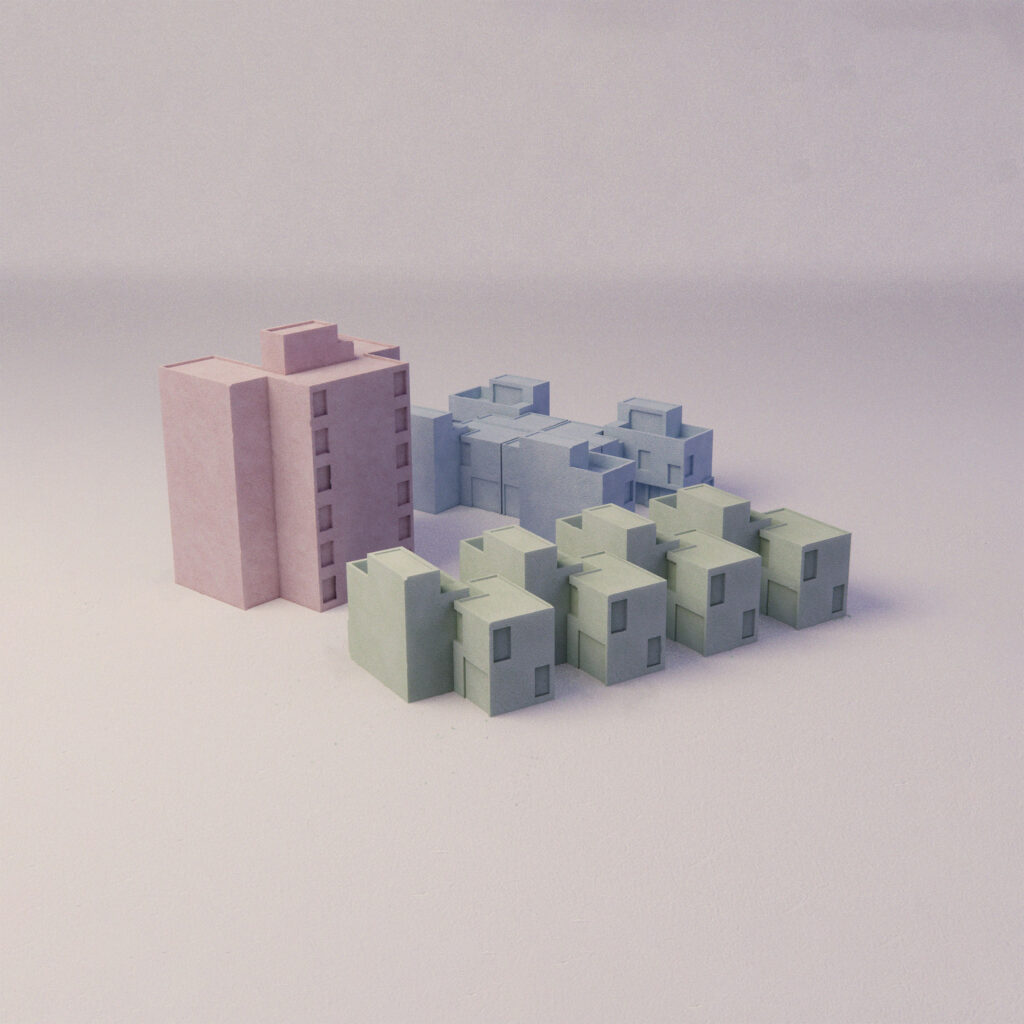 Northshore
Northshore
-
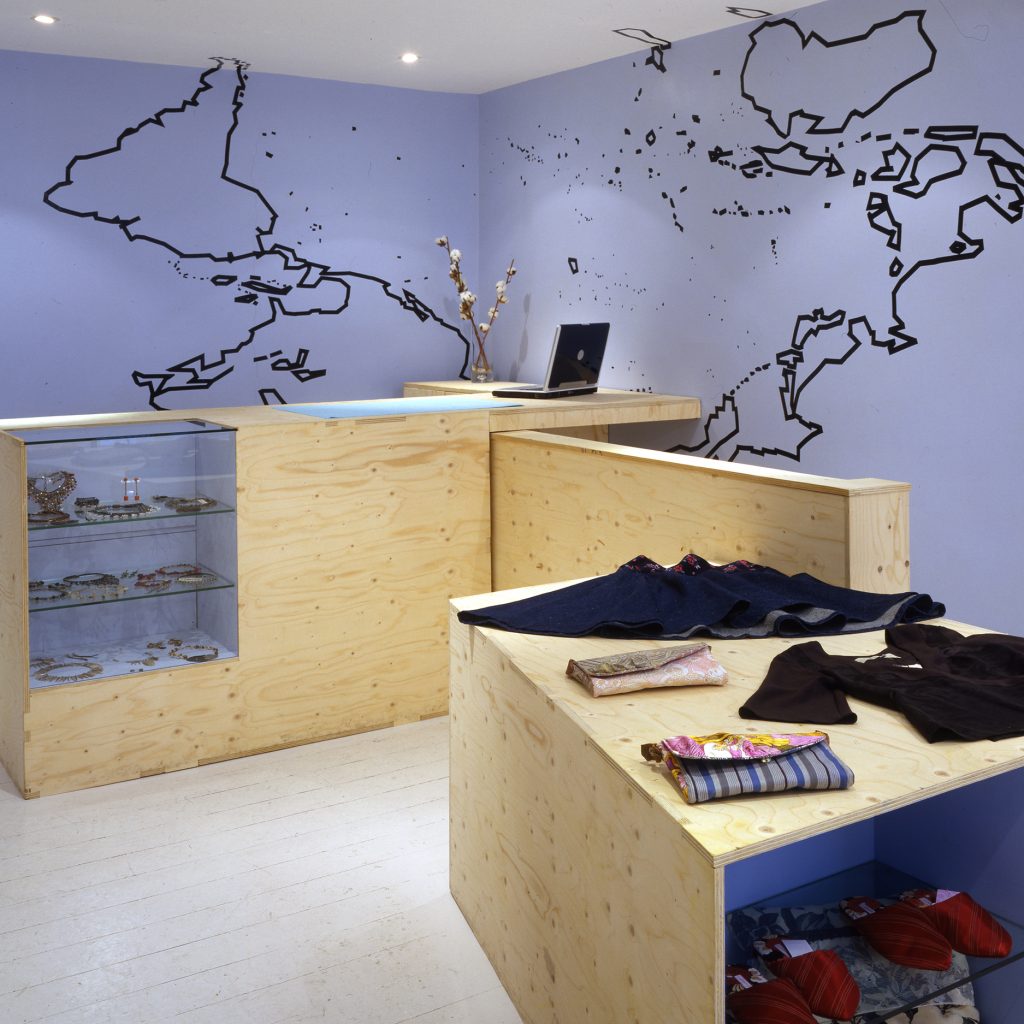 Equa
EquaEqua
-
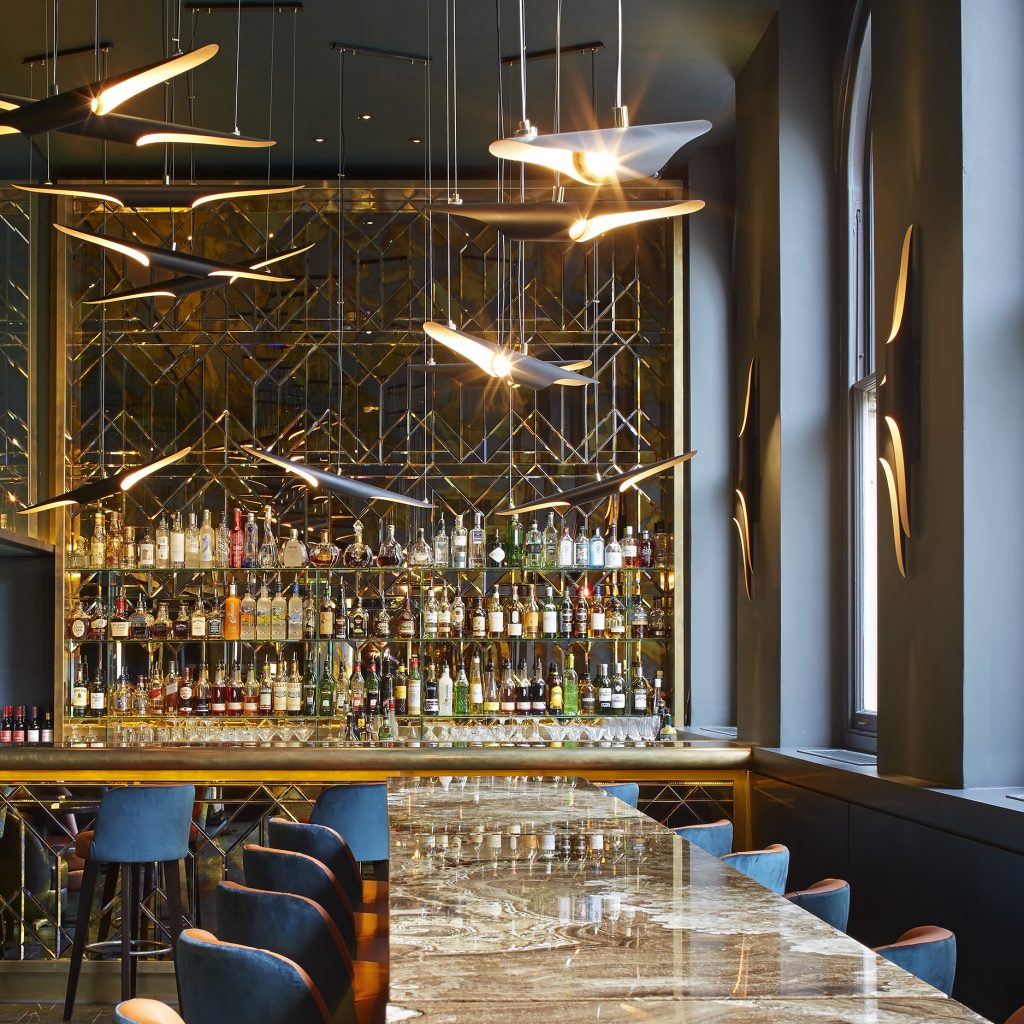 Christopher’s
Christopher’s
-
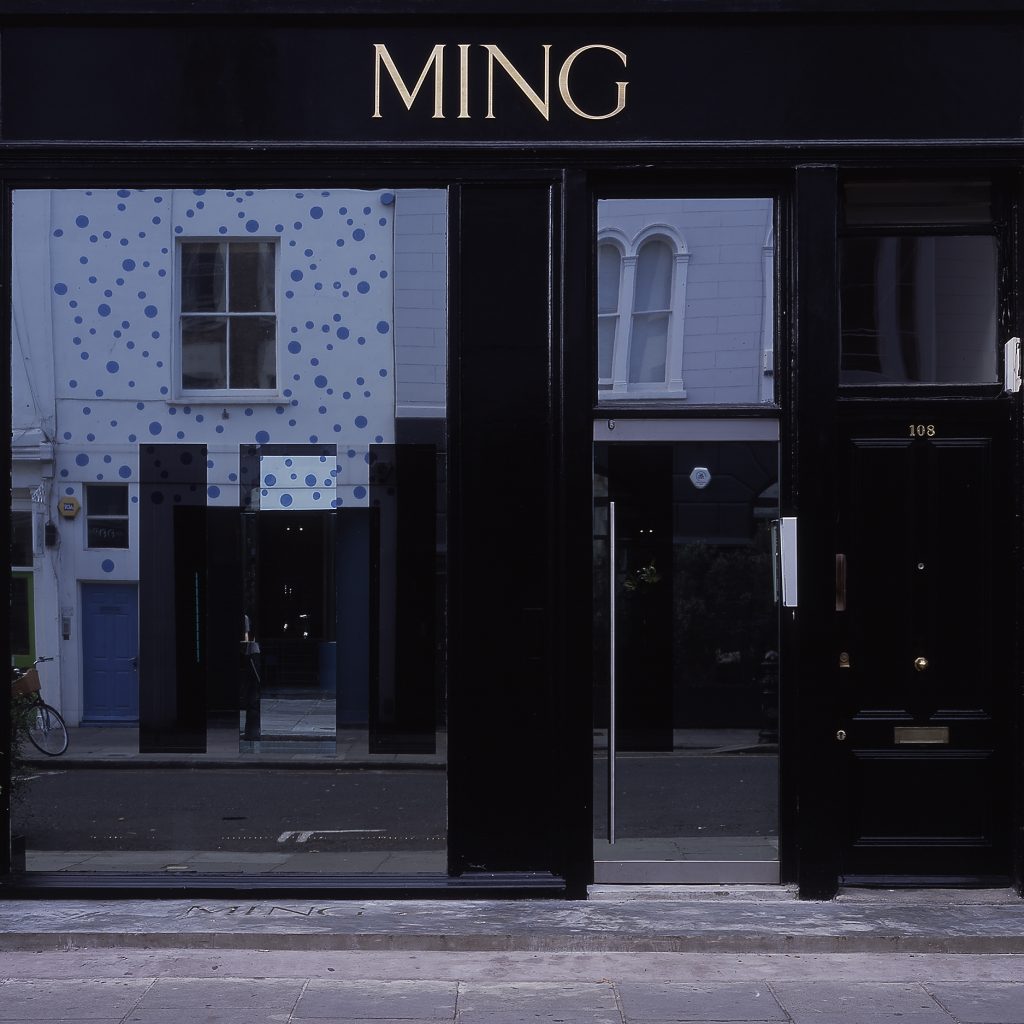 Ming
MingMing
-
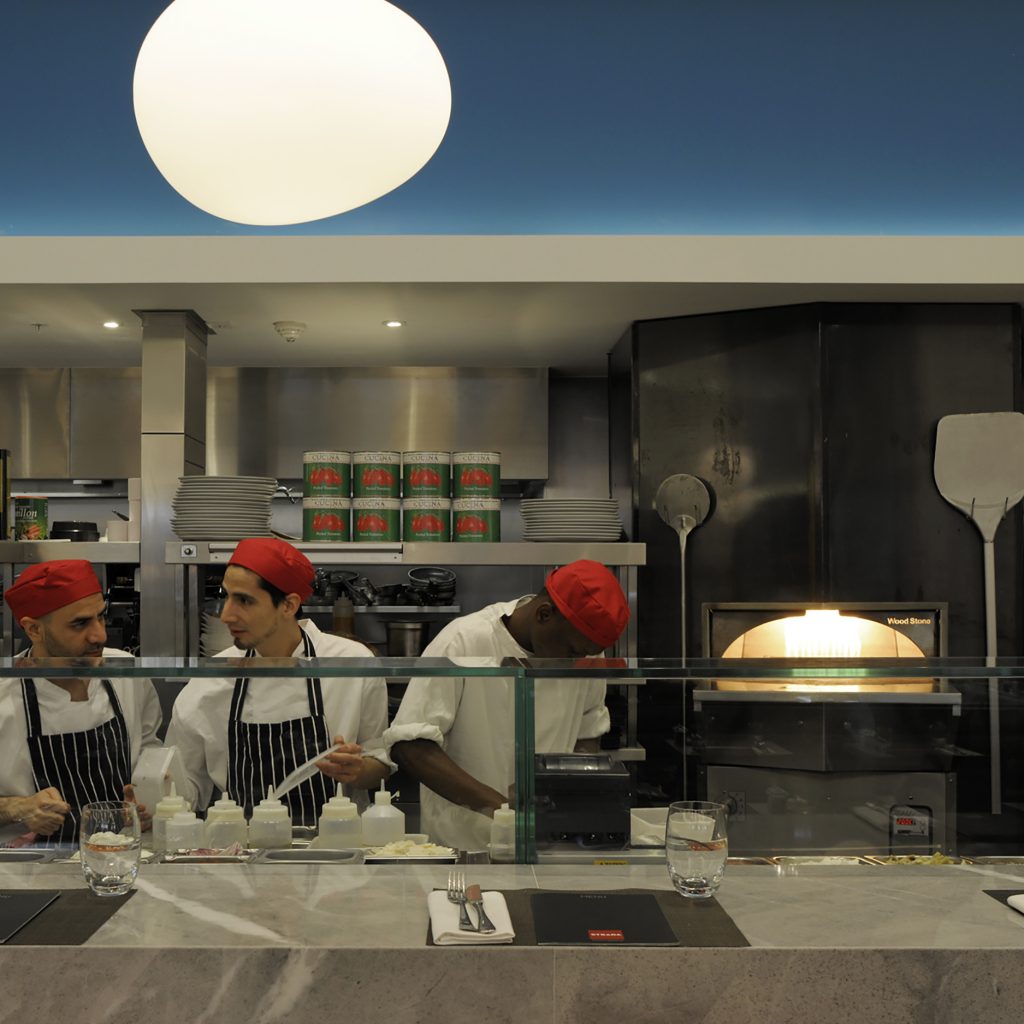 Strada
Strada
-
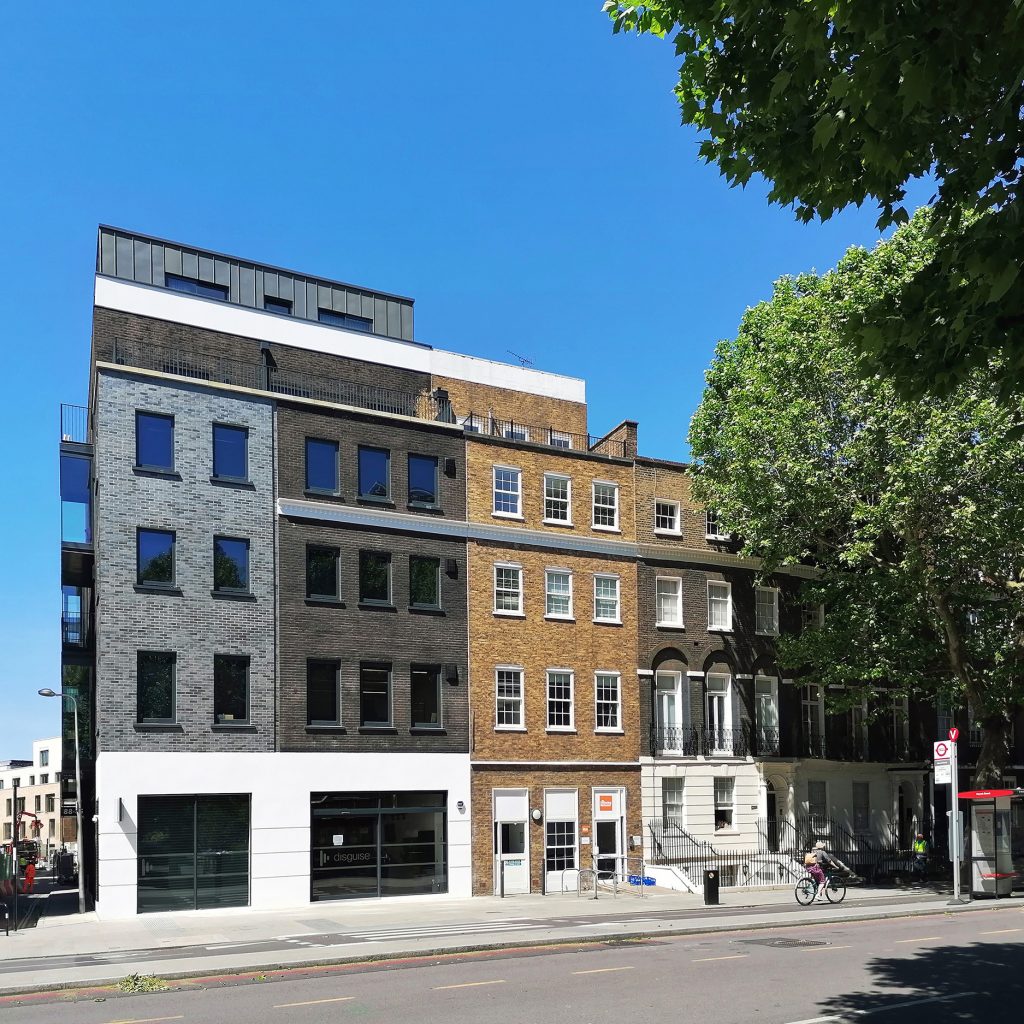 Blackfriars Road
Blackfriars Road
-
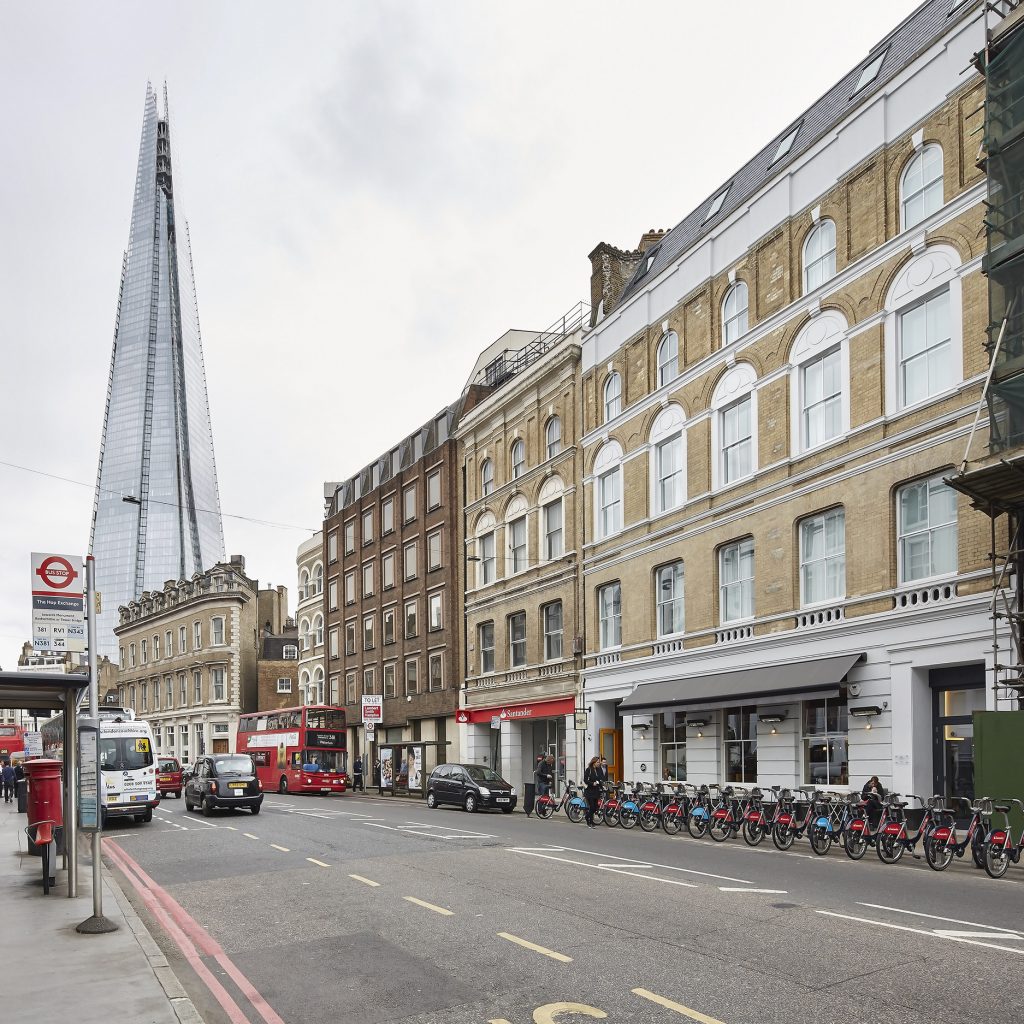 Southwark Street
Southwark Street
-
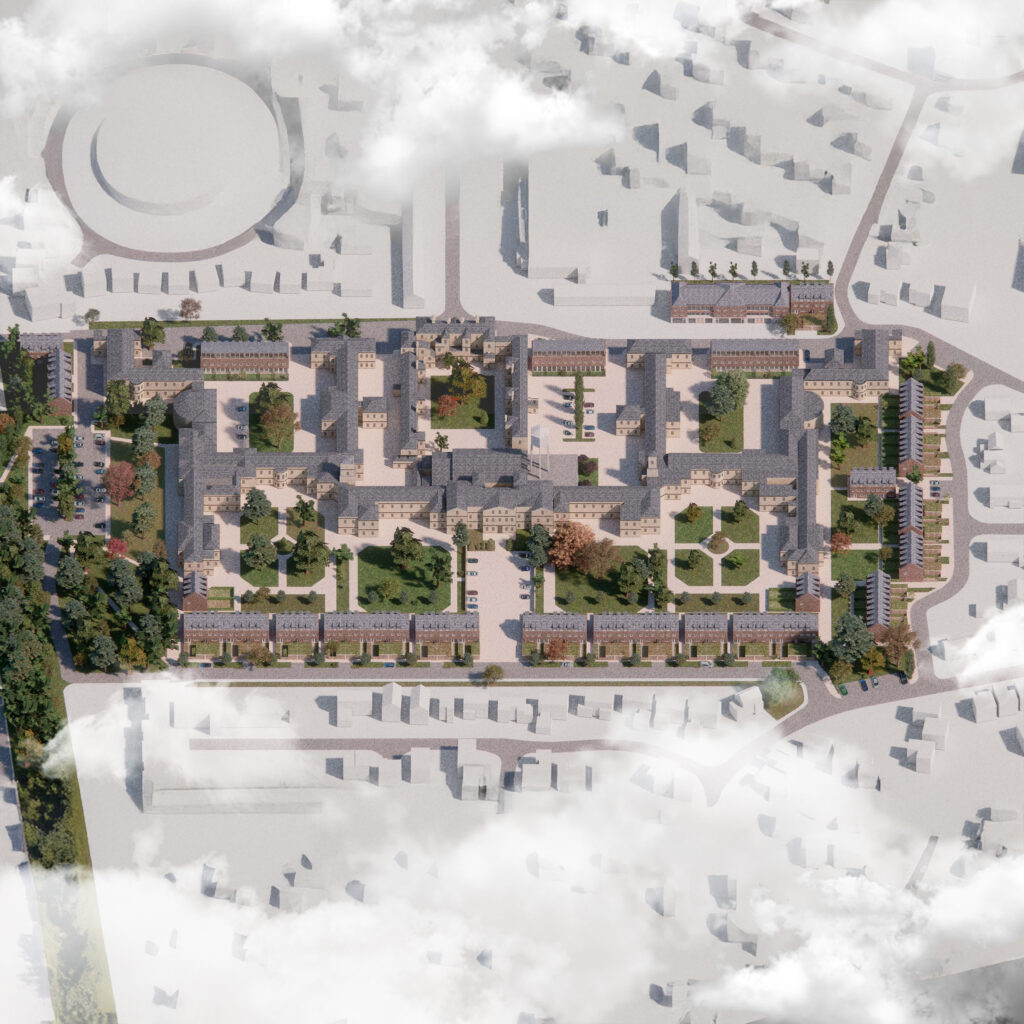 St John’s
St John’s
-
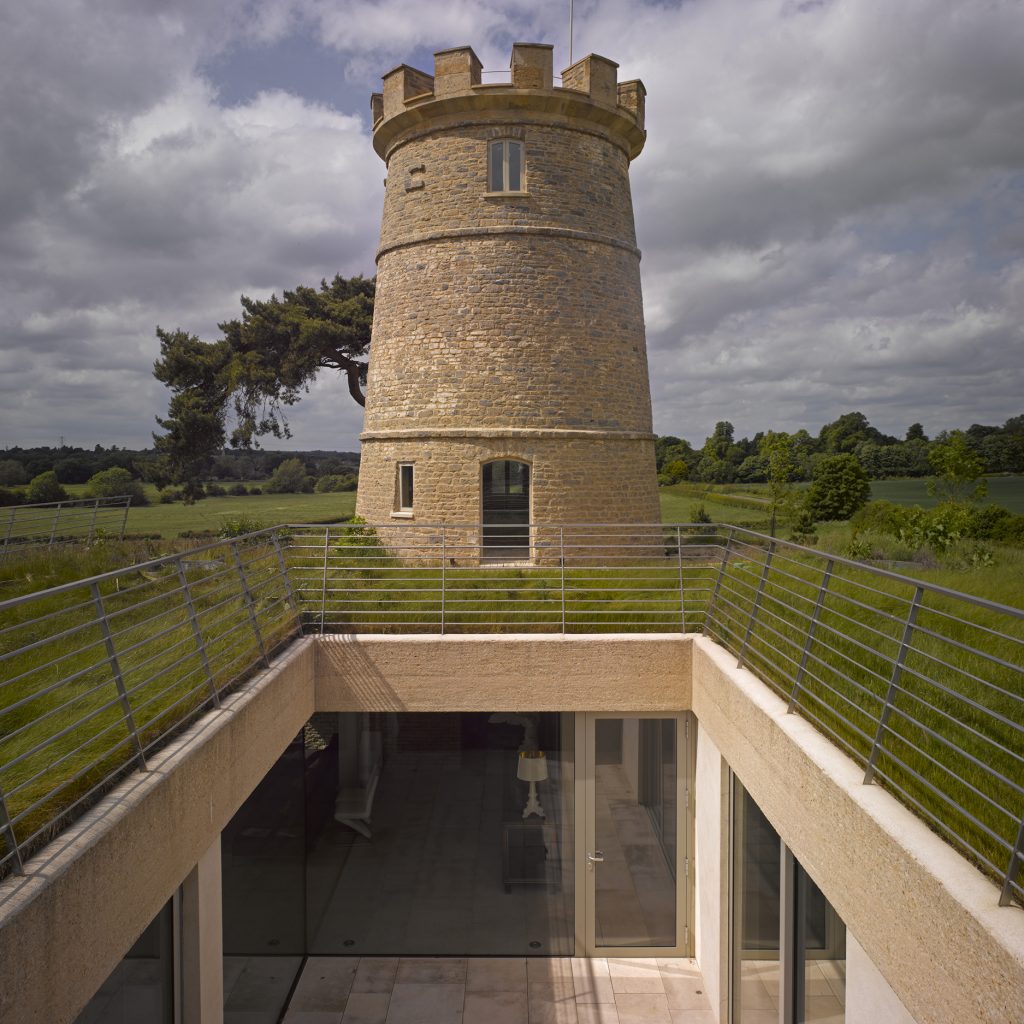 Round Tower
Round Tower
-
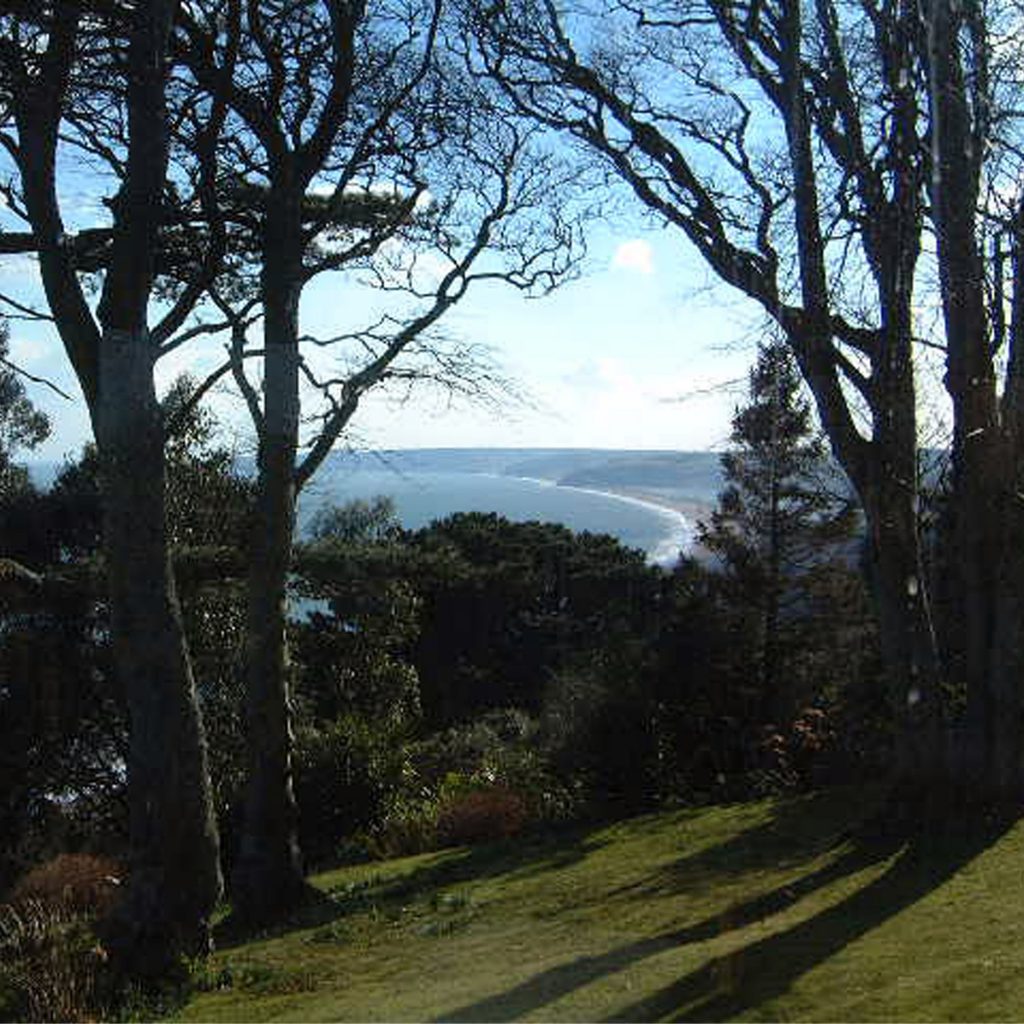 Seacliff
Seacliff
-
 Basing Farm
Basing Farm
-
 Home Farm
Home Farm
-
 The Lakes
The Lakes
-
 Garden House
Garden House
-
 4 New Square
4 New Square
