Northshore
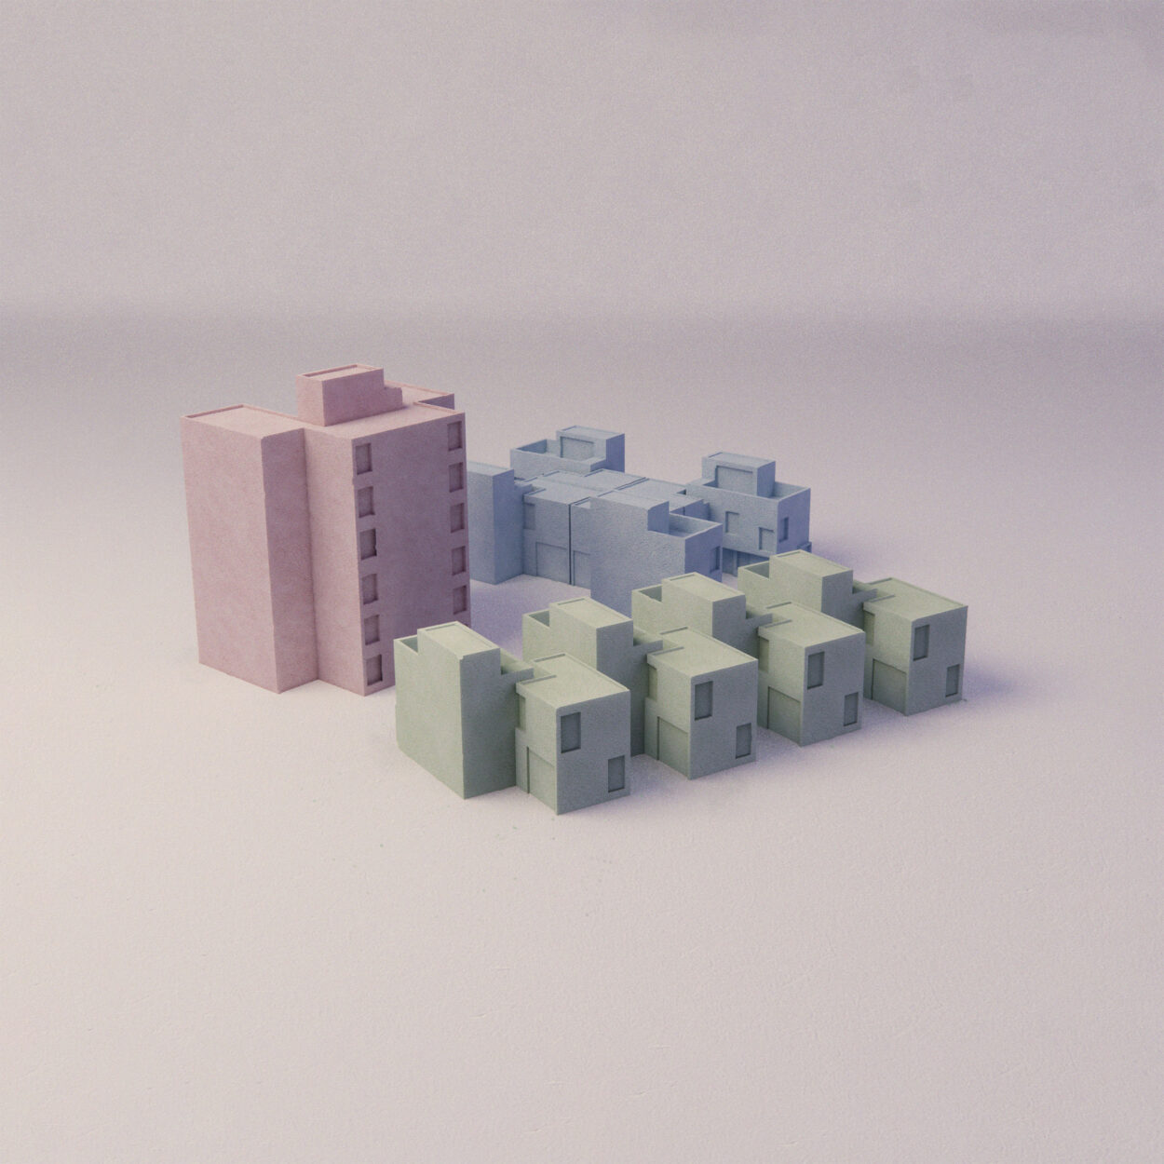
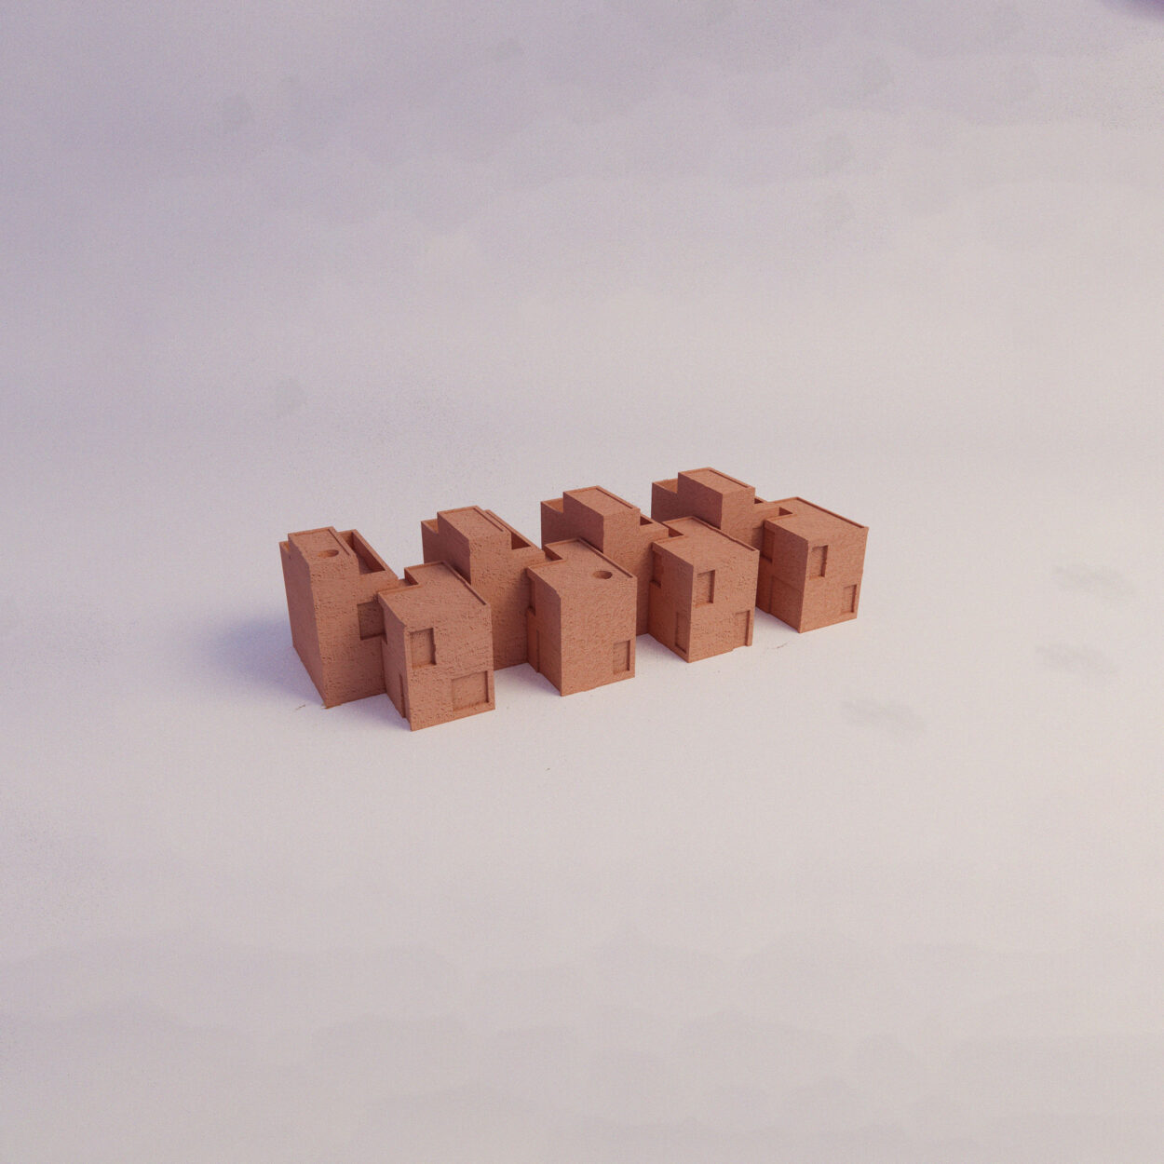
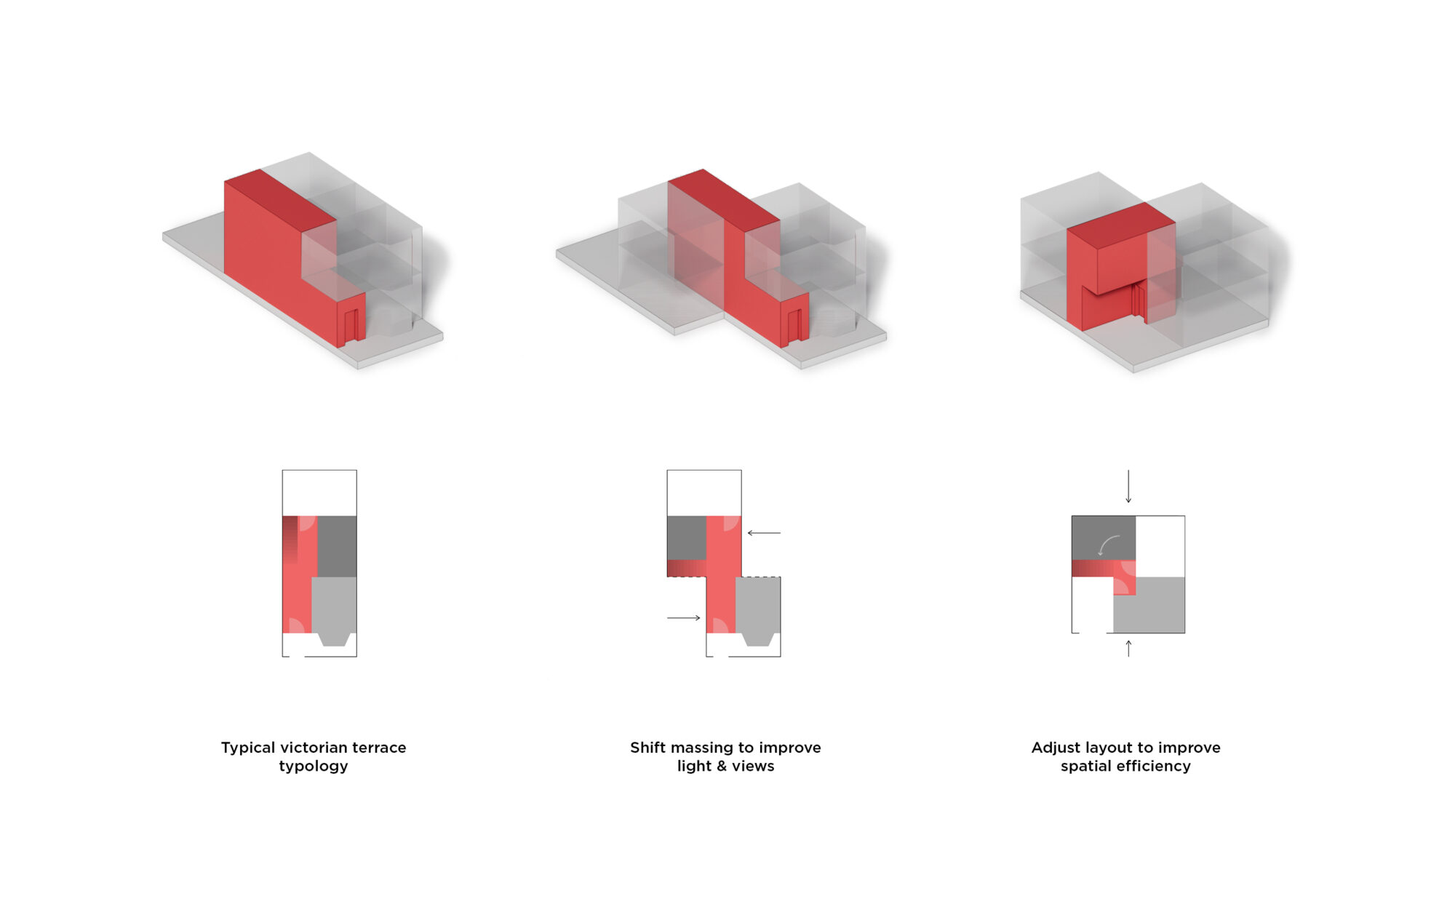
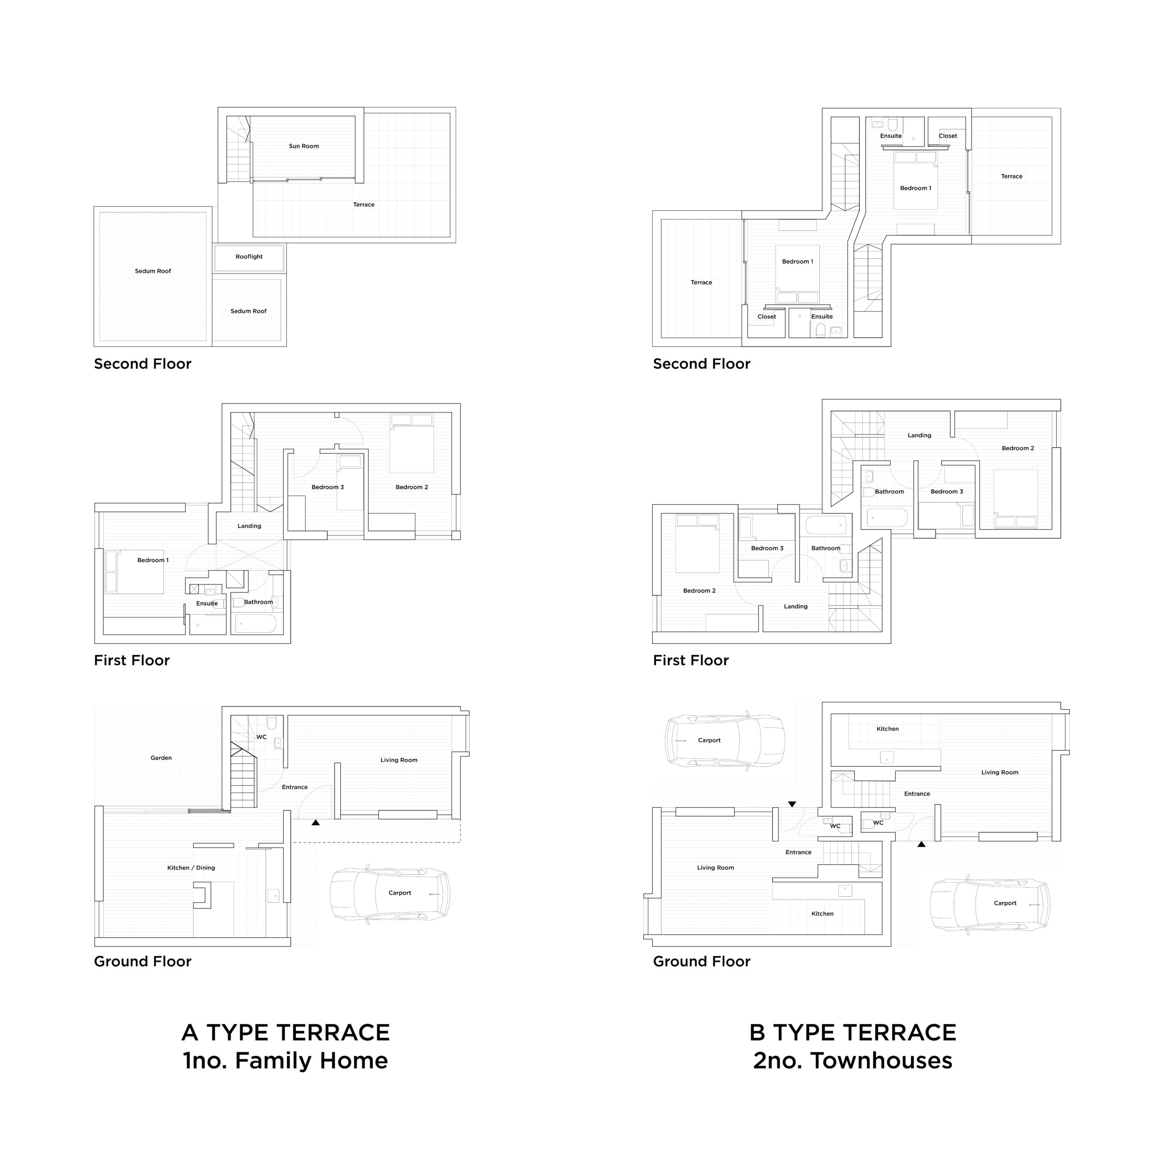
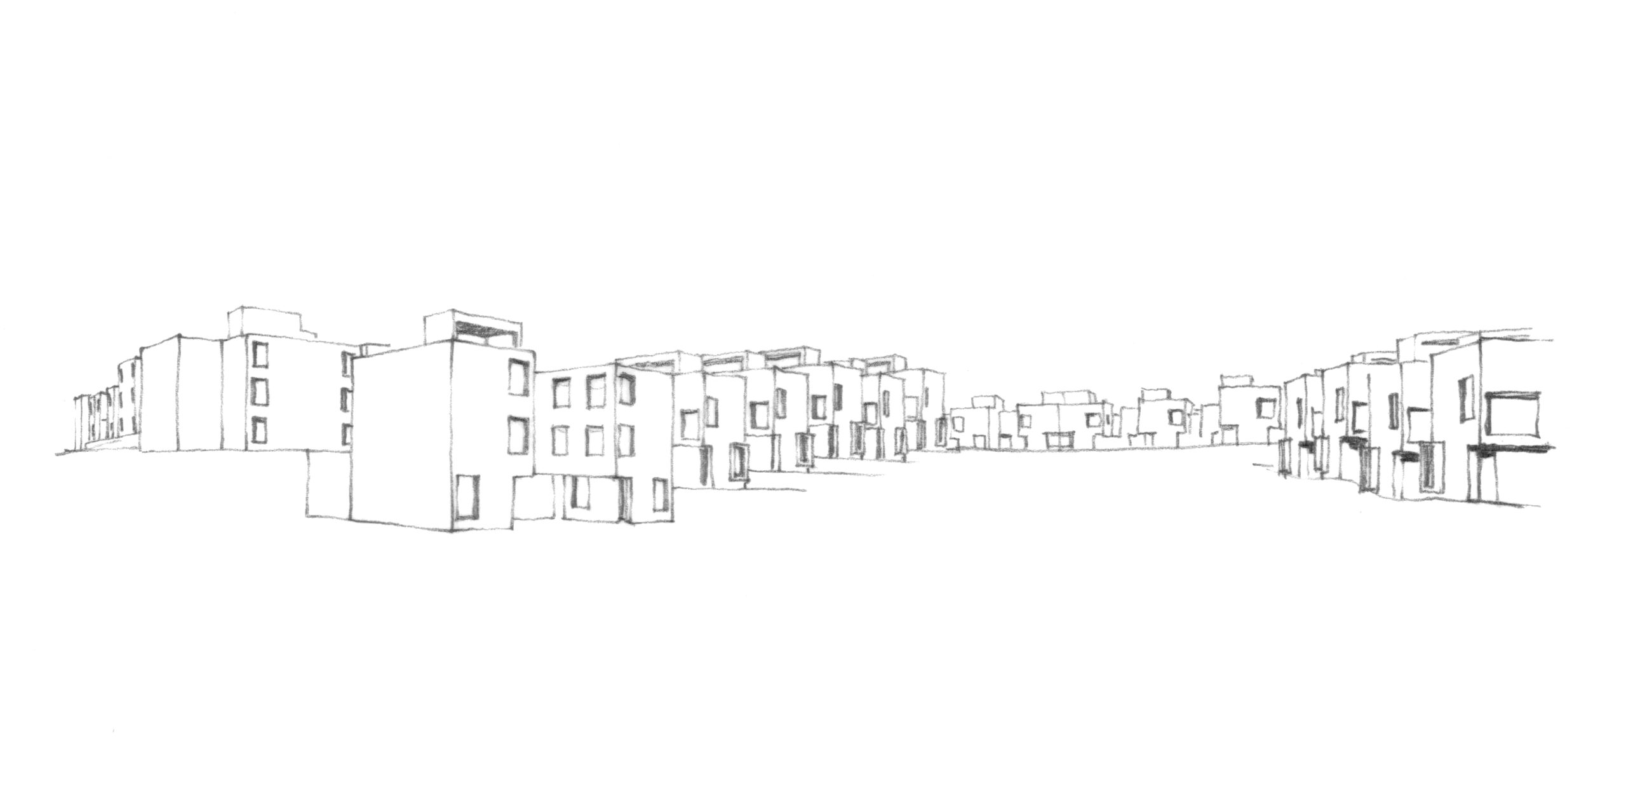
This unrealised project presents an exploration into the typology of the terraced house, abstracted and reassembled in a way that creates new opportunities for variation within the home, along the street, or stacked vertically. Our brief sought to:
- Re-work the terraced street as a proven typology for making homes and communities.
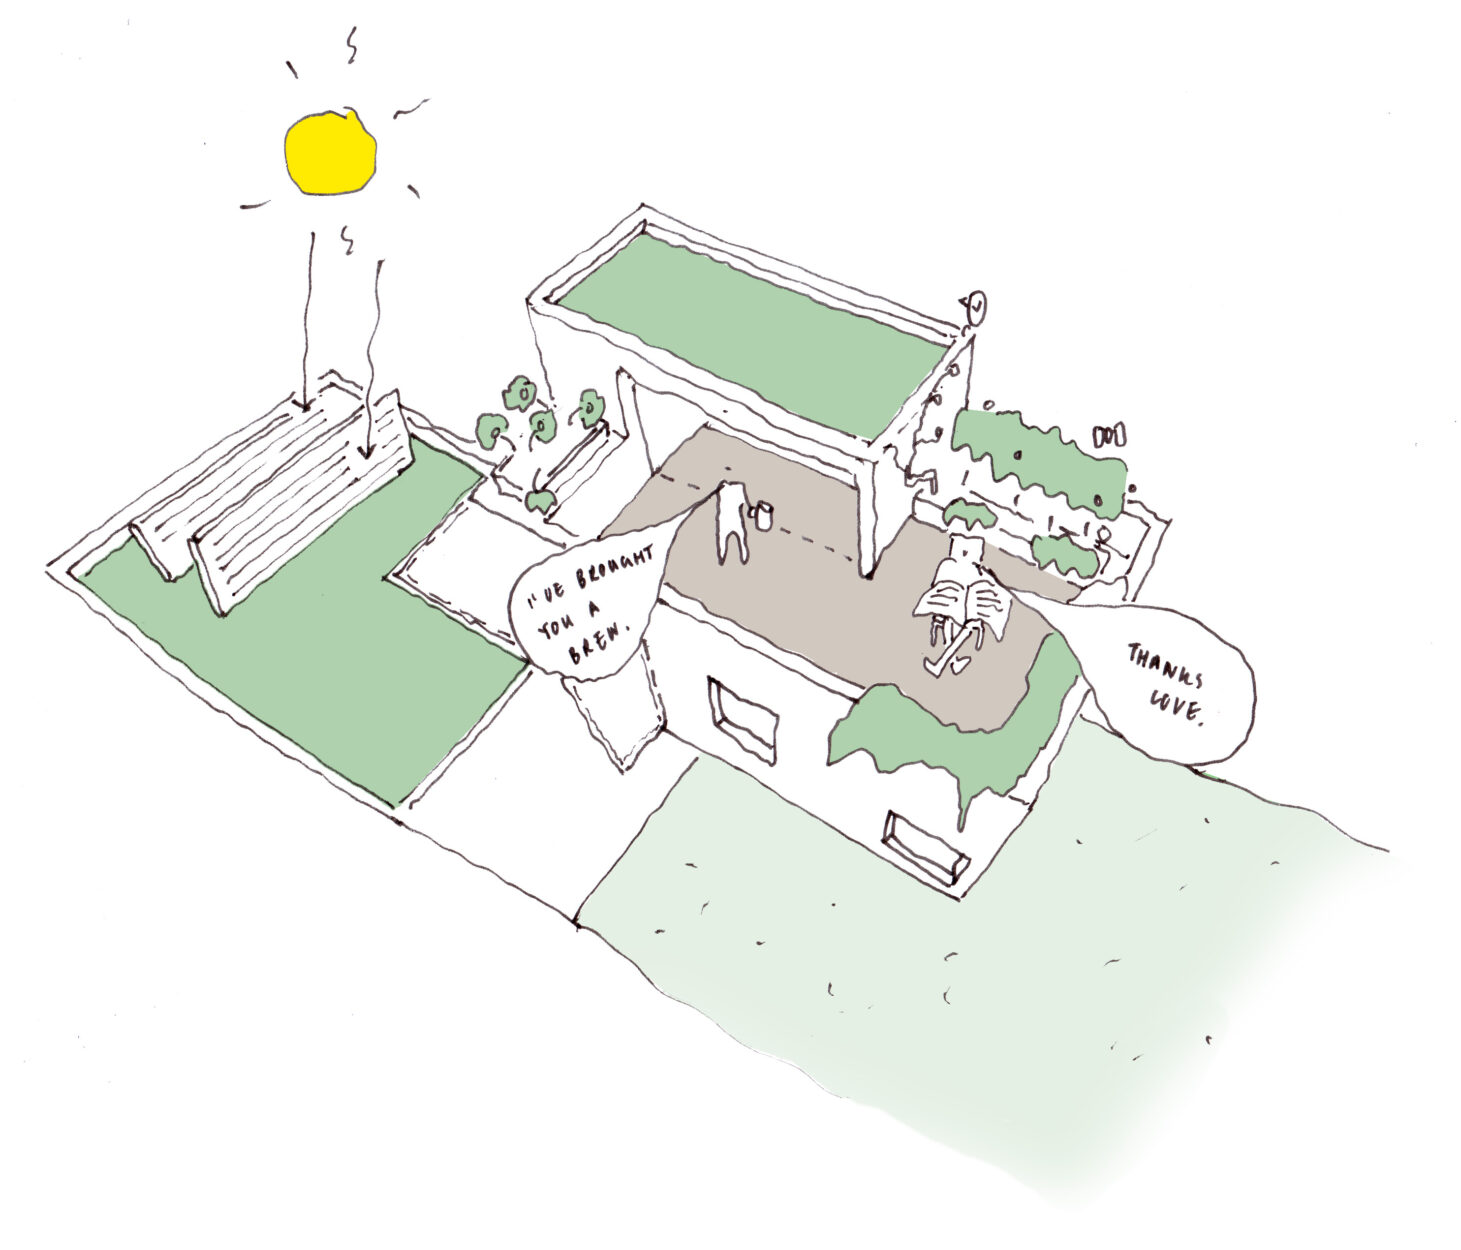
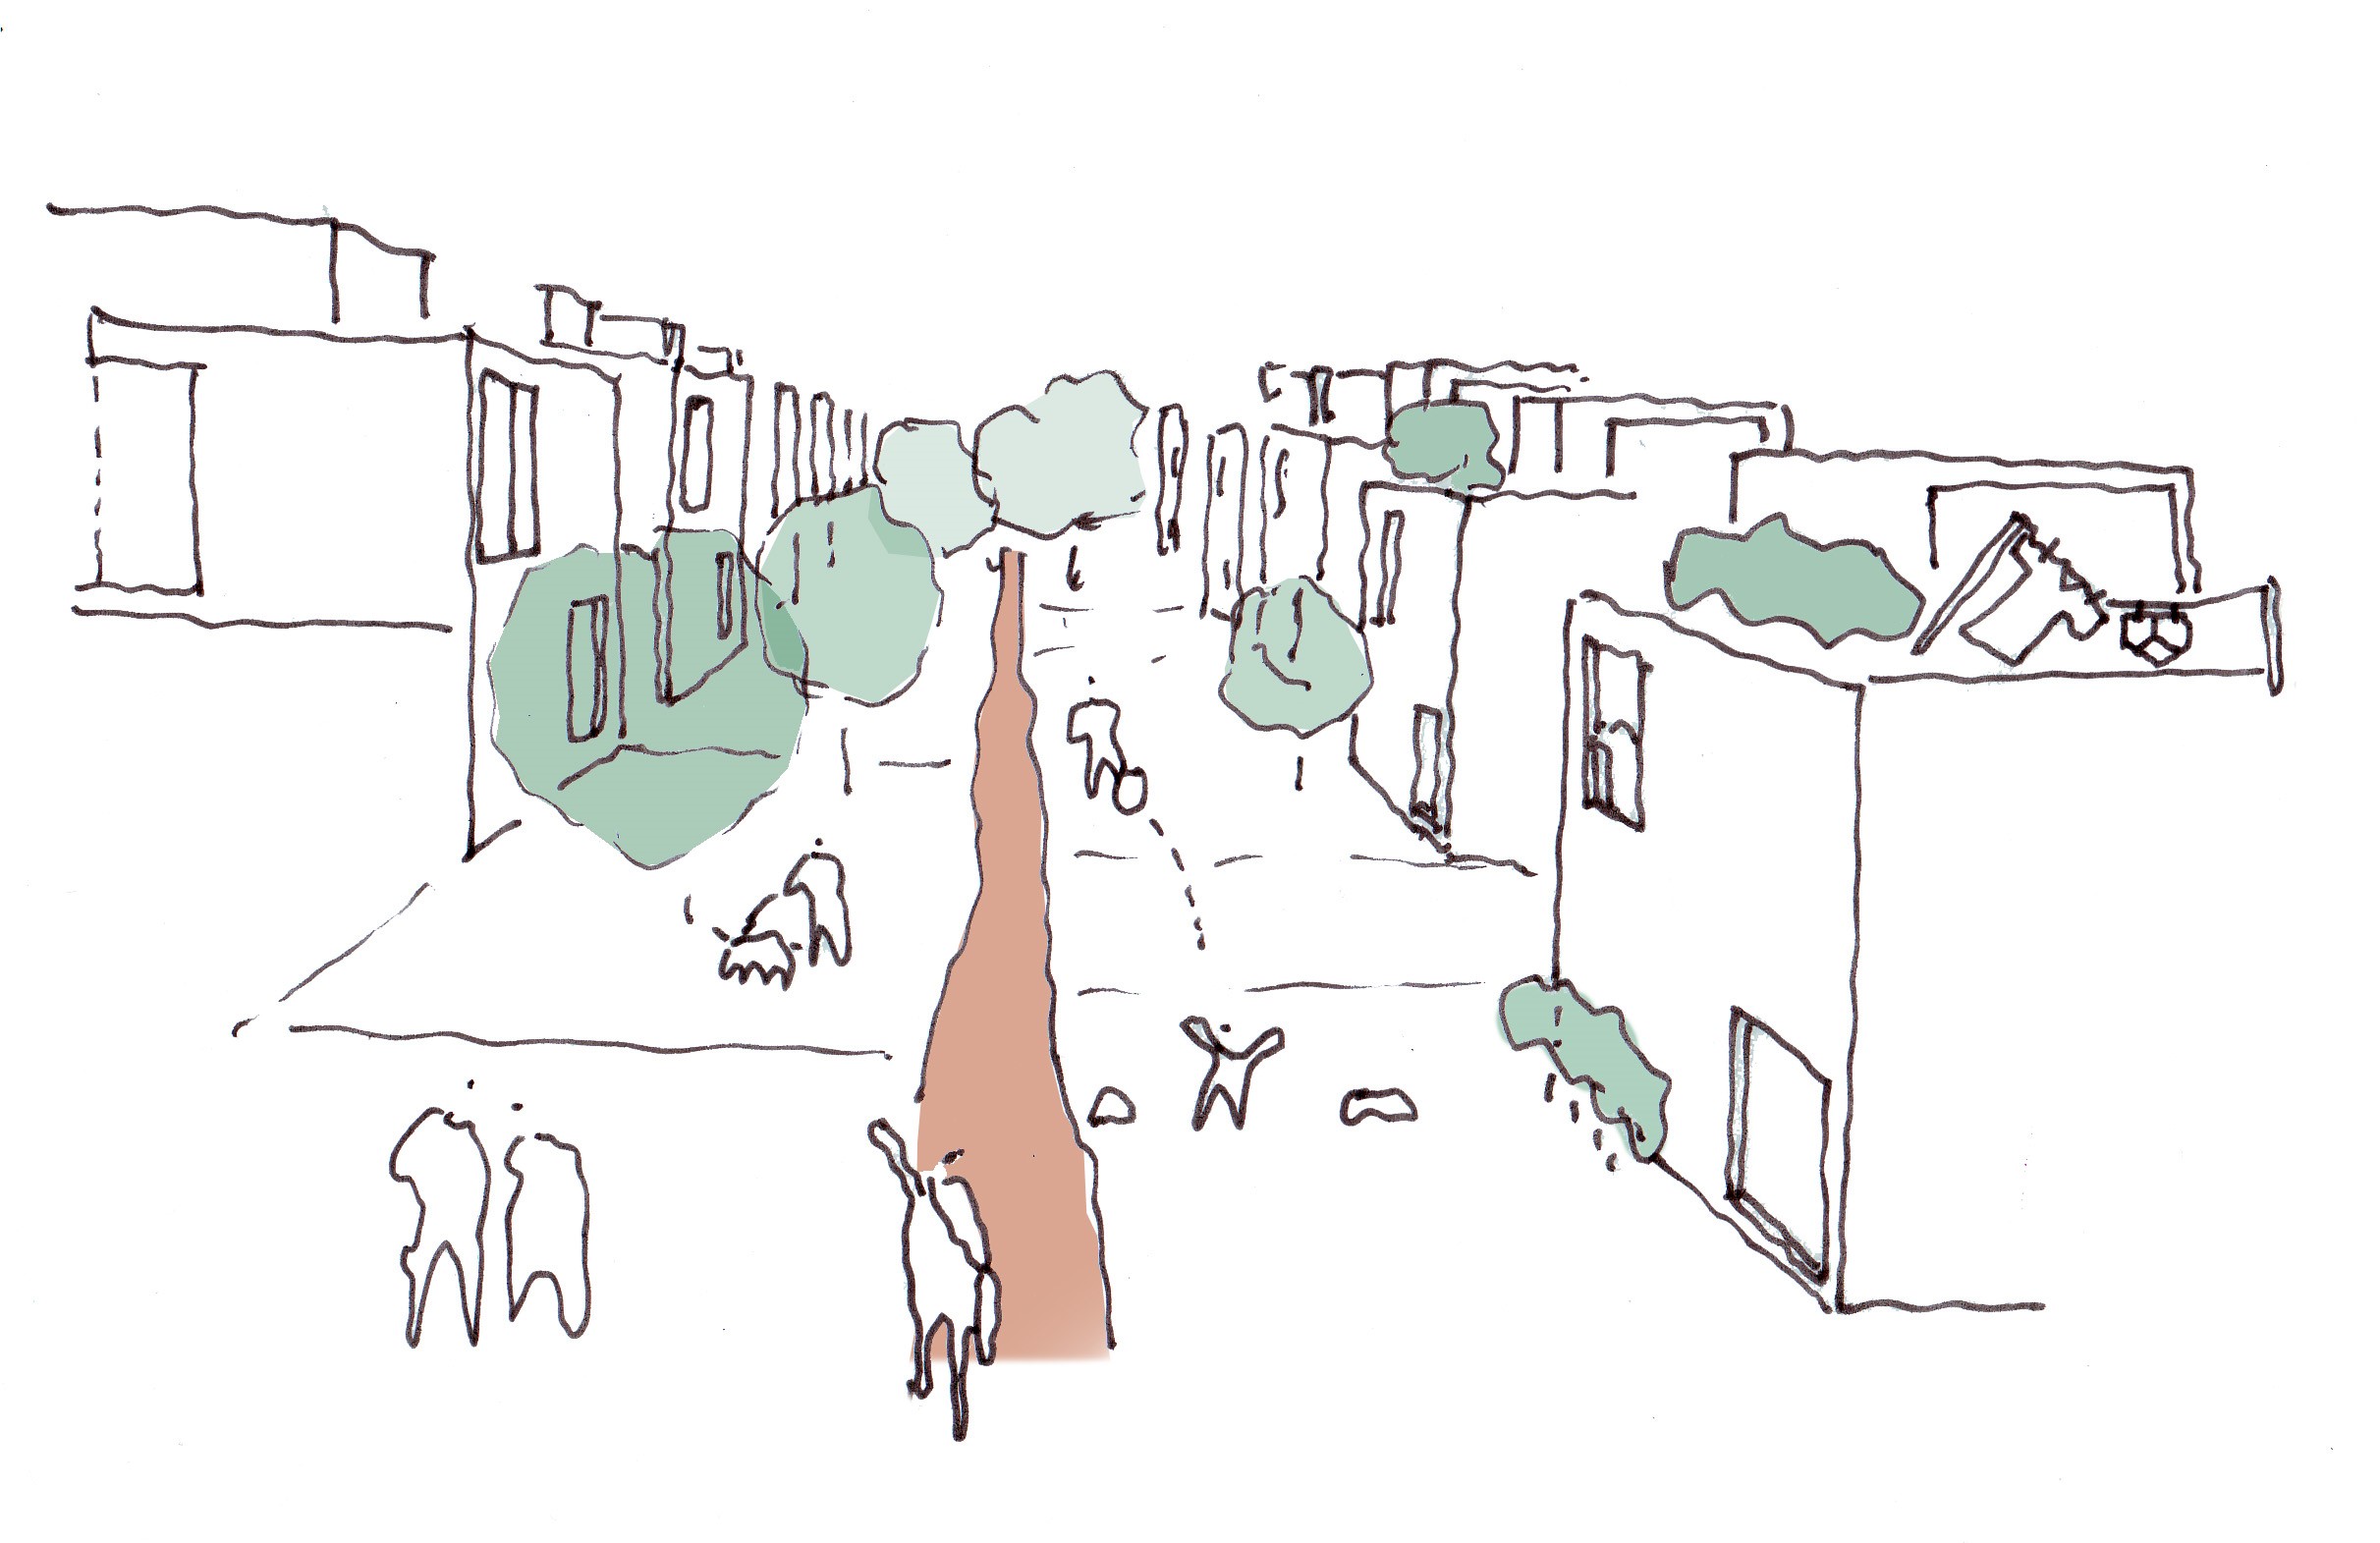
- Re-interpret the idea of the ‘ginnel’ as it is known in the Northeast (vennel, jennel, or snicket), as a green, social shared space that knits homes together.
- Create a unit type that is adaptable to a number of uses and sizes from flats to houses, from young families to retirement homes; without the need to relocate.
- Engage the home with its landscape and nature.
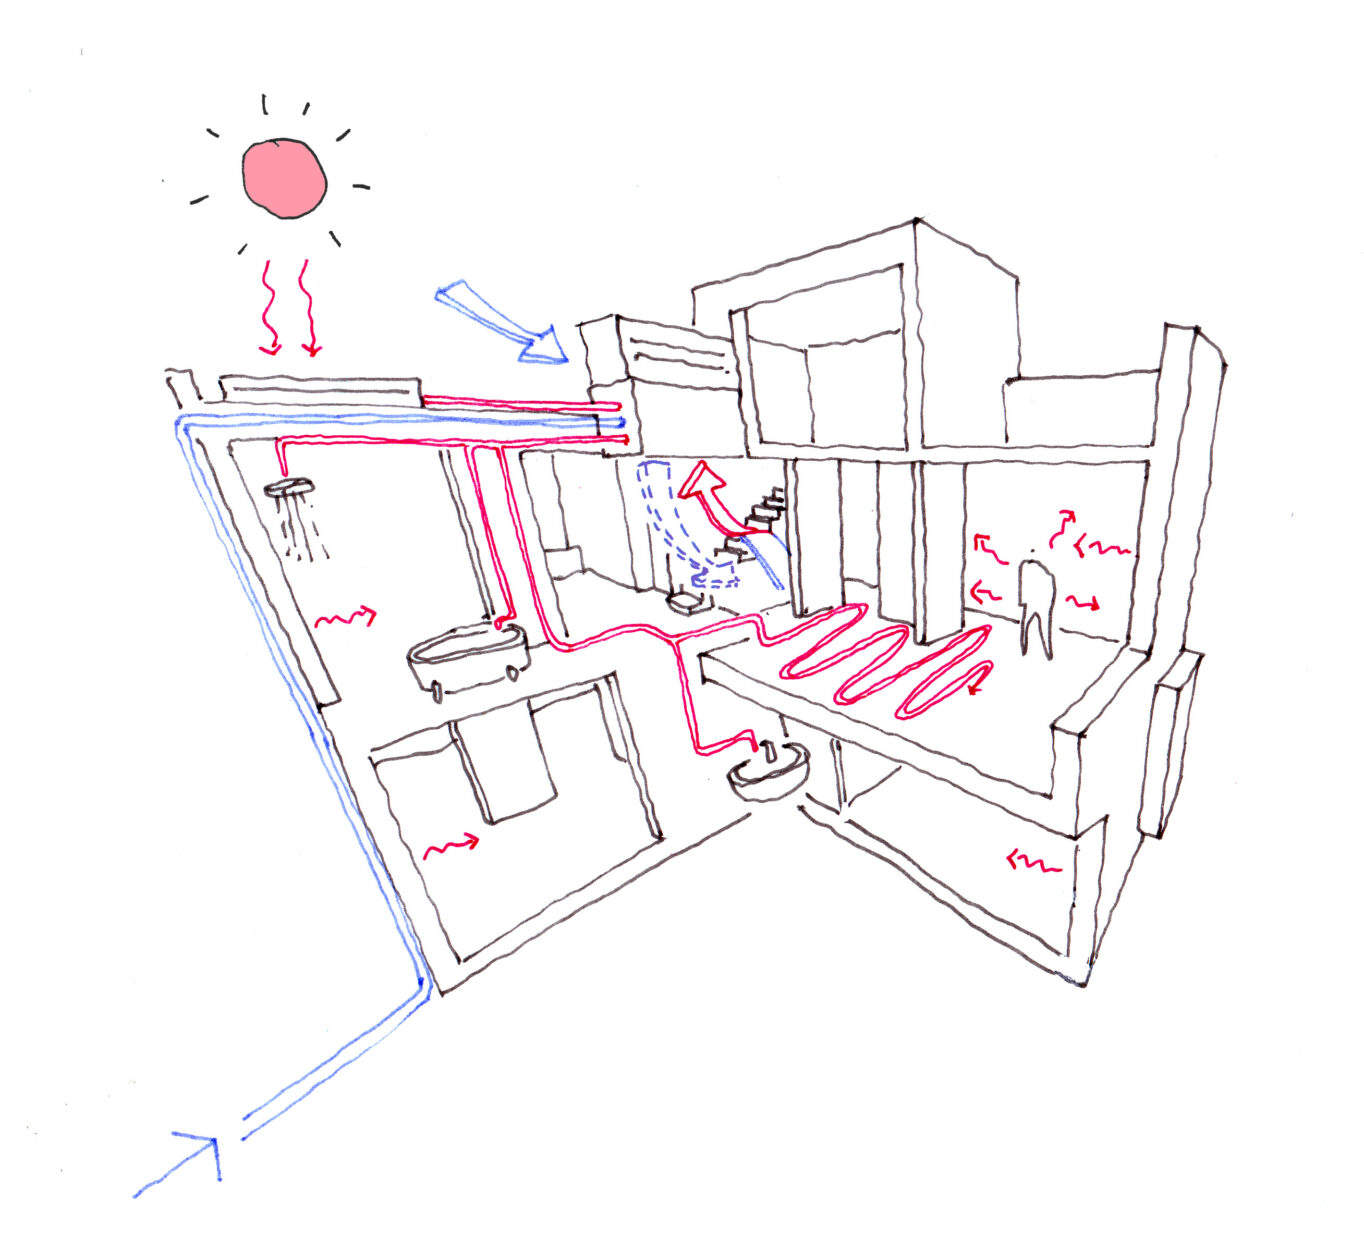
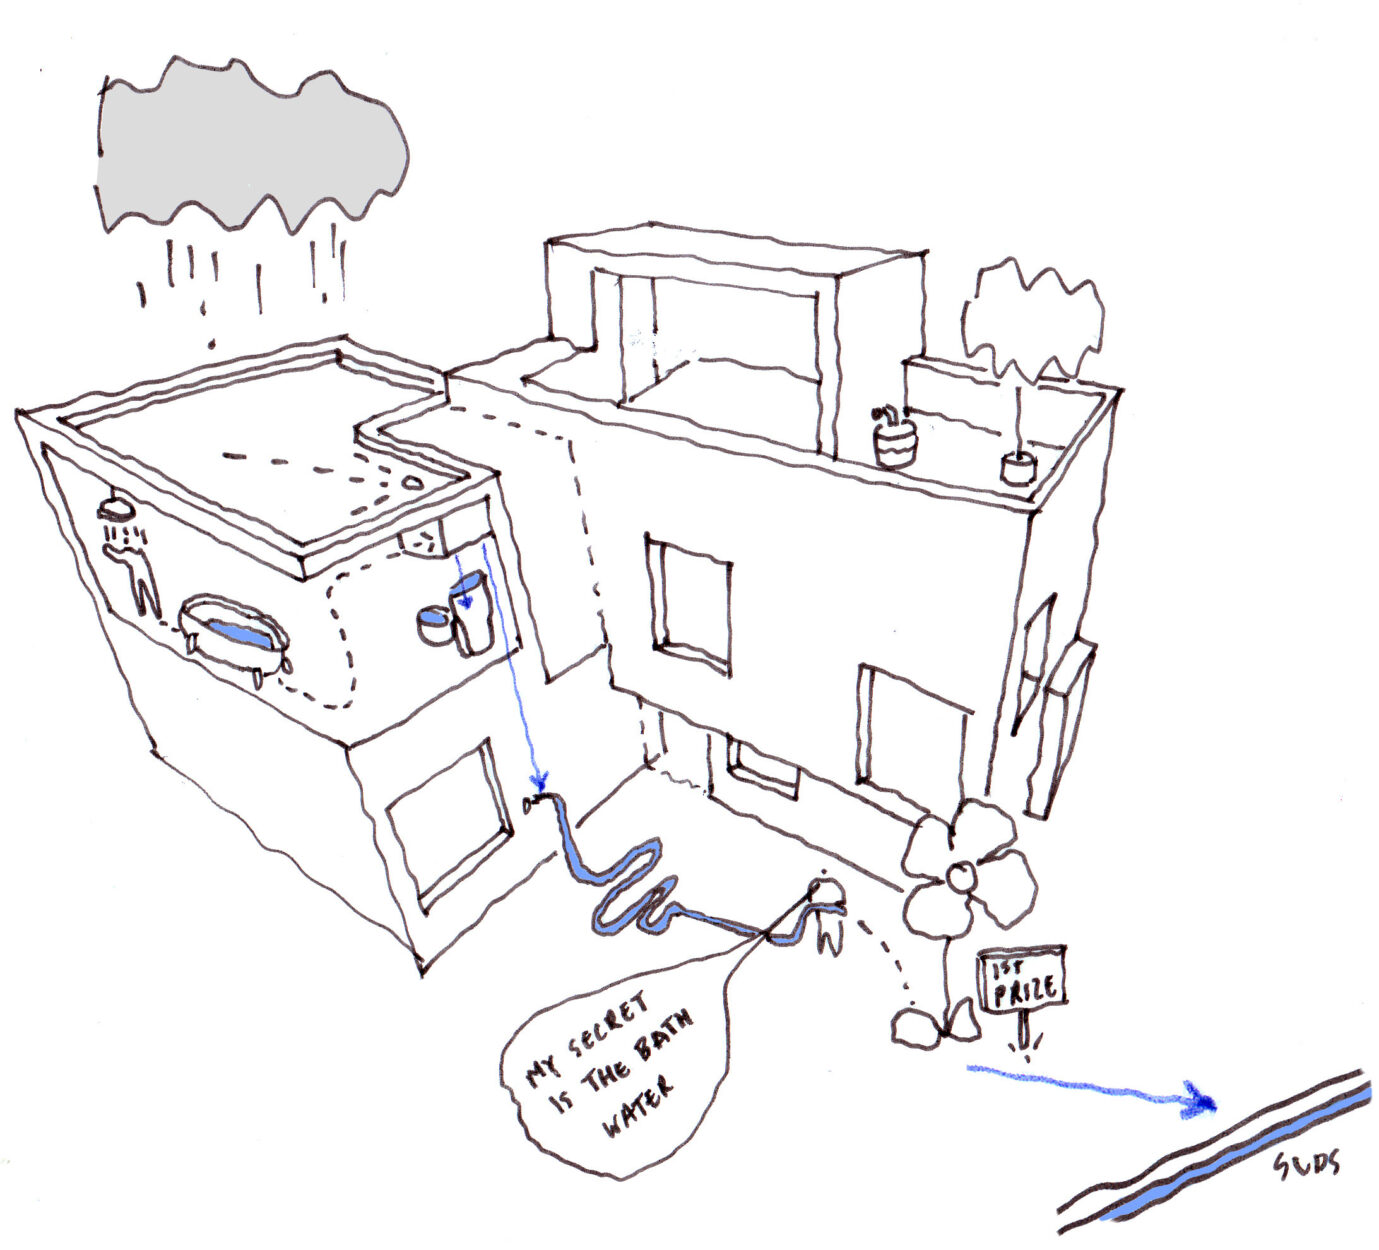
Developed from the inside out, the proposal outlines a ‘toolkit’ to achieve these aims, with low operational energy at its core:
- Super-insulated envelopes and airtight construction.
- Integrated biodiversity and sustainable energy sources, such as photovoltaics.
- Passive heating, cooling and ventilation, supplemented with low-impact and efficient technologies, such as air source heat pumps and heat recovery ventilation.
- Rain and grey water retention and re-use.
Though it remained on the page, the ideas and technologies developed within the project have since become foundational to all of our work since, demonstrating many of the core design values at De Matos Ryan.
More Housing
-
 Nicholas Road
Nicholas Road
-
 Crystal Palace
Crystal Palace
-
 Cranmer Road
Cranmer Road
-
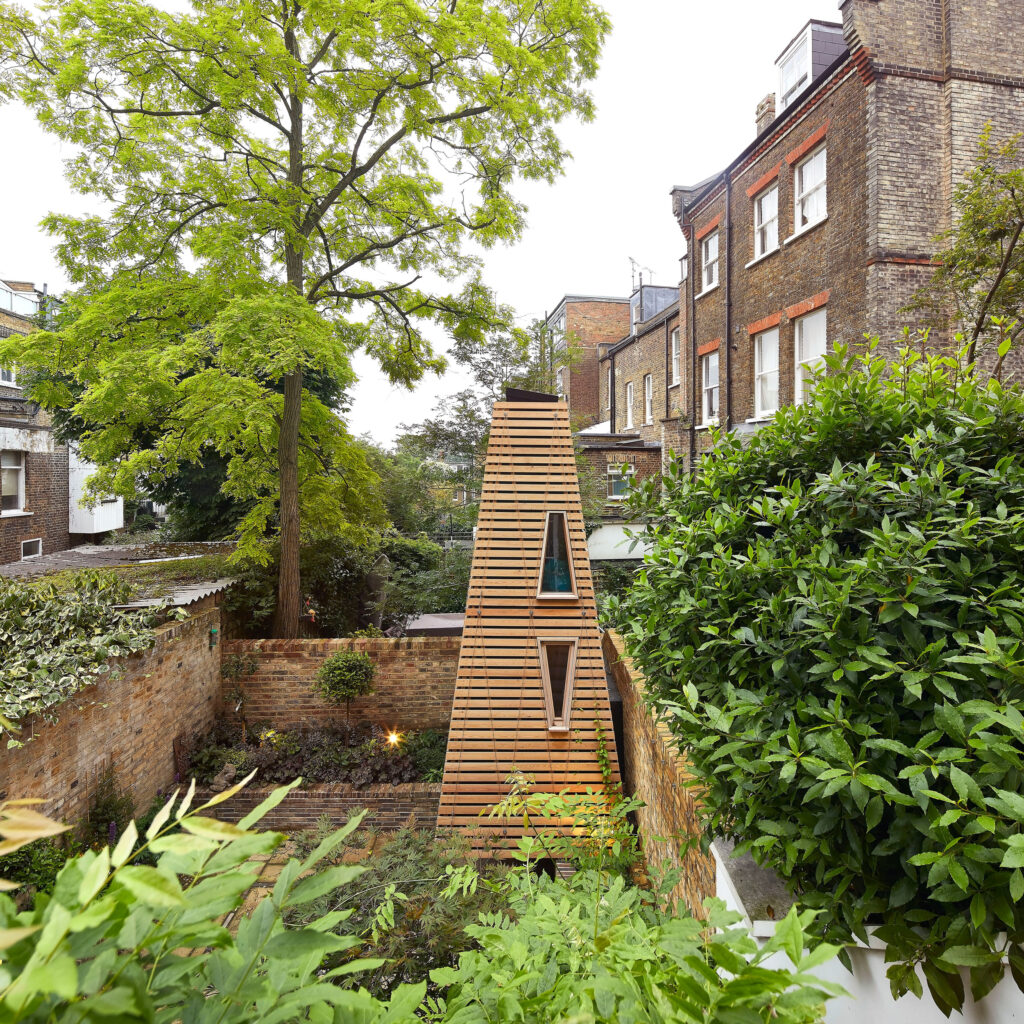 Penfold
Penfold
-
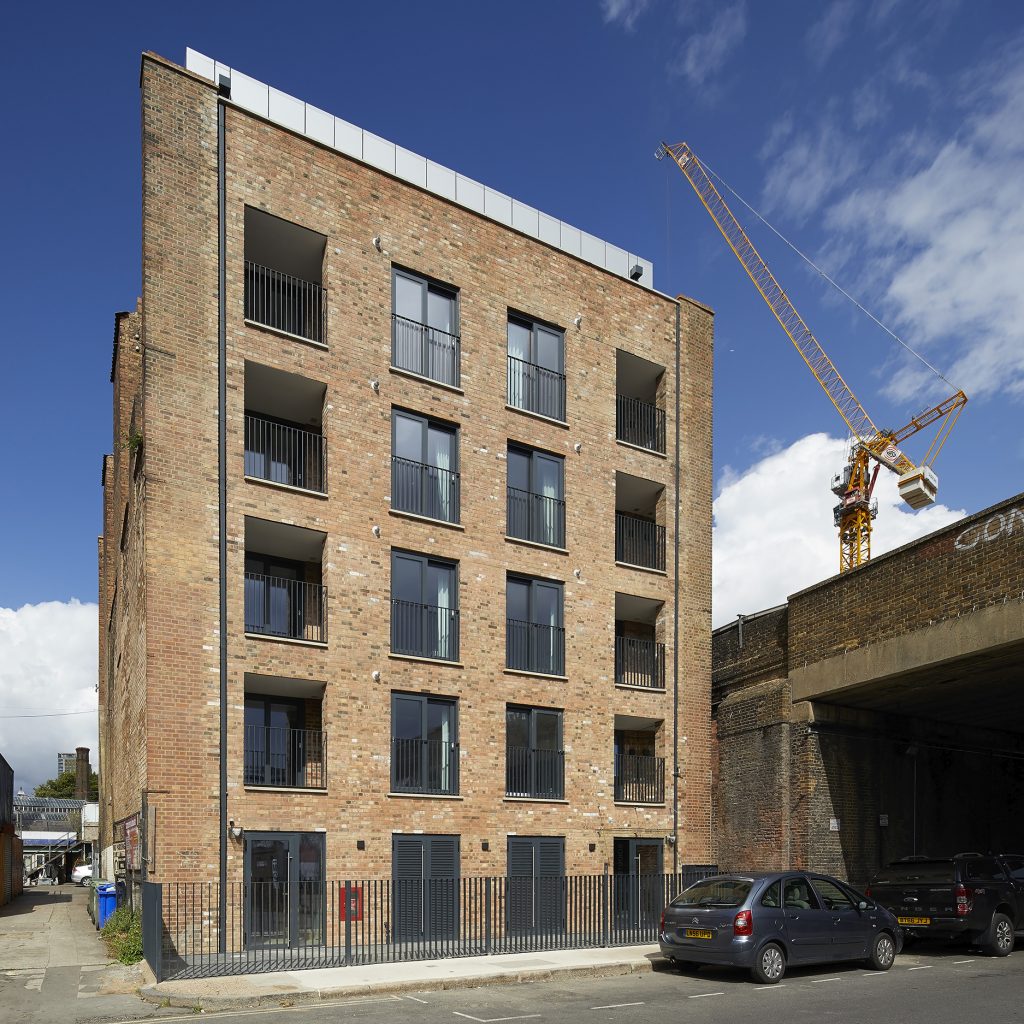 Penrose Street
Penrose Street
-
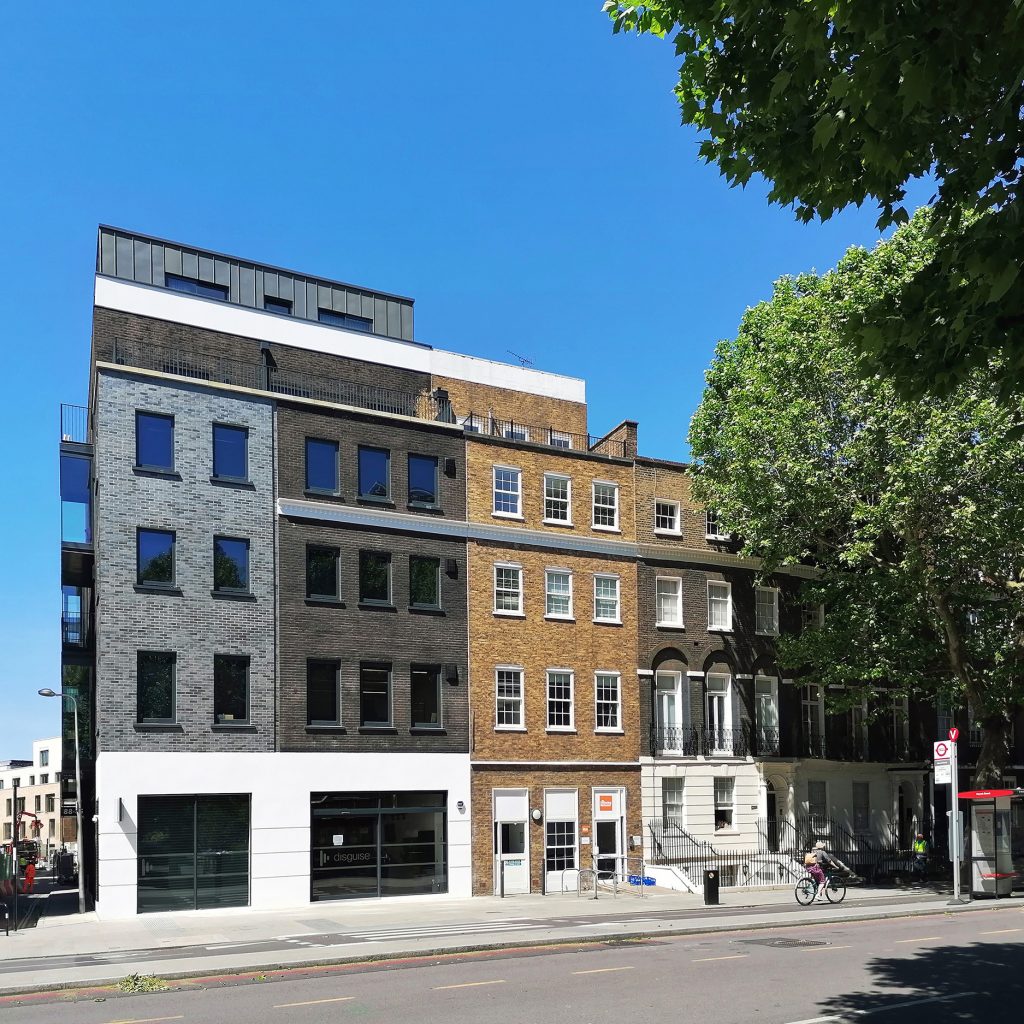 Blackfriars Road
Blackfriars Road
-
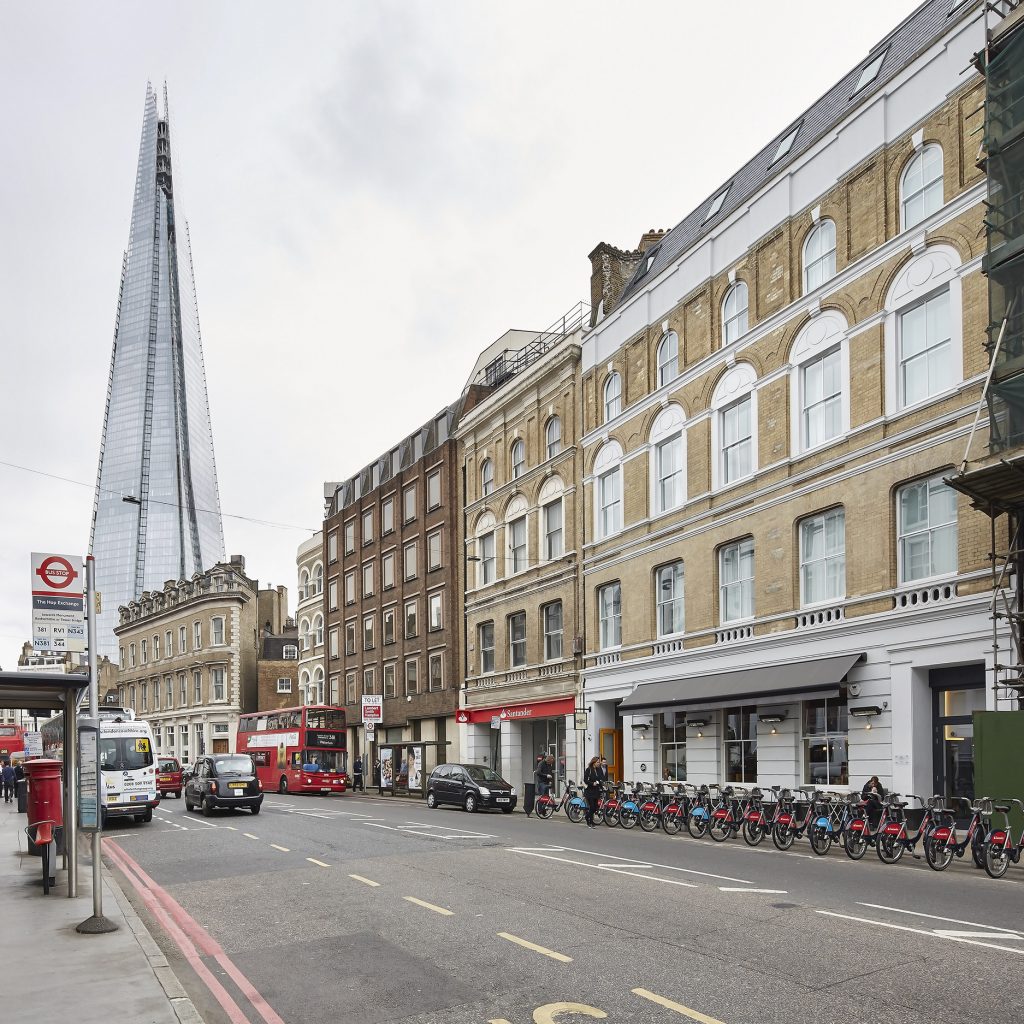 Southwark Street
Southwark Street
-
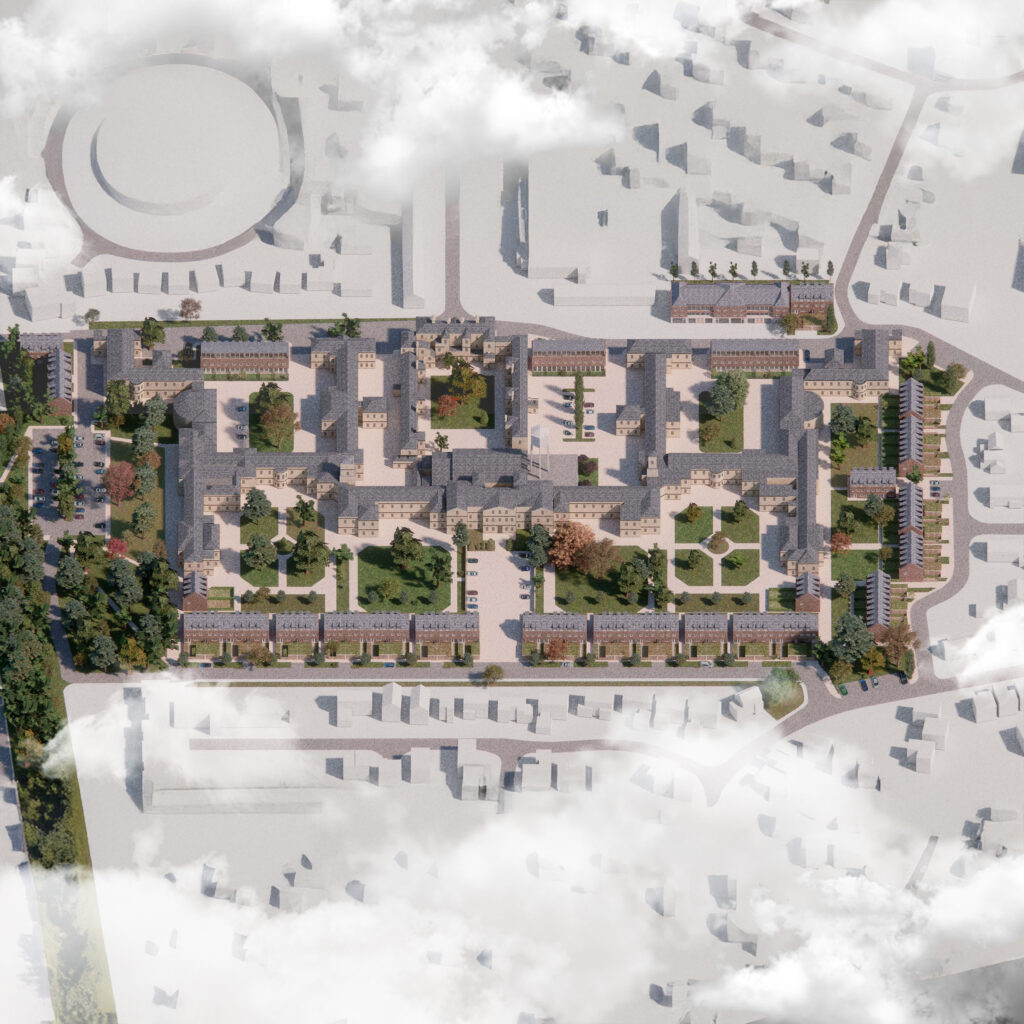 St John’s
St John’s
-
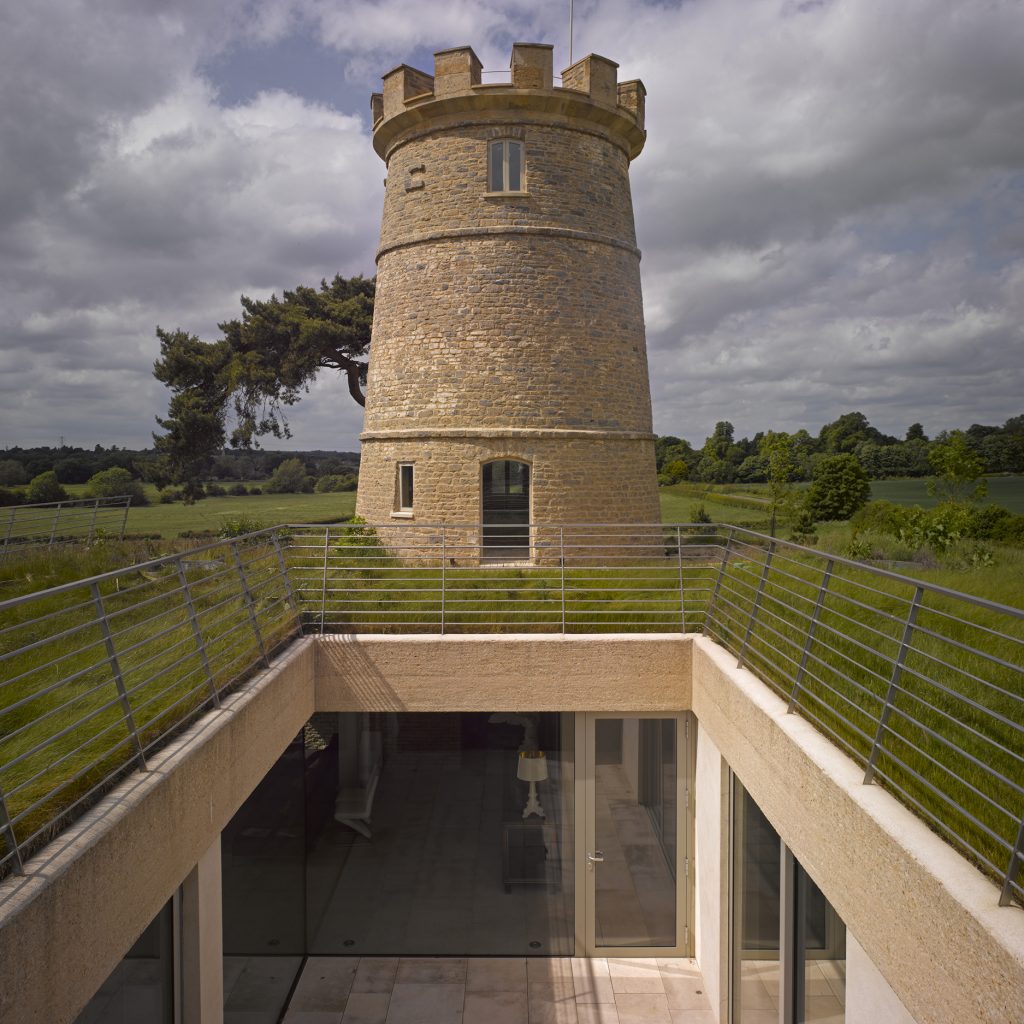 Round Tower
Round Tower
-
 Seacliff
Seacliff
-
 Basing Farm
Basing Farm
-
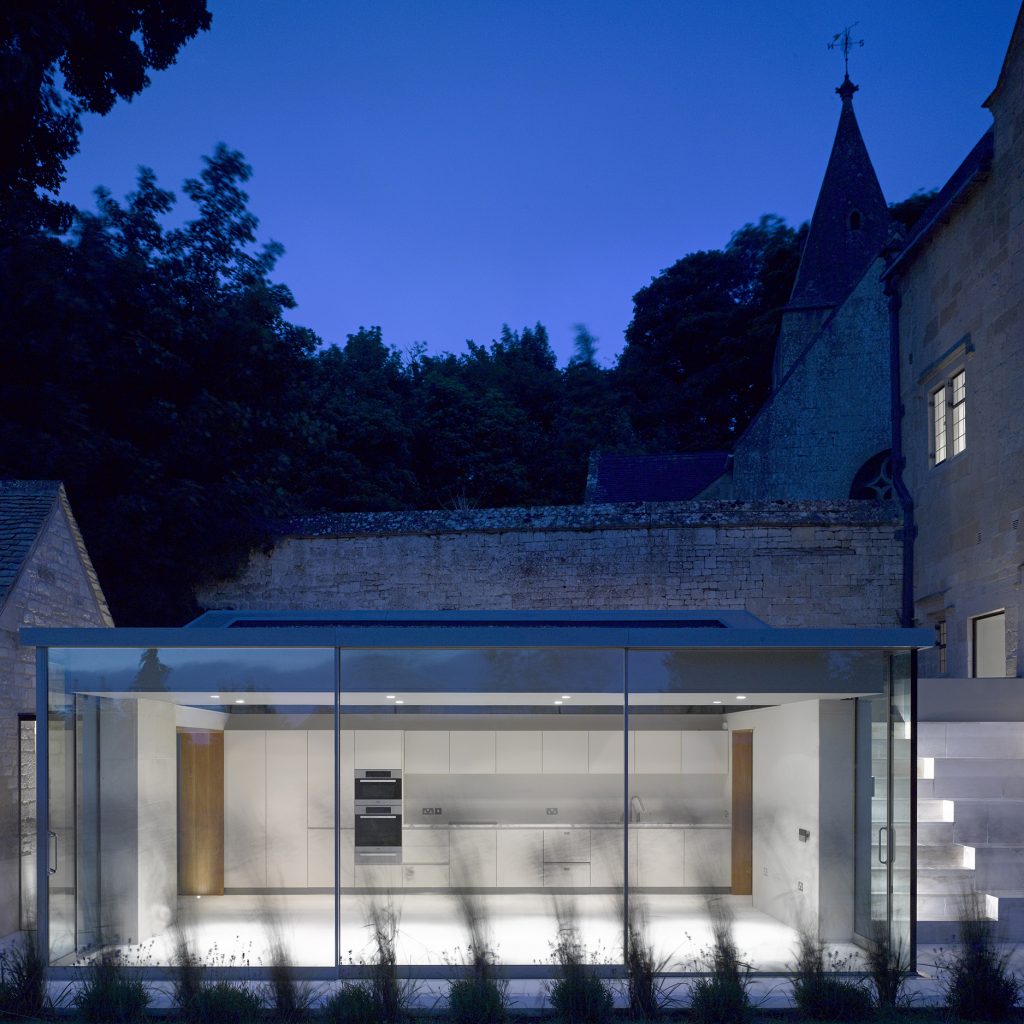 Home Farm
Home Farm
-
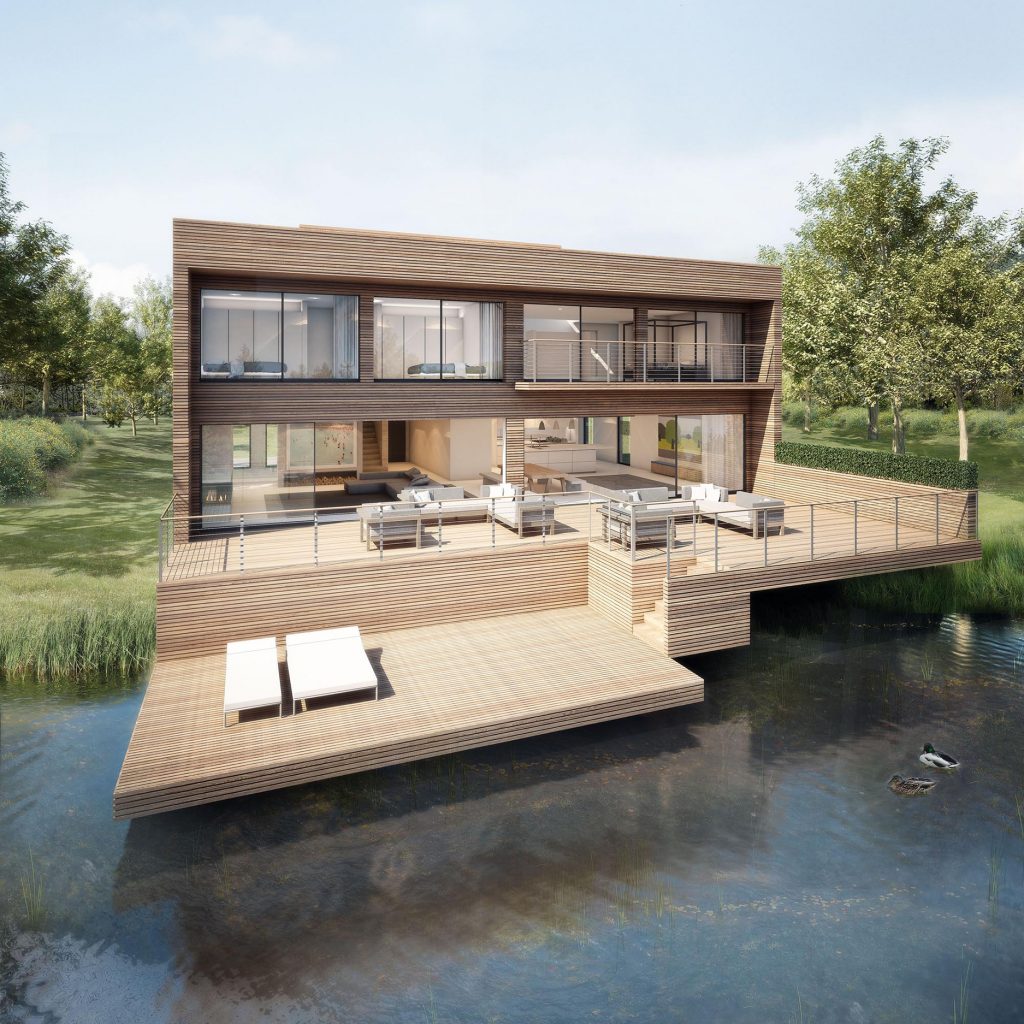 The Lakes
The Lakes
-
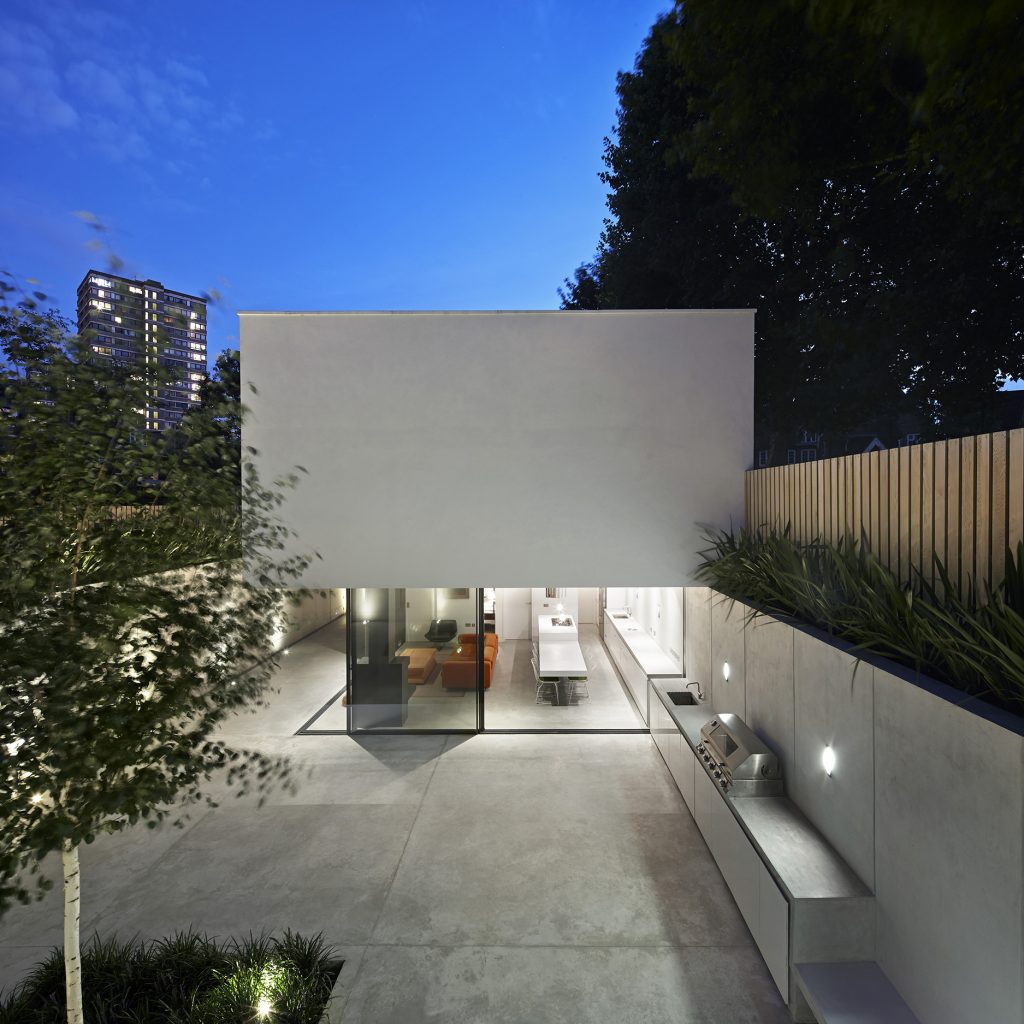 Garden House
Garden House
