Penrose Street
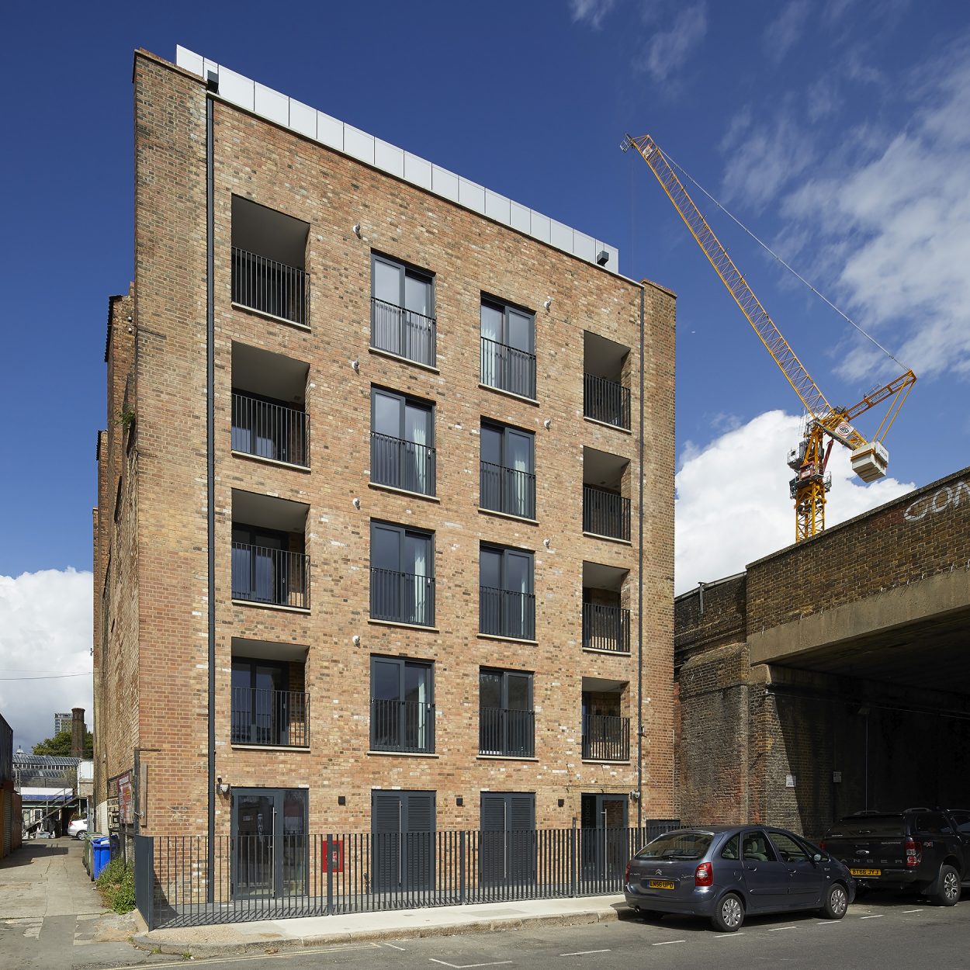

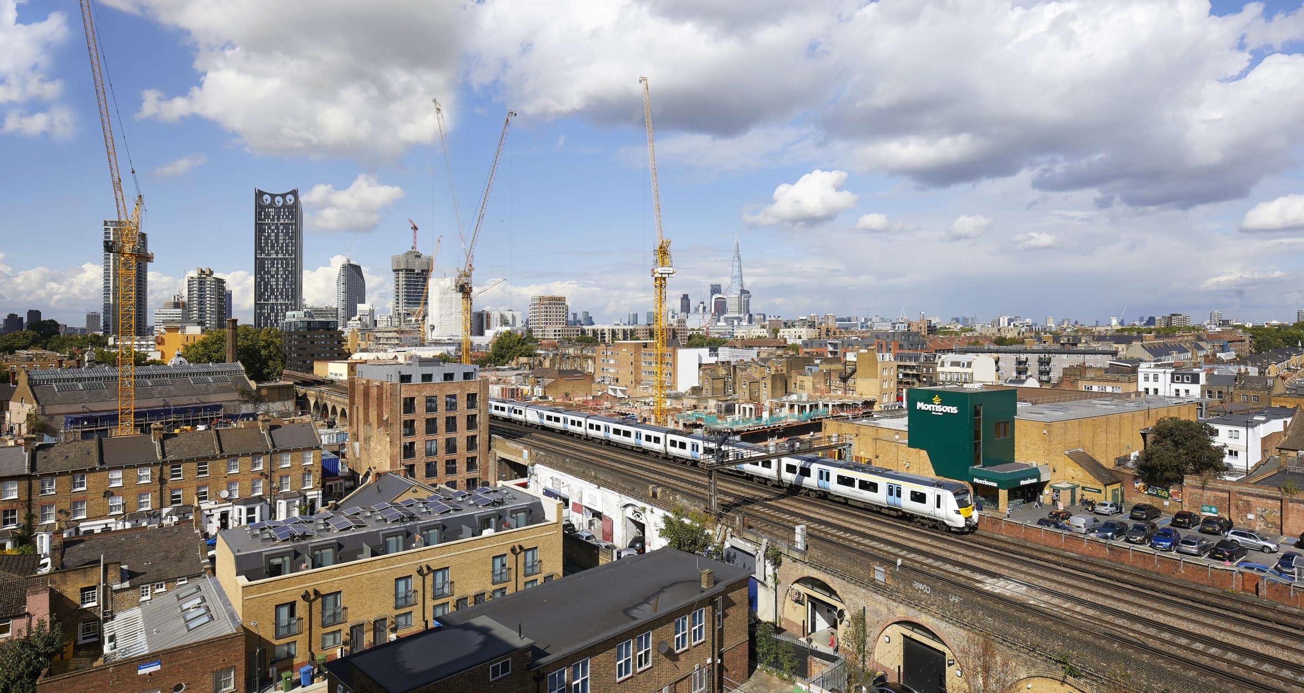

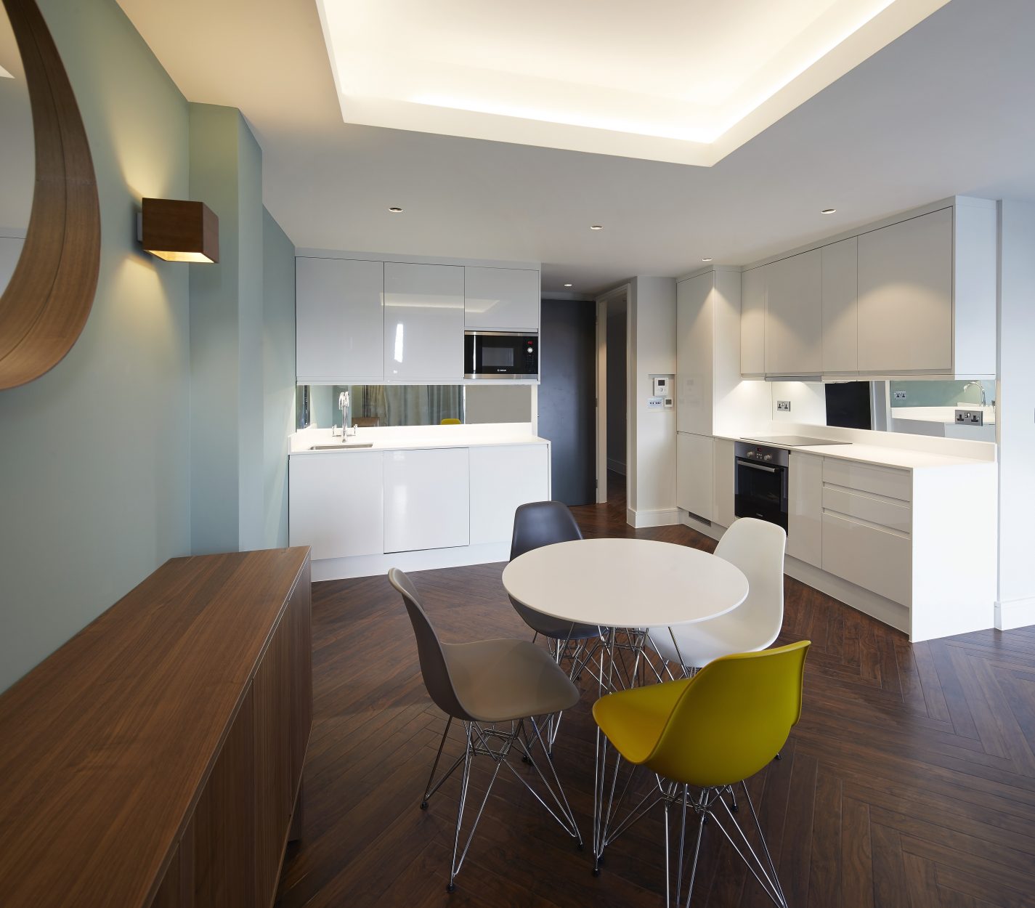
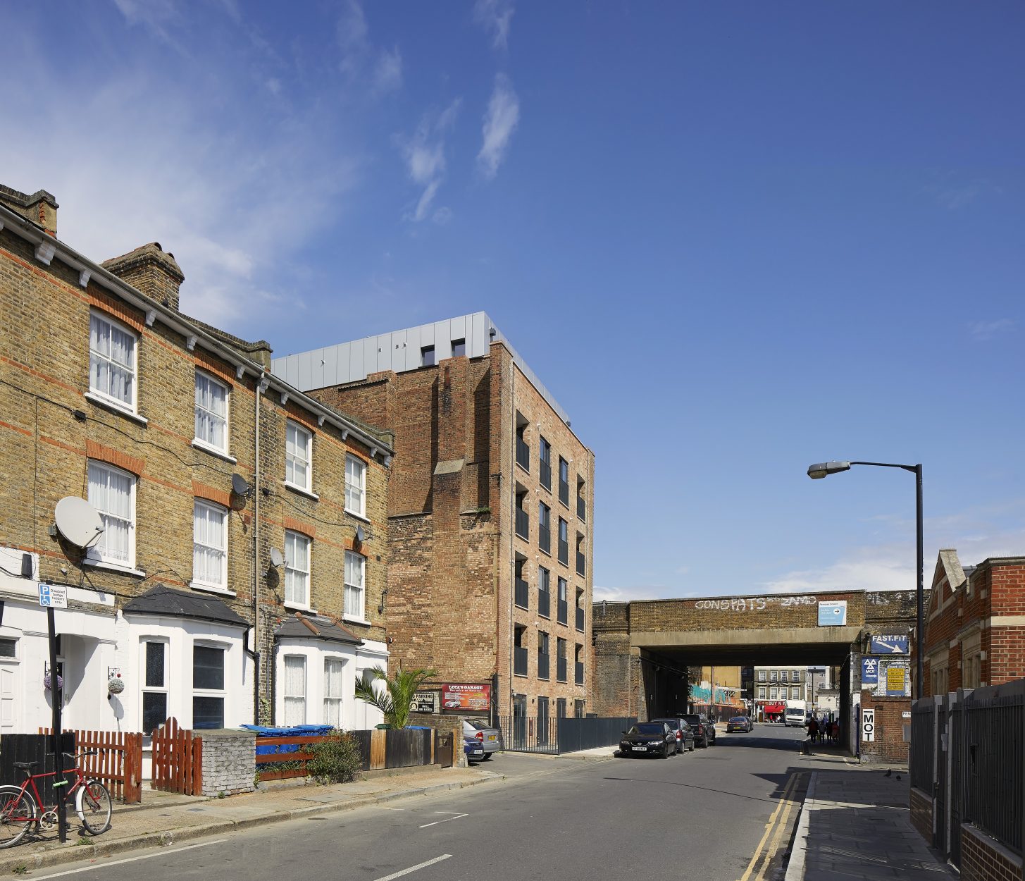
The scheme transformed a redundant 19th century theatre set painting workshop into a mixed use redevelopment of nine 2-bed residential units above 205m2 of commercial premises. The site is adjacent to an active railway viaduct and within the context of an emerging ‘train-scape’ of taller new build schemes that mediate with lower-rise residential neighbourhoods beyond. The project is notable for its sustainable re-use of an existing masonry building and also for its effective resolution of difficult site conditions, including tight access and passing trains within 1m of the boundary with long term associated issues of noise and vibration. The development demonstrates that the potential of complex, sometimes marginal, sites adjacent to railways can offer significant opportunities for increased density within the city.

View of the existing workshop building and flank wall
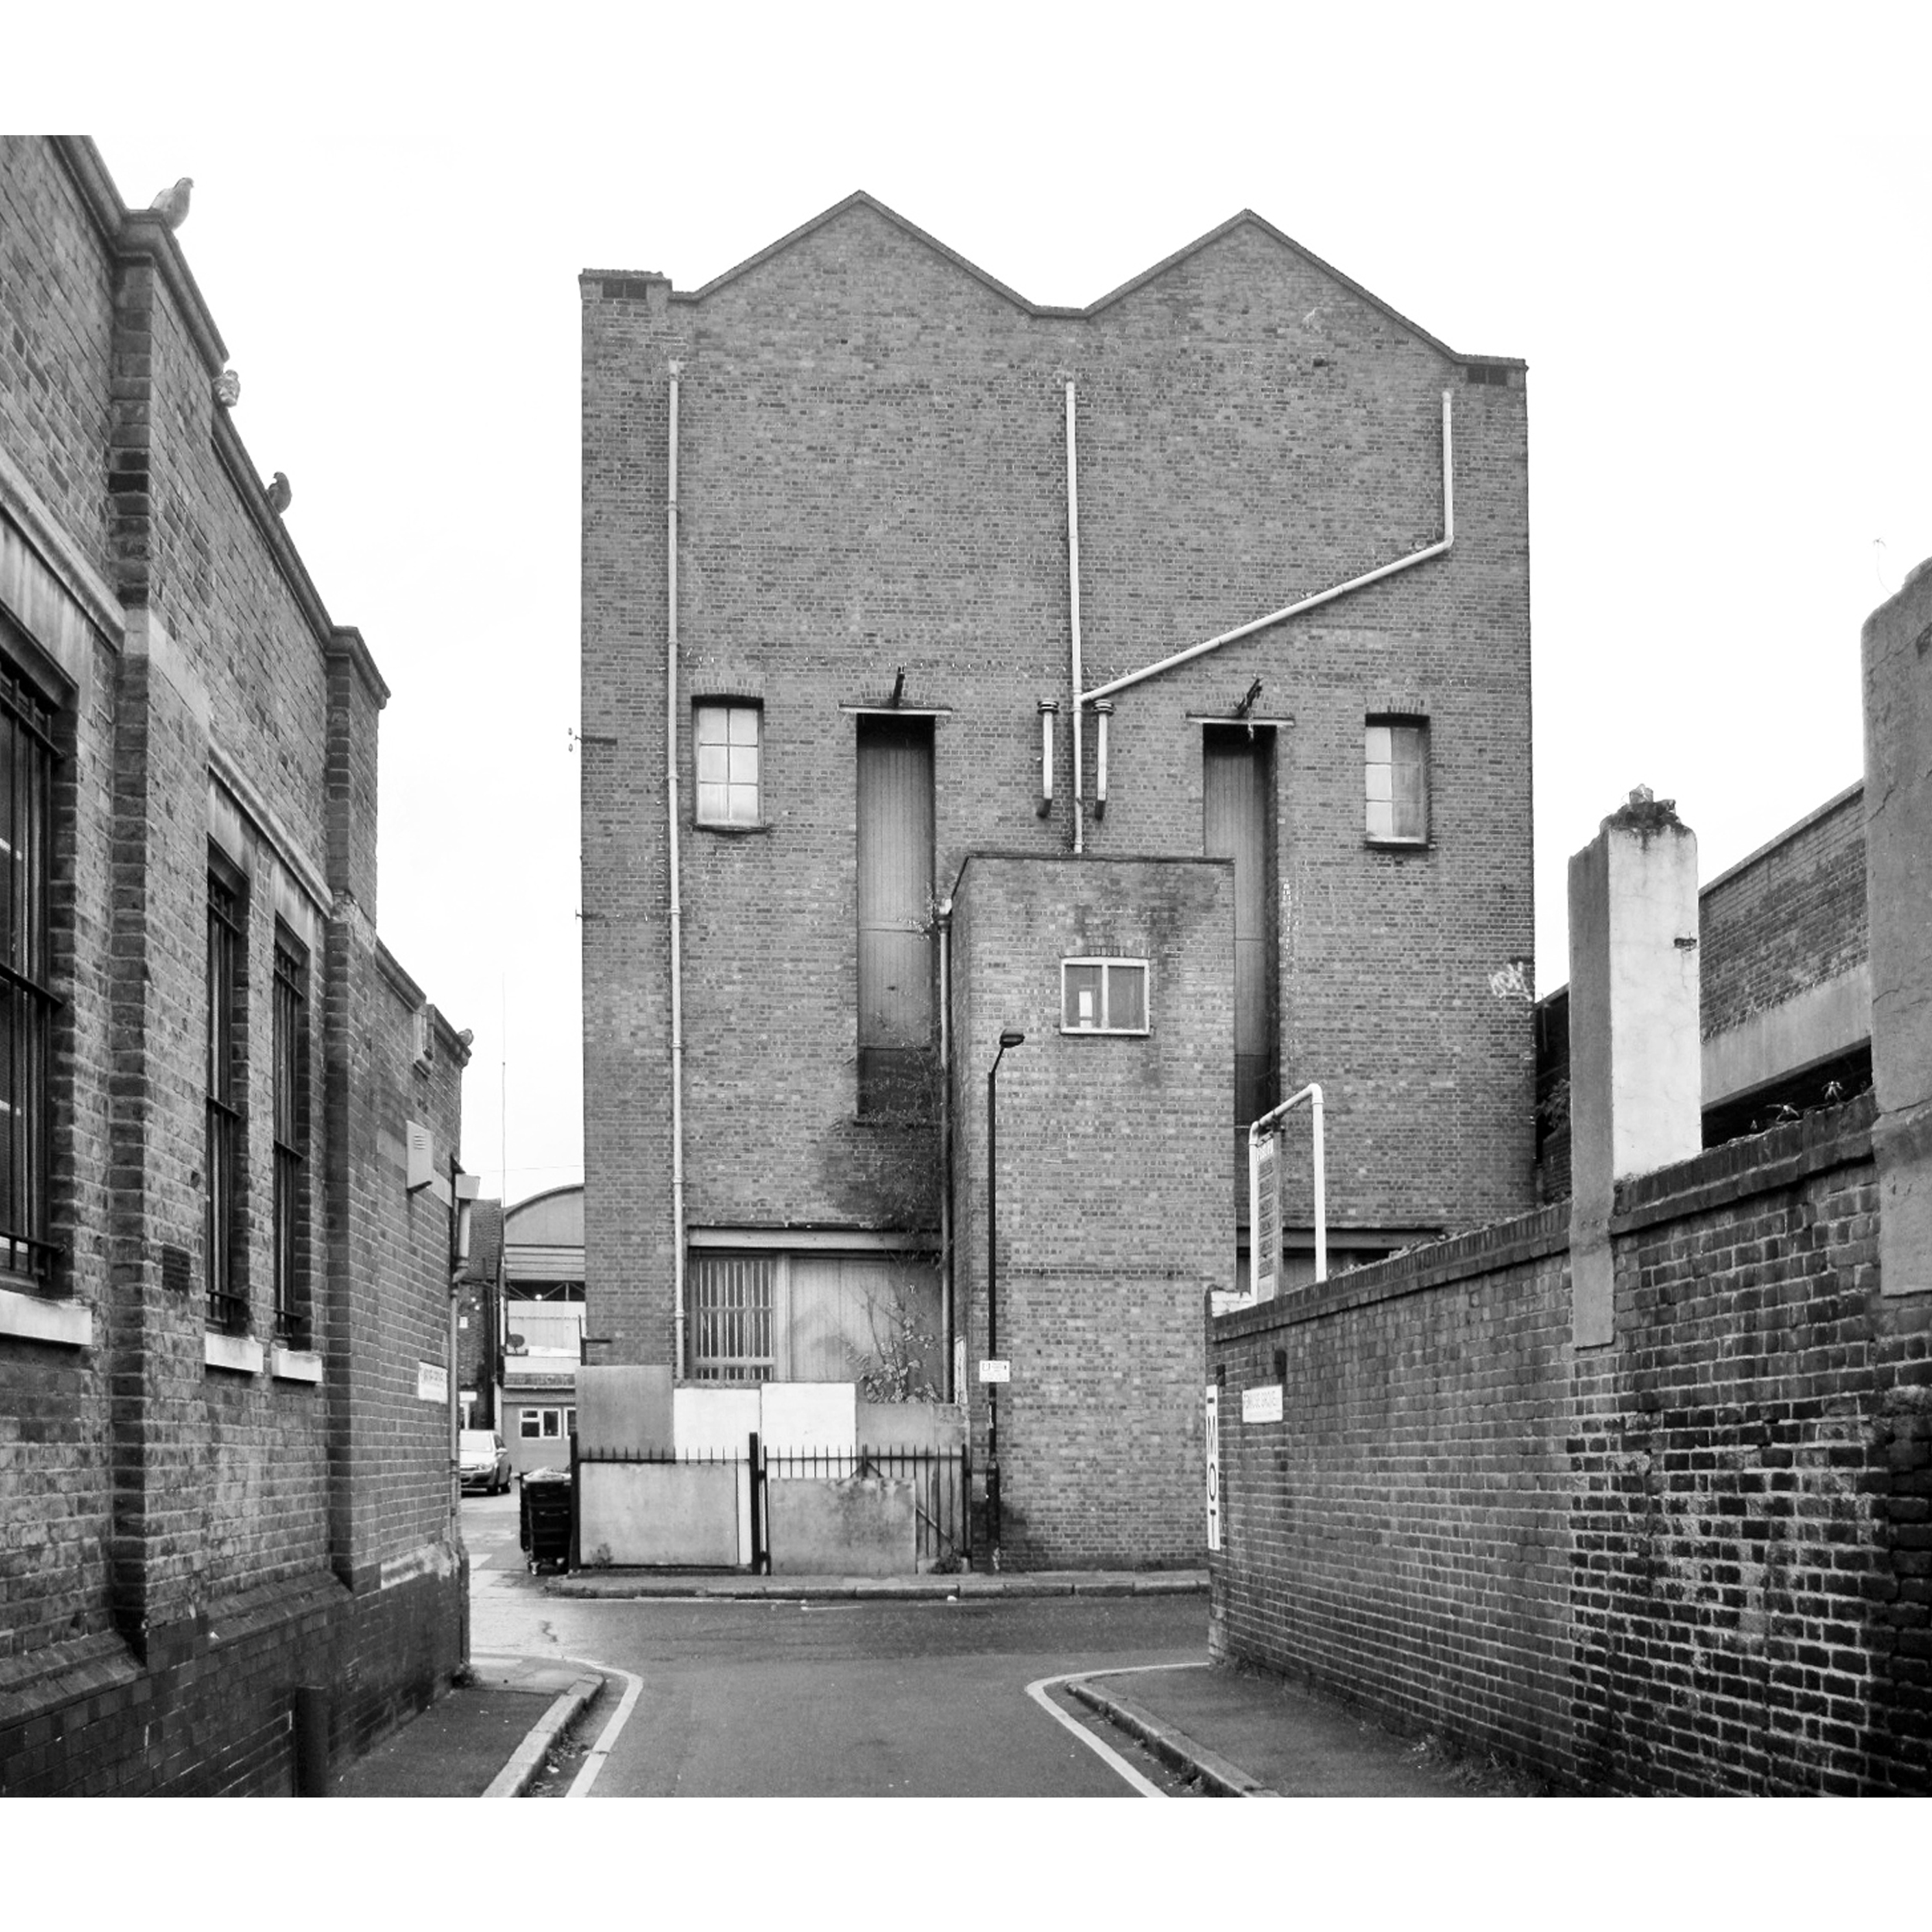
The original facade featured tall artwork slot openings

The twin pitched roofs with top lights
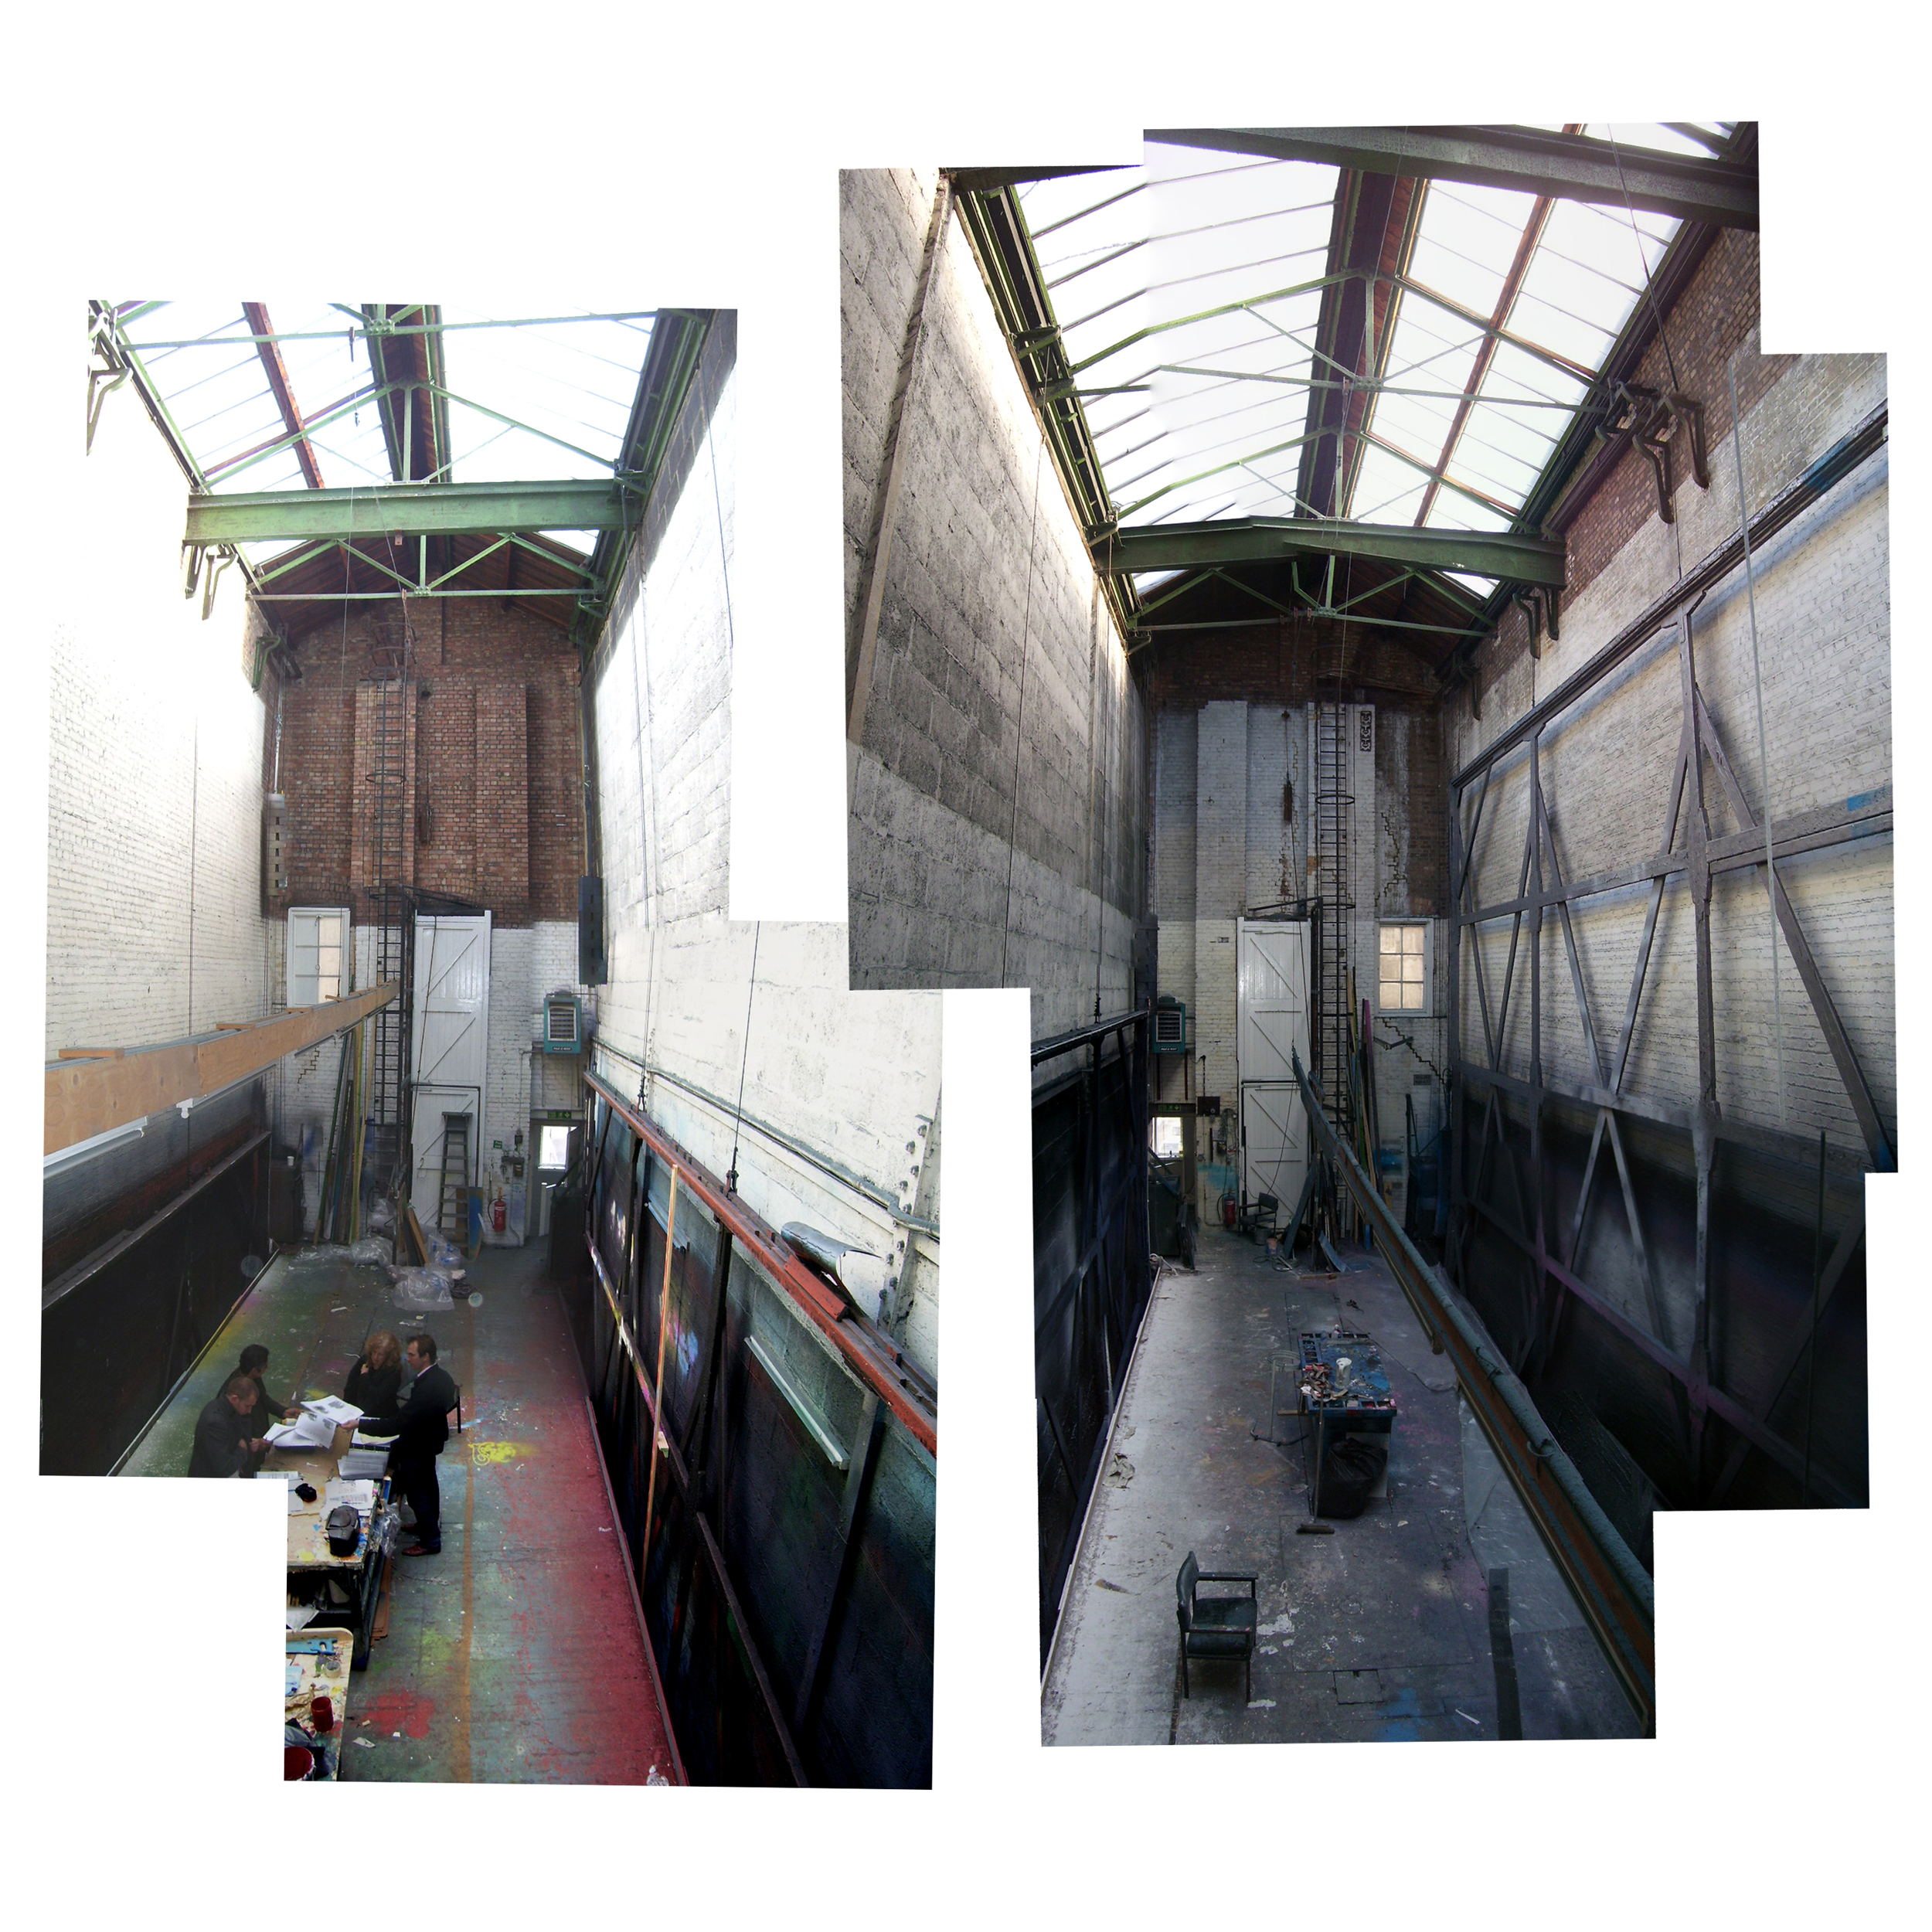
Internal views of the original twin spaces for set painting
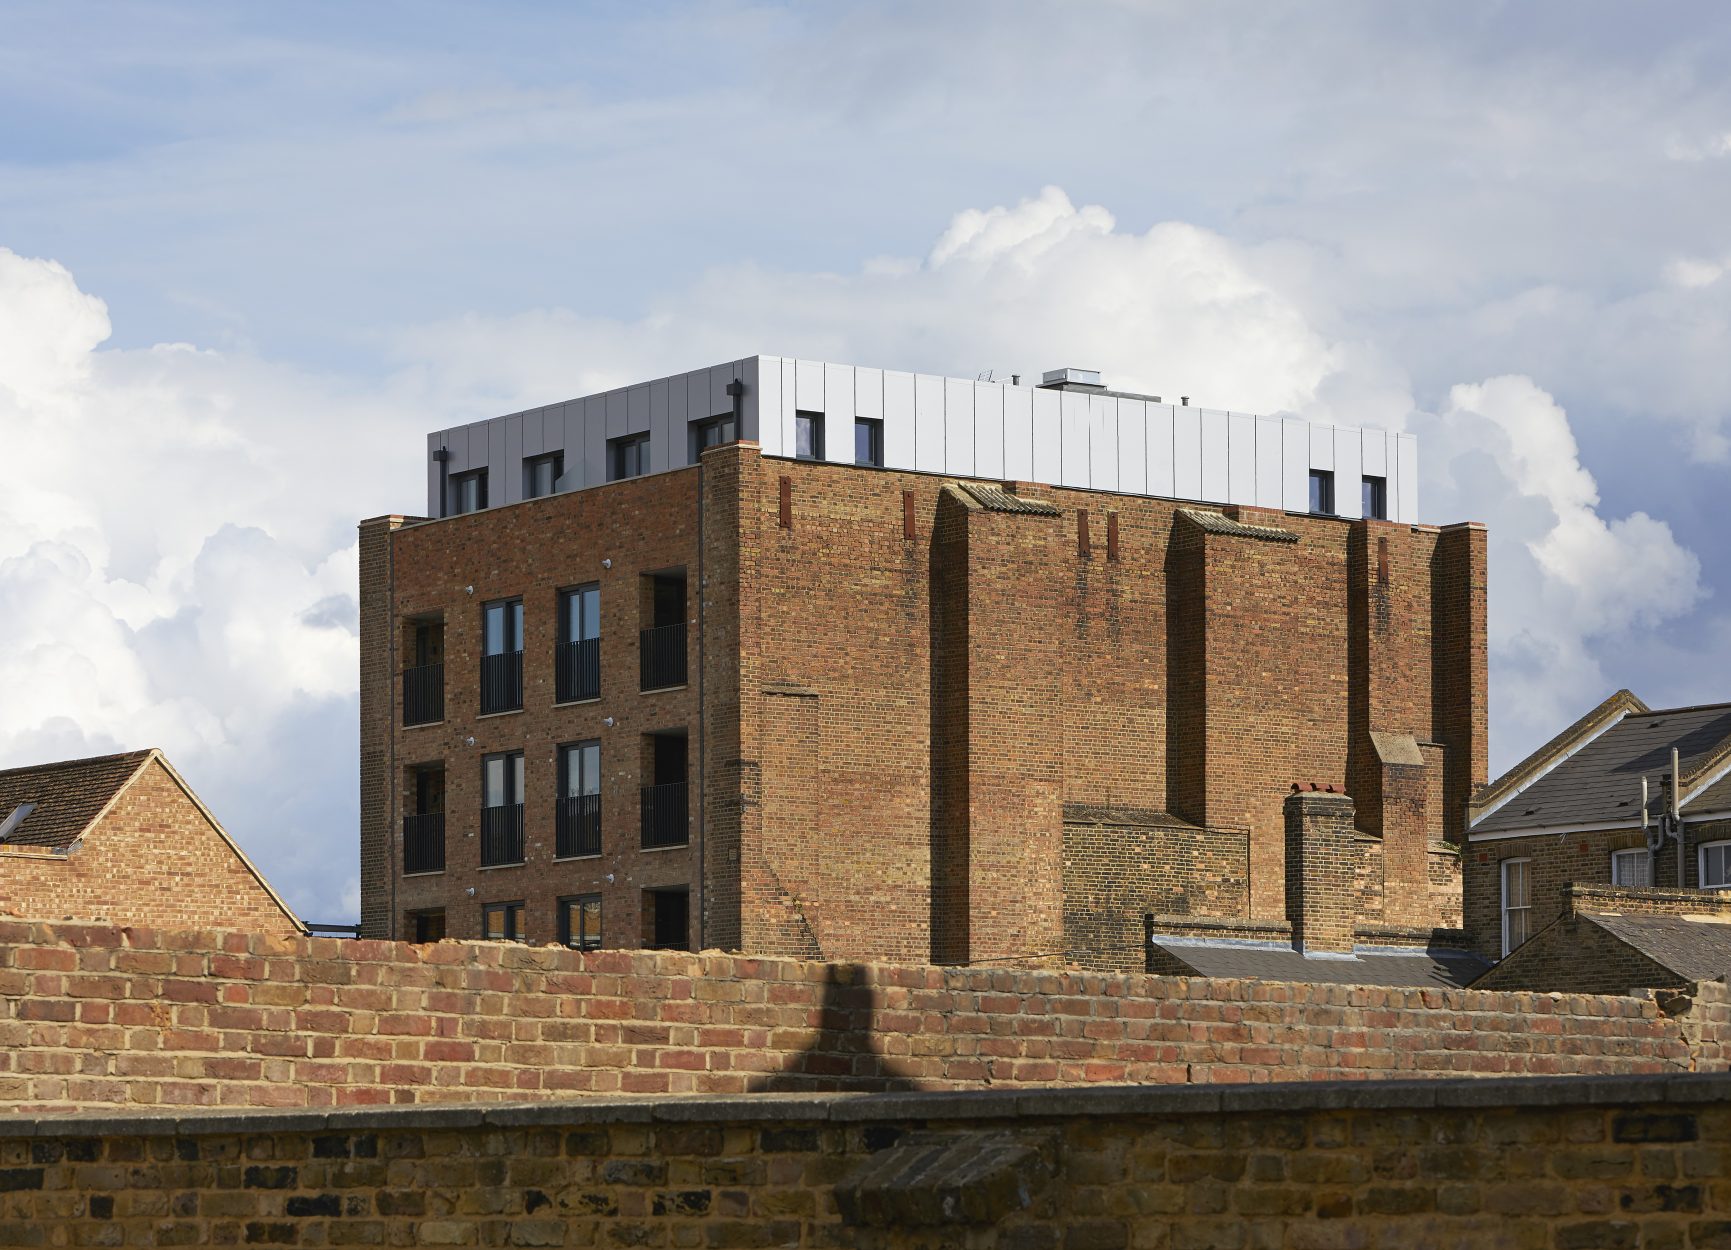
The original set painting workshop structure was defined by two 5storey high tall voids with mezzanine structures halfway up where the artists would have painted the scenic canvases as they were rolled past on a complex pulley system, counterbalanced by 1m thick buttressed flank walls. The proximity of these walls to the viaduct made any ambition to take them down or replace the building with an entirely new structure infeasible. Firstly, the cost of a line stop on the active railway was prohibitively expensive for any sustained period; and secondly, the ability of Network Rail to subsequently enforce a wider maintenance offset from the viaduct edge would have also eroded valuable footprint. As such, the strategy was to keep the existing footprint and build a new steel frame structure, which was acoustically isolated within the brick shell, prior to making external amendments to the masonry. Once erected, this steel lattice allowed for the thick side walls to be temporarily supported whilst the end walls were remodelled around the new openings and recessed brick terraces.
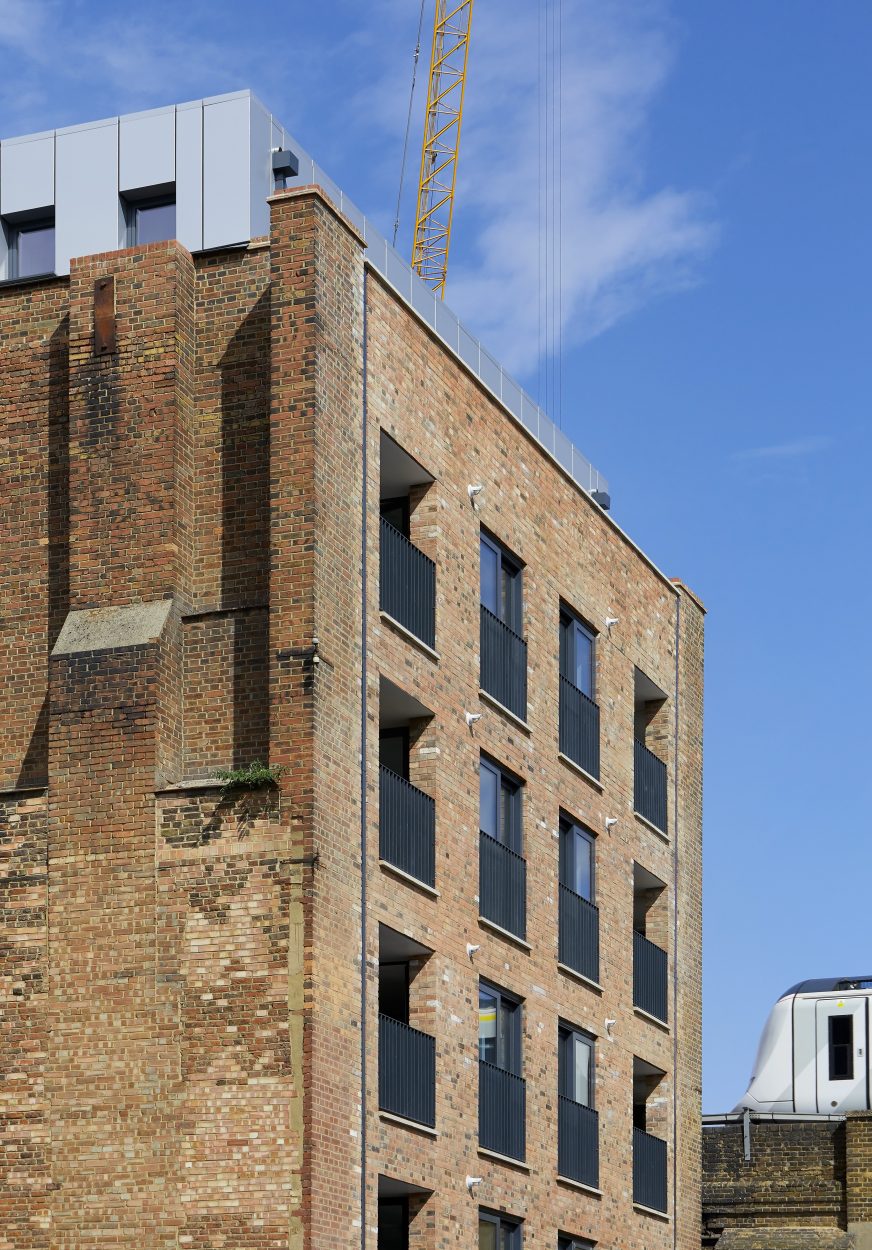
The new street facing and rear elevations were rebuilt using reclaimed brickwork from the original building. The resulting scheme is six storeys including a setback top floor clad in standing seam metal behind a brickwork parapet to create a foreground garden terrace. All apartments are dual aspect, with views north towards Central London from the bedrooms at the rear, and south from the living spaces at the street front. All apartments are set out to the London Housing Design Guide and are fully DDA compliant. Additionally, all the latest codes have been met with respect to energy efficiency, air tightness and high grade insulation. The internal environment is serviced by a centrally located boiler and distributed by zoned underfloor heating. A whole house ventilation system provides clean filtered air to each apartment. Interior material finishes have been chosen to hard-wearing and low impact in terms of future maintenance. All joinery and interior fit out was designed by De Matos Ryan.
We worked with the development team from the outset as Architect & Principal Designer. In order to facilitate the planning approval, we oversaw the commissioning of a number of specialist reports, including air quality, noise, flood risk, environmental impact, and a construction & traffic management plan. After creating the Stage 4 technical design for the Employer’s Requirements, De Matos Ryan were then novated to the D&B contractor for the Stage 5 delivery.
More Selected WorkHousingHeritage
-
 Nicholas Road
Nicholas Road
-
 Crystal Palace
Crystal Palace
-
 Britten Pears Arts
Britten Pears Arts
-
 Young V&A
Young V&A
-
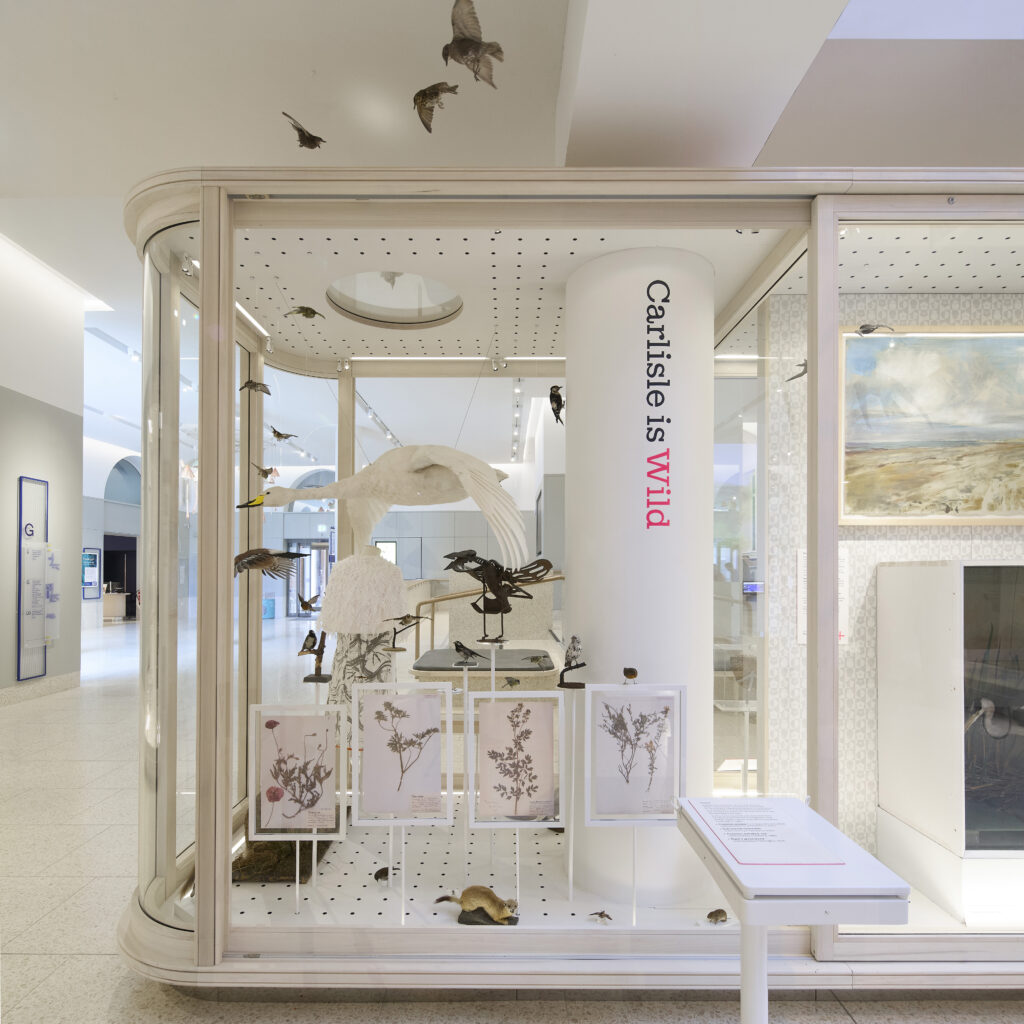 Carlisle Gallery
Carlisle Gallery
-
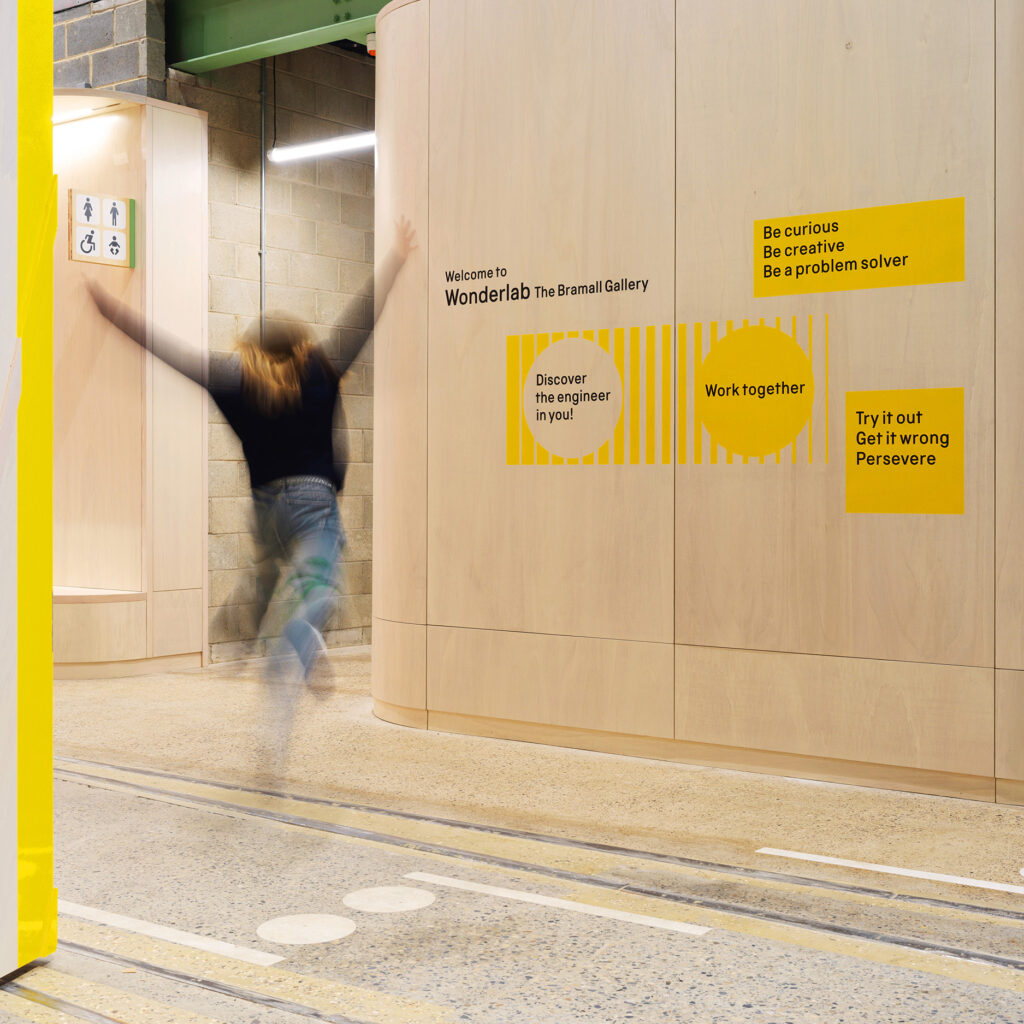 Wonderlab
Wonderlab
-
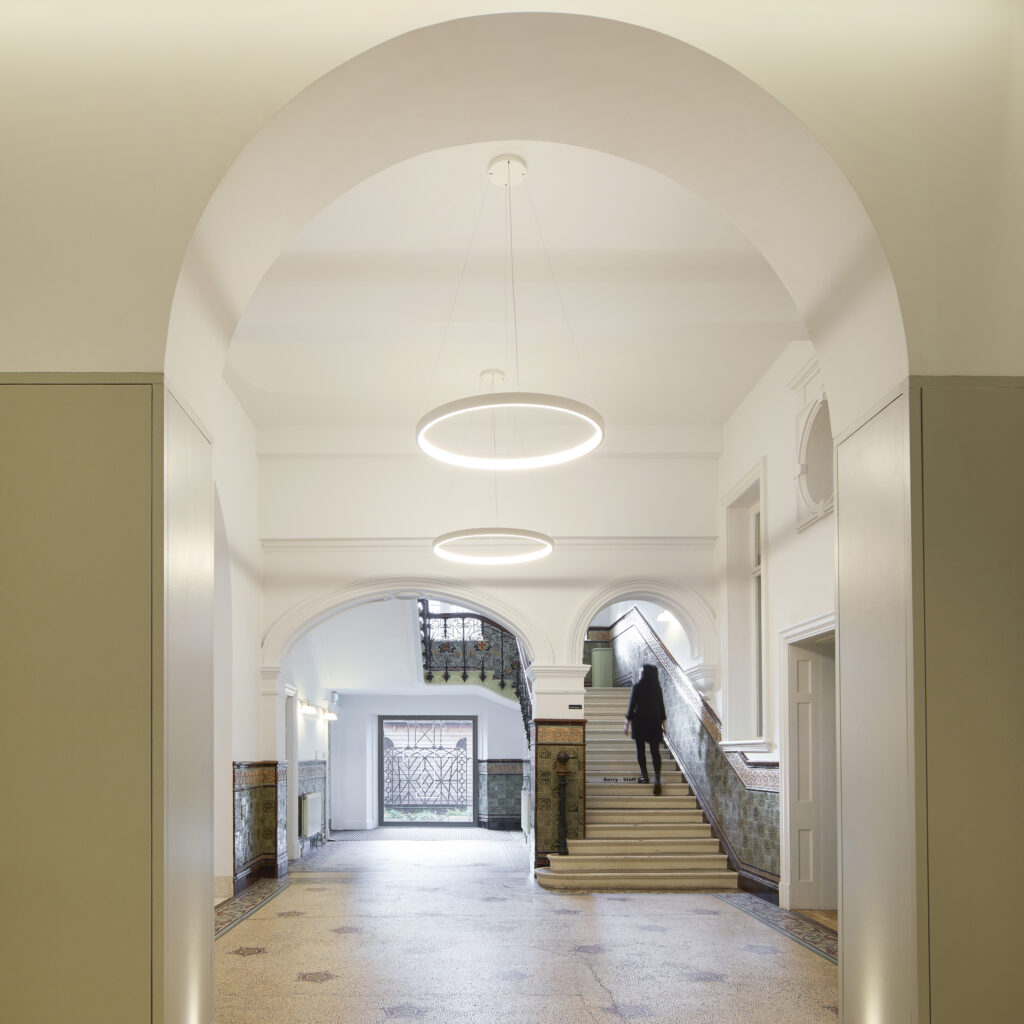 Tullie House Museum
Tullie House Museum
-
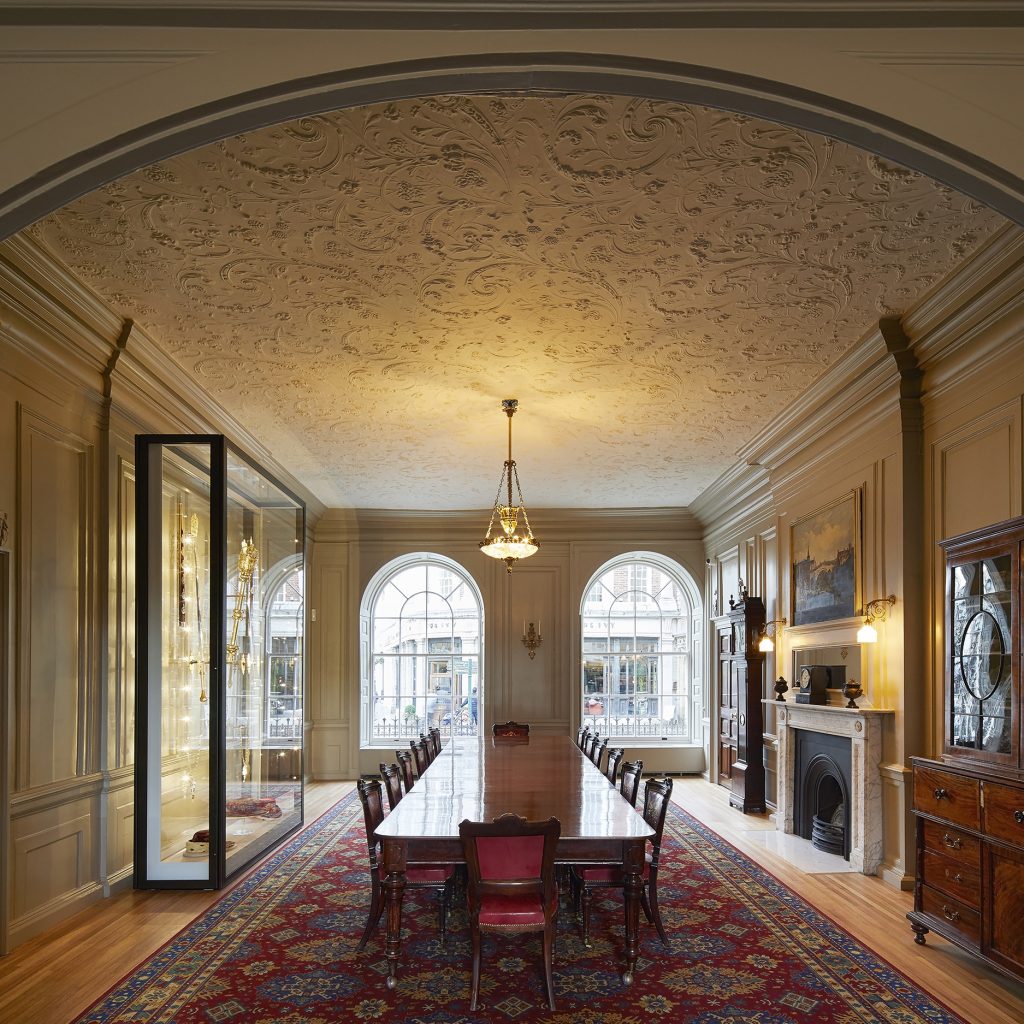 York Mansion House
York Mansion House
-
 Ucheldre
Ucheldre
-
 Cowley Manor Pavilion
Cowley Manor Pavilion
-
 The Alice Hawthorn
The Alice Hawthorn
-
 ArtsEd Schools
ArtsEd Schools
-
 Cranmer Road
Cranmer Road
-
 Georgian Theatre Royal
Georgian Theatre Royal
-
 Penfold
Penfold
-
 York Theatre Royal
York Theatre Royal
-
 Constable Burton
Constable Burton
-
 St George’s Hall
St George’s Hall
-
 Wyeside Arts Centre
Wyeside Arts Centre
-
 C-Side
C-Side
-
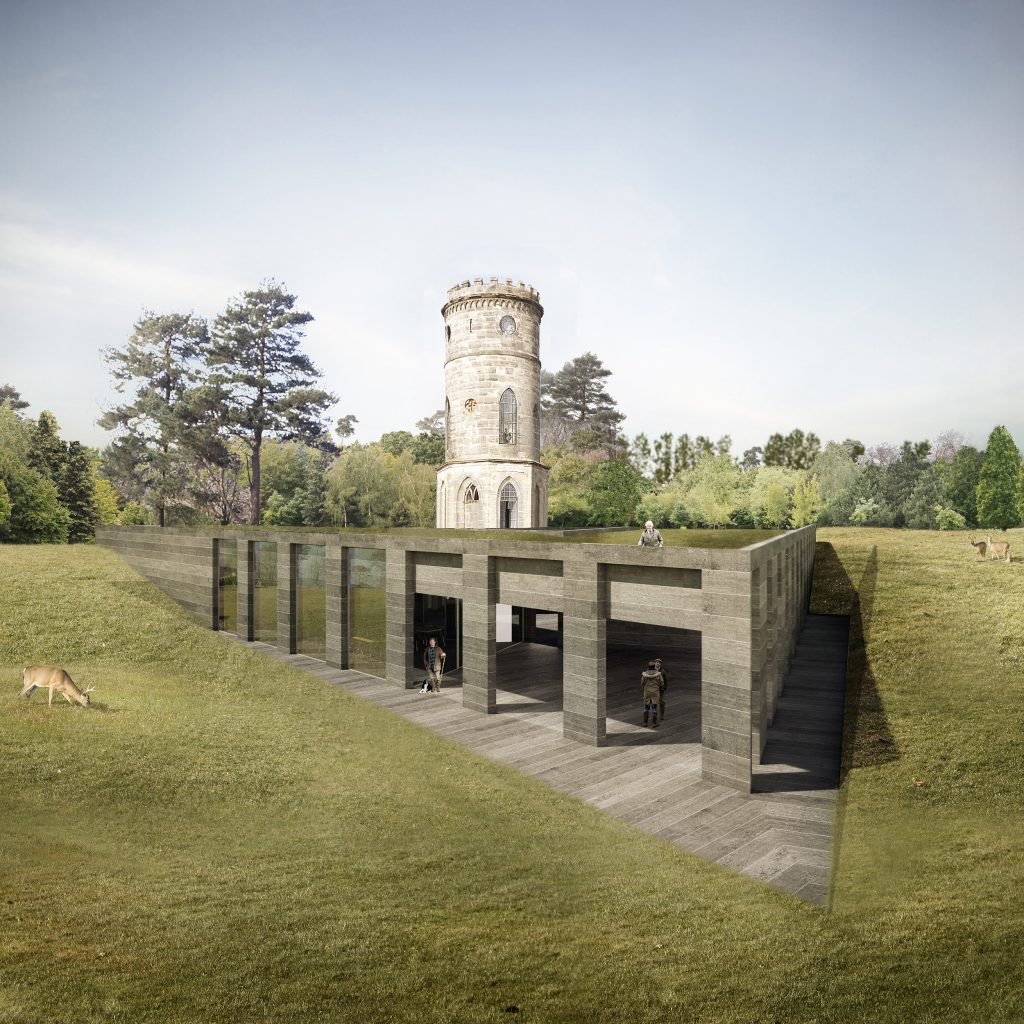 Gibraltar Tower
Gibraltar Tower
-
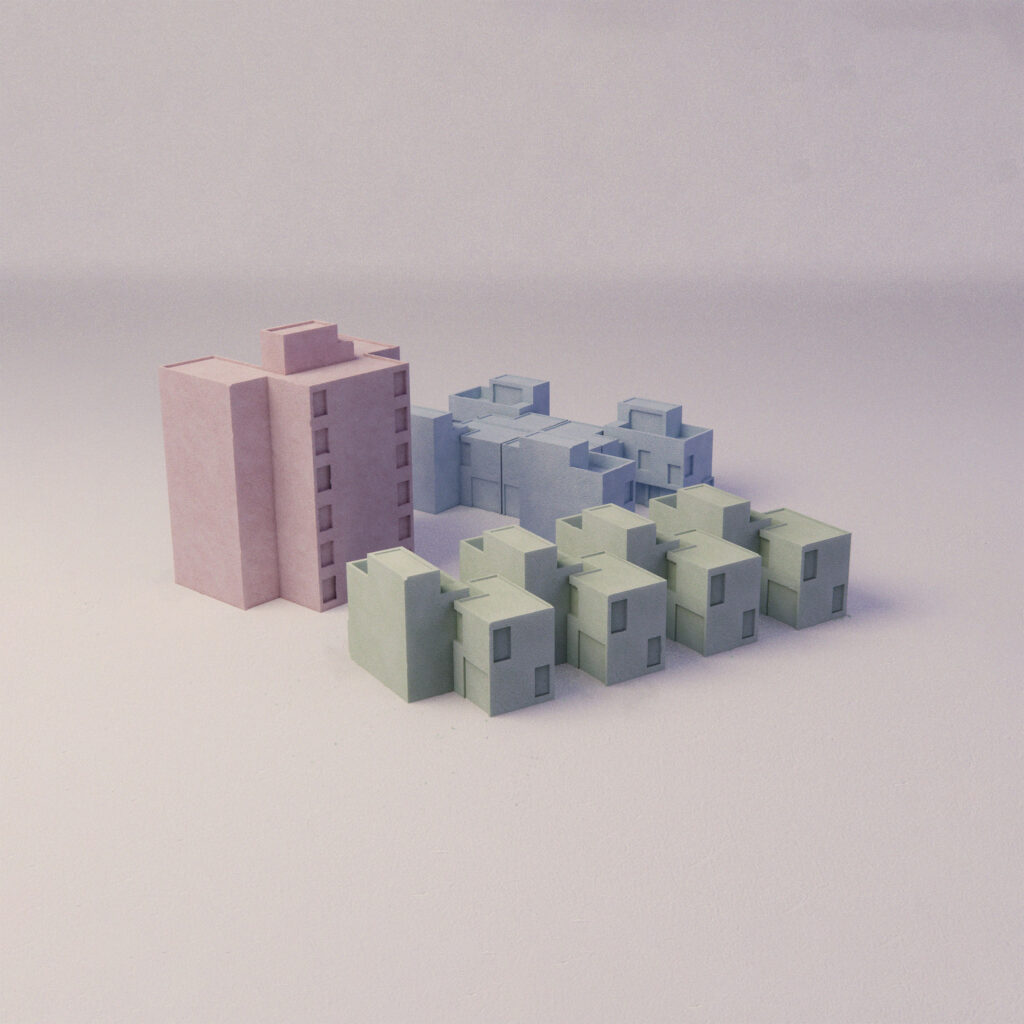 Northshore
Northshore
-
 Bird Boxes
Bird Boxes
-
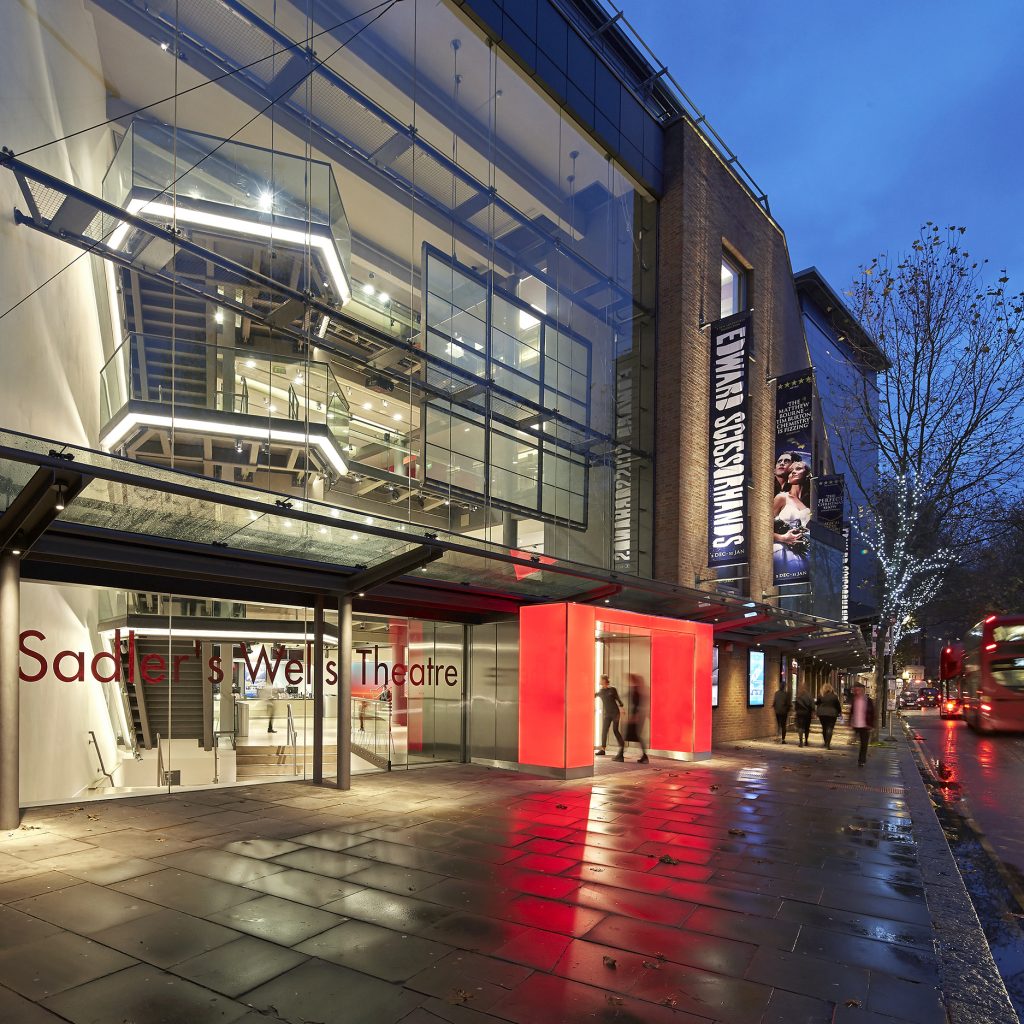 Sadler’s Wells
Sadler’s Wells
-
 Borough Theatre
Borough Theatre
-
 CPT
CPTCPT
-
 The British Library
The British Library
-
 Charlotte Sharman
Charlotte Sharman
-
 Wearhead Primary
Wearhead Primary
-
 Hockerill College
Hockerill College
-
 Aysgarth School
Aysgarth School
-
 Equa
EquaEqua
-
 Christopher’s
Christopher’s
-
 Ming
MingMing
-
 Strada
Strada
-
 Cowley Manor
Cowley Manor
-
 Orchard Spa
Orchard Spa
-
 Arbor Hyde Park
Arbor Hyde Park
-
 Lansdowne Club
Lansdowne Club
-
 Calverley Old Hall
Calverley Old Hall
-
 Blackfriars Road
Blackfriars Road
-
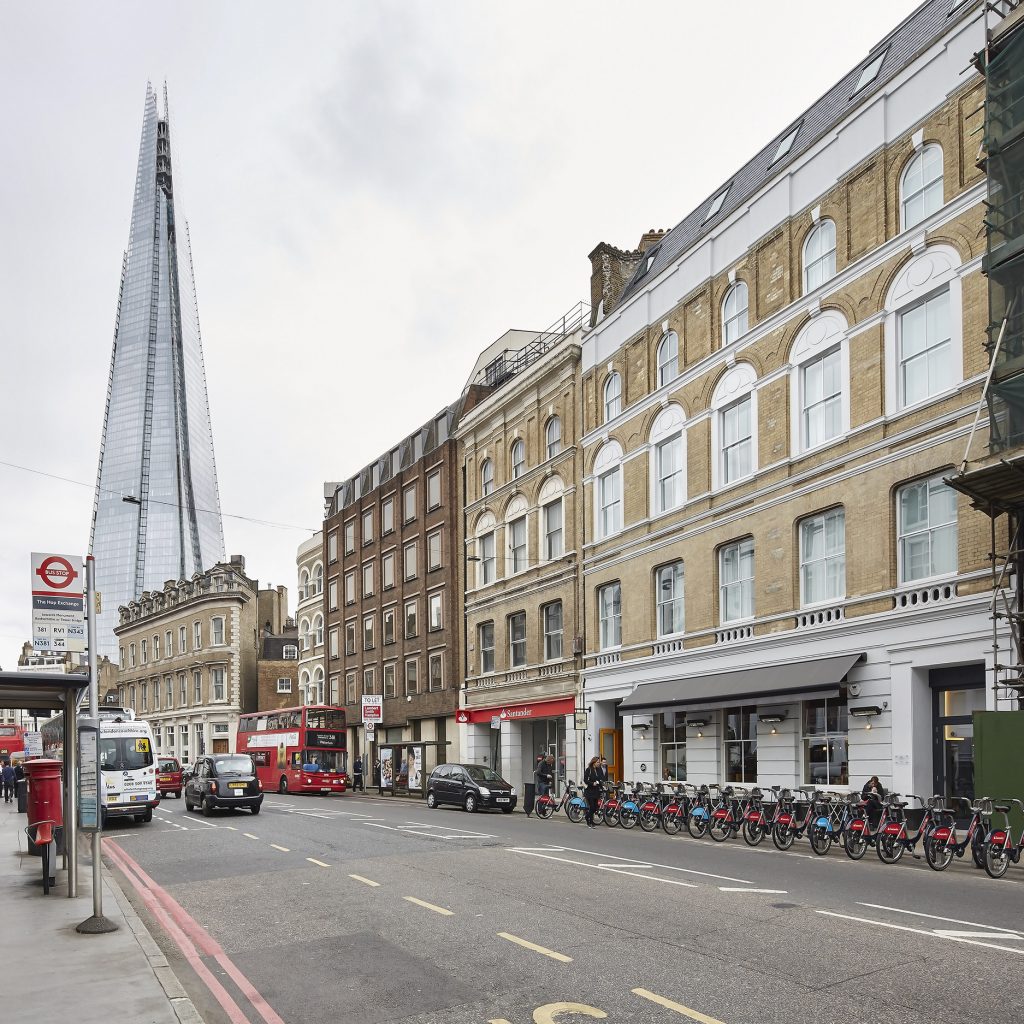 Southwark Street
Southwark Street
-
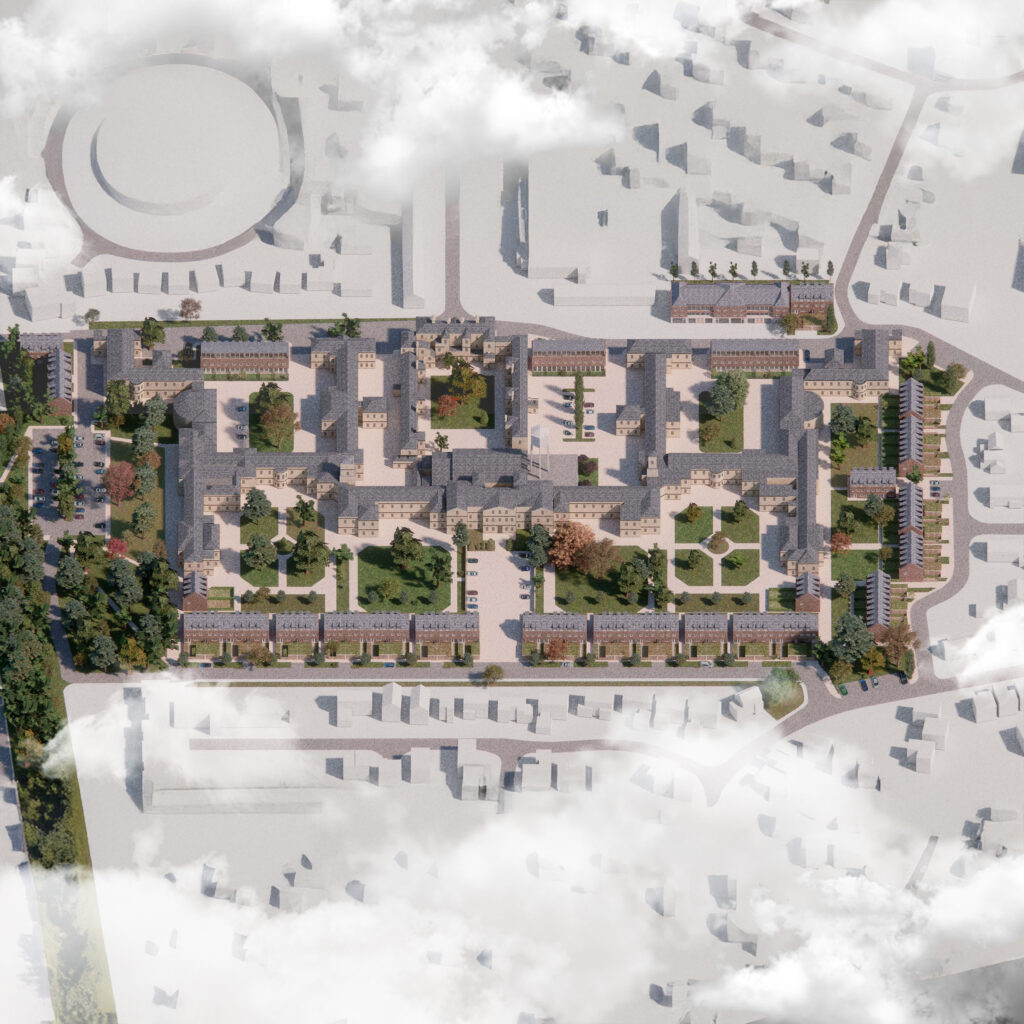 St John’s
St John’s
-
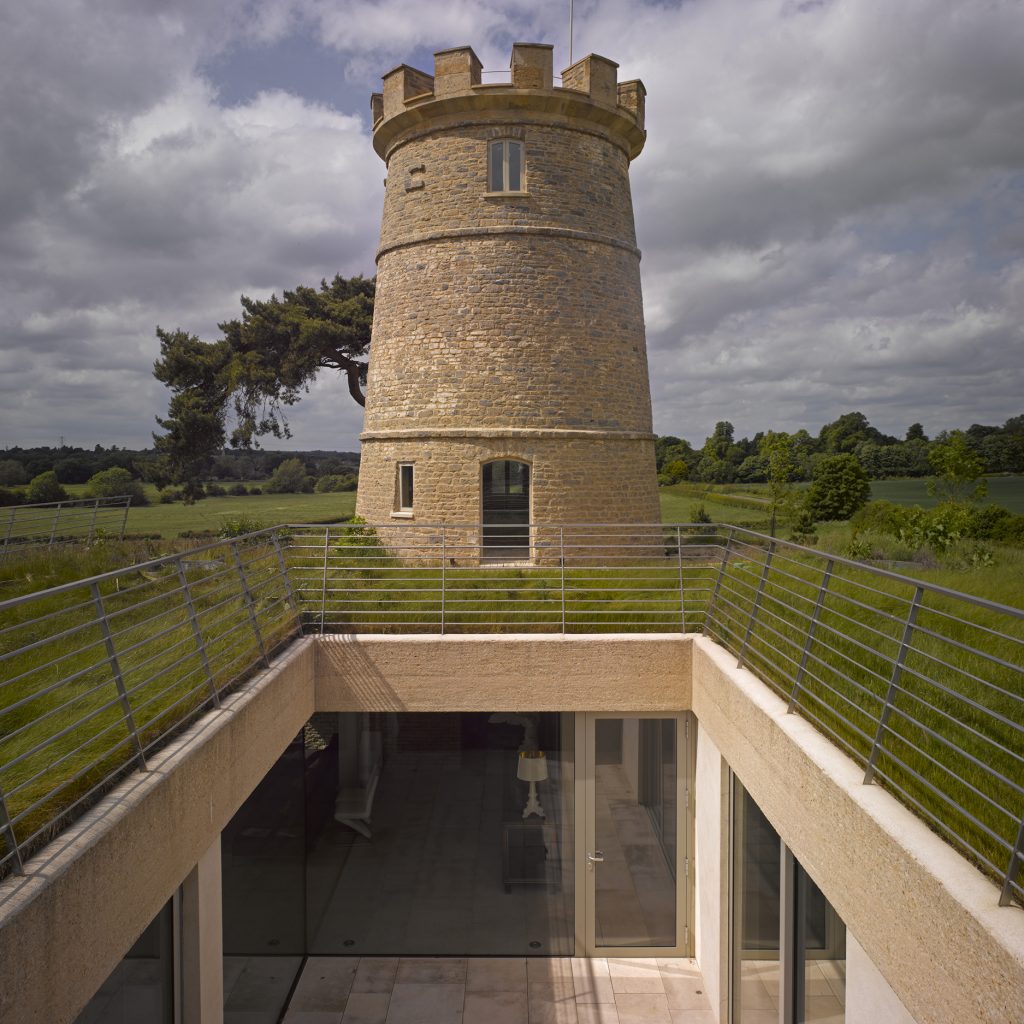 Round Tower
Round Tower
-
 Seacliff
Seacliff
-
 Basing Farm
Basing Farm
-
 Tree Trunk
Tree Trunk
-
 Home Farm
Home Farm
-
 The Lakes
The Lakes
-
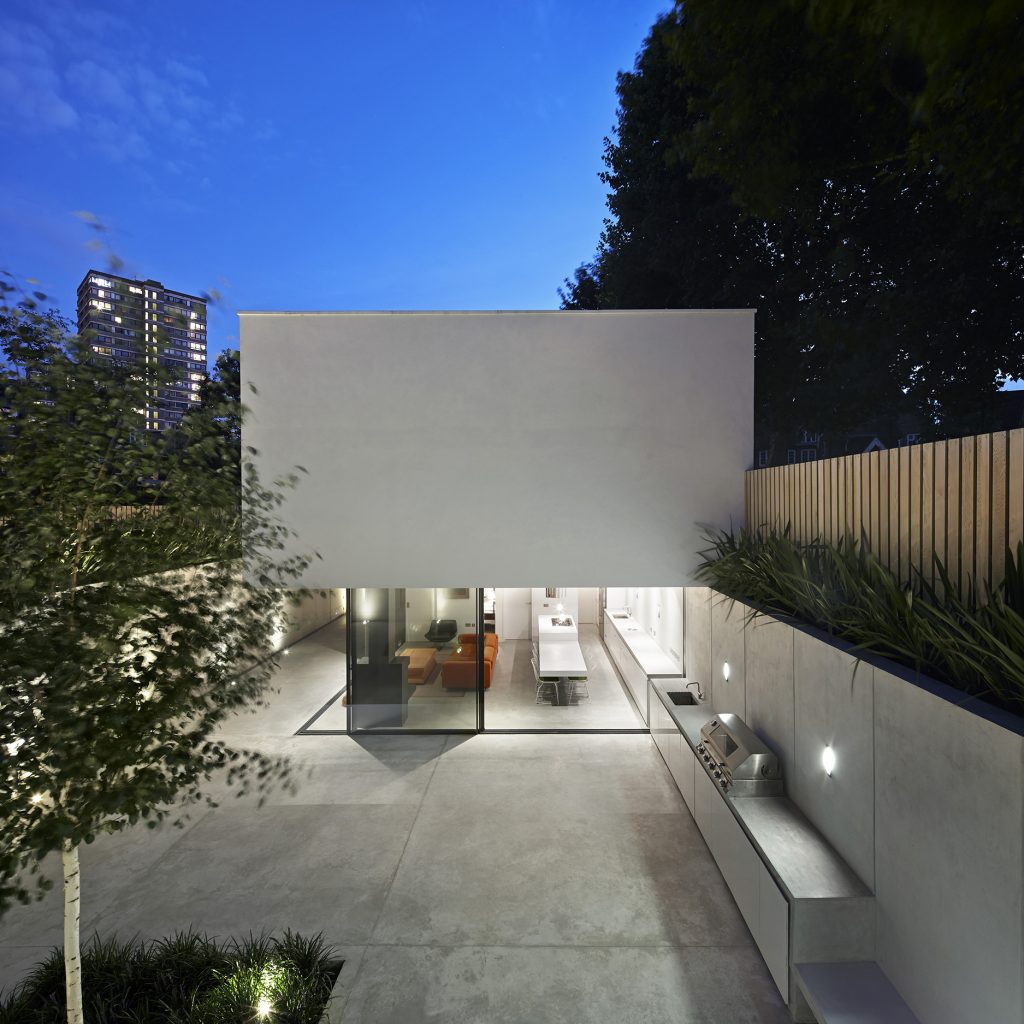 Garden House
Garden House

