Cranmer Road
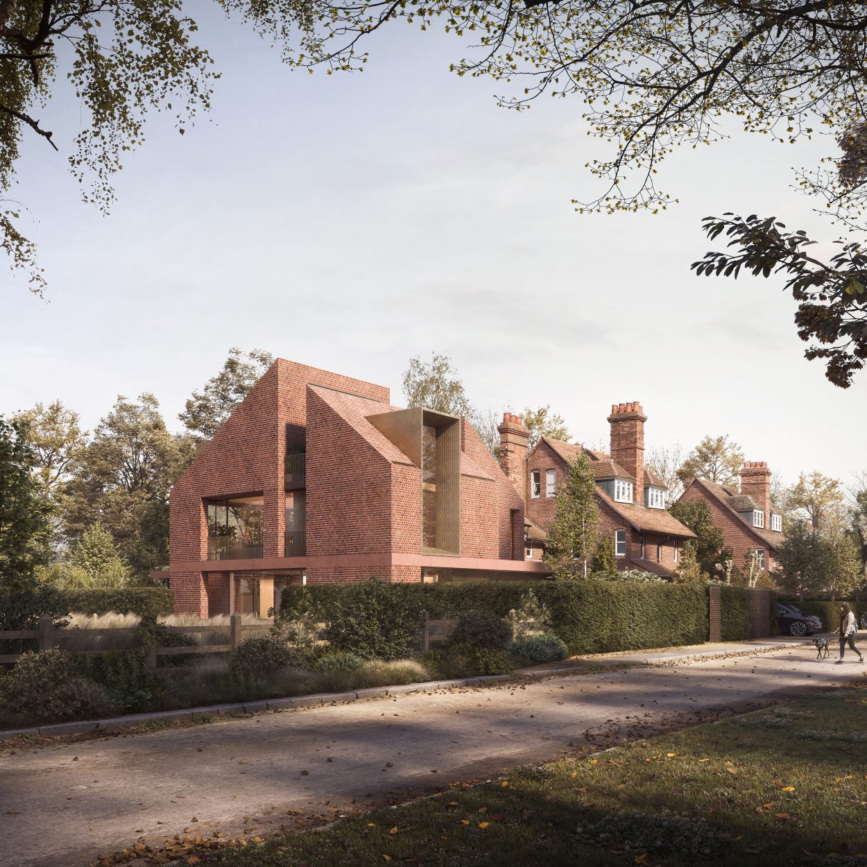
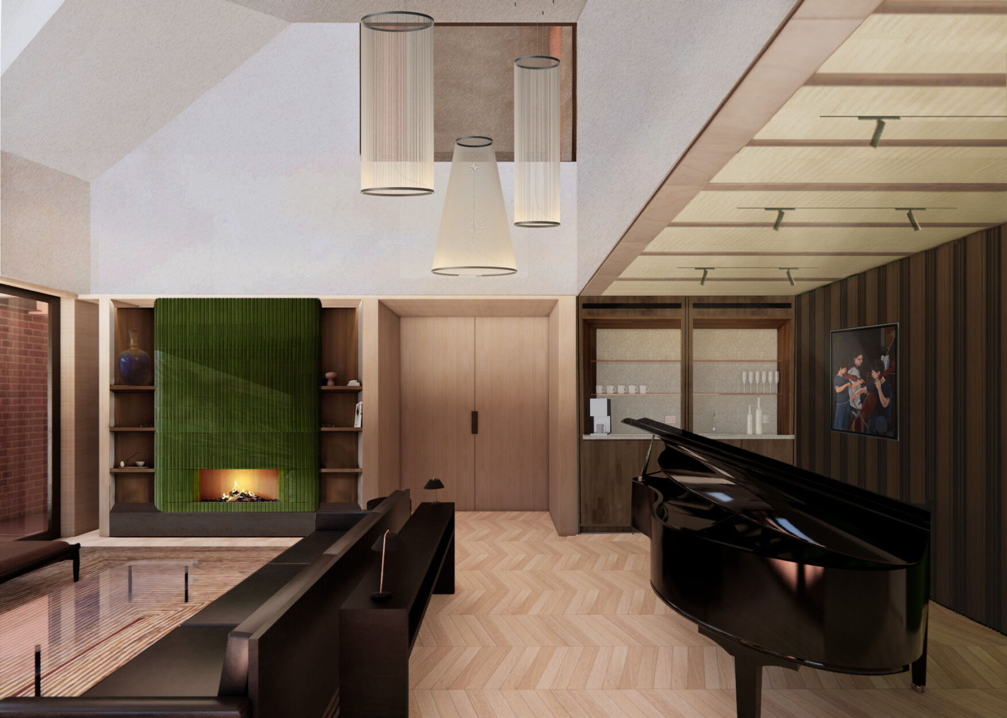
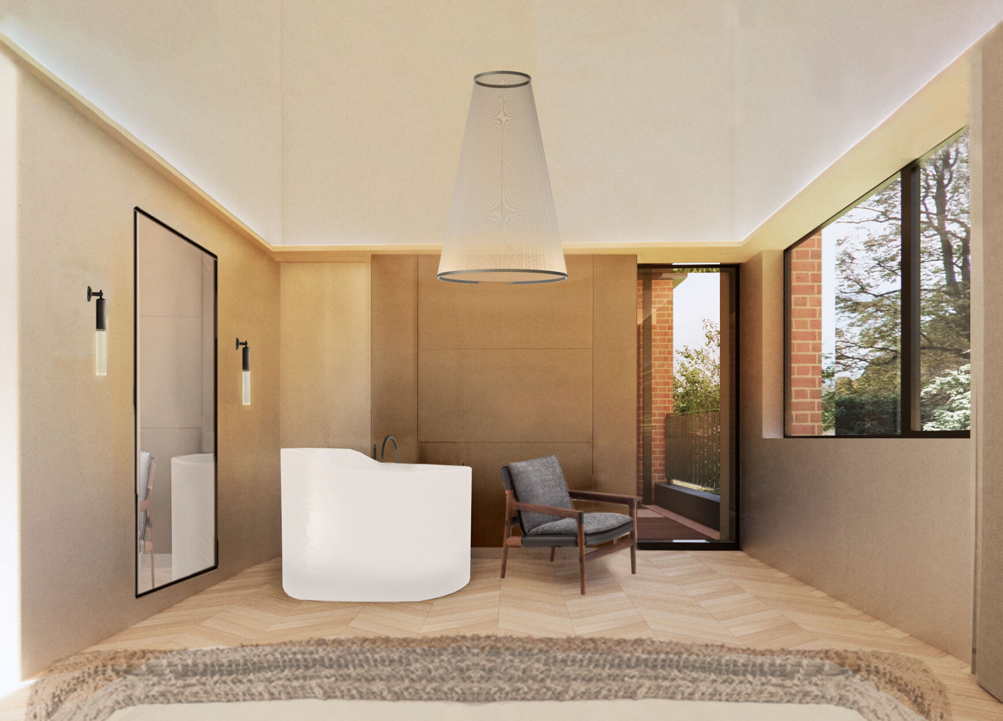
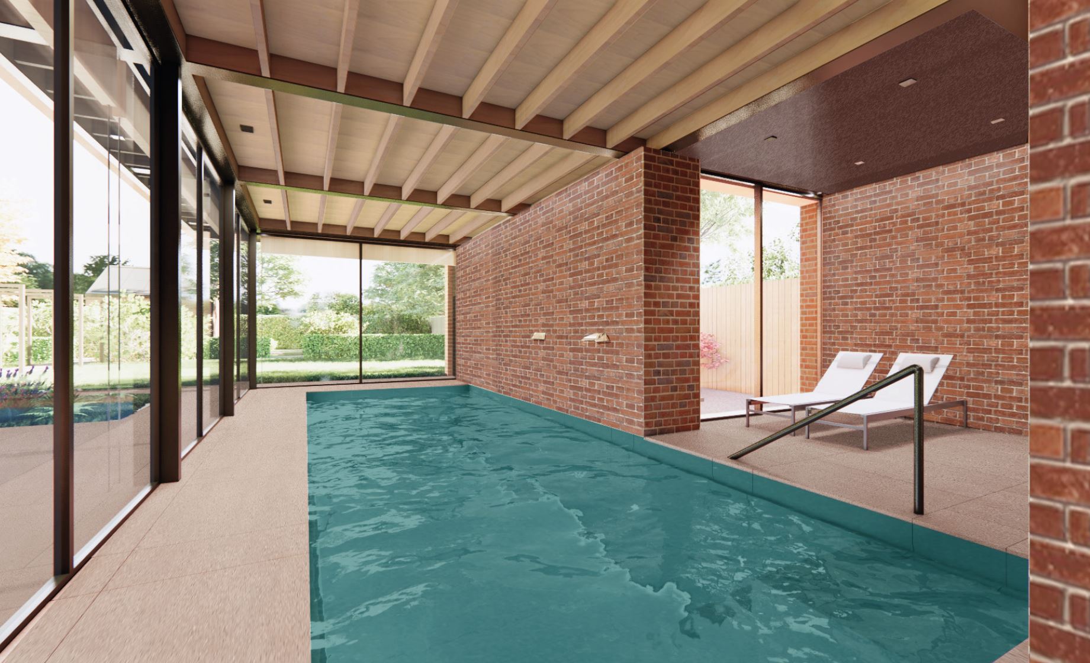
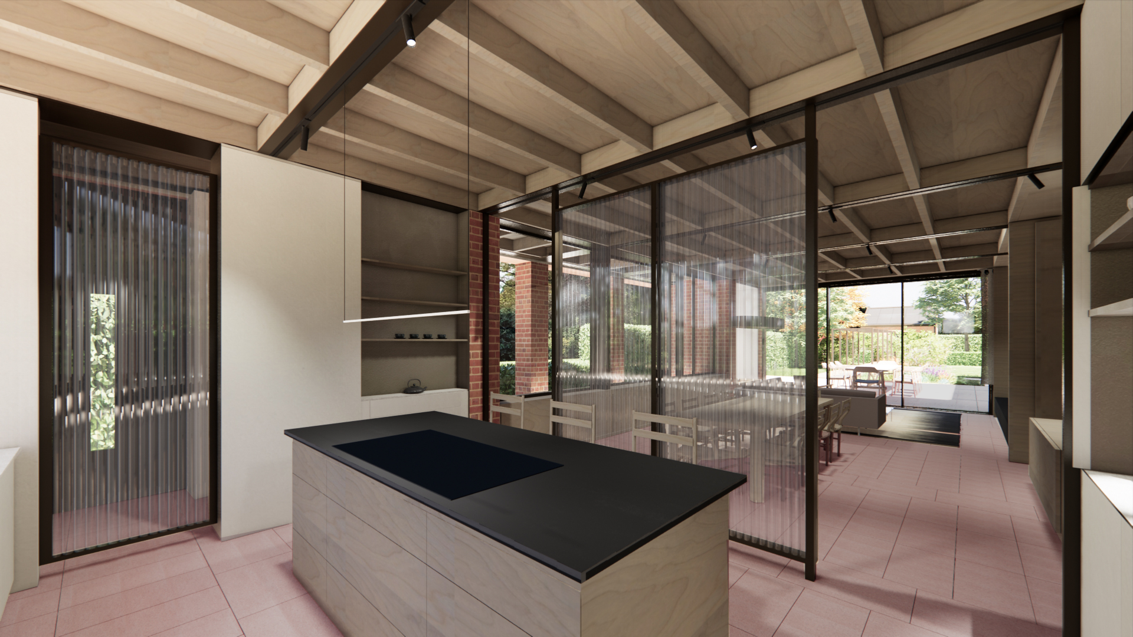
We are currently working on the design of a new build Passivhaus dwelling in Cambridge. The project is striving to achieve a new paradigm for our studio in terms of sustainable design.
Located within the West Cambridge Conservation Area, the project must negotiate the balance between a contextually sensitive new build house and an exemplary sustainable design.
The project will create a contemporary form of a red brick villa, responding to the strong character of the late nineteenth century red brick houses with pitched clay tiles roofs that line the street. The proposed form is defined by an evolution of the existing pitched volumes and hierarchies, and a re-interpretation of the typical architectural motifs found on the street: Porch, bay window, dormer, chimney stack.
The design has been influenced by a pragmatic passive and low energy design strategy, making use of several active elements, such a ground source, photovoltaics, rainwater recycling and mechanical ventilation heat recovery.
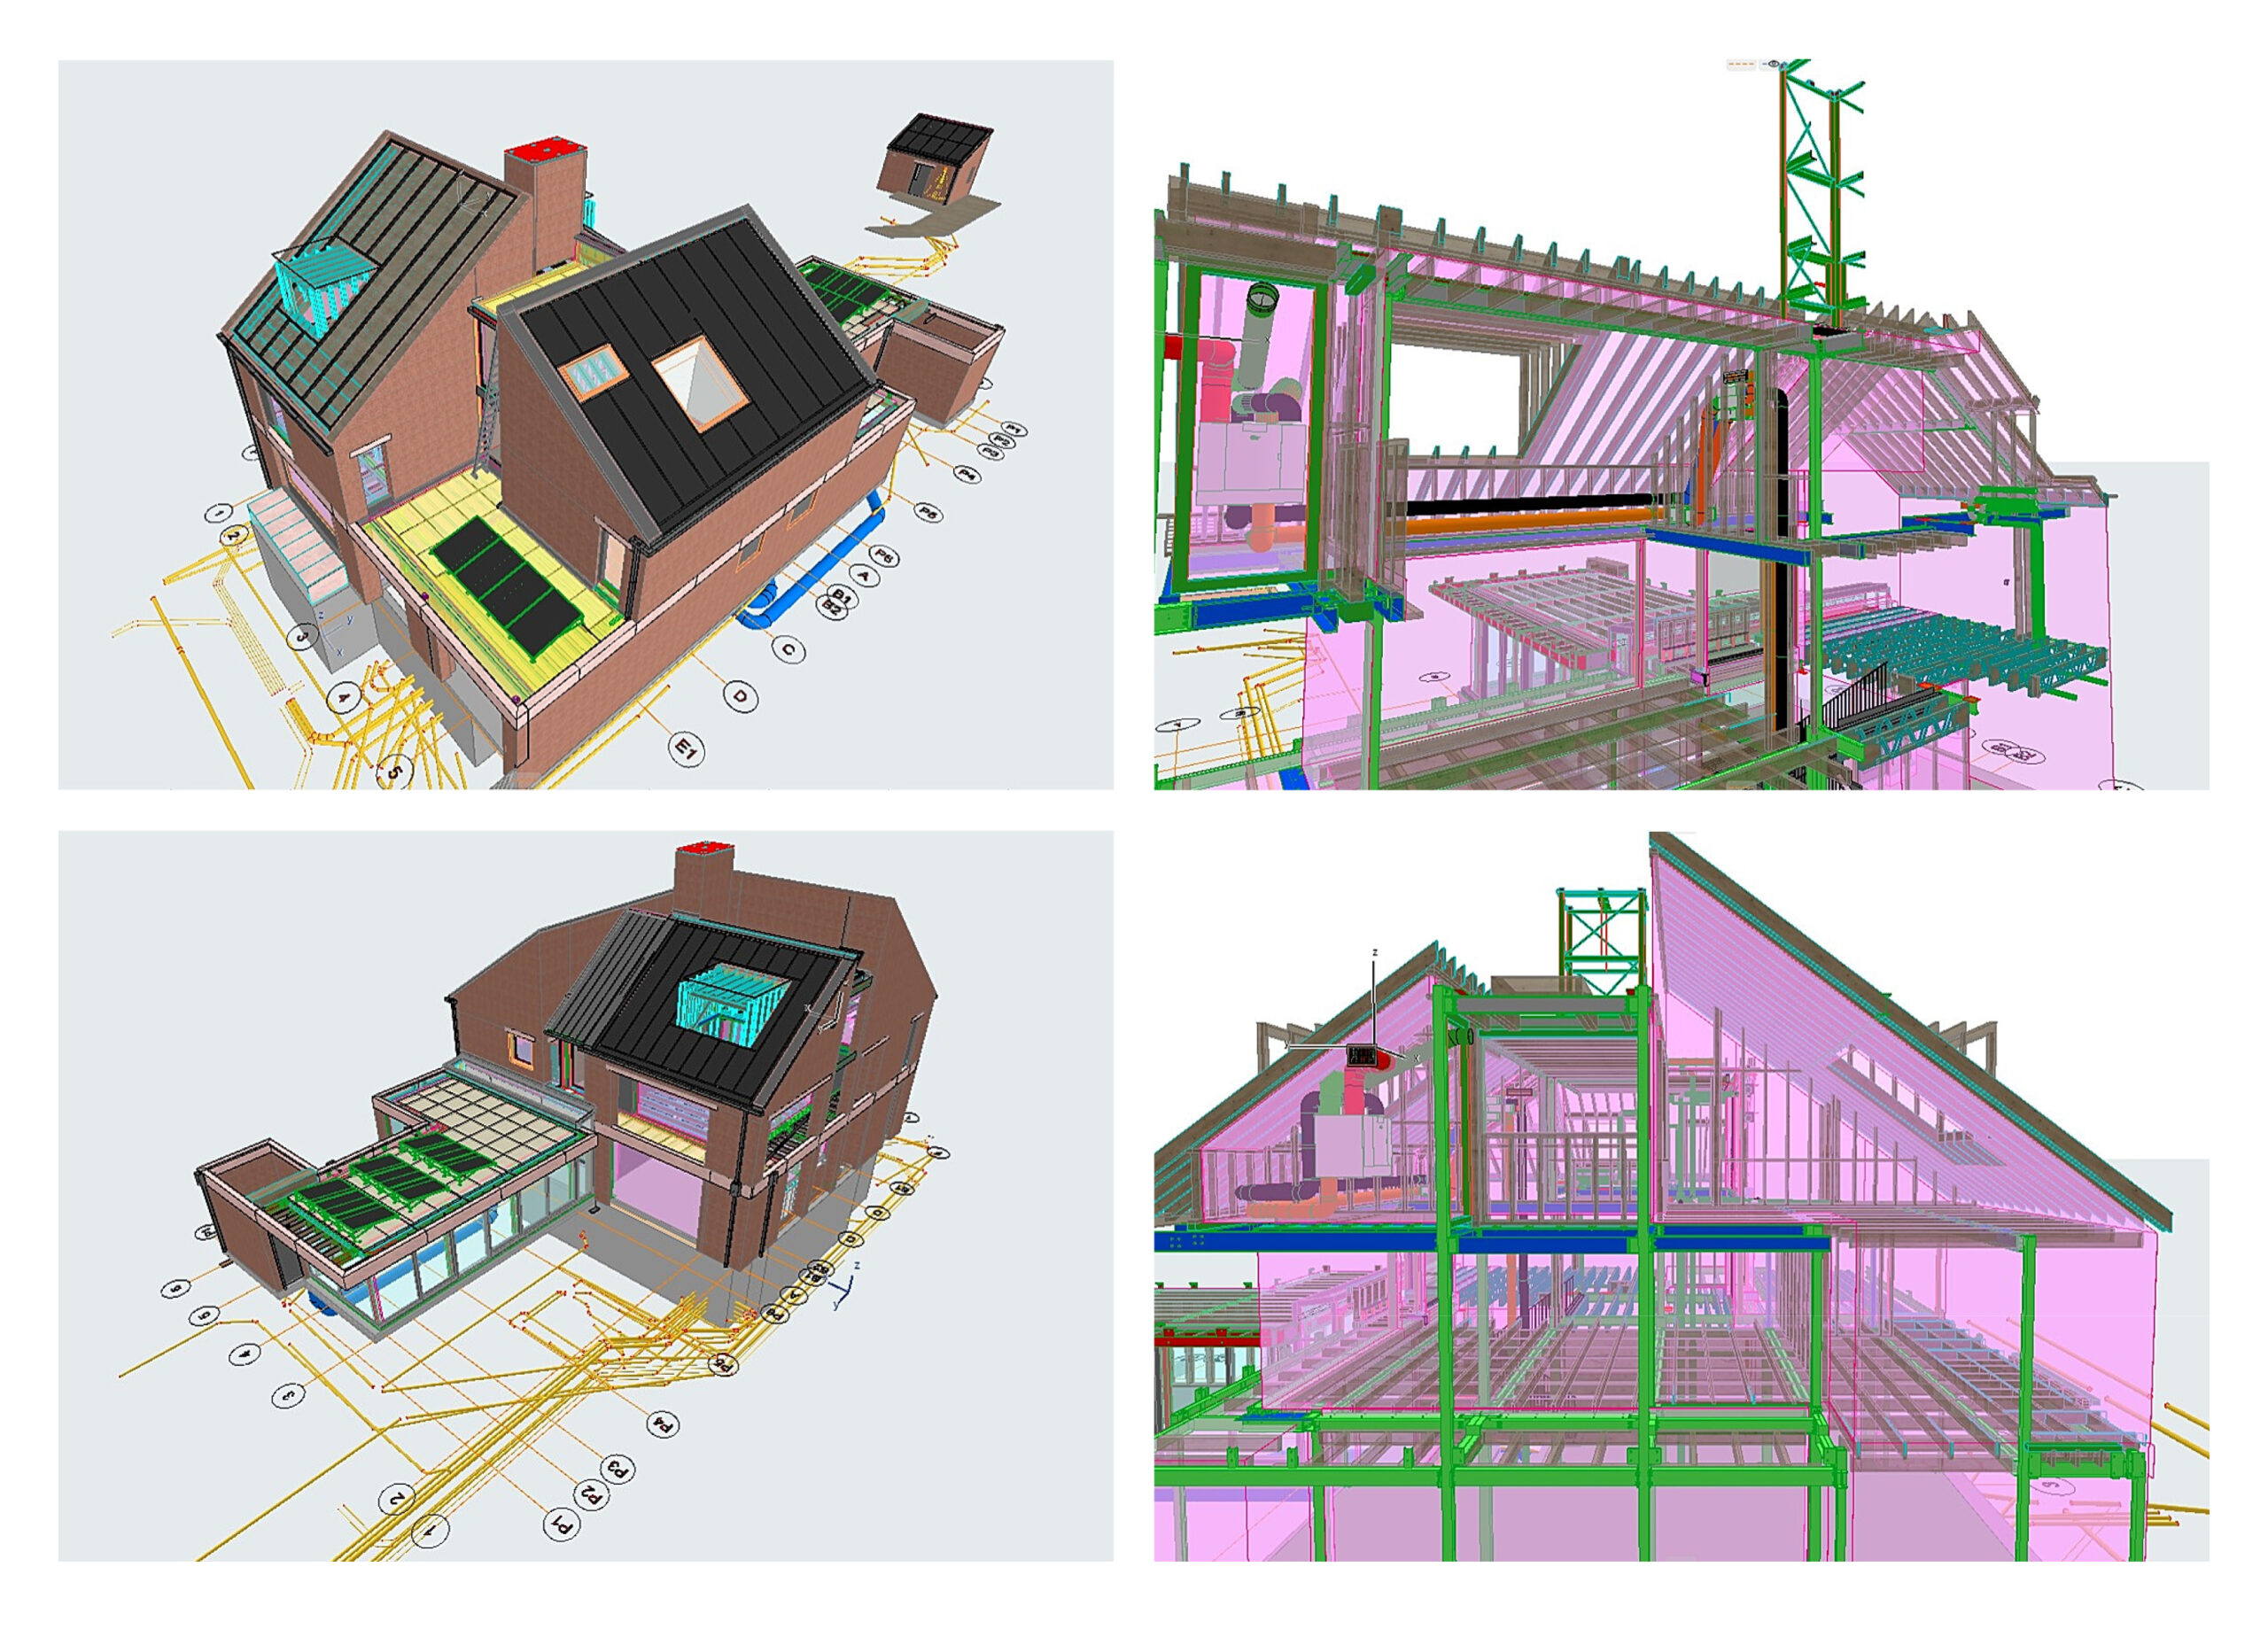
The layout, location and size of openings to the landscape are well considered to capture selected views, while providing appropriate natural daylight and shading, using solar gain to minimise active heating and lighting solutions.
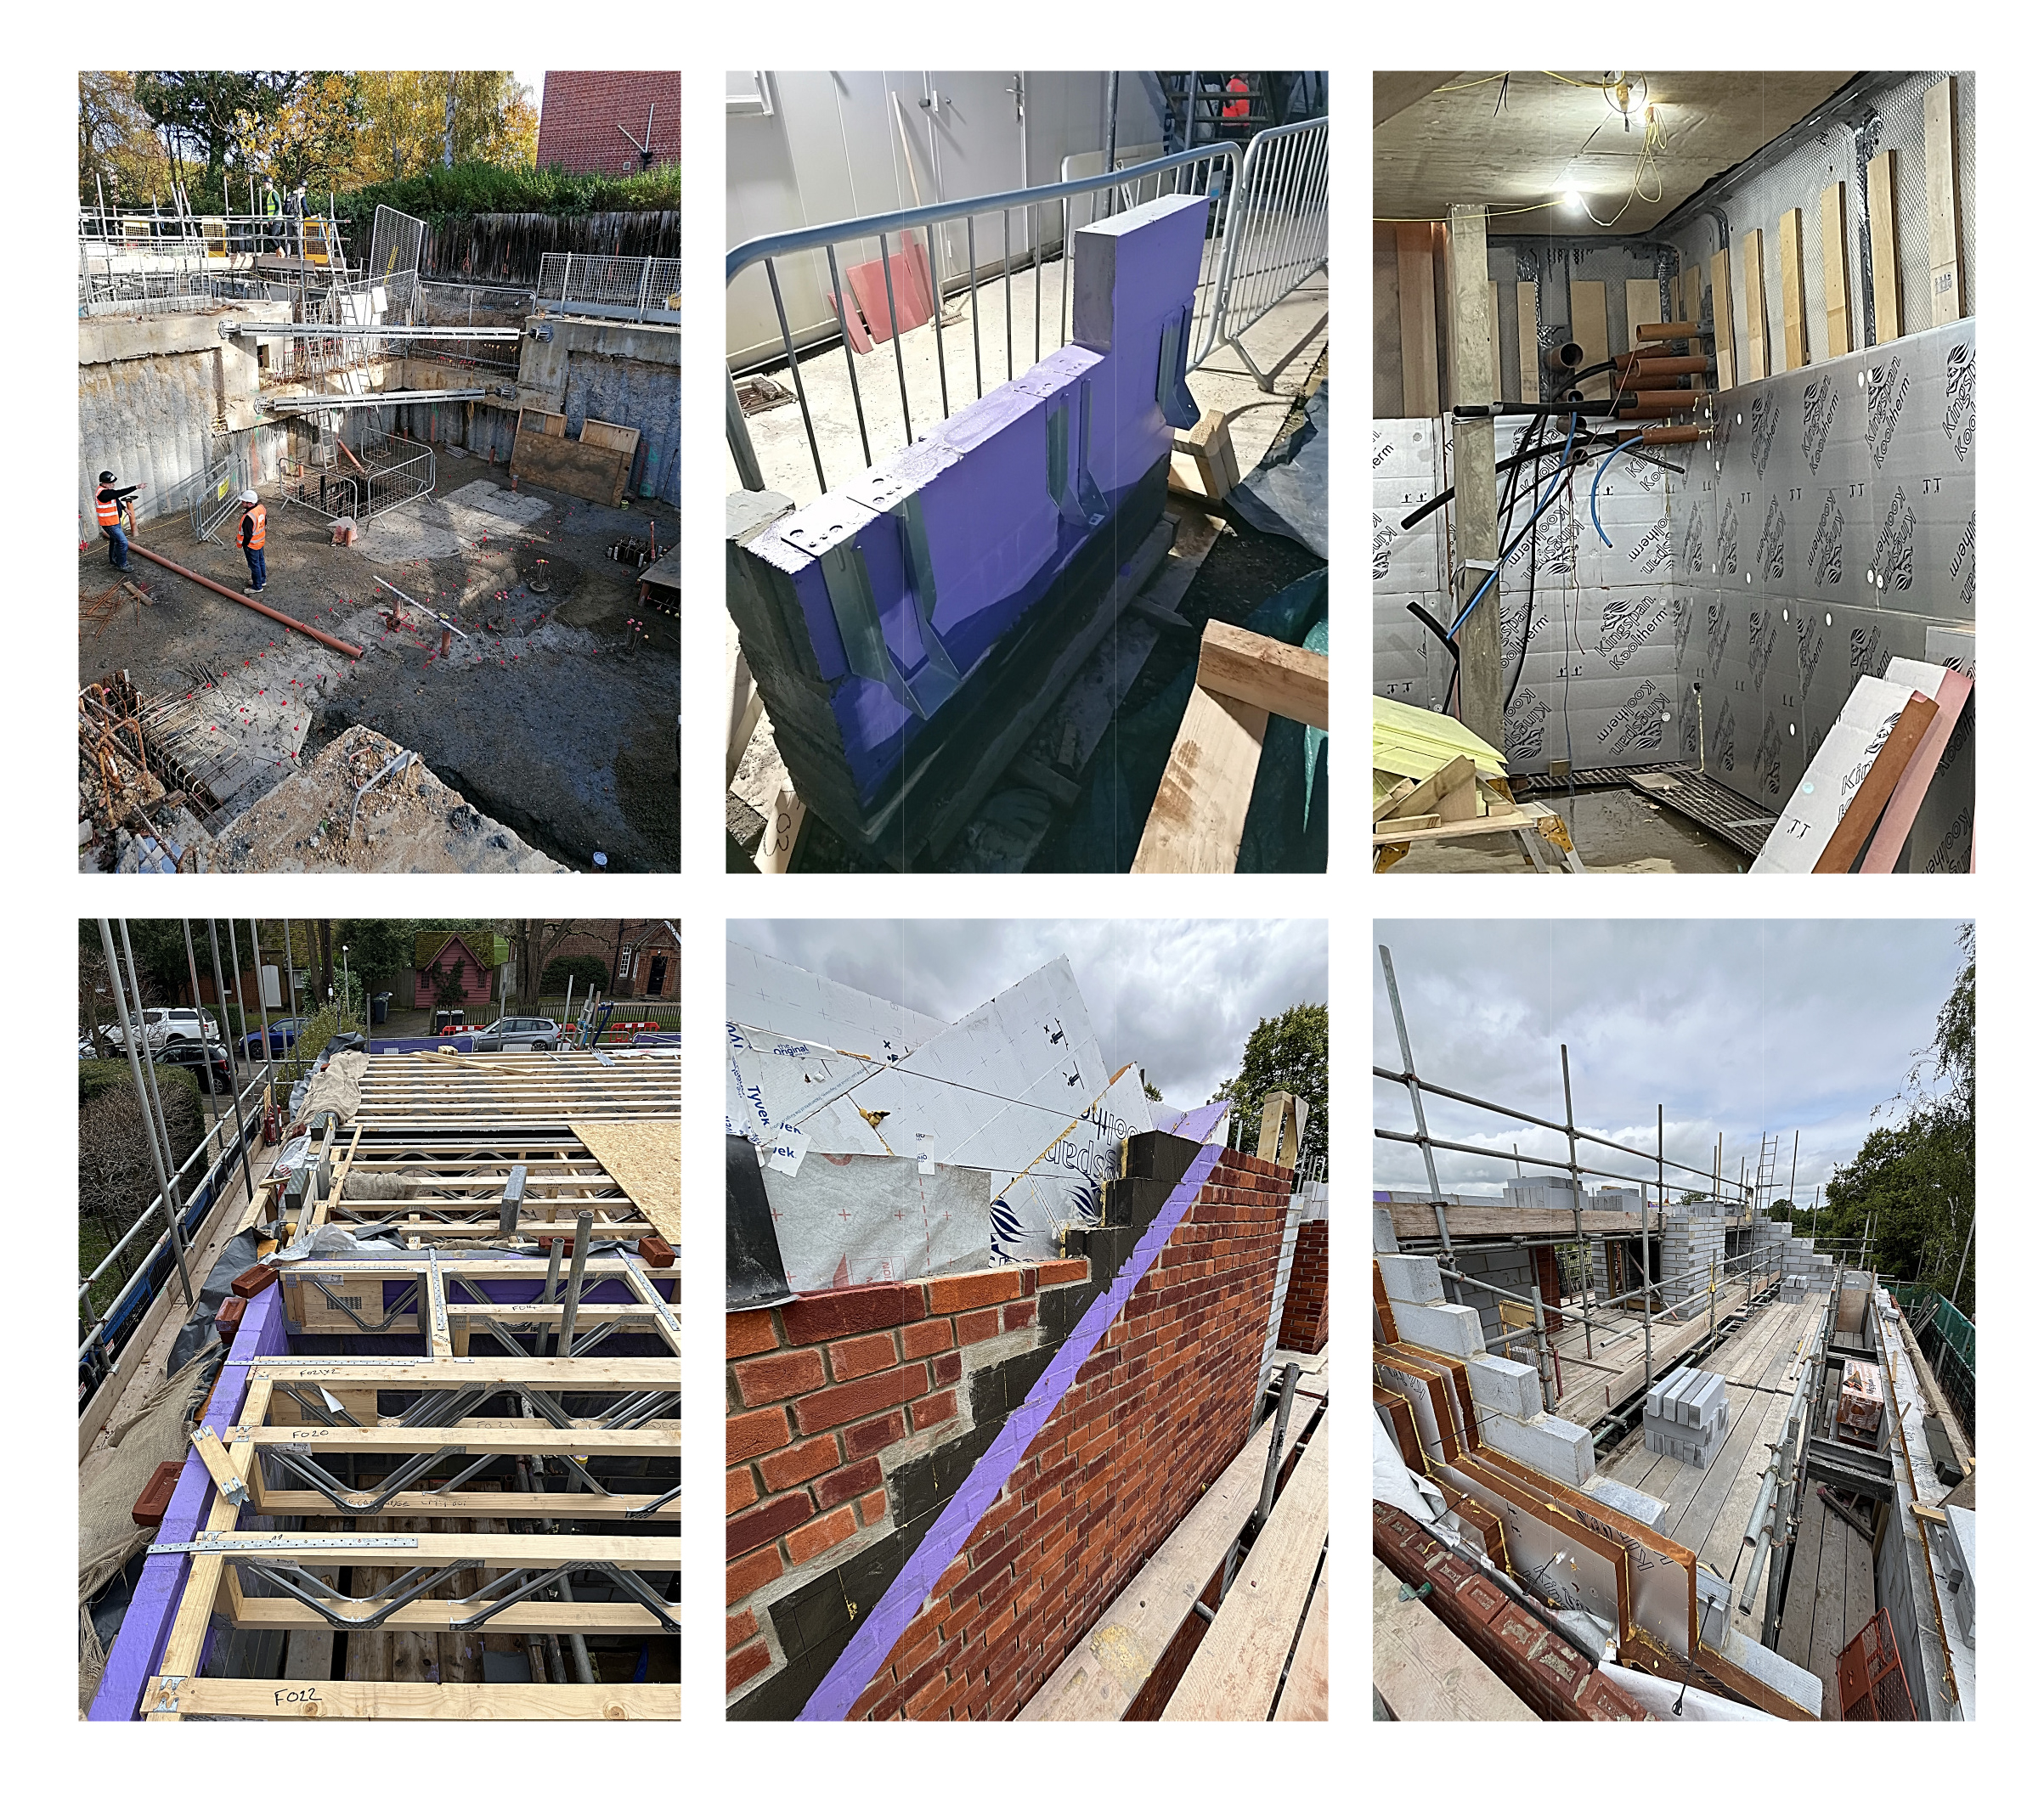
An engineered timber frame structure is exposed internally, bringing an honesty to the construction. This is wrapped in a red brick skin, responding directly to the character of the context. The implementation of a timber construction greatly reduces the environmental impact of the scheme, offsetting the concrete required to form the basement.
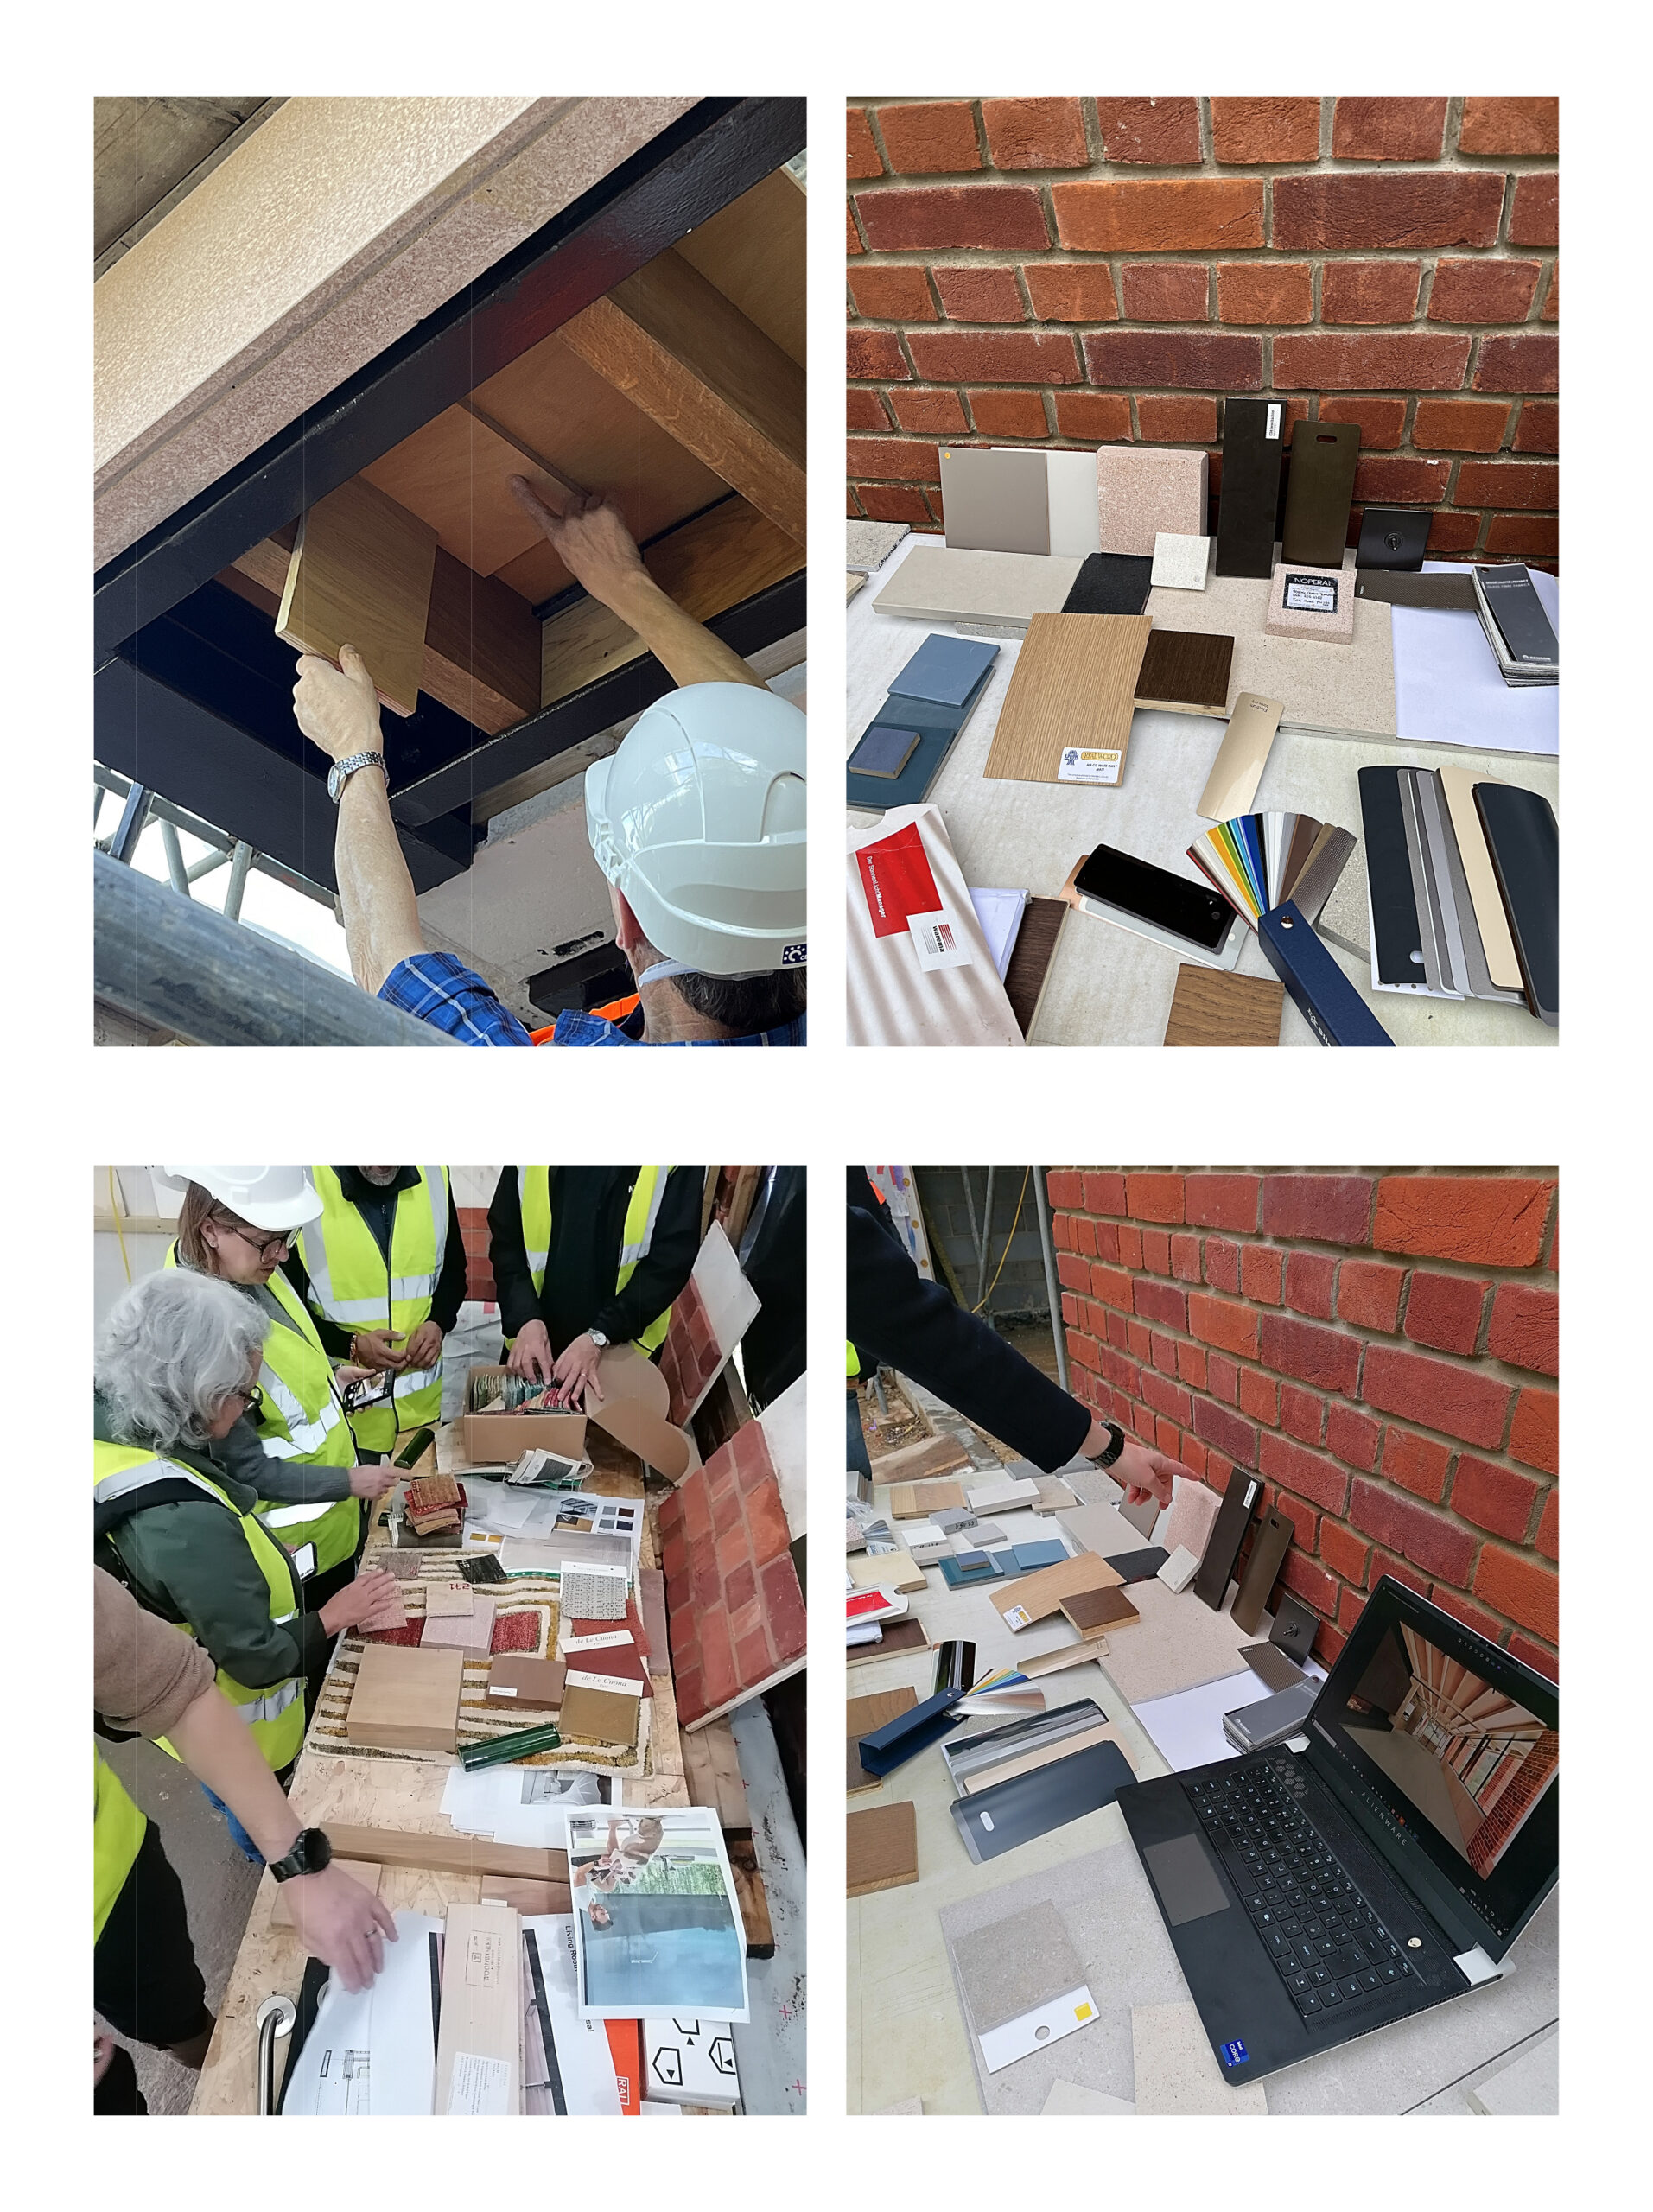
The proposed house is a lifetime ambition for our client and their family. Their new home has been carefully designed throughout, with each decision made carefully to select the best solution to flexibly accommodate their needs for the rest of their lives within a contextual sustainable dwelling.
More Selected WorkHousing
-
 Nicholas Road
Nicholas Road
-
 Crystal Palace
Crystal Palace
-
 Britten Pears Arts
Britten Pears Arts
-
 Young V&A
Young V&A
-
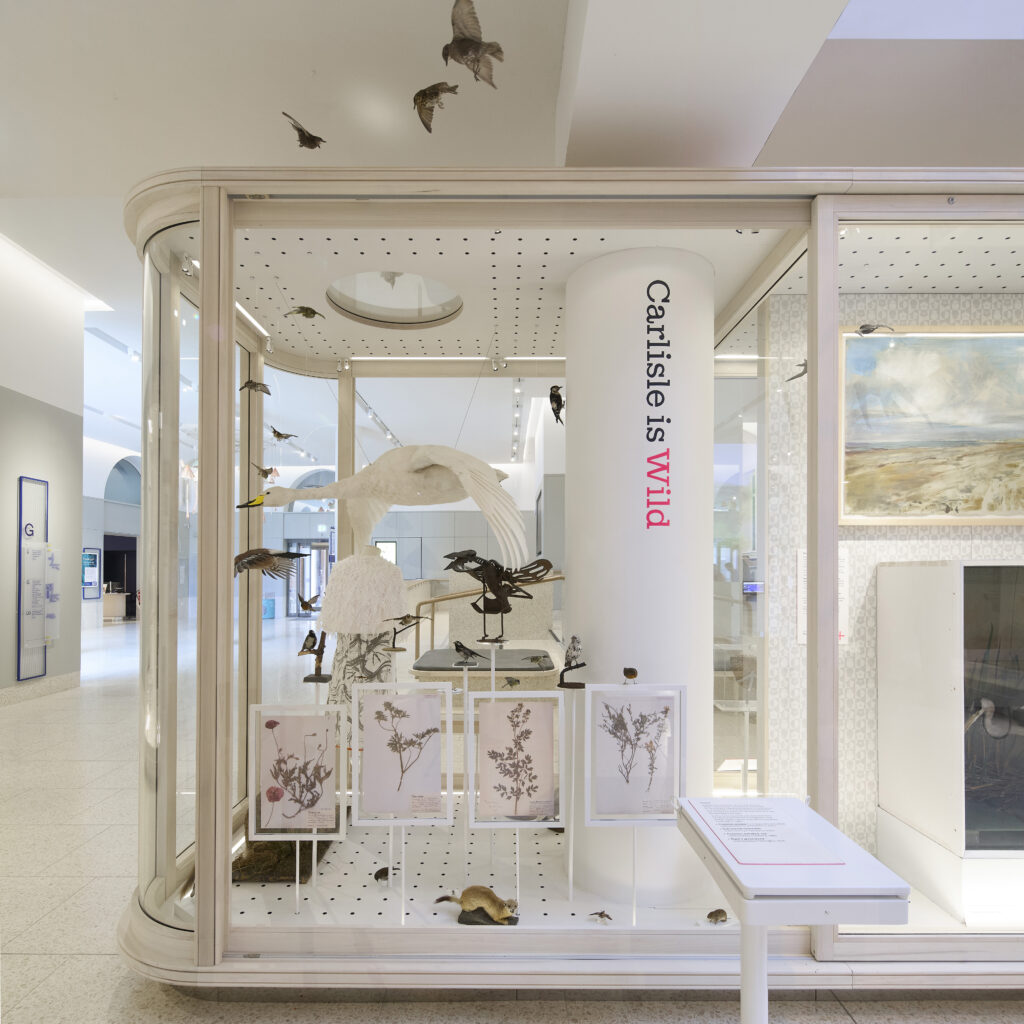 Carlisle Gallery
Carlisle Gallery
-
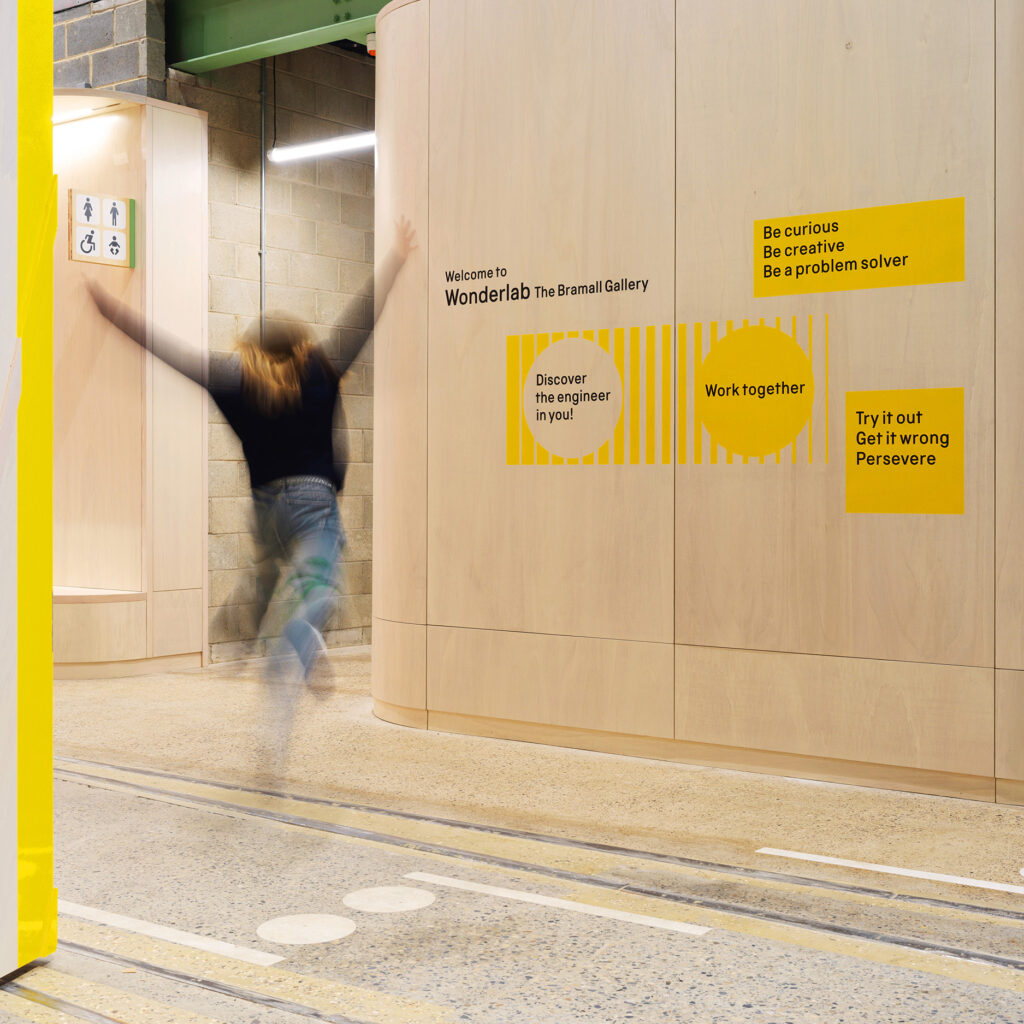 Wonderlab
Wonderlab
-
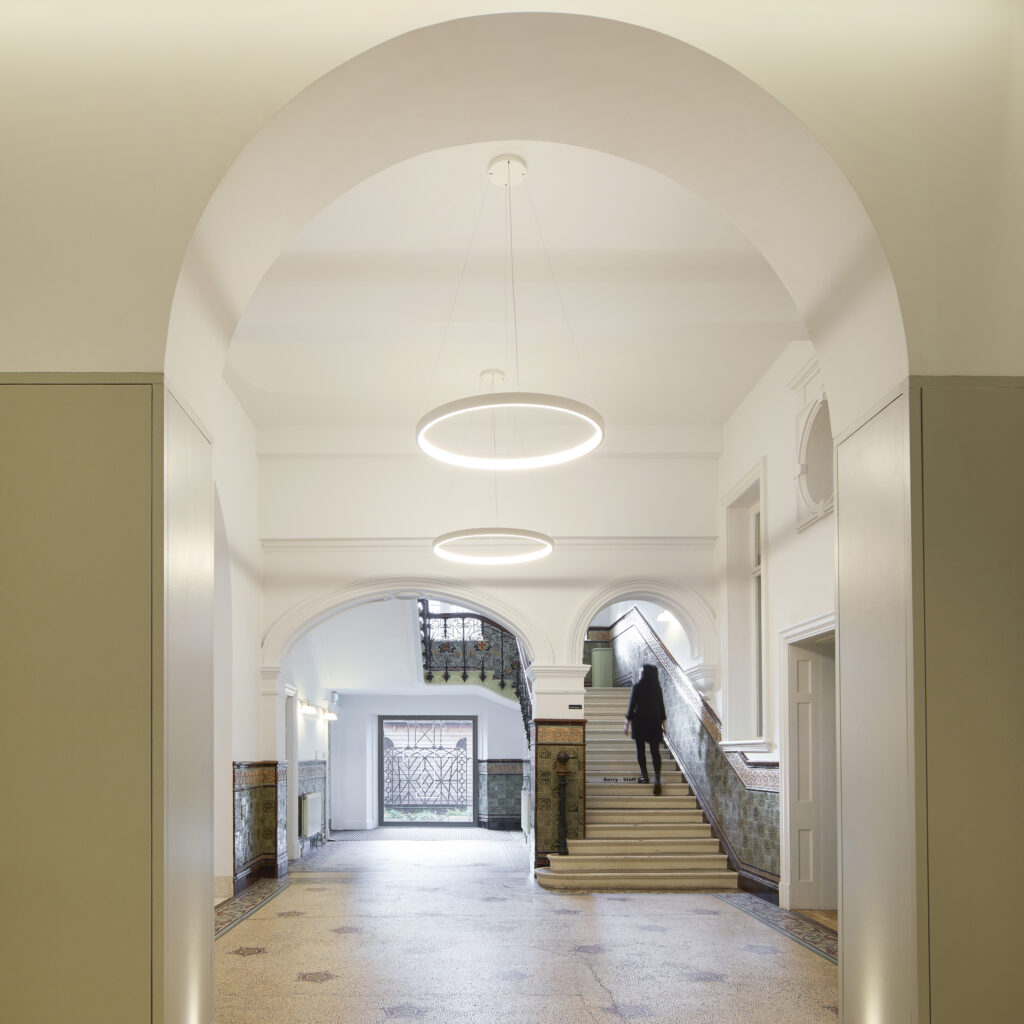 Tullie House Museum
Tullie House Museum
-
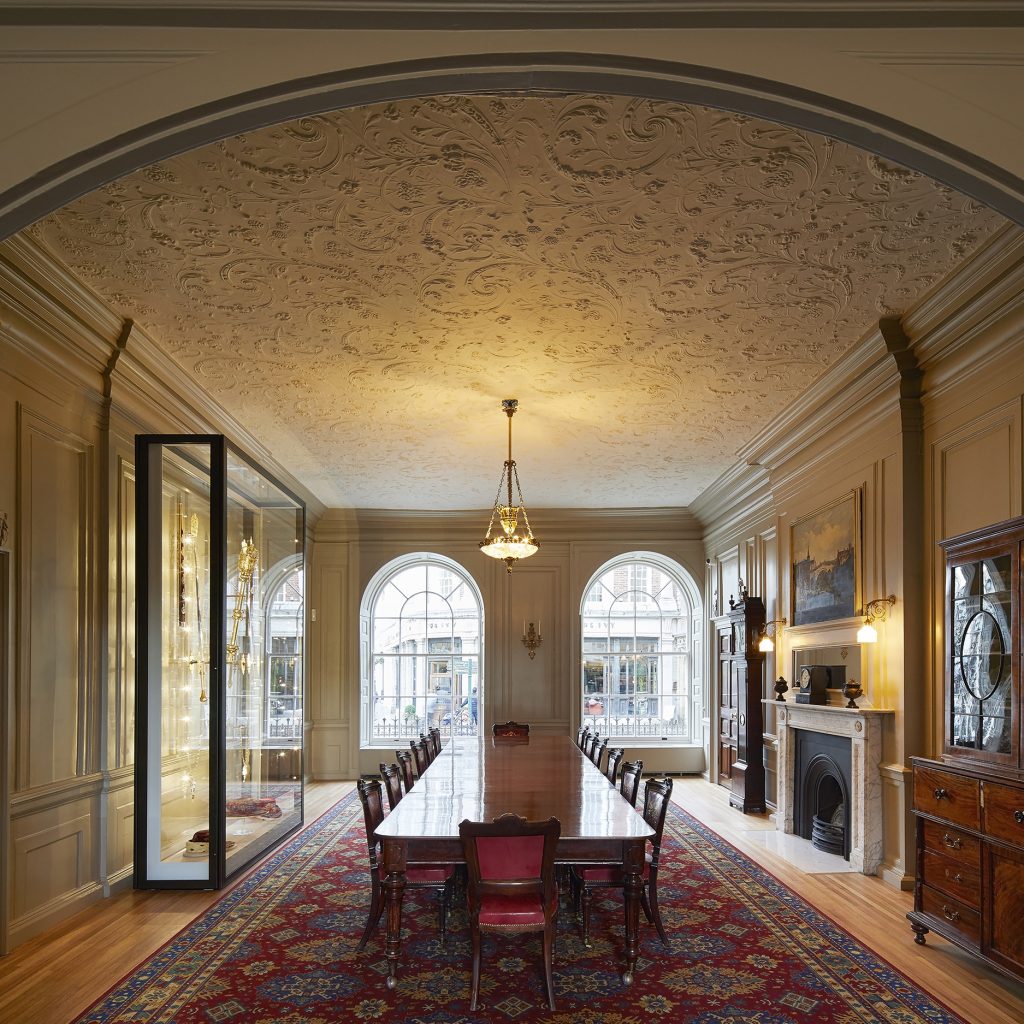 York Mansion House
York Mansion House
-
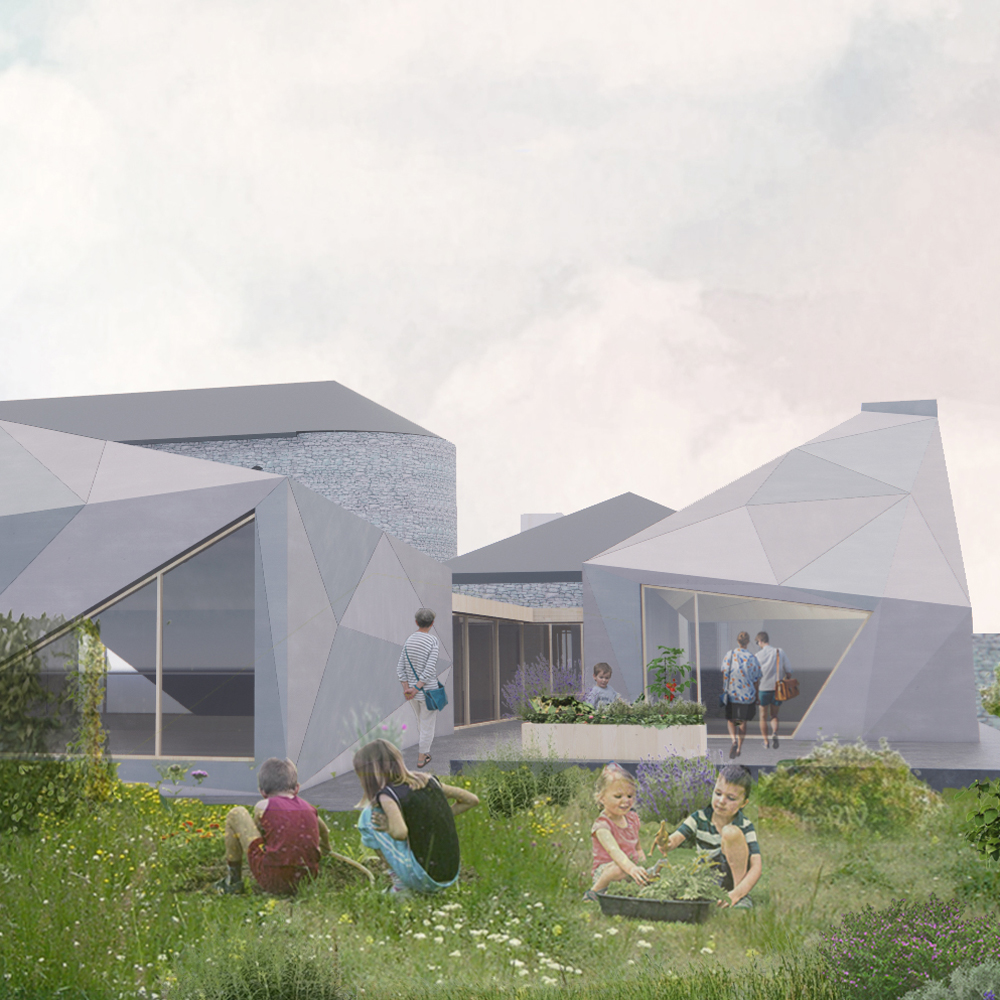 Ucheldre
Ucheldre
-
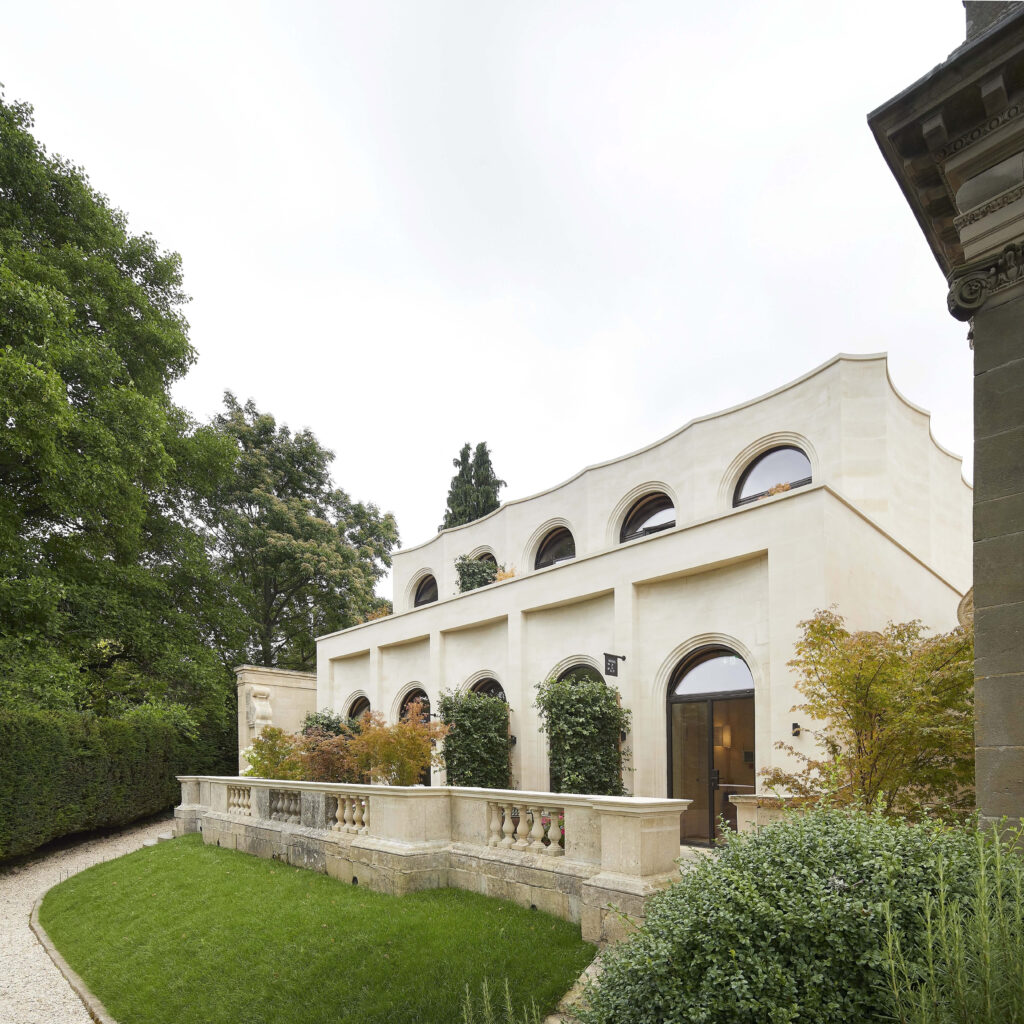 Cowley Manor Pavilion
Cowley Manor Pavilion
-
 The Alice Hawthorn
The Alice Hawthorn
-
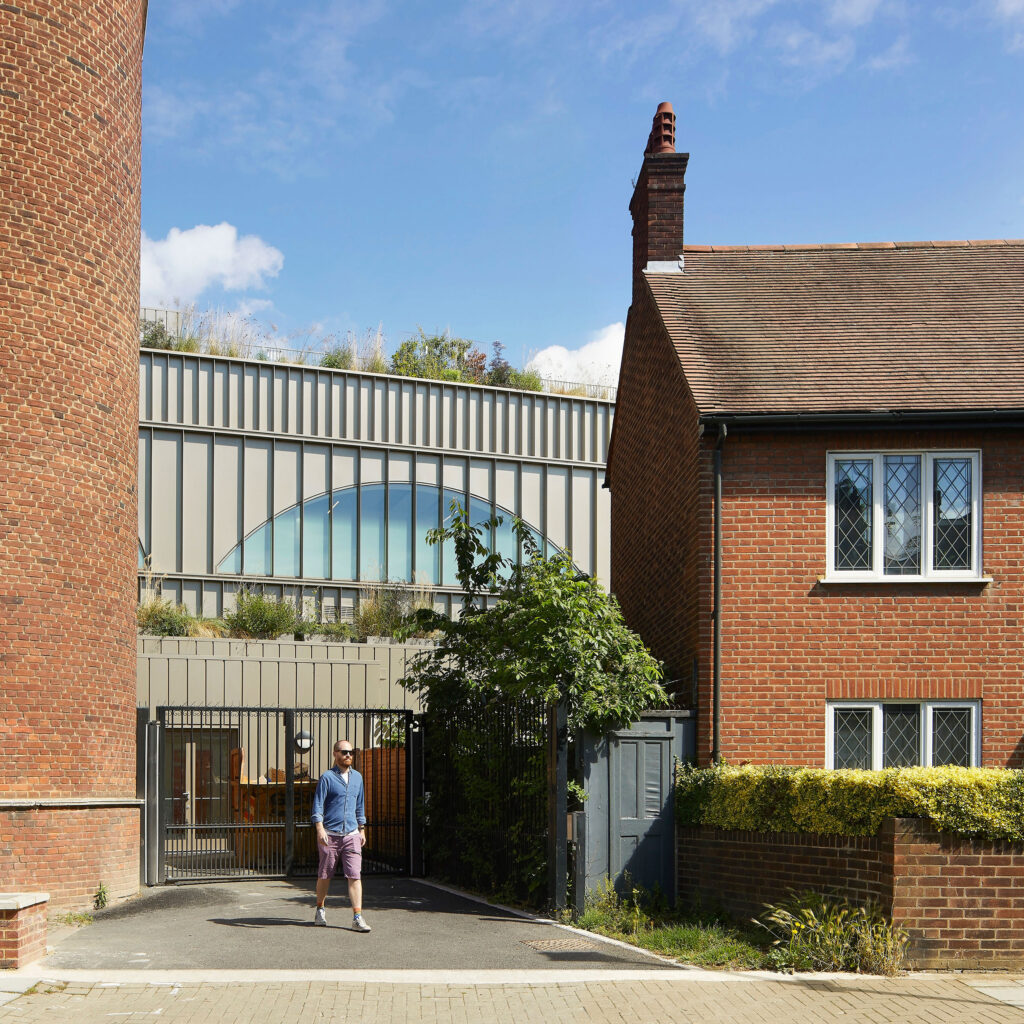 ArtsEd Schools
ArtsEd Schools
-
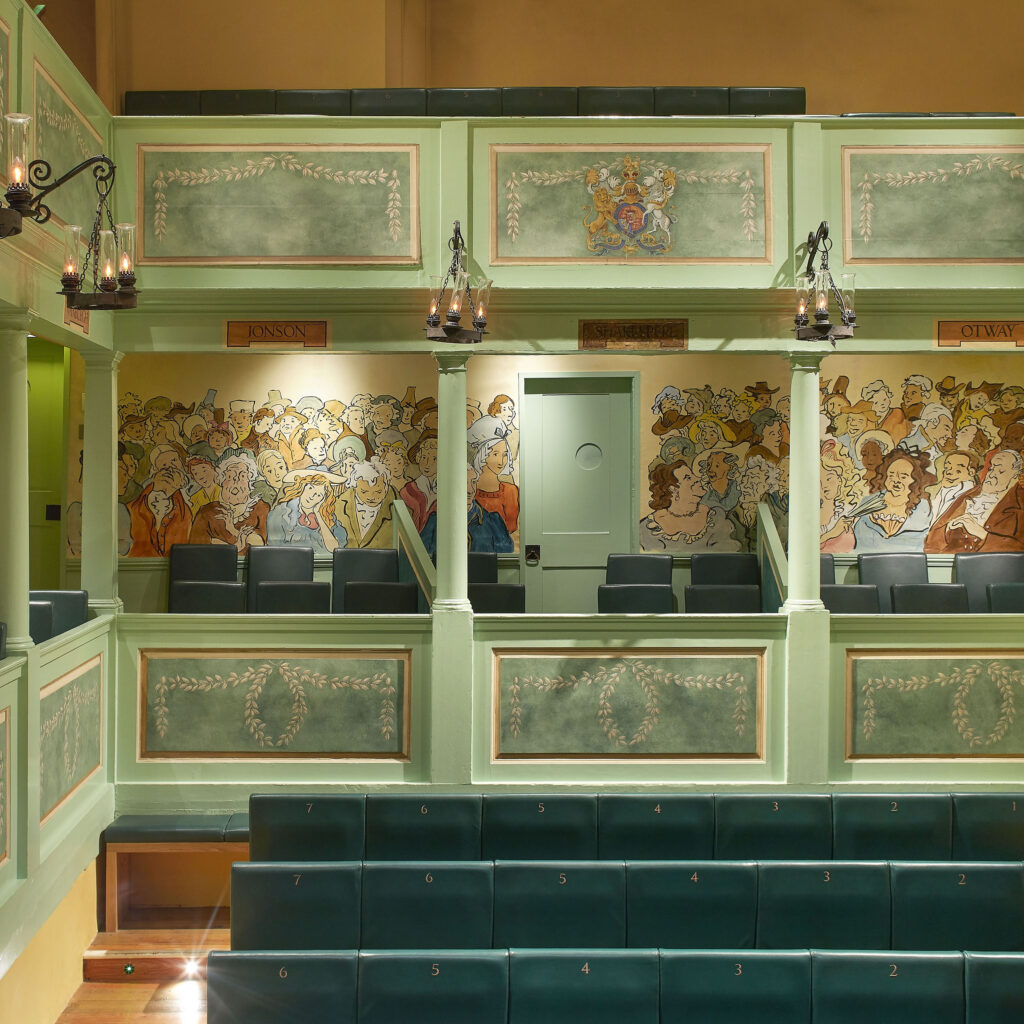 Georgian Theatre Royal
Georgian Theatre Royal
-
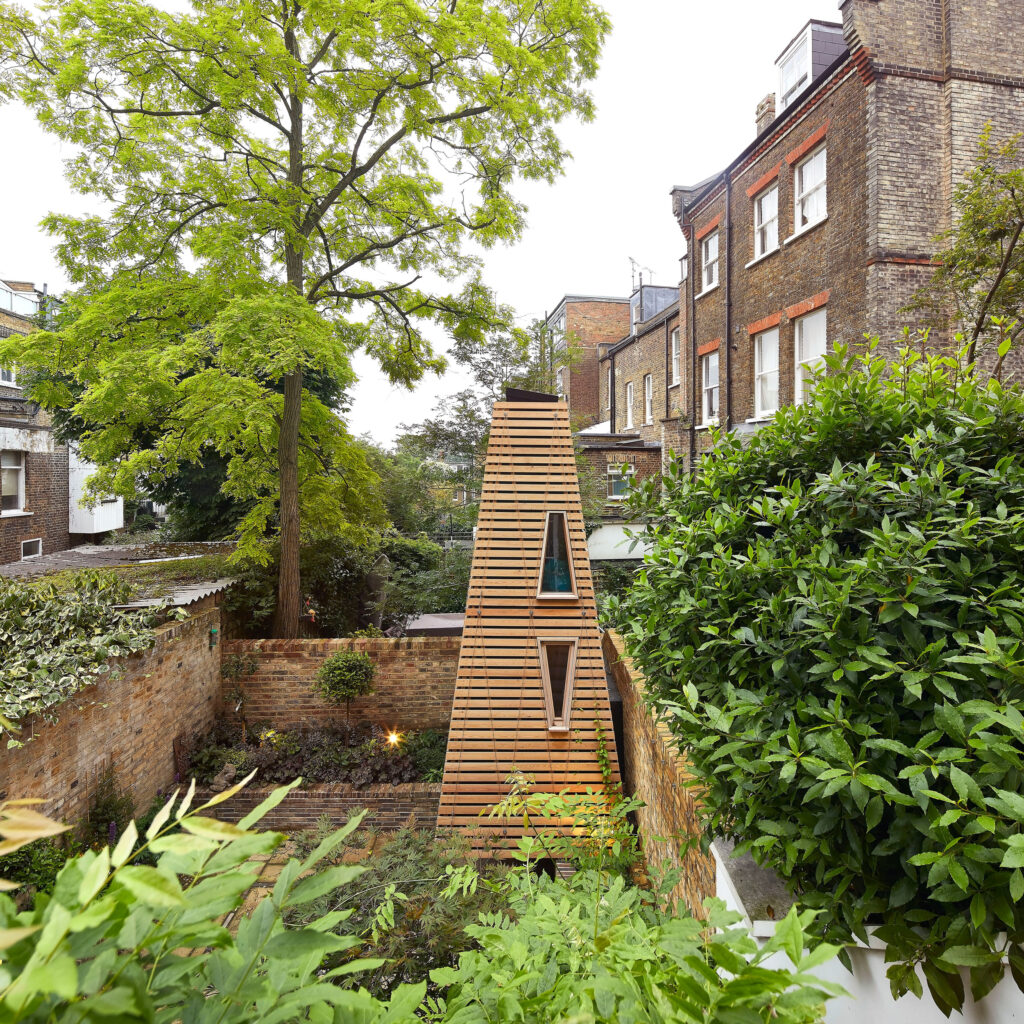 Penfold
Penfold
-
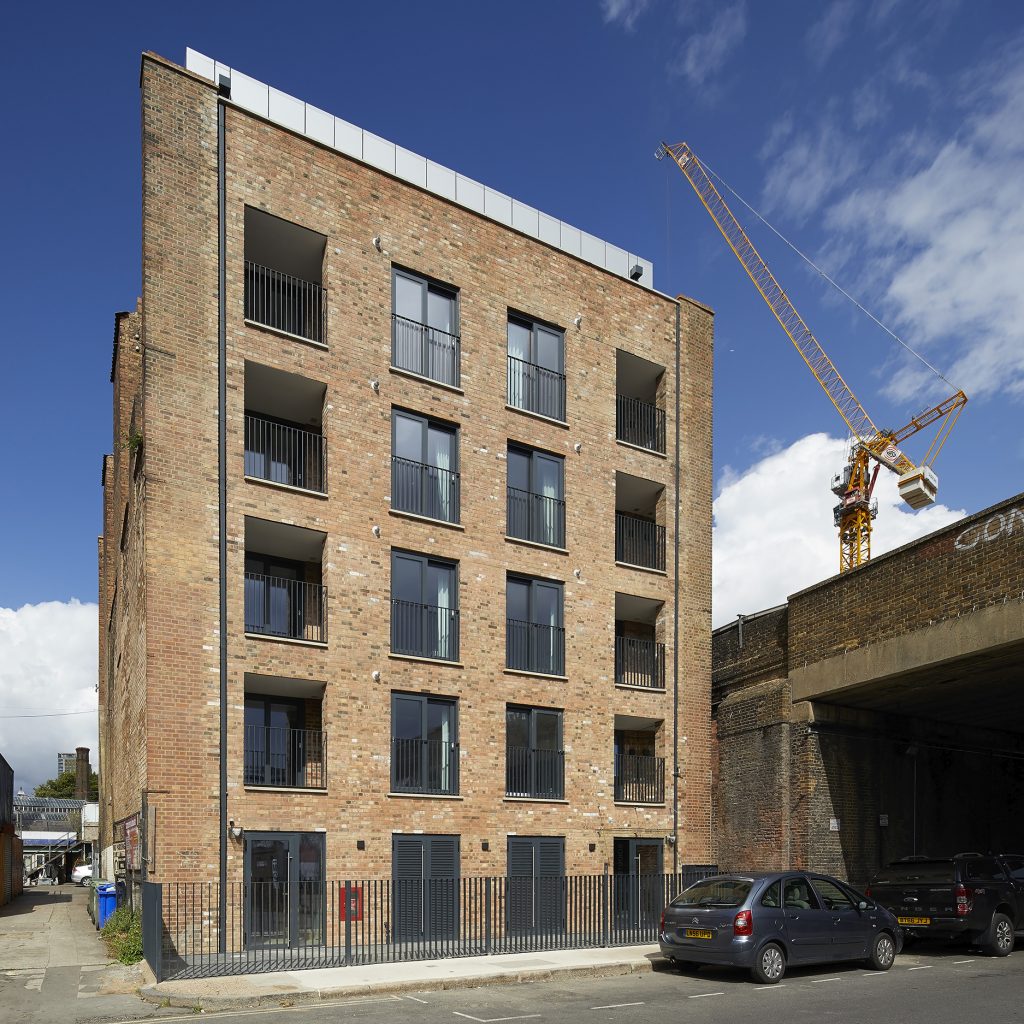 Penrose Street
Penrose Street
-
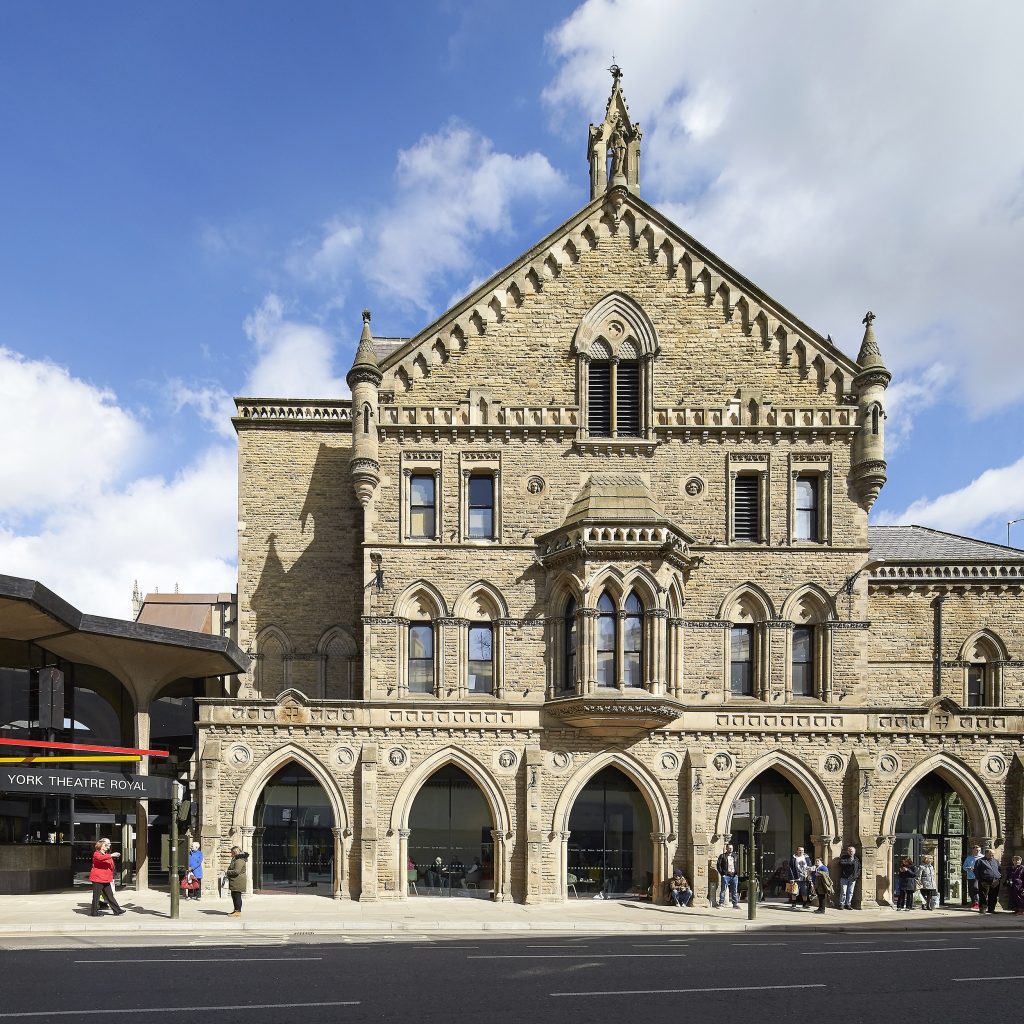 York Theatre Royal
York Theatre Royal
-
 Constable Burton
Constable Burton
-
 St George’s Hall
St George’s Hall
-
 Wyeside Arts Centre
Wyeside Arts Centre
-
 C-Side
C-Side
-
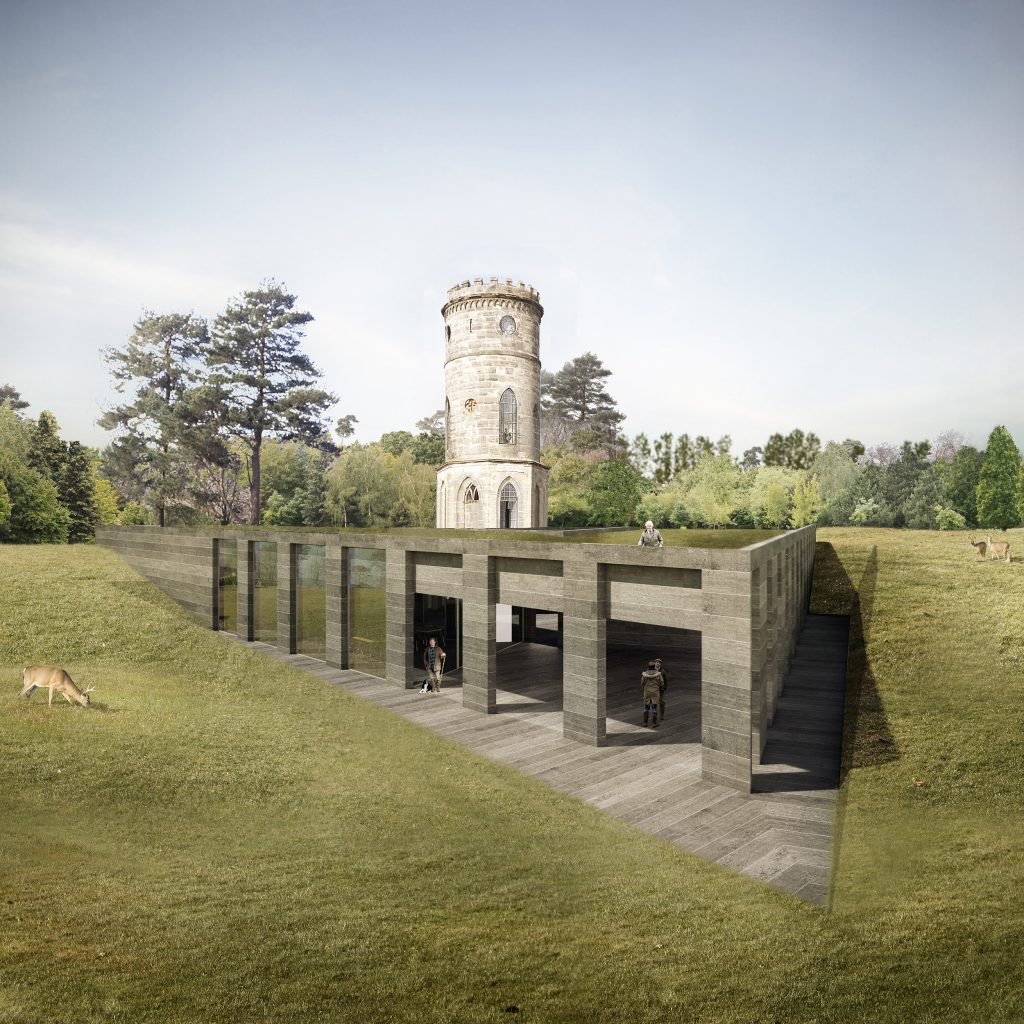 Gibraltar Tower
Gibraltar Tower
-
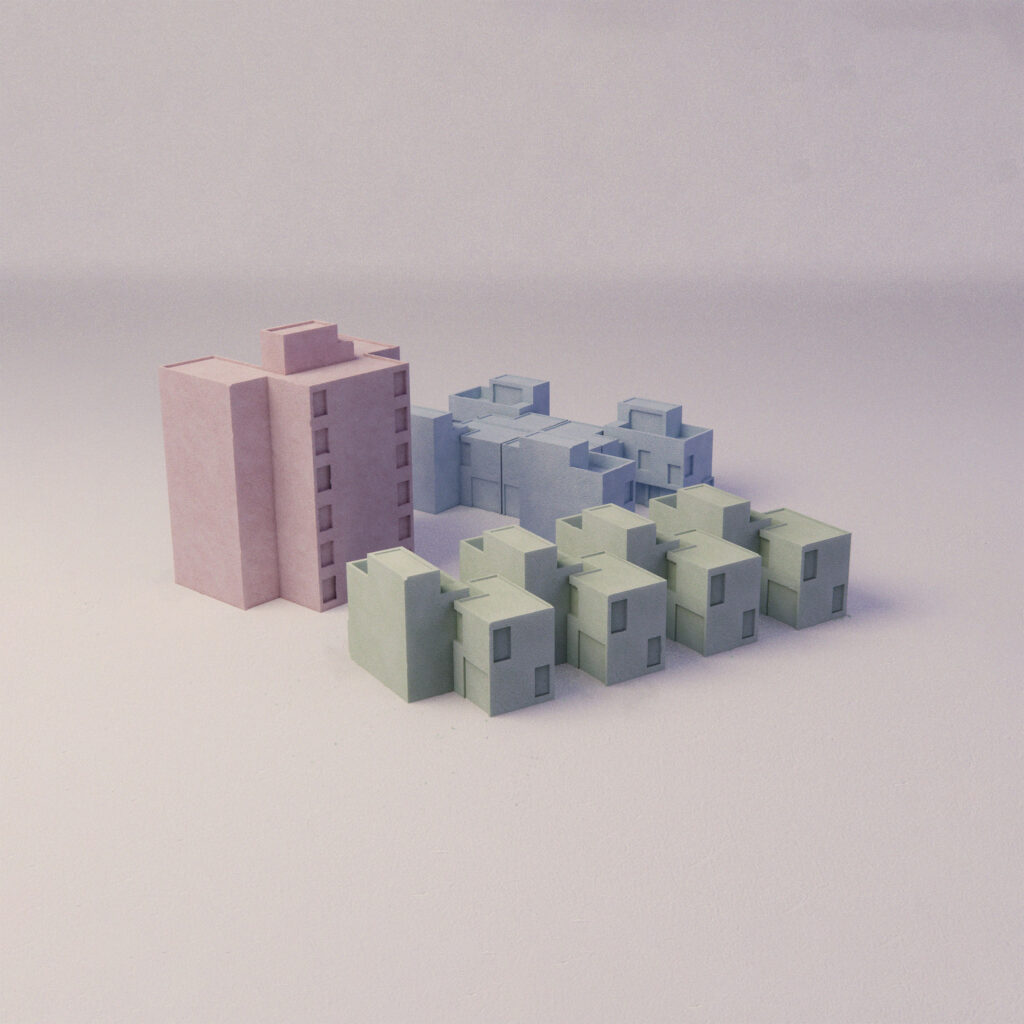 Northshore
Northshore
-
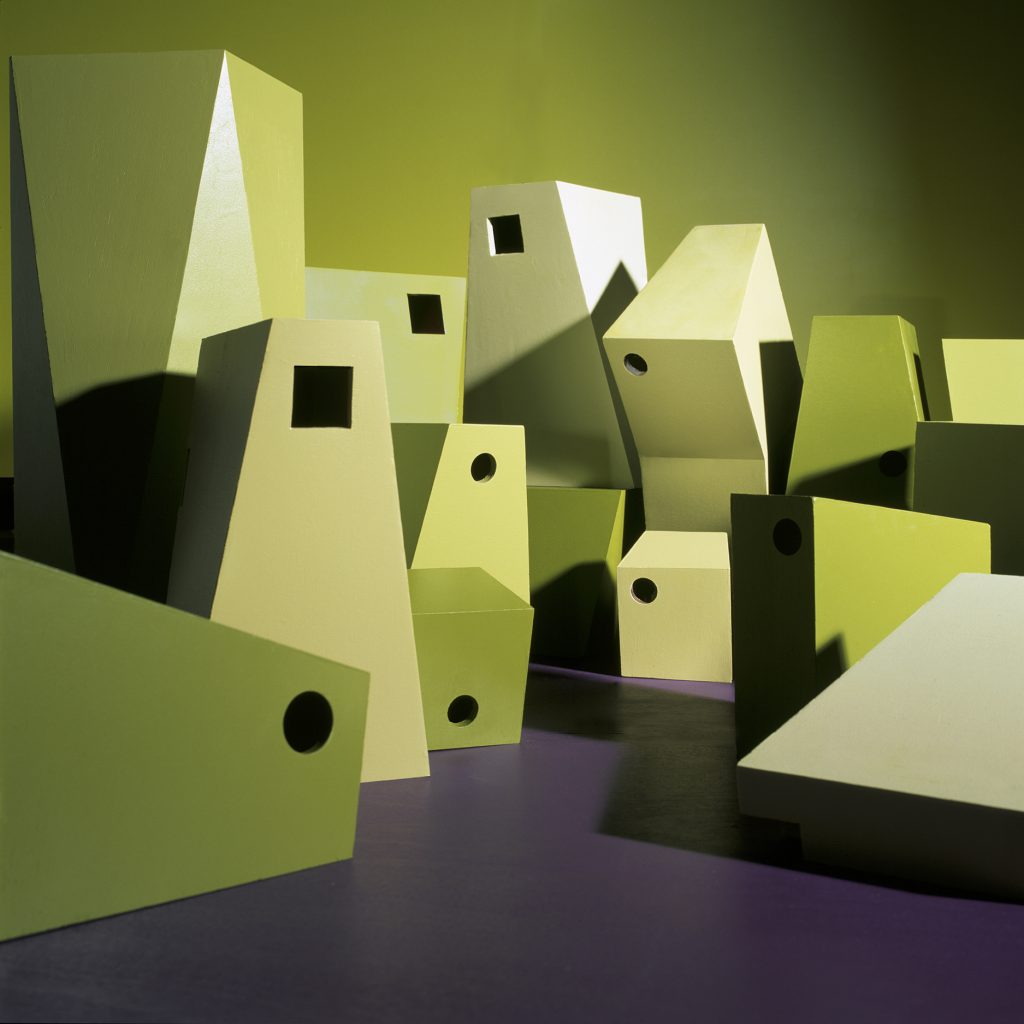 Bird Boxes
Bird Boxes
-
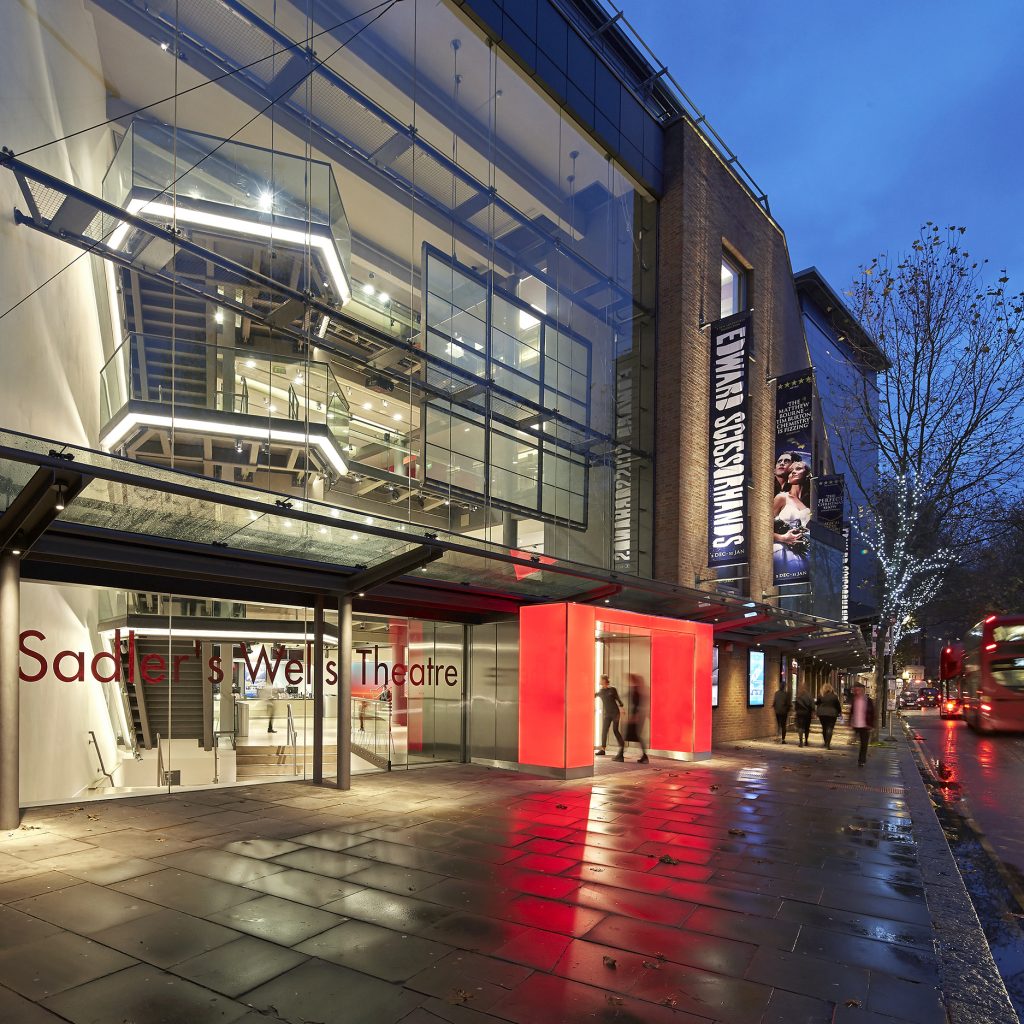 Sadler’s Wells
Sadler’s Wells
-
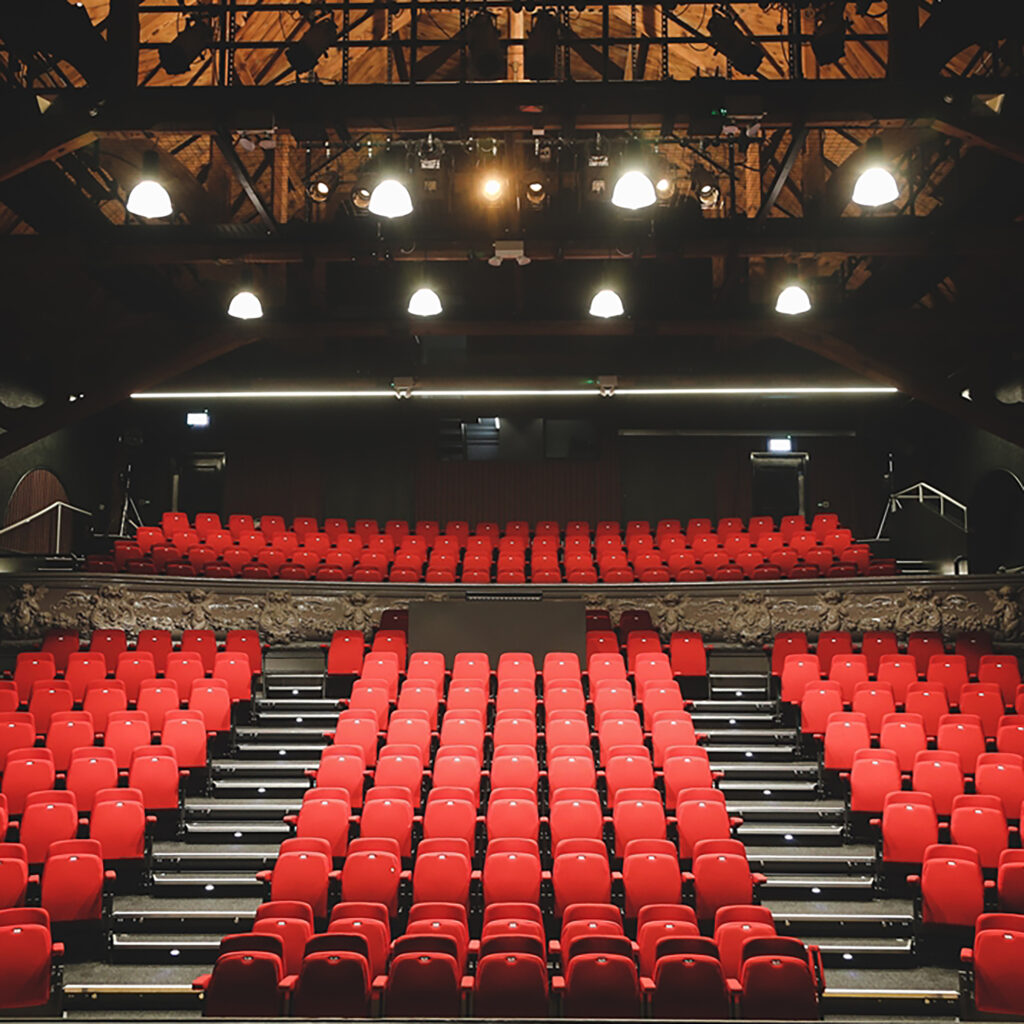 Borough Theatre
Borough Theatre
-
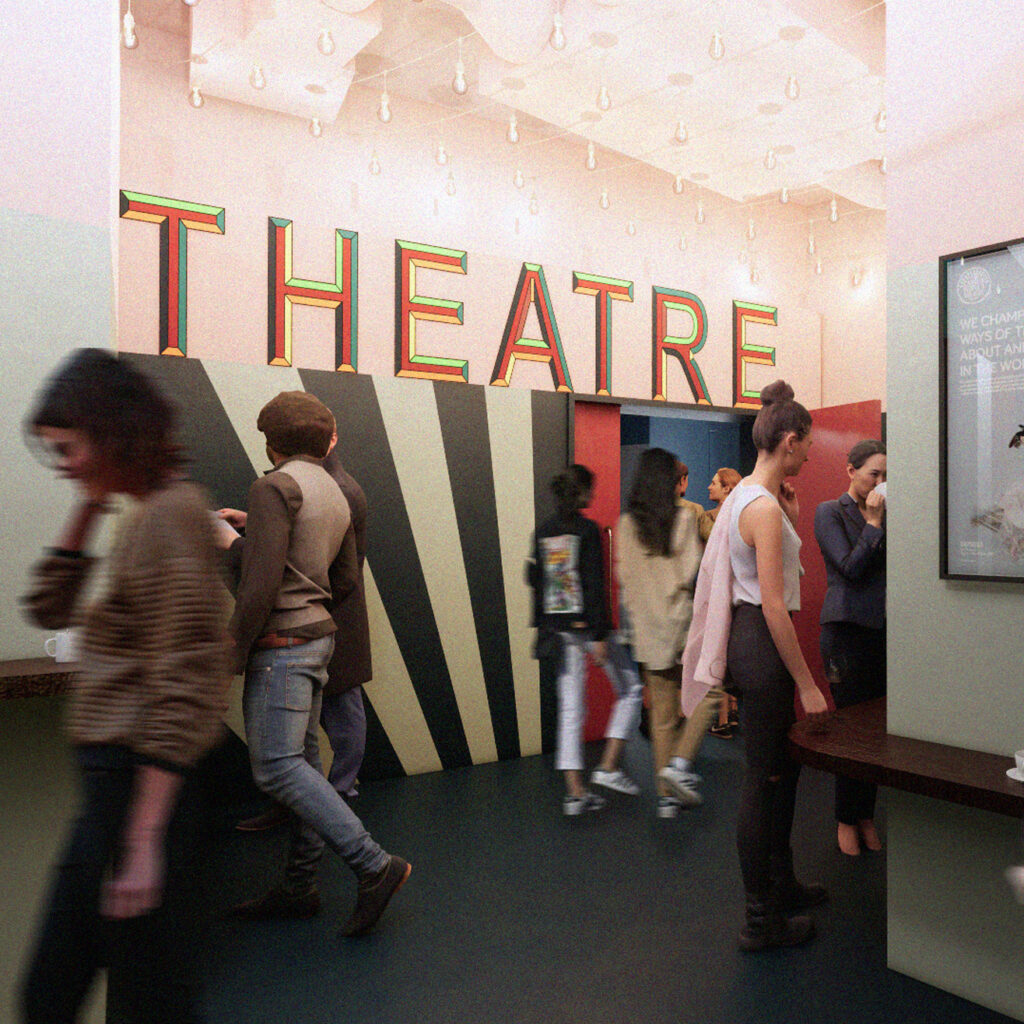 CPT
CPTCPT
-
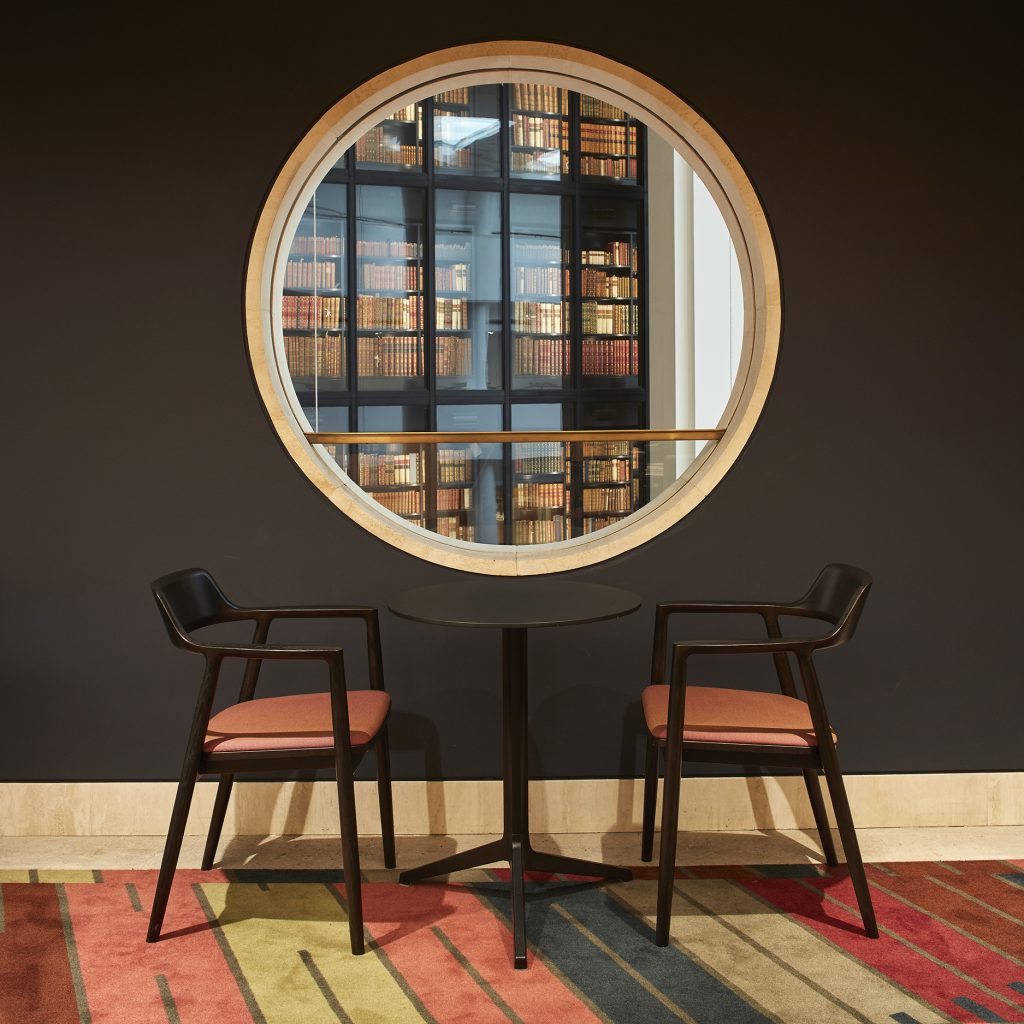 The British Library
The British Library
-
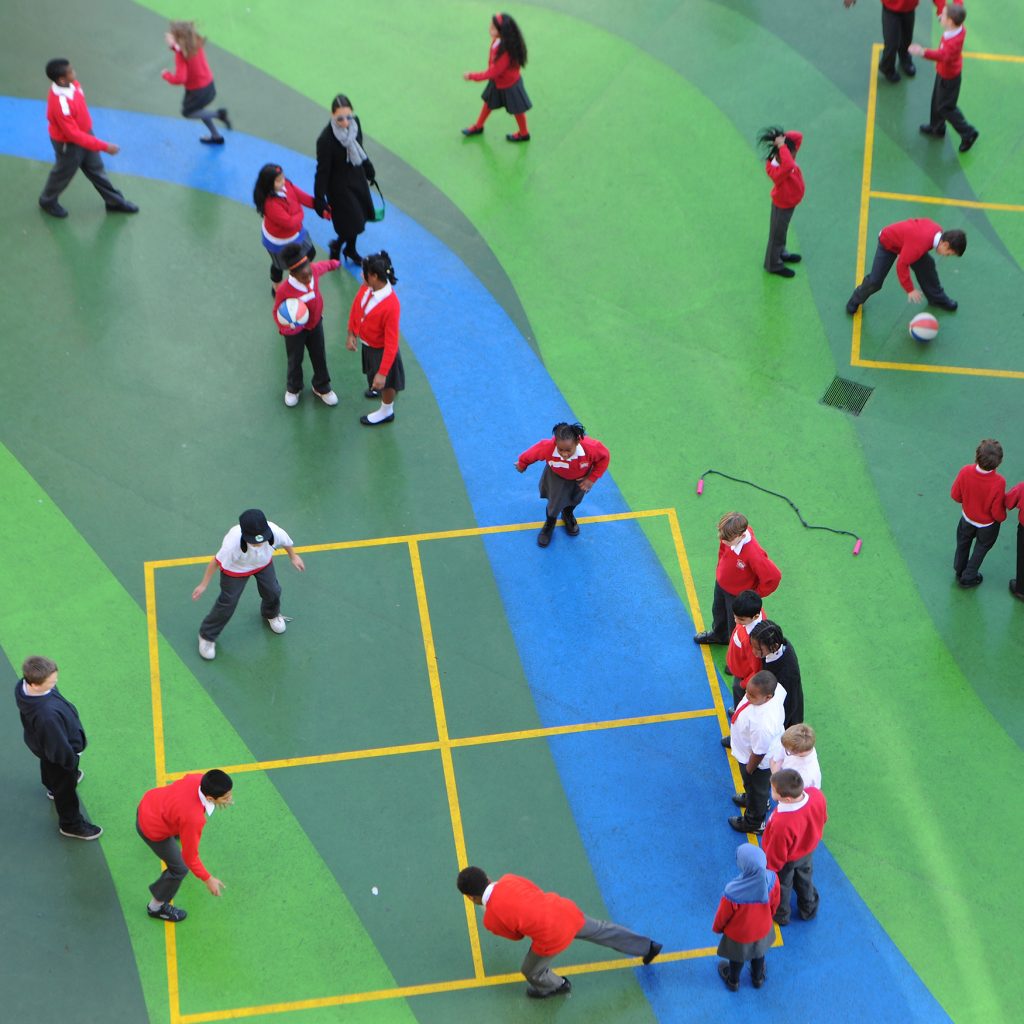 Charlotte Sharman
Charlotte Sharman
-
 Wearhead Primary
Wearhead Primary
-
 Hockerill College
Hockerill College
-
 Aysgarth School
Aysgarth School
-
 Equa
EquaEqua
-
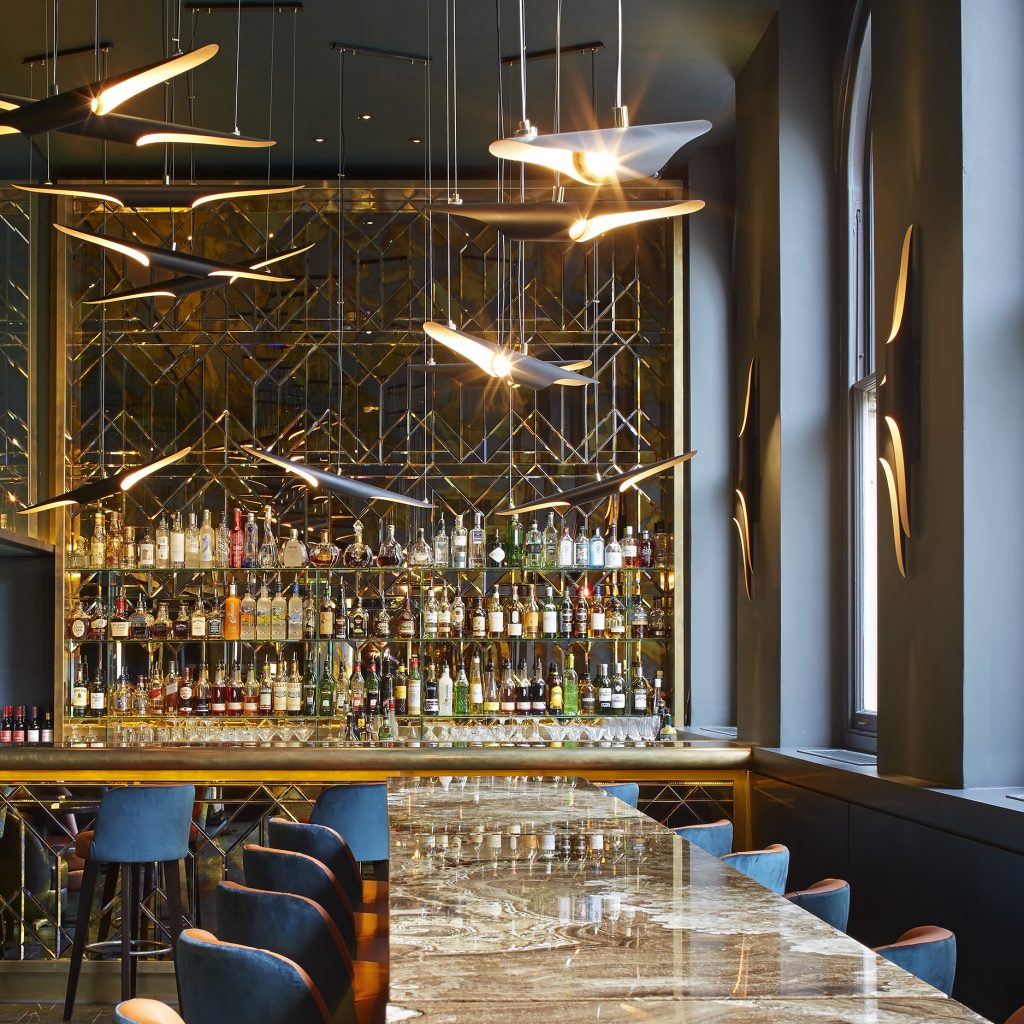 Christopher’s
Christopher’s
-
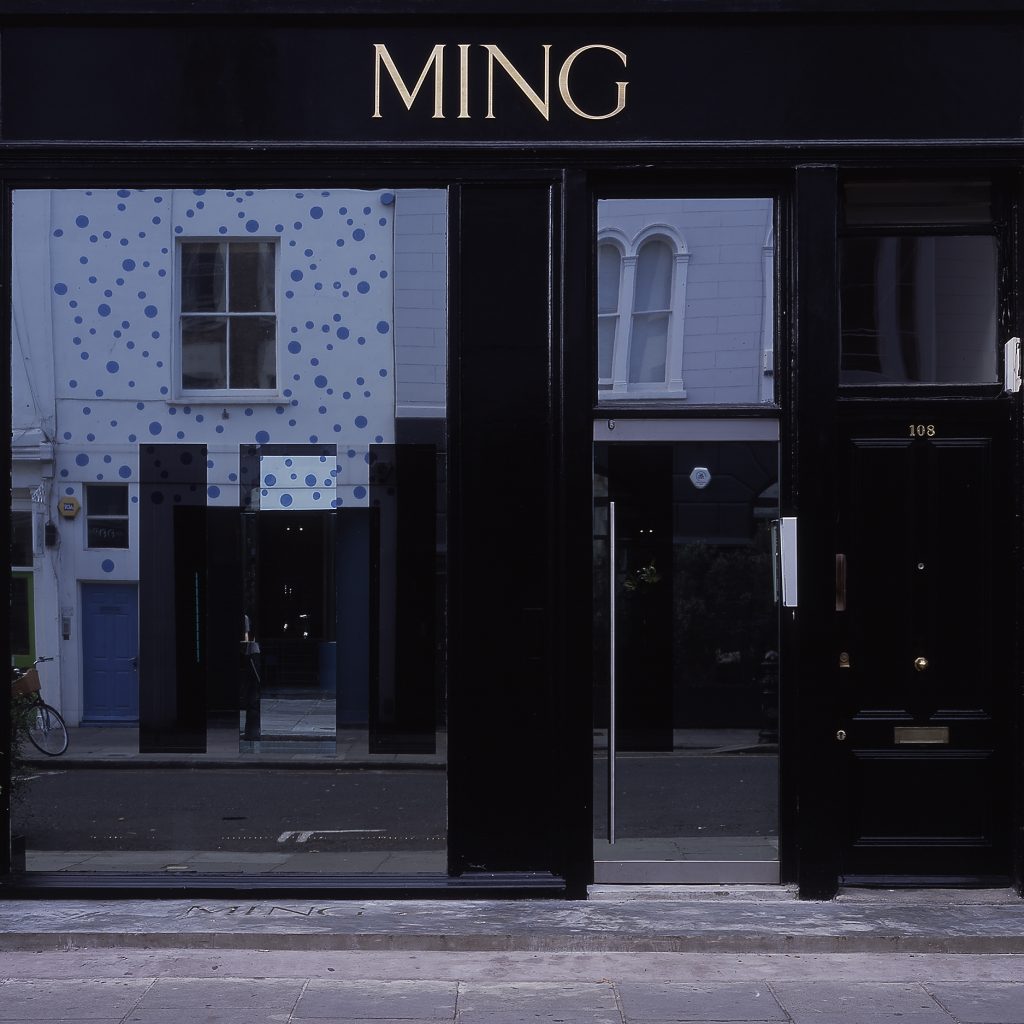 Ming
MingMing
-
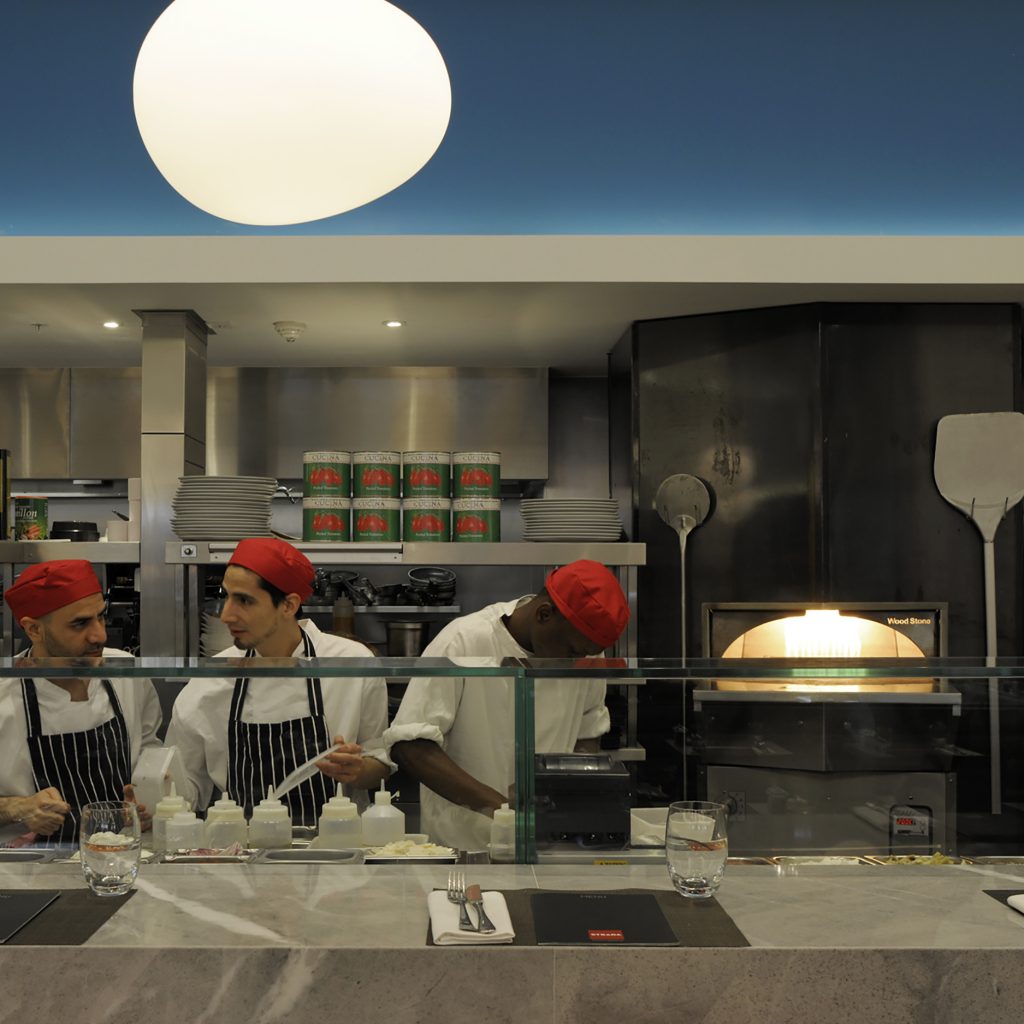 Strada
Strada
-
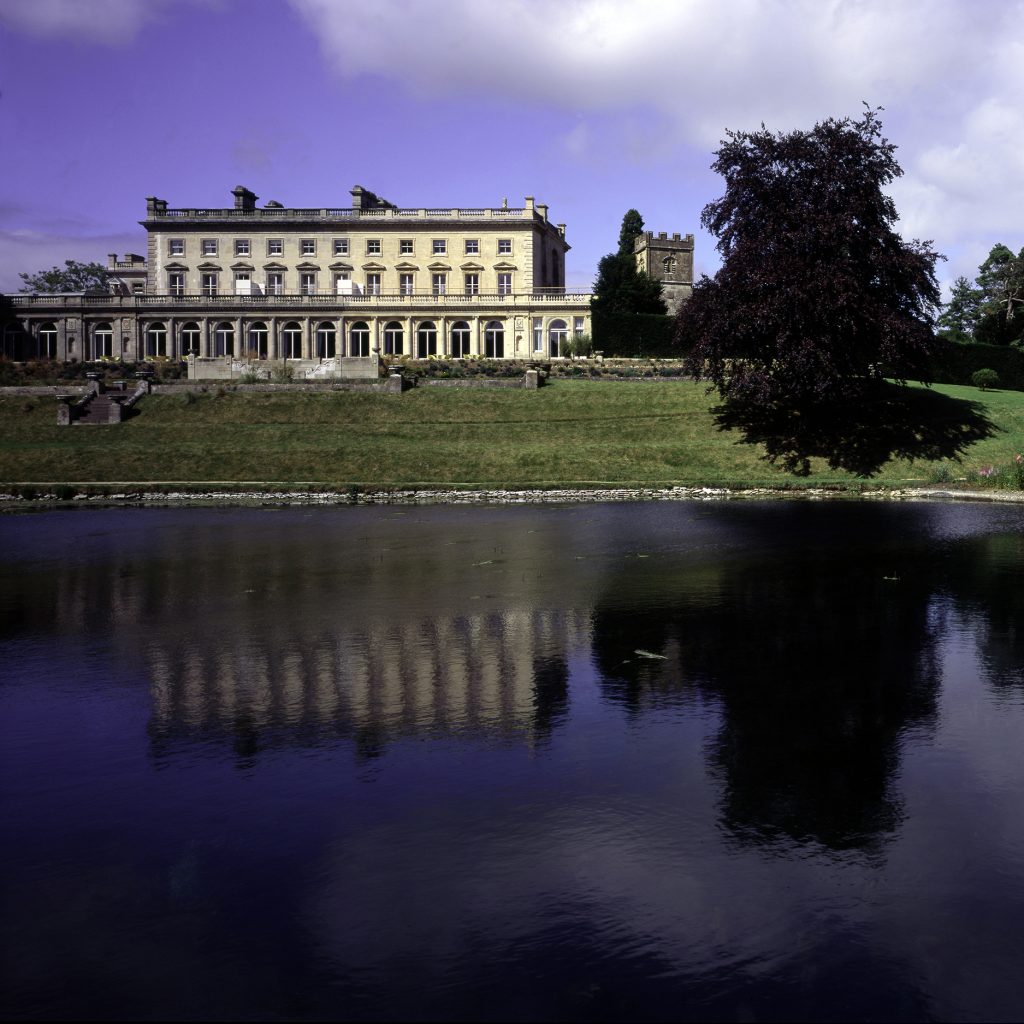 Cowley Manor
Cowley Manor
-
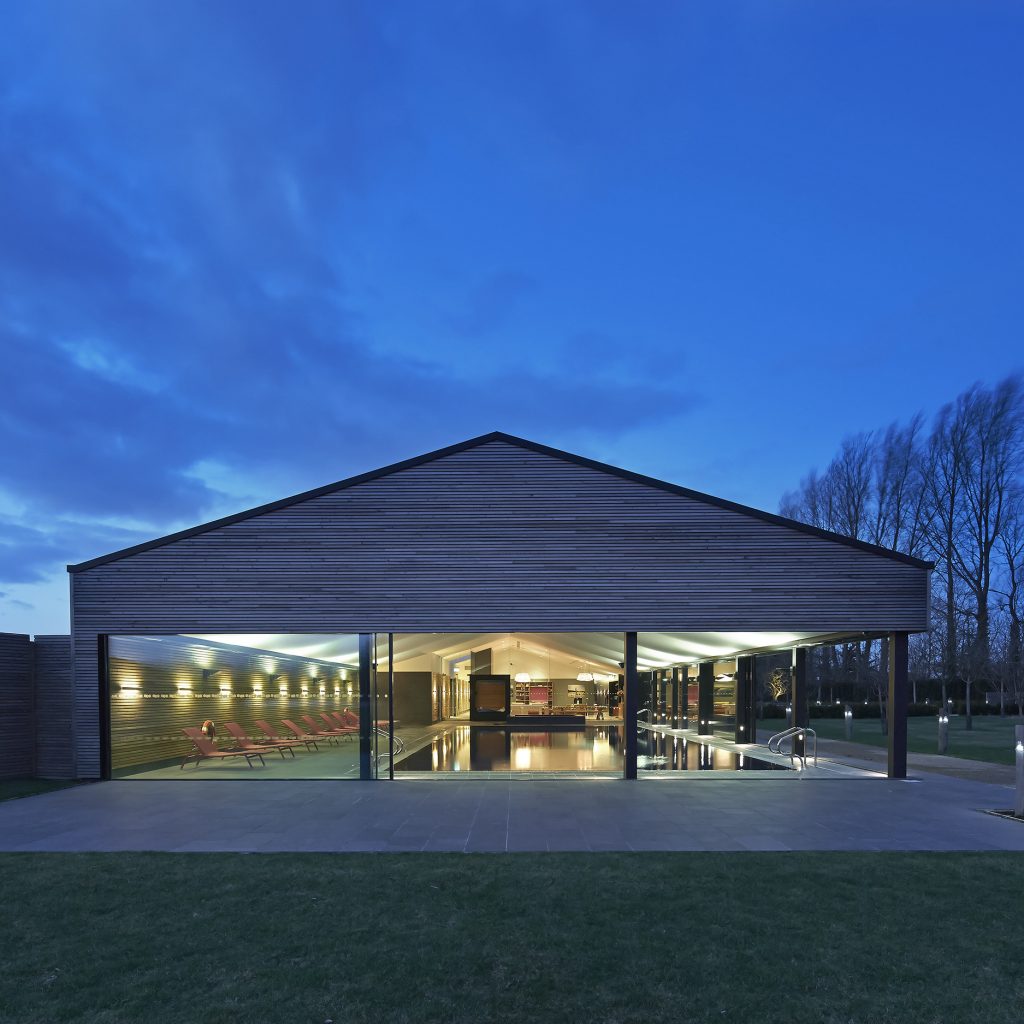 Orchard Spa
Orchard Spa
-
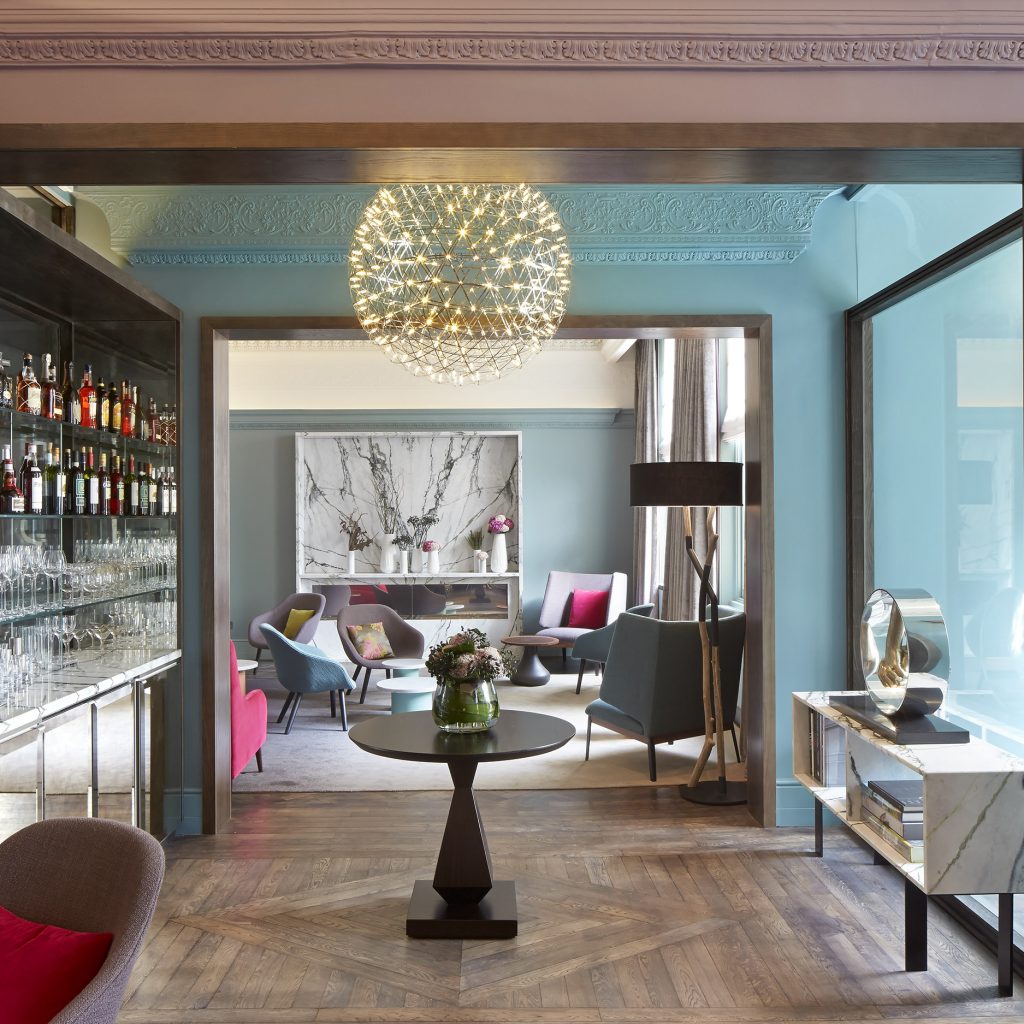 Arbor Hyde Park
Arbor Hyde Park
-
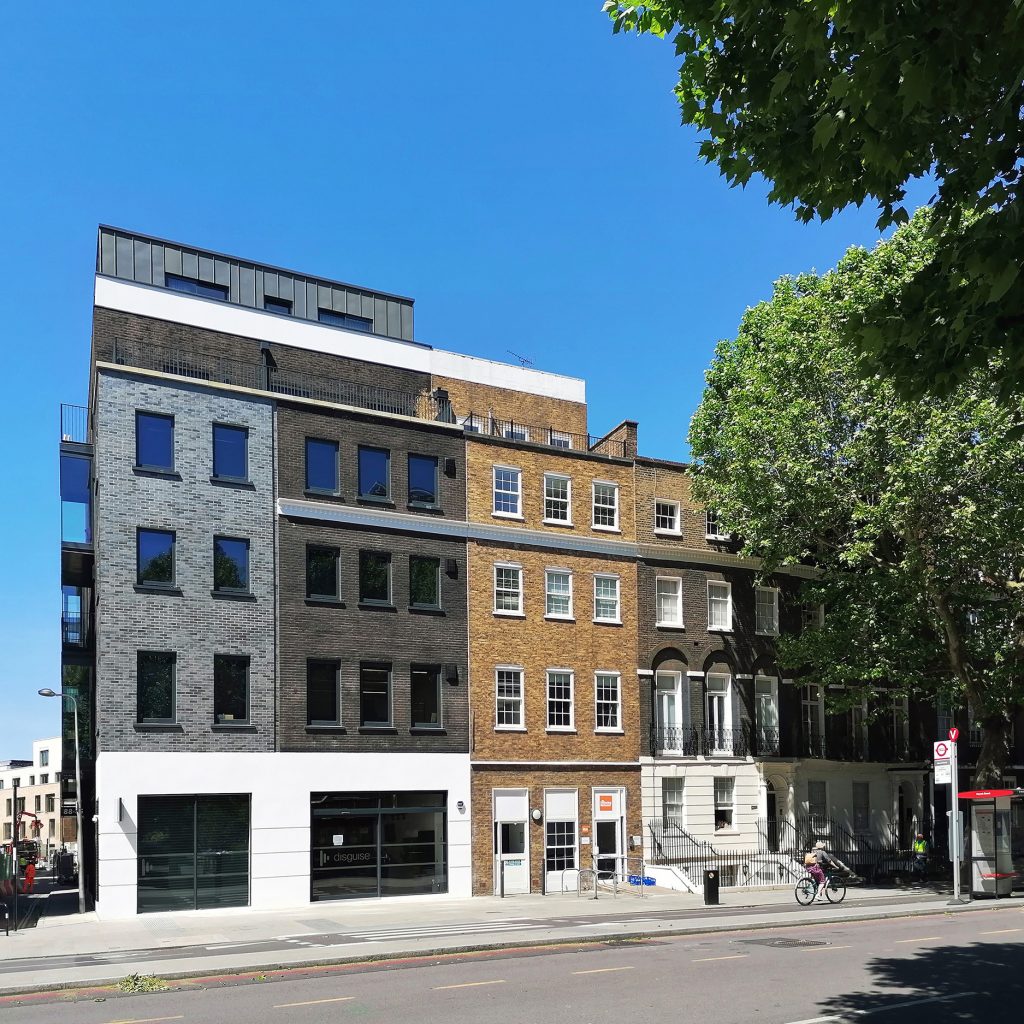 Blackfriars Road
Blackfriars Road
-
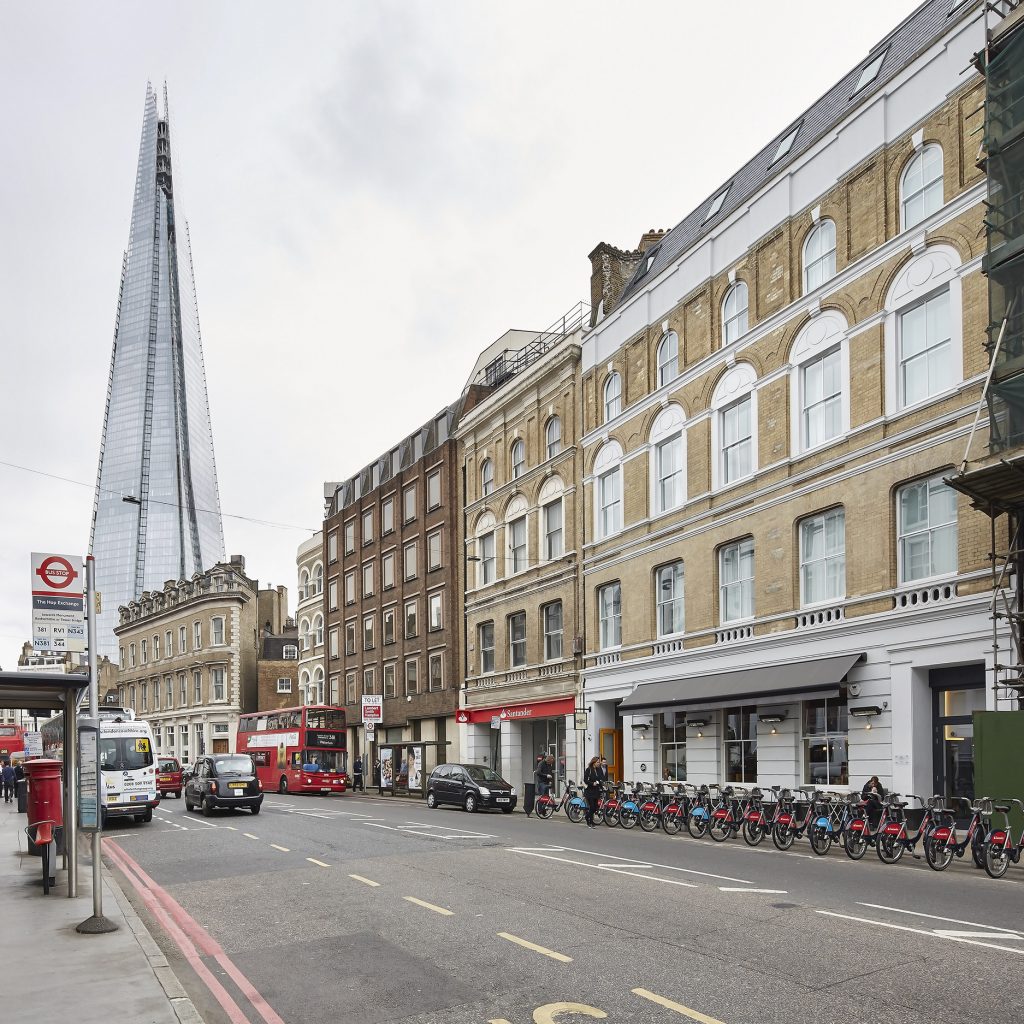 Southwark Street
Southwark Street
-
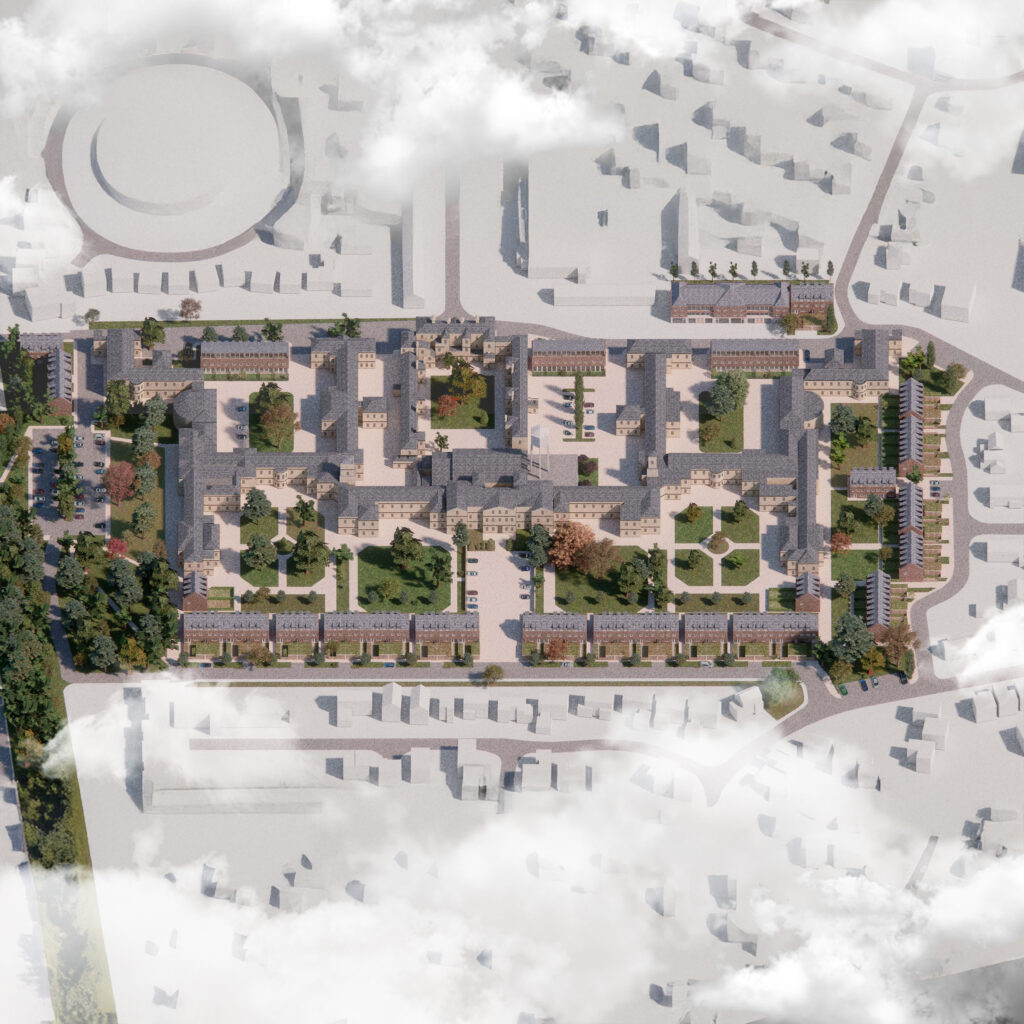 St John’s
St John’s
-
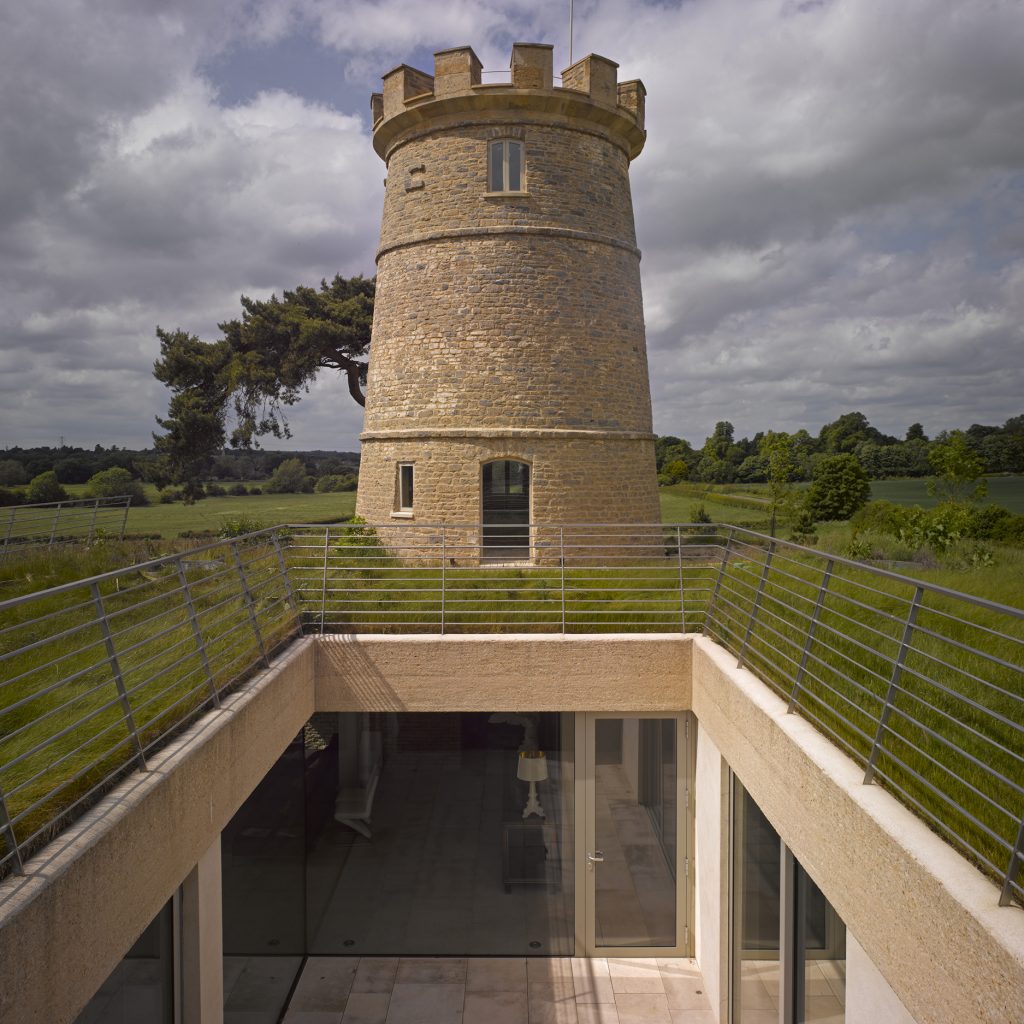 Round Tower
Round Tower
-
 Seacliff
Seacliff
-
 Basing Farm
Basing Farm
-
 Tree Trunk
Tree Trunk
-
 Home Farm
Home Farm
-
 The Lakes
The Lakes
-
 Garden House
Garden House
