Southwark Street
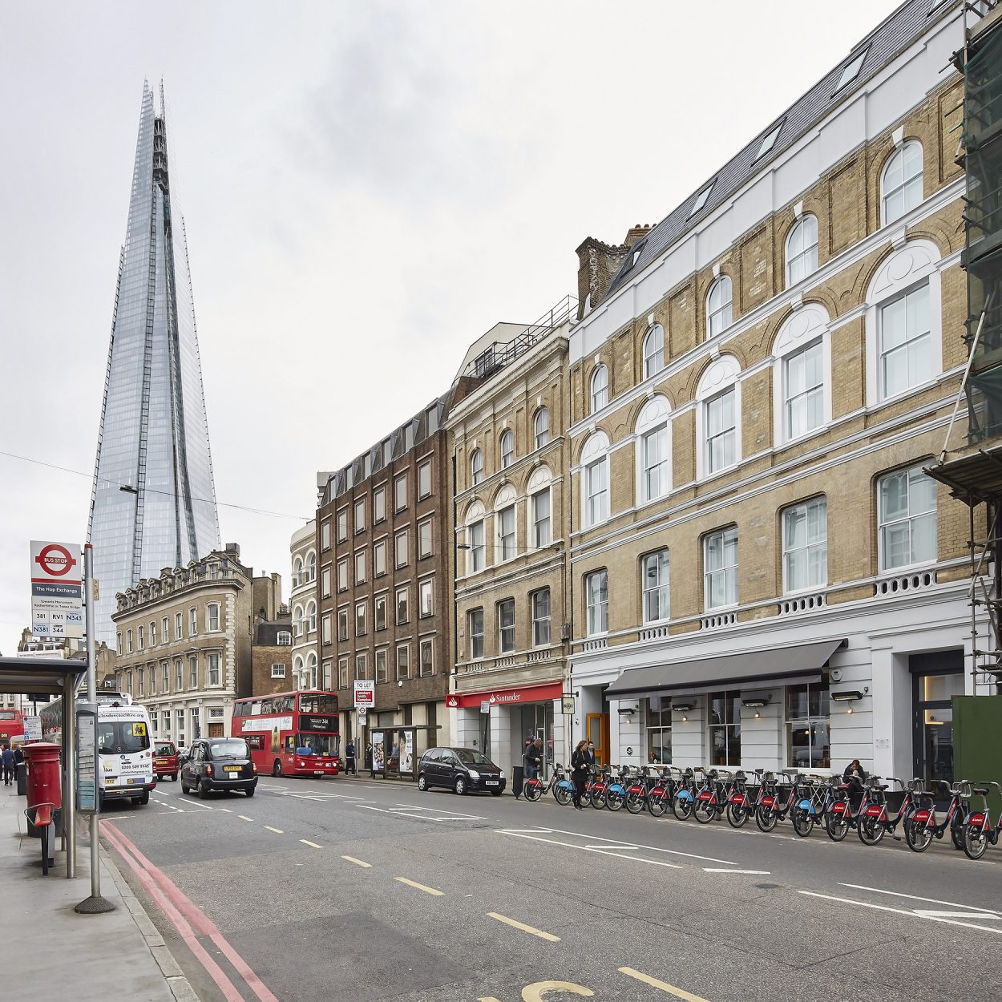
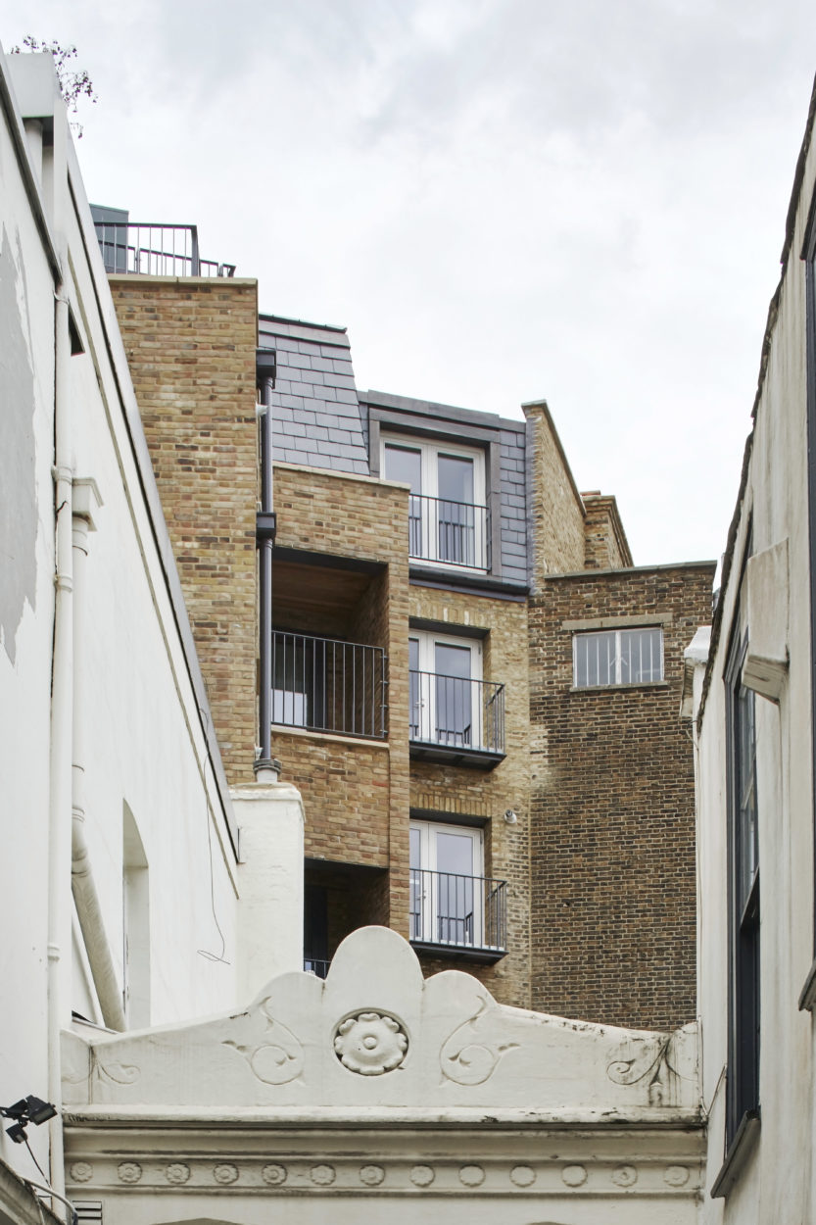
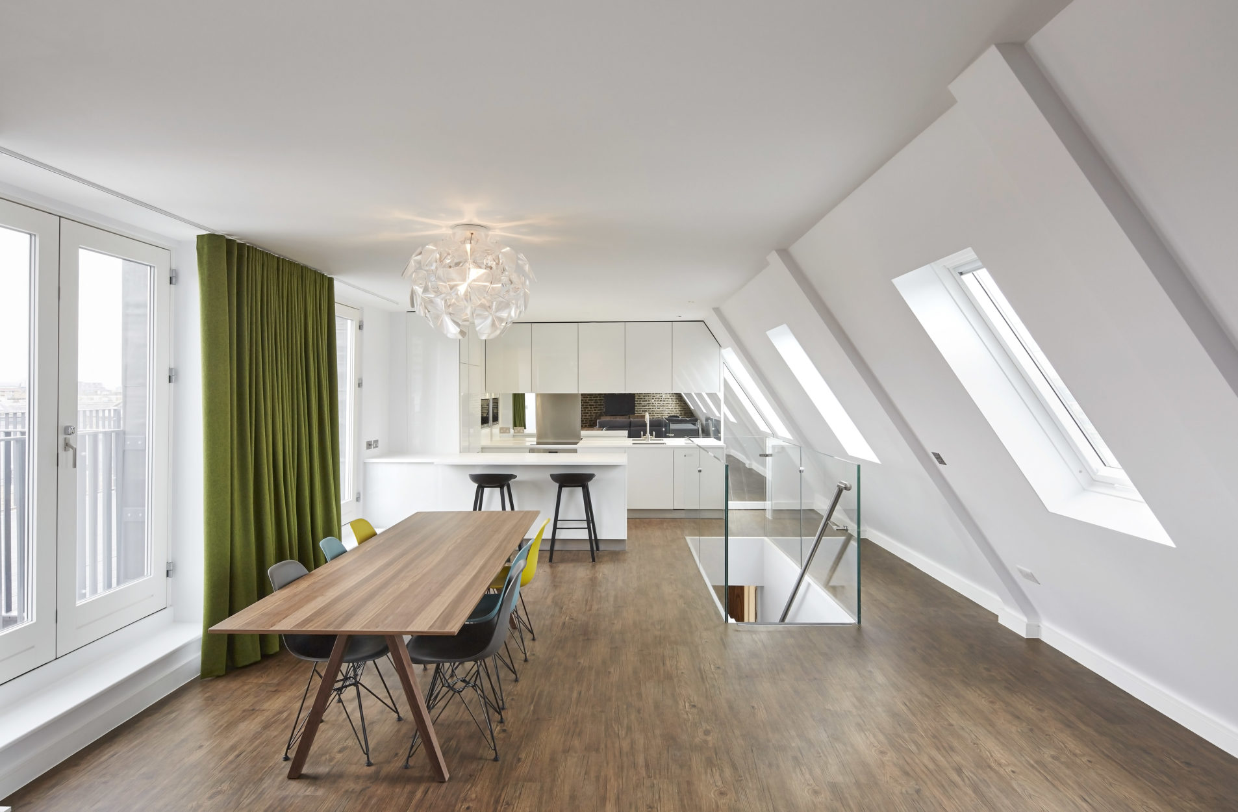
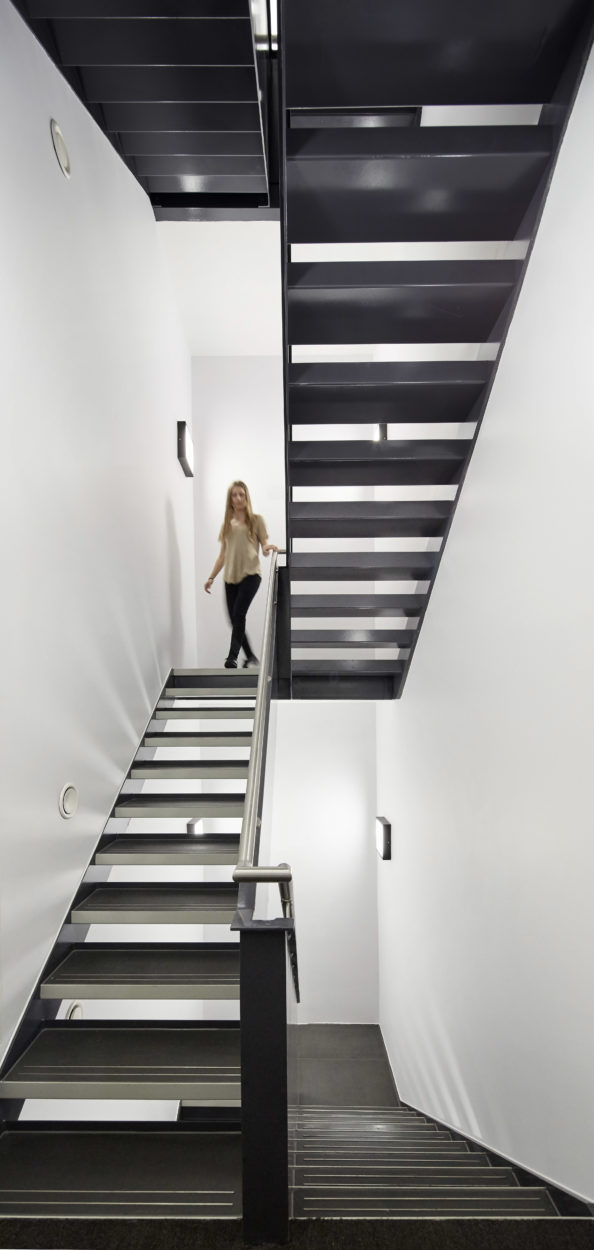
The scheme is a mixed-use development comprising of nine residential units above a new bar & restaurant in the ground and basement levels. The planning consent established a change of use from B1 offices and significantly increased gross internal area by expanding upon the original volume with both a two storey mansard at rooftop level and a four storey outrigger within the previously vacant rear yard. The subsequent construction involved an entirely new six-storey steel frame building behind the retained original Victorian brick façade.
Located within the Borough High Street Conservation Area, the site is opposite the Hop Exchange and Borough Market at the east end of Southwark Street. It was one of a number of ‘Hop-houses’ that would have originally stored hops, which had been brought up from Kent prior to being brewed locally in Southwark. Recent deeper plan and taller office developments to the west end of Southwark Street in the early 2000’s had impacted the feasibility of these smaller footprint and joisted buildings, without suspended ceilings and raised floors, to continue sustainably as offices. Many of these 19th century buildings had already stood empty since the 1980s as emergency back-up offices for financial institutions in the event of a terrorist crisis in the City across the river. As such, LB Southwark’s planning policy was amended to more easily allow, subject to the appropriate mitigation, for change of use in the interests of developing a new residential community and activating an improved public realm and streetscape.
We worked with the development team from the outset as Architect & Lead Designer. In order to facilitate the planning approval, we oversaw the commissioning of a number of specialist reports, including air quality, noise, flood risk, environmental impact, daylight & sunlight studies, heritage significance & impact, and a construction & traffic management plan.
The design of the extended volumes evolved under Pre-App in discussion with the Southwark’s Planning & Conservation Officers from an analysis of the site and an appreciation of the constraints imposed by issues of overlooking and rights of light adjacent. We also carefully studied the way the site might be seen from different locations to ensure that the additional two storeys on the roofline would be appropriate set back and concealed from the front parapet and that the rear extensions did not have a negative impact of the setting of the listed buildings and medieval alleyway to the rear. The external material palette of London Stock bricks, stone and slate were a contextual response and ensured that the design appropriately preserved and enhanced the local conservation area.
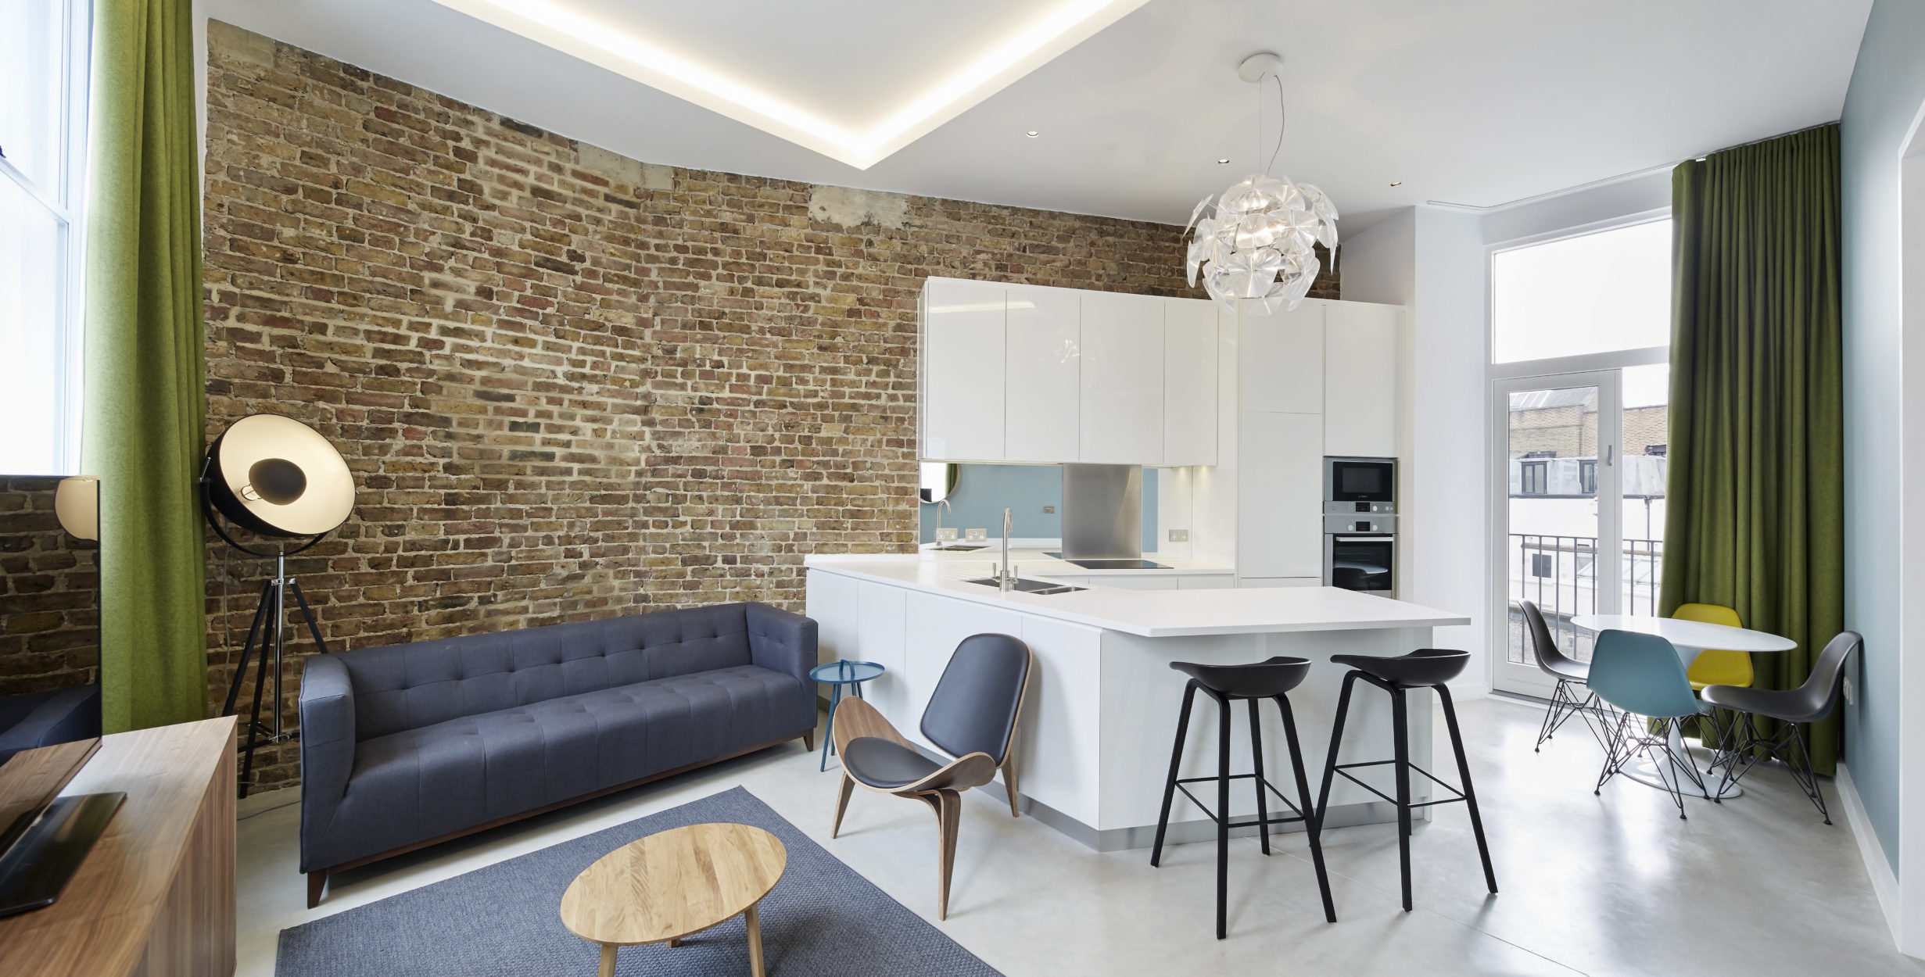
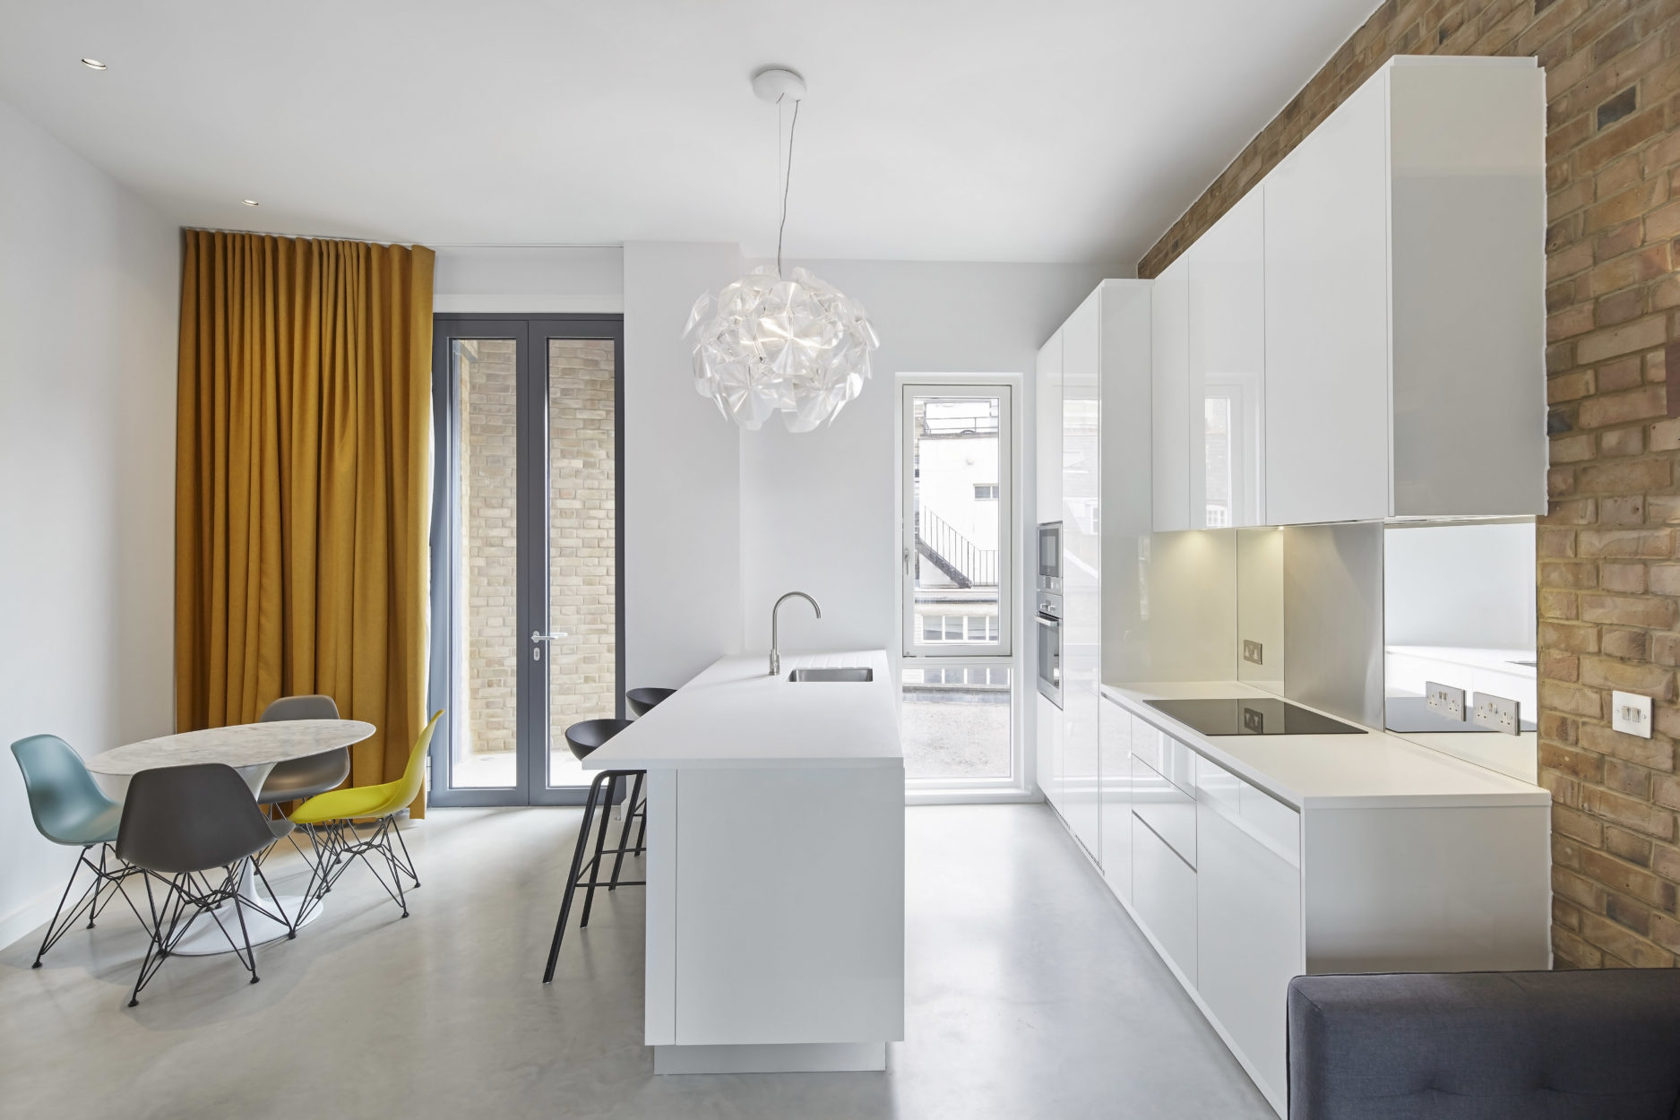
Internally, the apartments are set out to the London Housing Design Guide and are fully DDA compliant. Additionally, all the latest codes have been met with respect to energy efficiency, such as replacement argon filled double glazing, air tightness and high grade insulation. The internal environment is serviced by a whole house ventilation system providing clean filtered air to each household. Interior material finishes have been chosen to avoid VOC’s, including a pigmented white, underfloor heated, screeded floors and fair faced brick wall linings, which borrow from the original Hop-house aesthetic and which are hard-wearing and self-finished for low future maintenance. Full height glass linings to the bathrooms avoid grout lines and similarly ensure cleanliness and reduce ‘wear & tear’ long term. Similarly, although more expensive, the door fronts to the kitchen were solid acrylic to ensure long term durability. All joinery and interior fit out was designed by De Matos Ryan.
The project was delivered by a Design & Build contract where we were novated.
More Selected WorkHousingHeritage
-
 Nicholas Road
Nicholas Road
-
 Crystal Palace
Crystal Palace
-
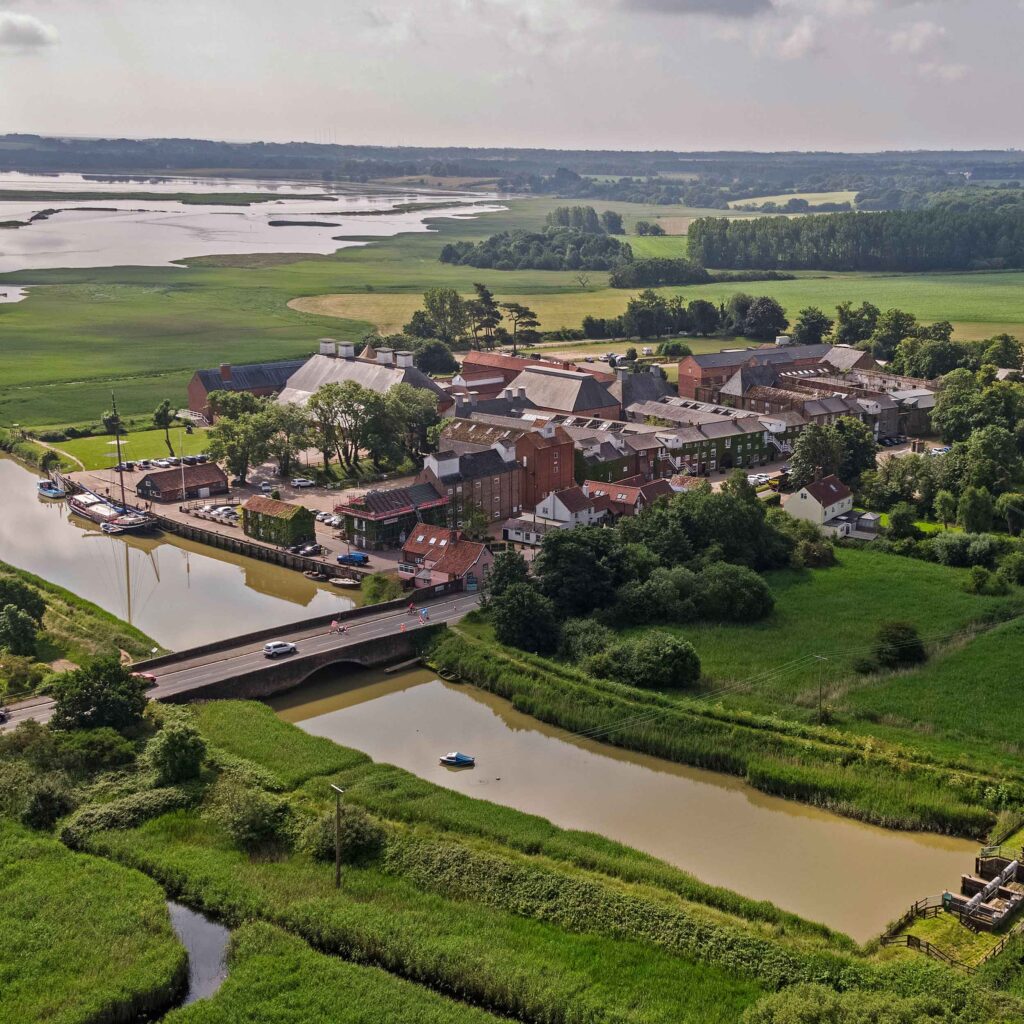 Britten Pears Arts
Britten Pears Arts
-
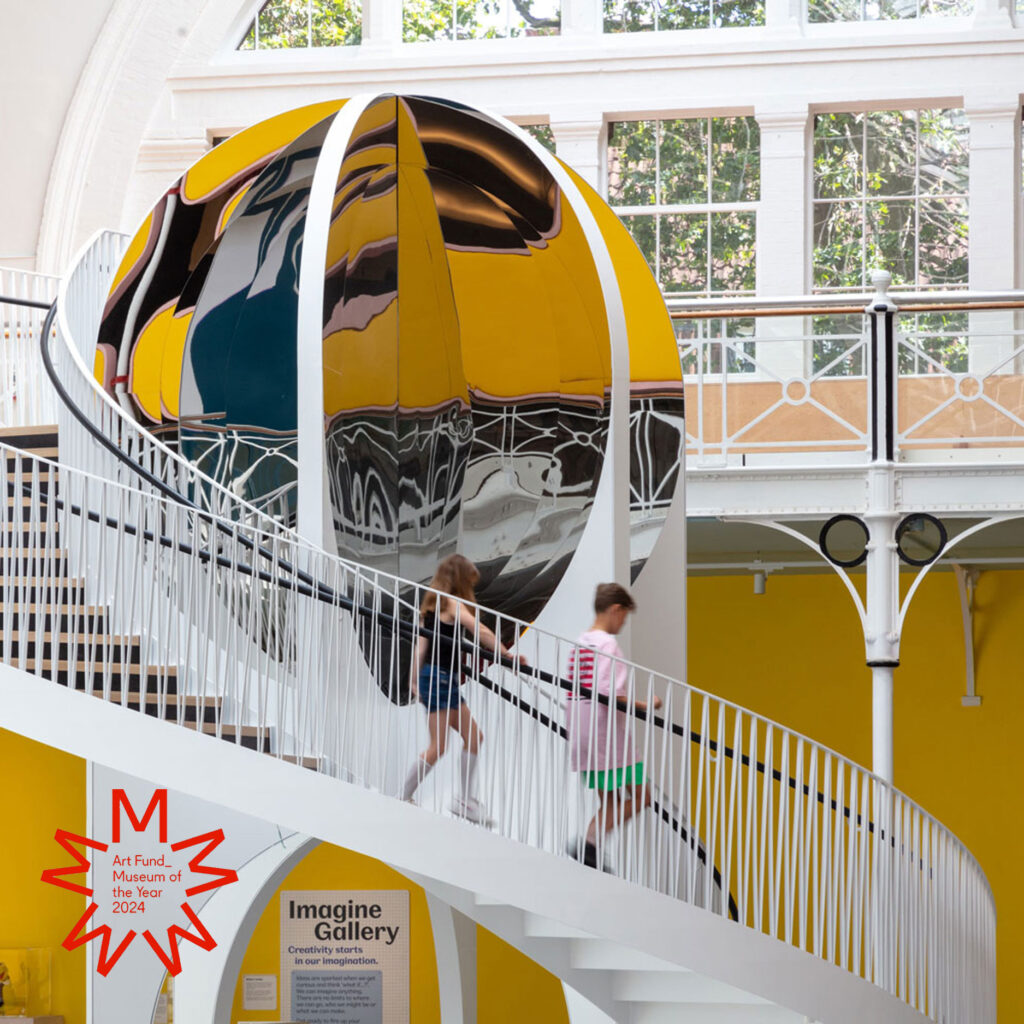 Young V&A
Young V&A
-
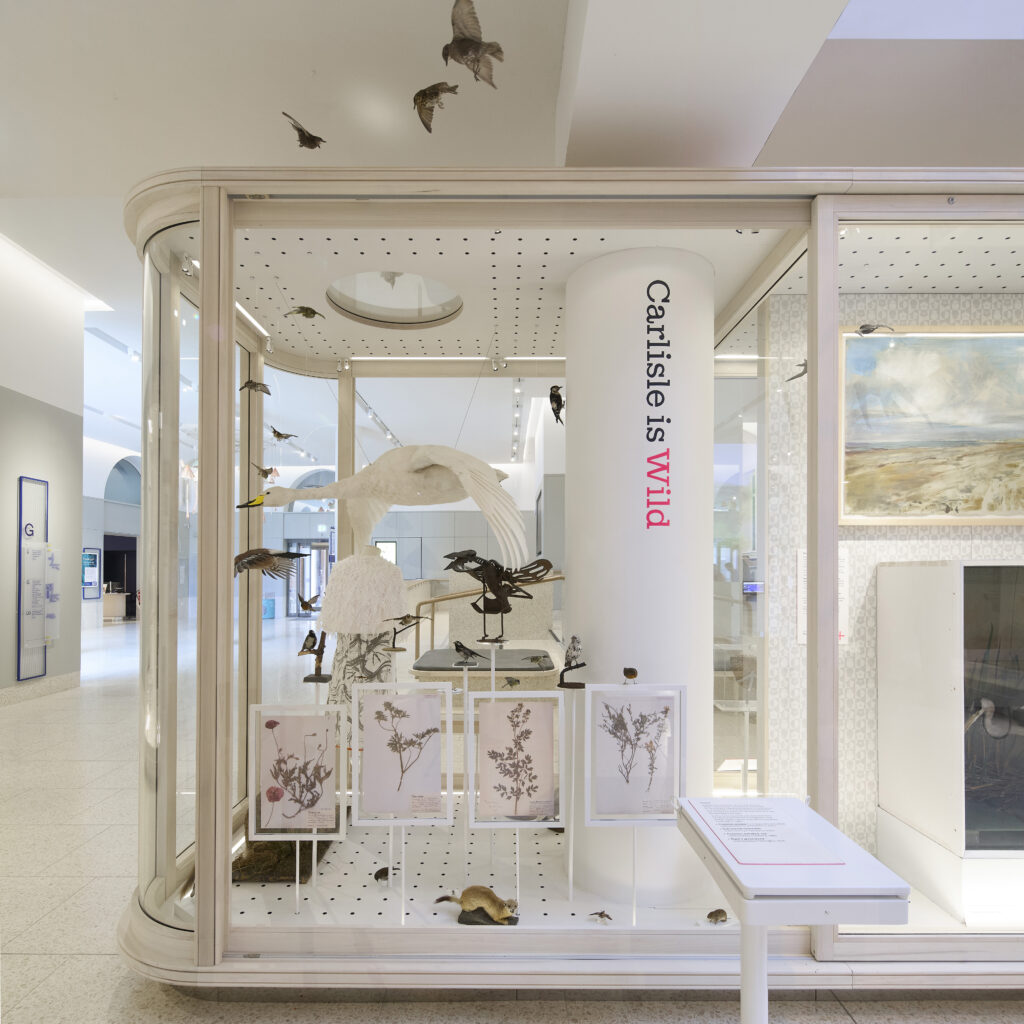 Carlisle Gallery
Carlisle Gallery
-
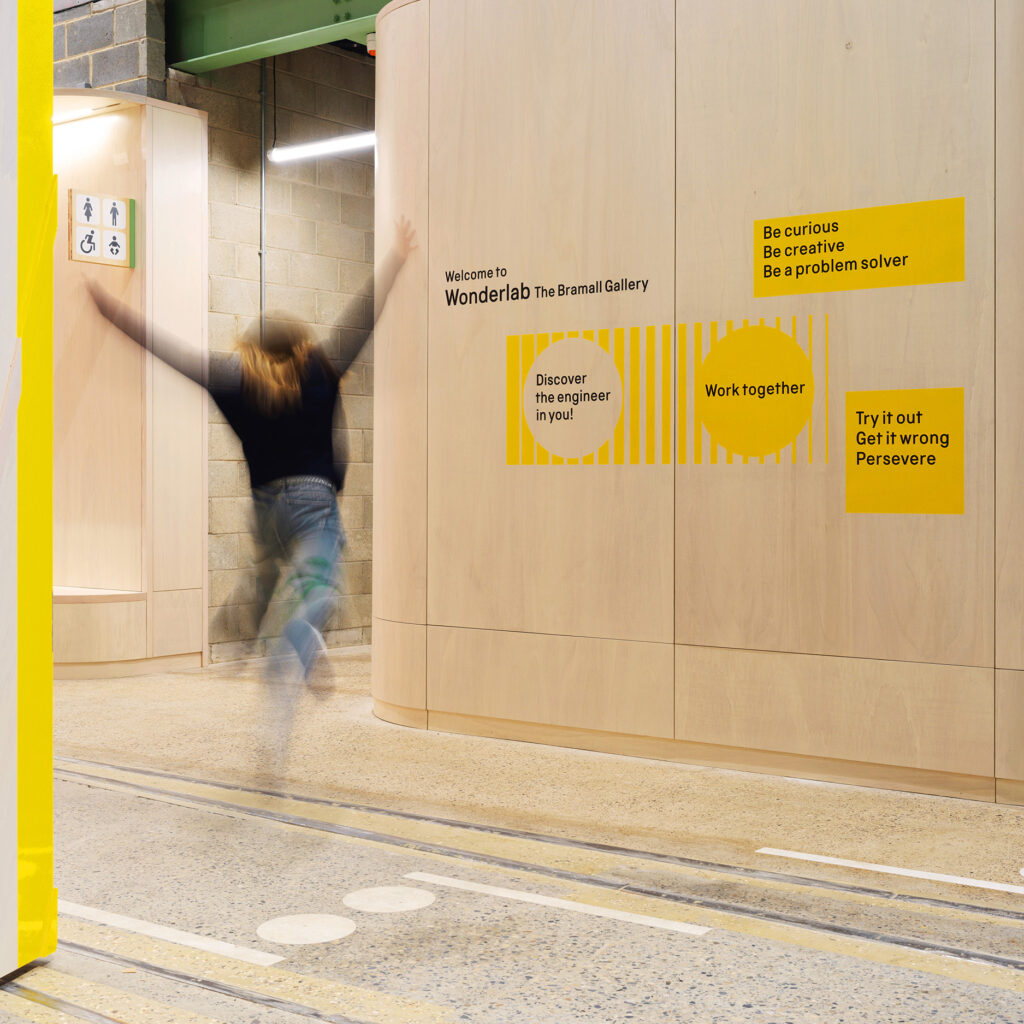 Wonderlab
Wonderlab
-
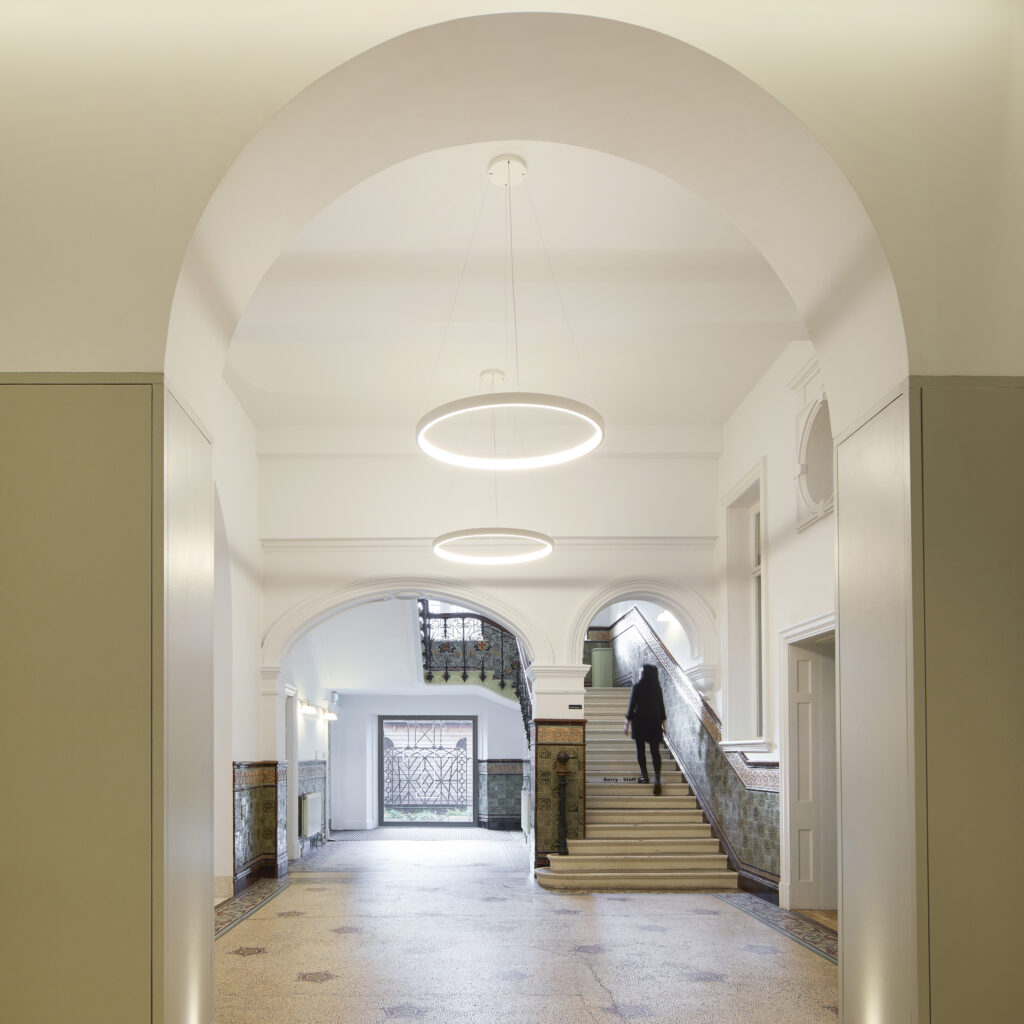 Tullie House Museum
Tullie House Museum
-
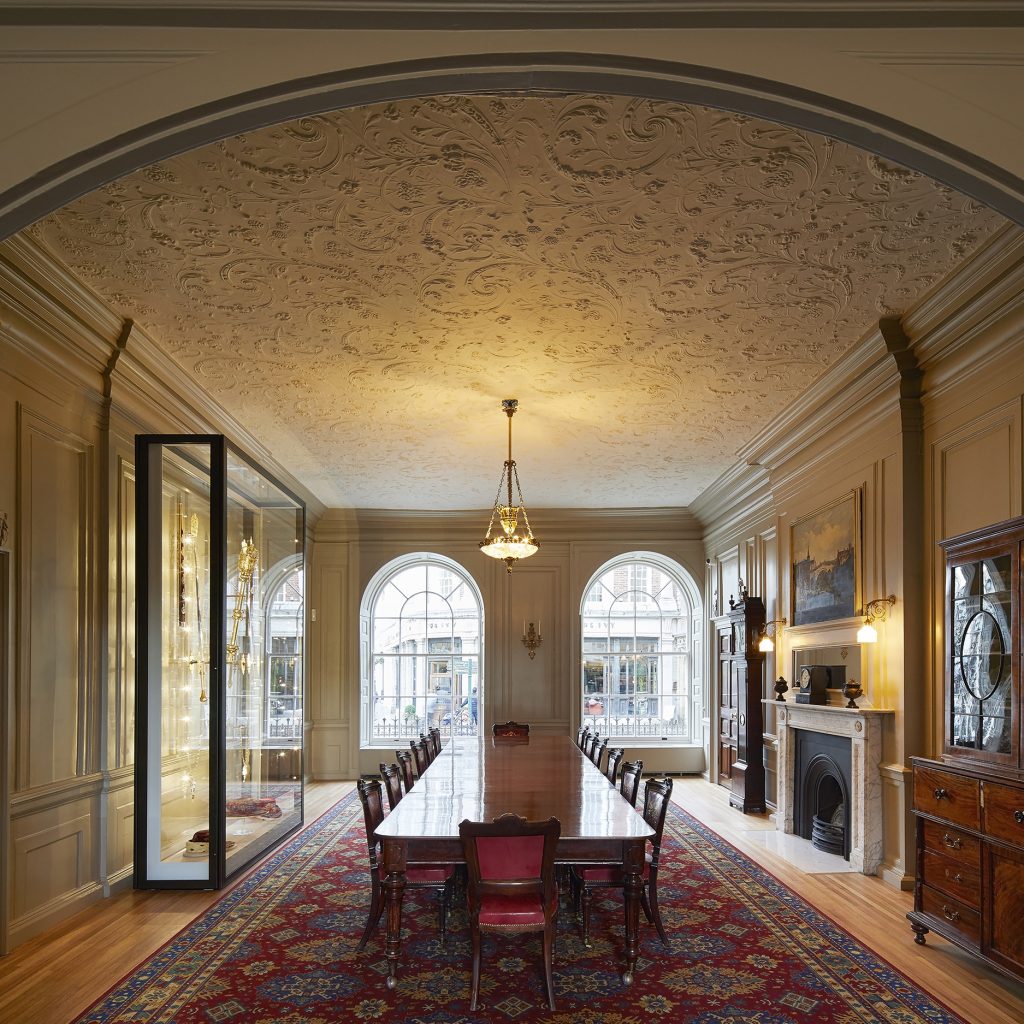 York Mansion House
York Mansion House
-
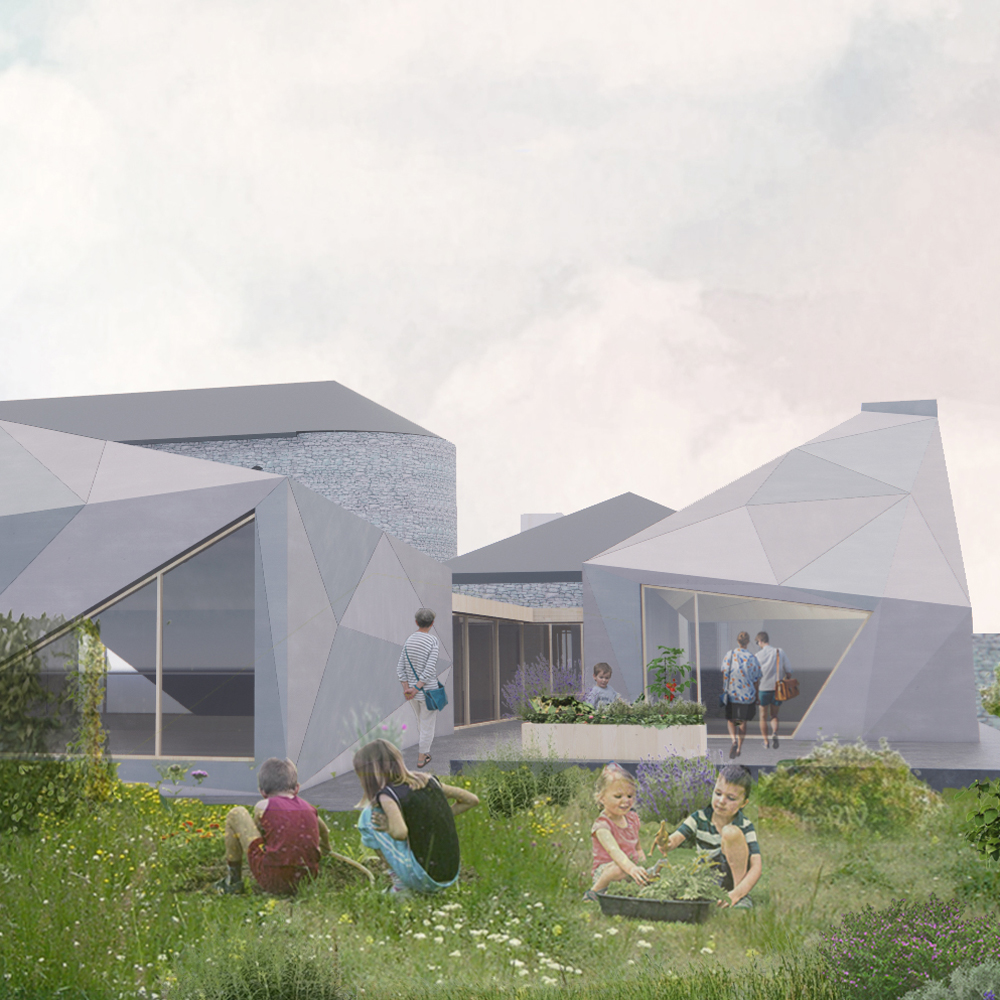 Ucheldre
Ucheldre
-
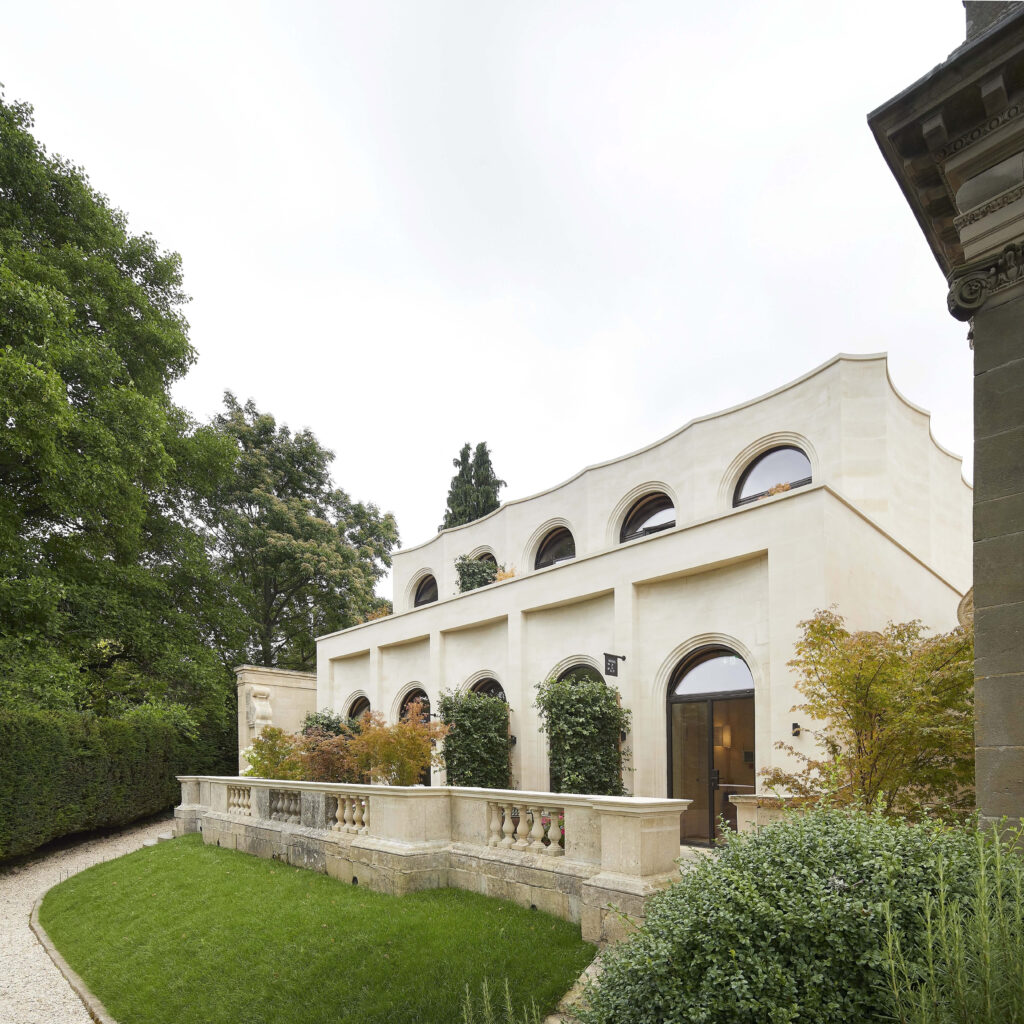 Cowley Manor Pavilion
Cowley Manor Pavilion
-
 The Alice Hawthorn
The Alice Hawthorn
-
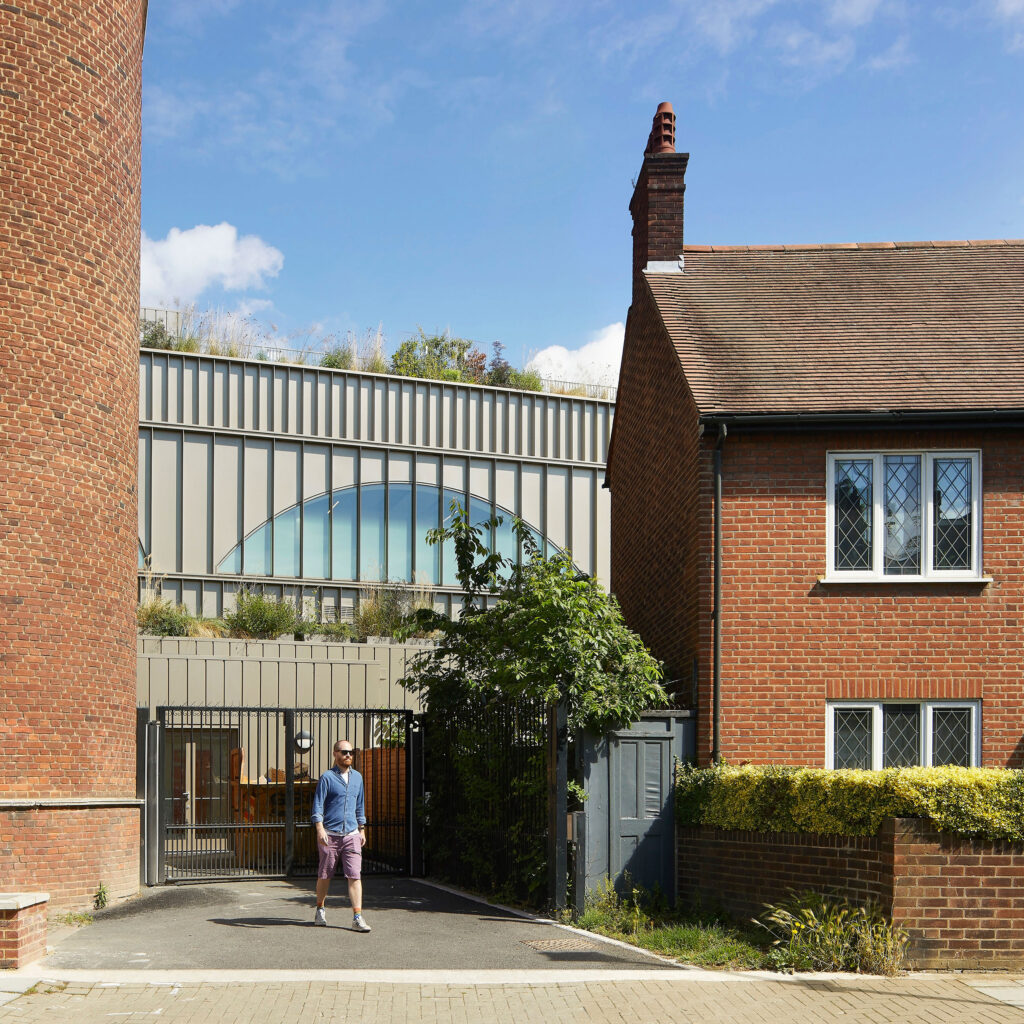 ArtsEd Schools
ArtsEd Schools
-
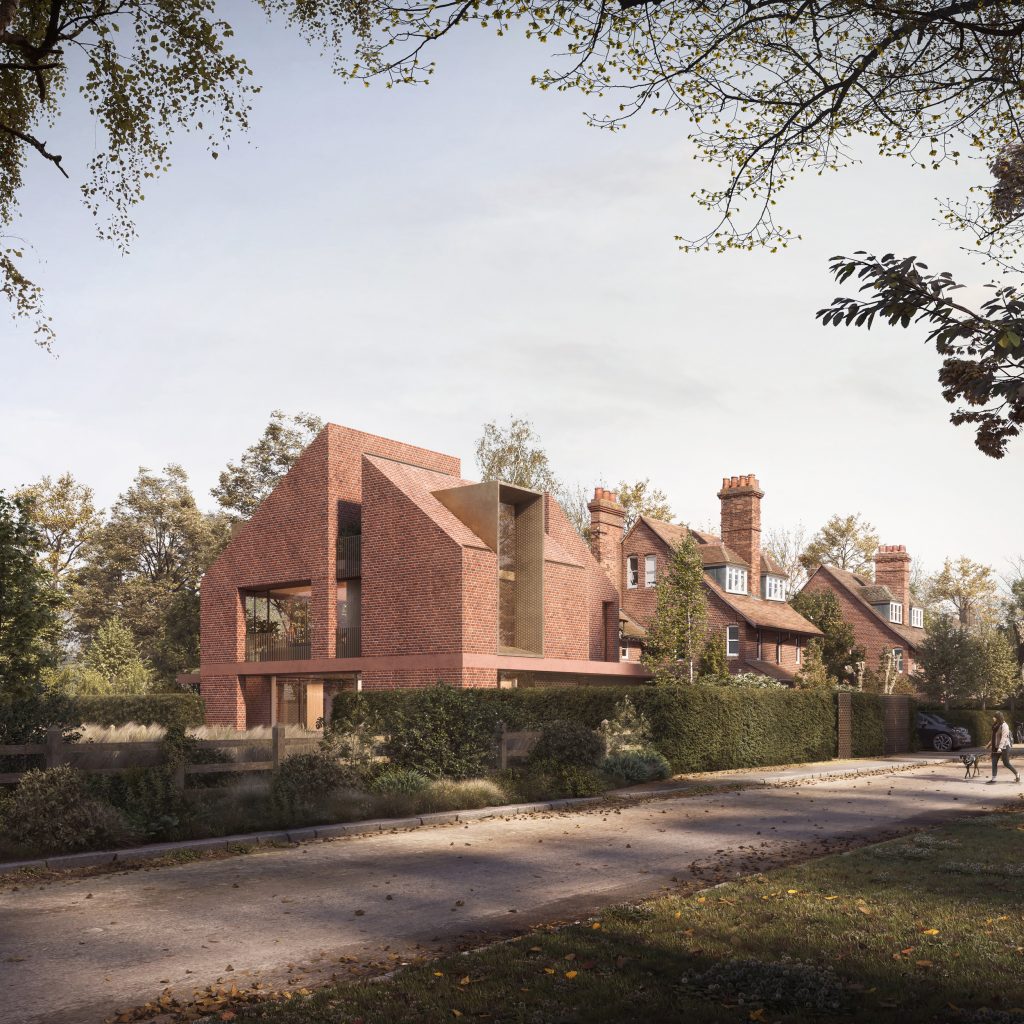 Cranmer Road
Cranmer Road
-
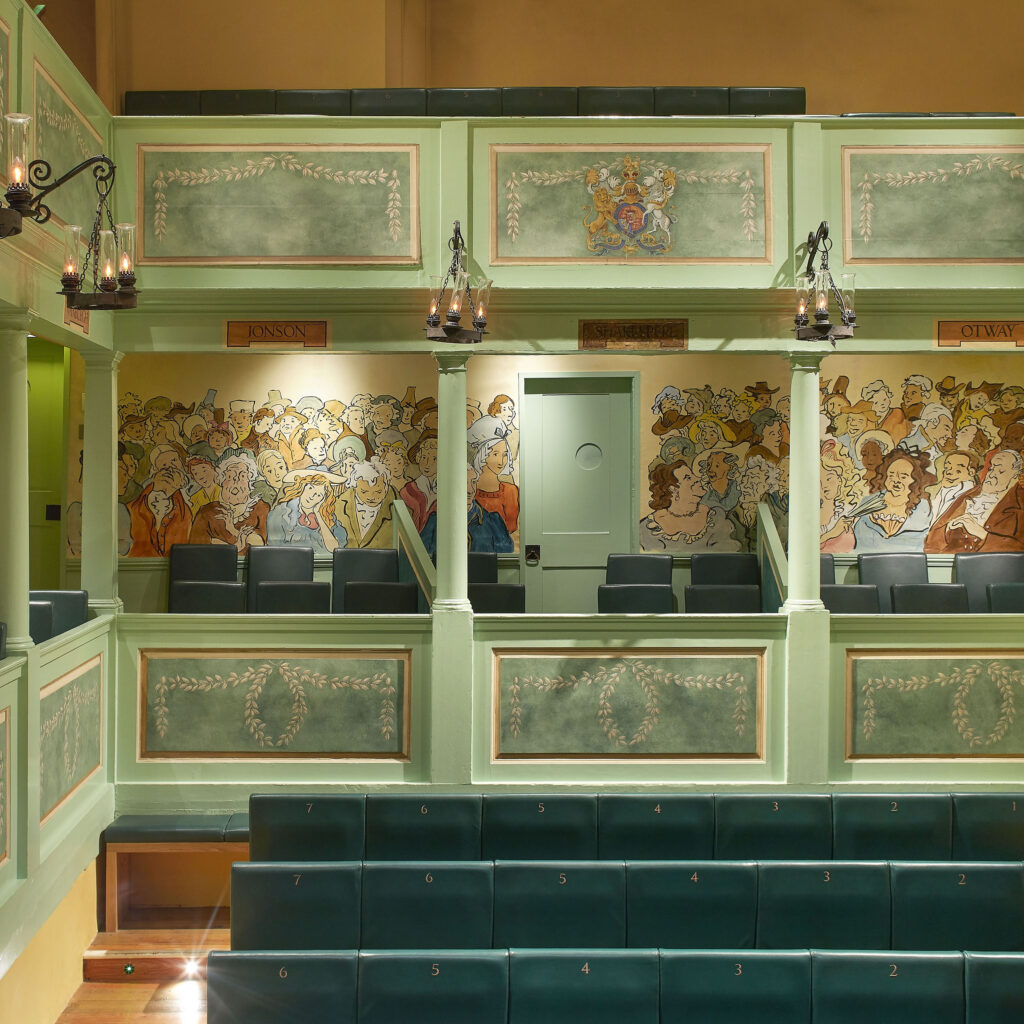 Georgian Theatre Royal
Georgian Theatre Royal
-
 Penfold
Penfold
-
 Penrose Street
Penrose Street
-
 York Theatre Royal
York Theatre Royal
-
 Constable Burton
Constable Burton
-
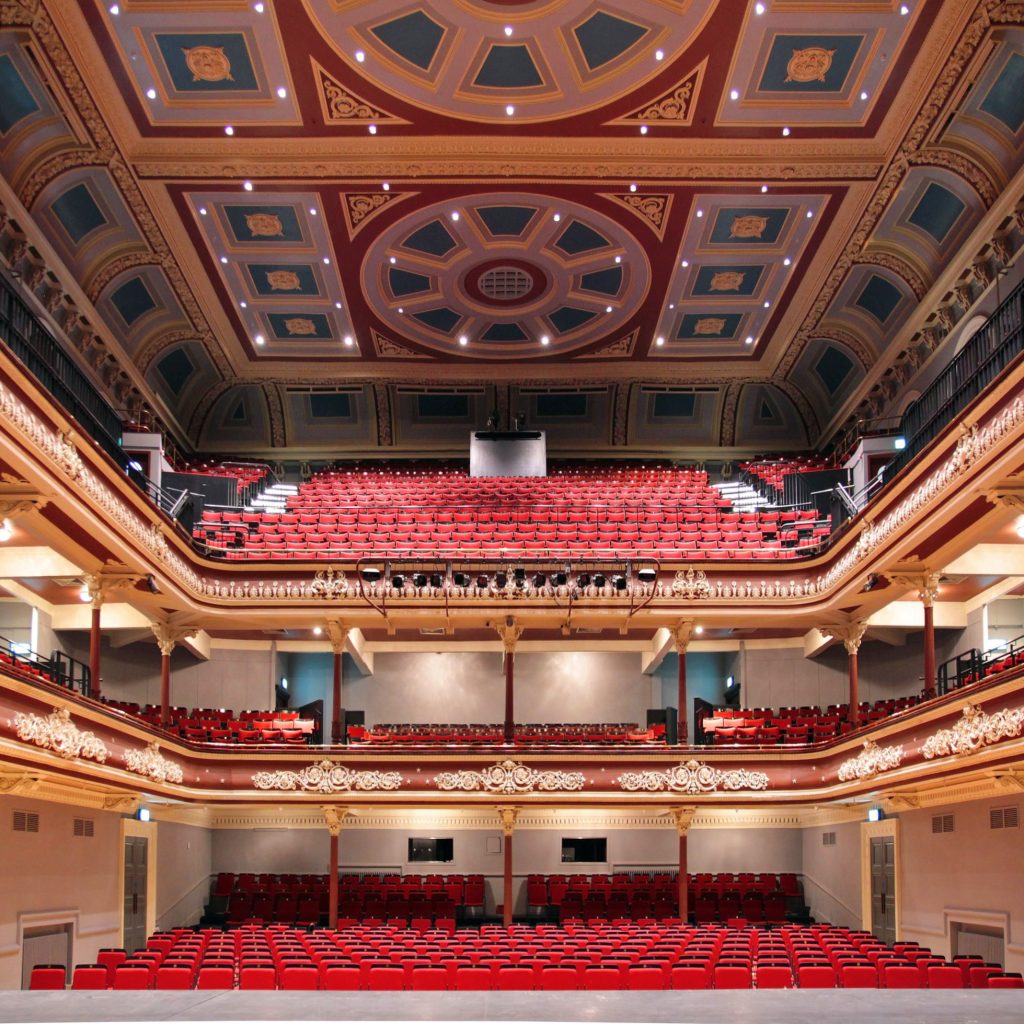 St George’s Hall
St George’s Hall
-
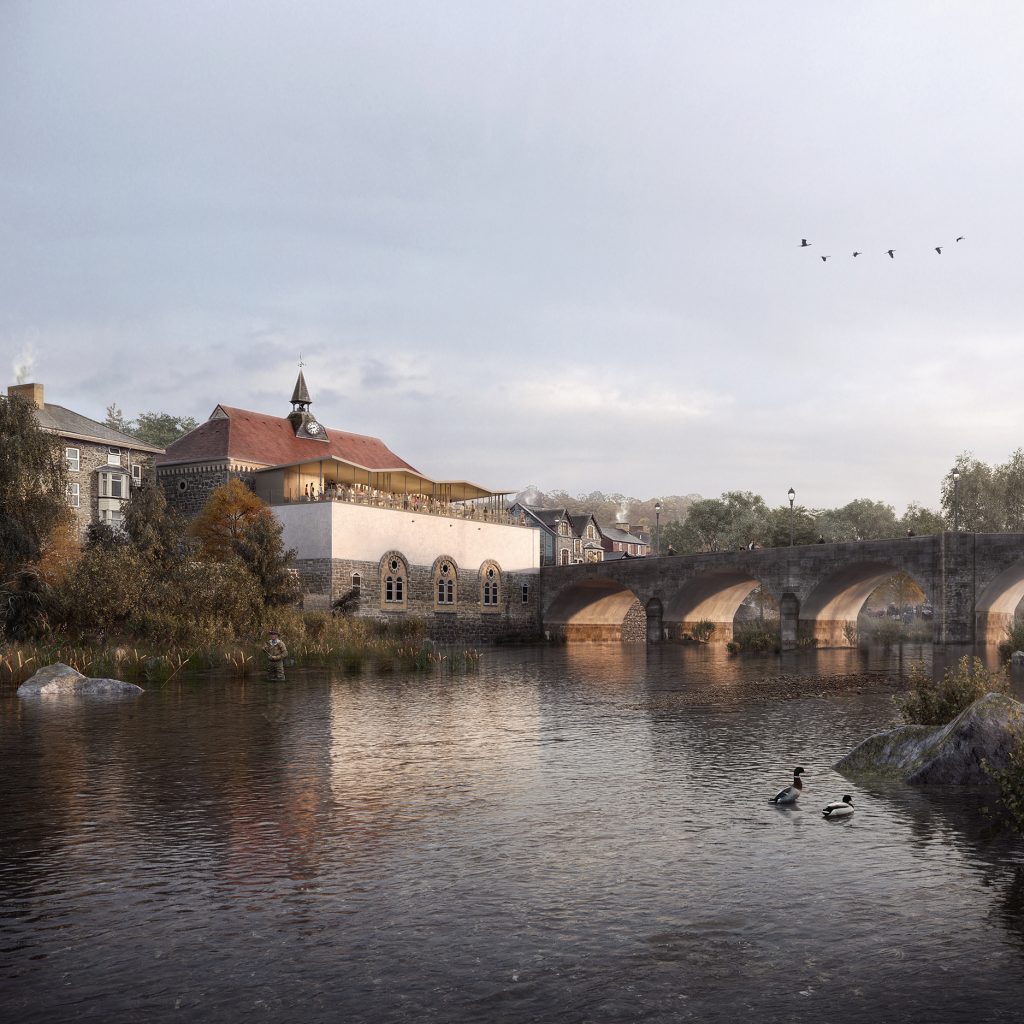 Wyeside Arts Centre
Wyeside Arts Centre
-
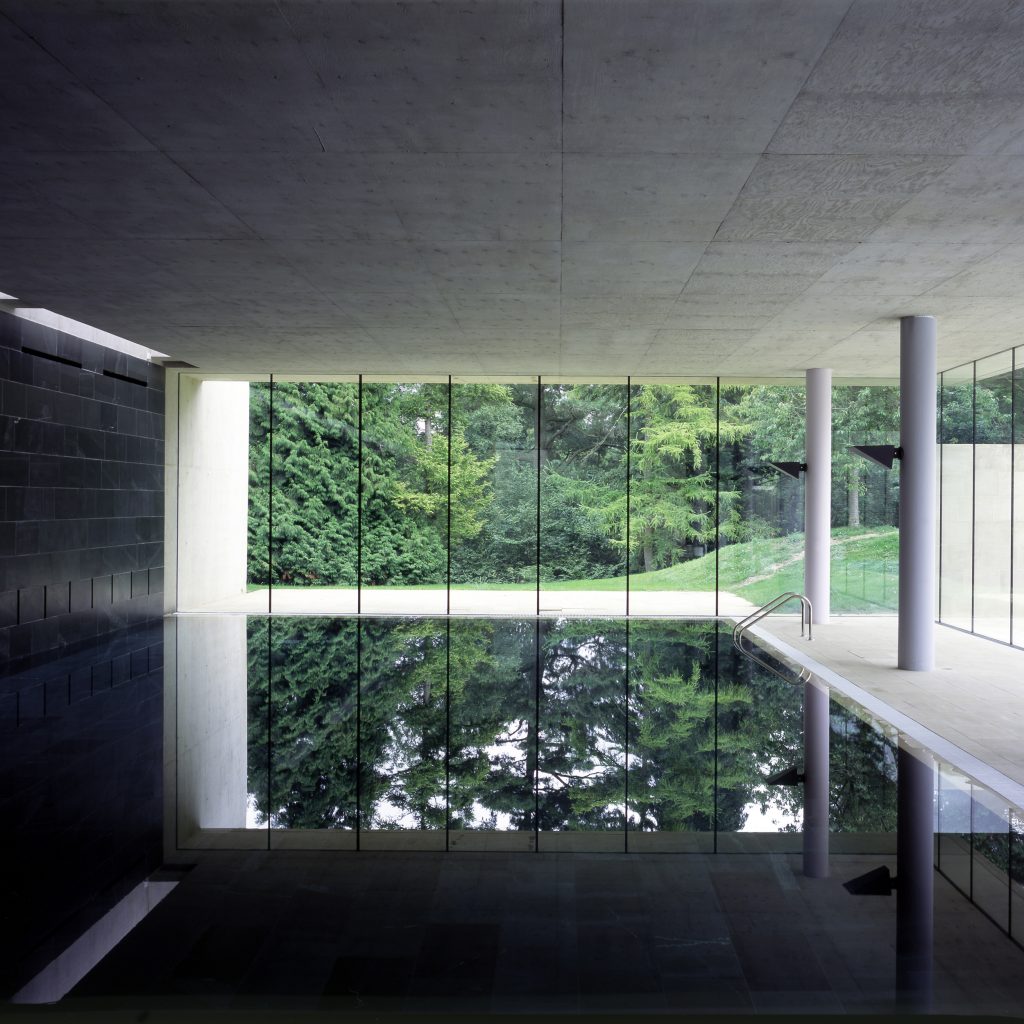 C-Side
C-Side
-
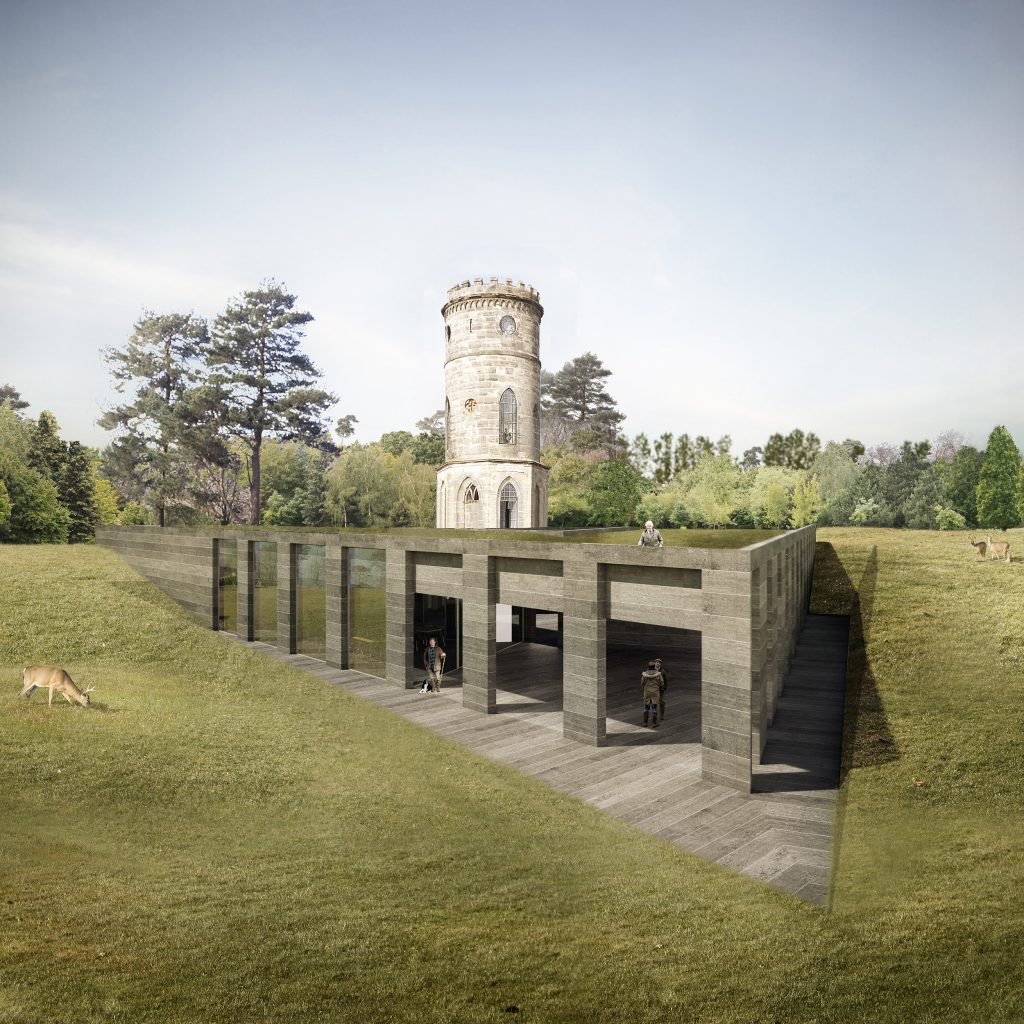 Gibraltar Tower
Gibraltar Tower
-
 Northshore
Northshore
-
 Bird Boxes
Bird Boxes
-
 Sadler’s Wells
Sadler’s Wells
-
 Borough Theatre
Borough Theatre
-
 CPT
CPTCPT
-
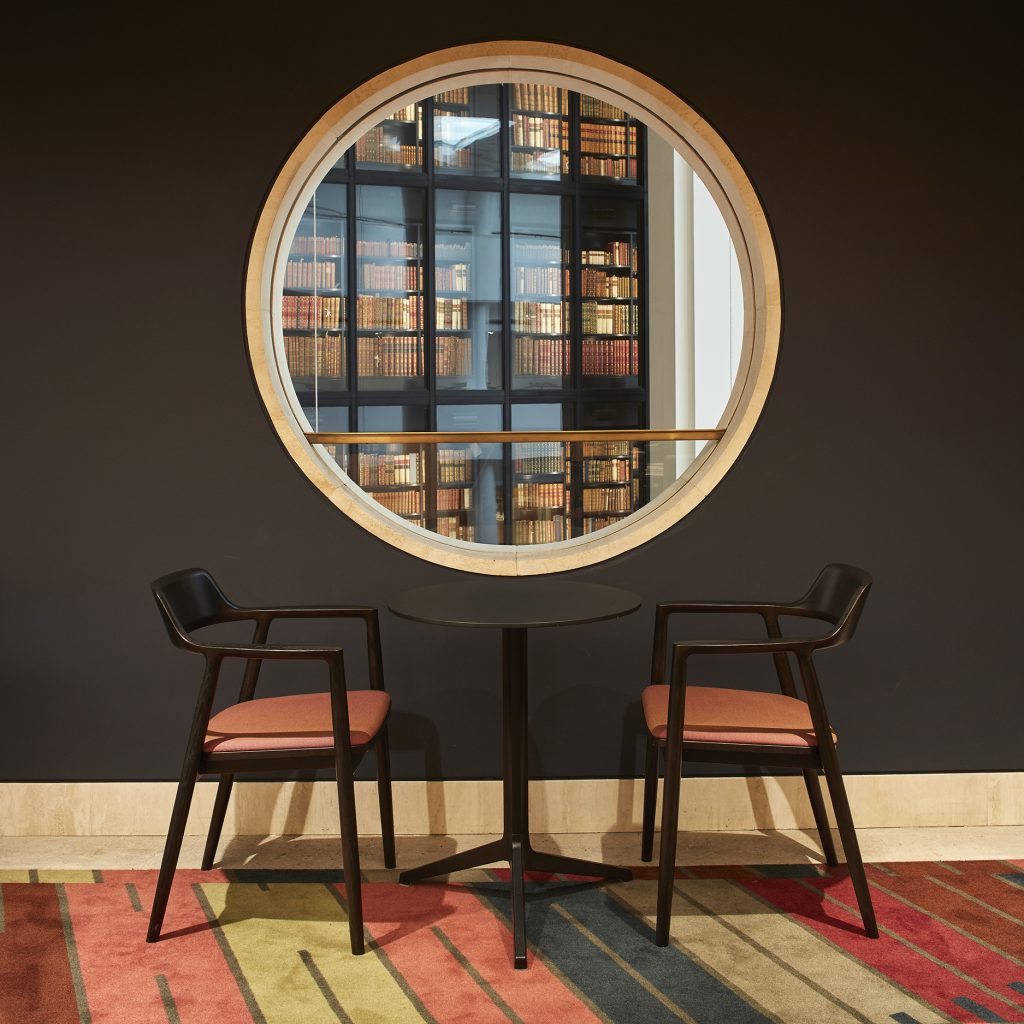 The British Library
The British Library
-
 Charlotte Sharman
Charlotte Sharman
-
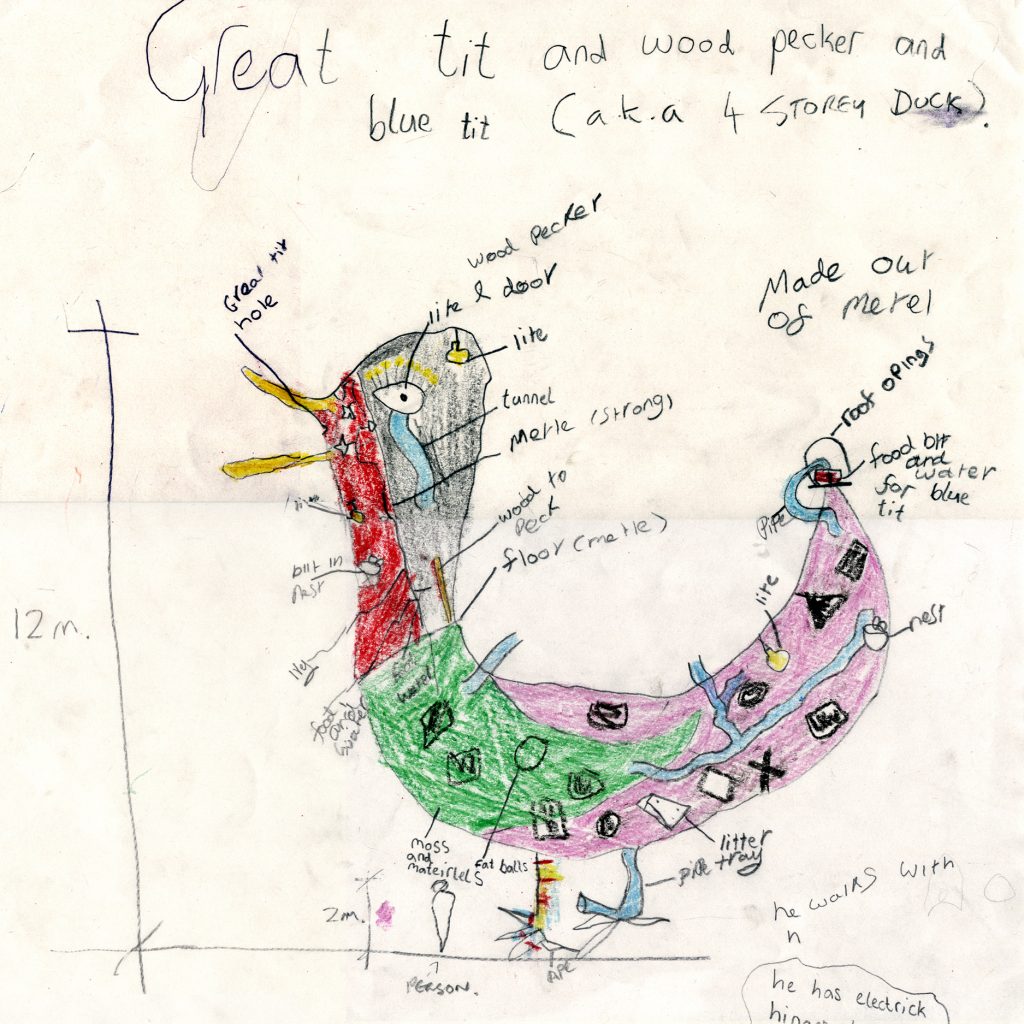 Wearhead Primary
Wearhead Primary
-
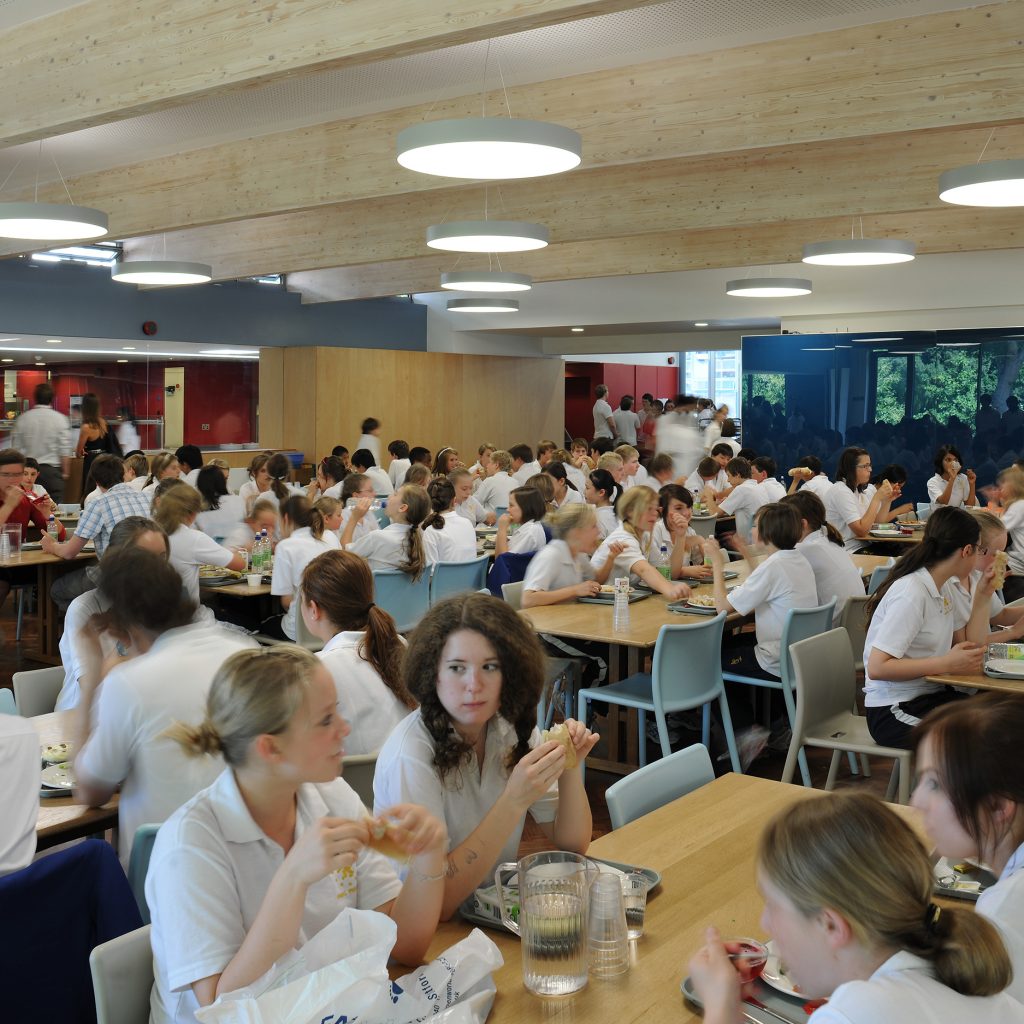 Hockerill College
Hockerill College
-
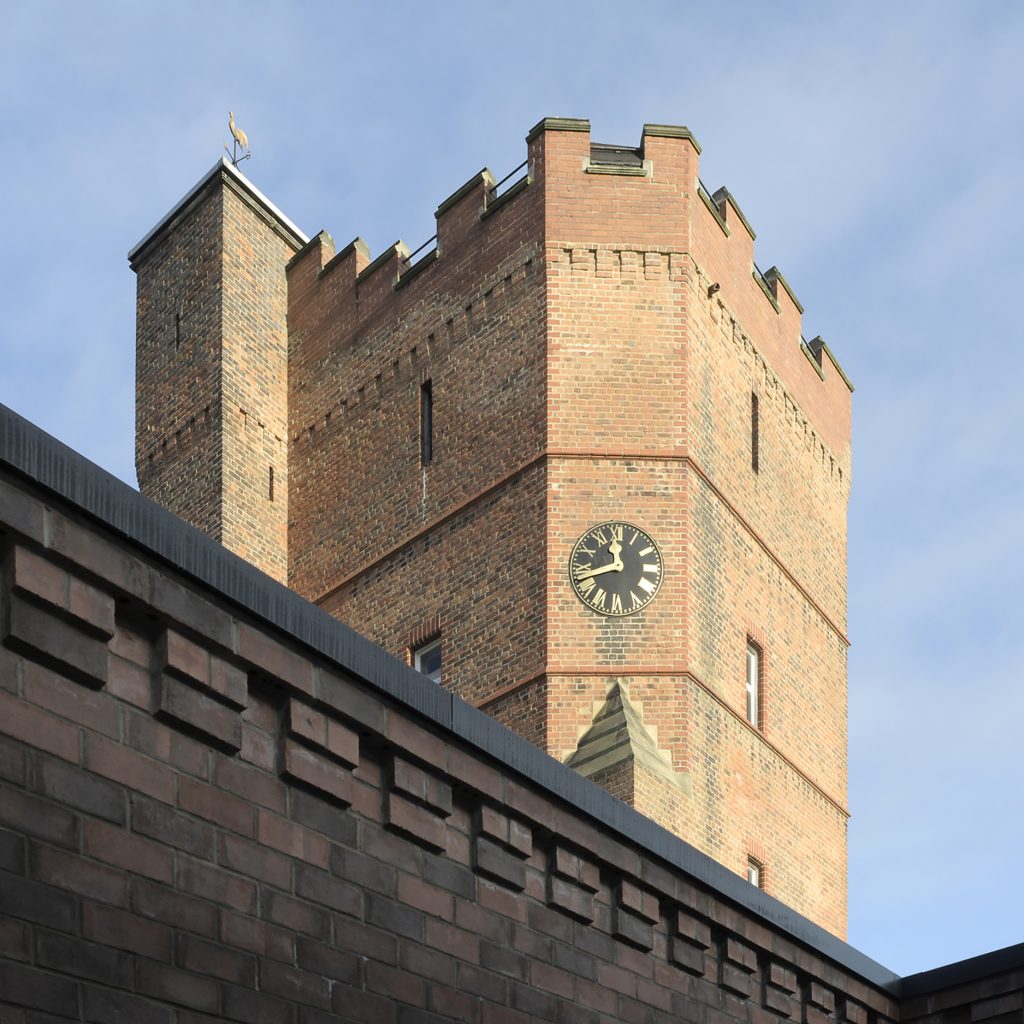 Aysgarth School
Aysgarth School
-
 Equa
EquaEqua
-
 Christopher’s
Christopher’s
-
 Ming
MingMing
-
 Strada
Strada
-
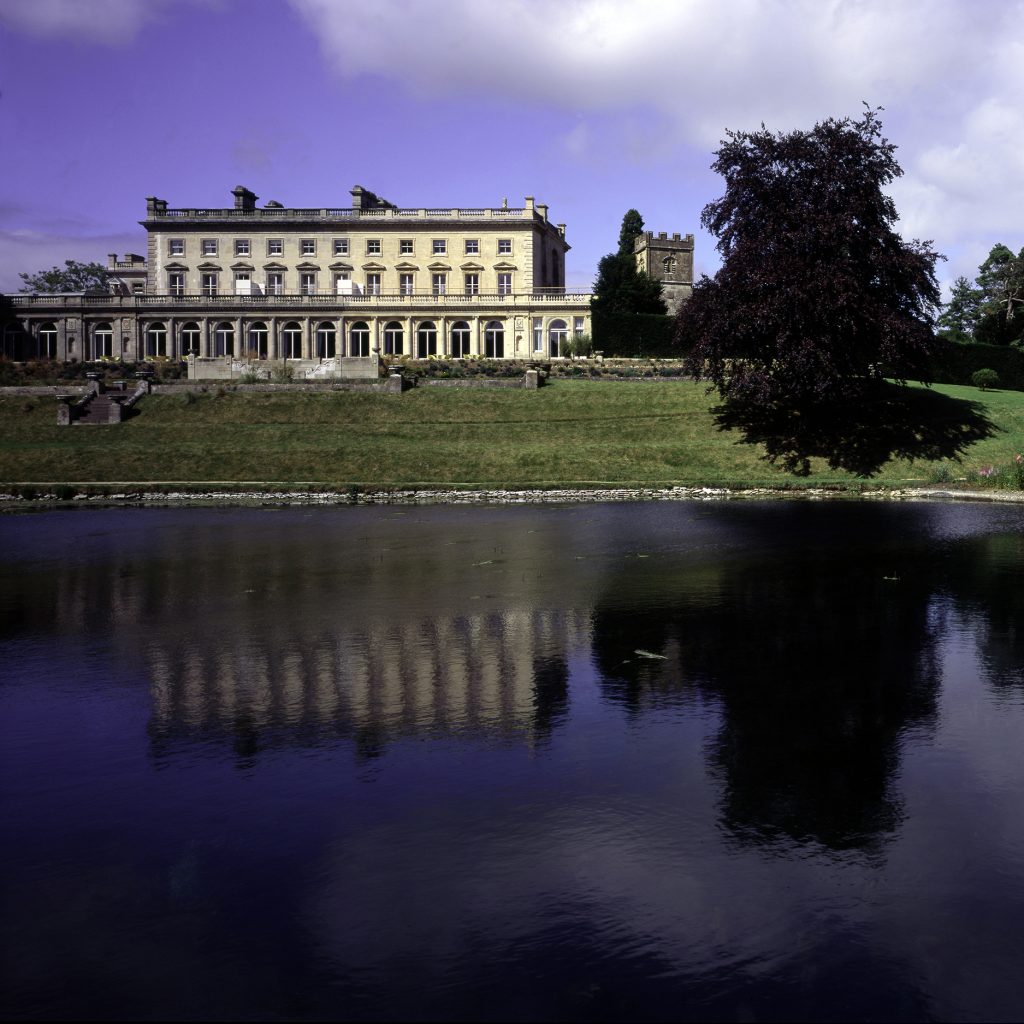 Cowley Manor
Cowley Manor
-
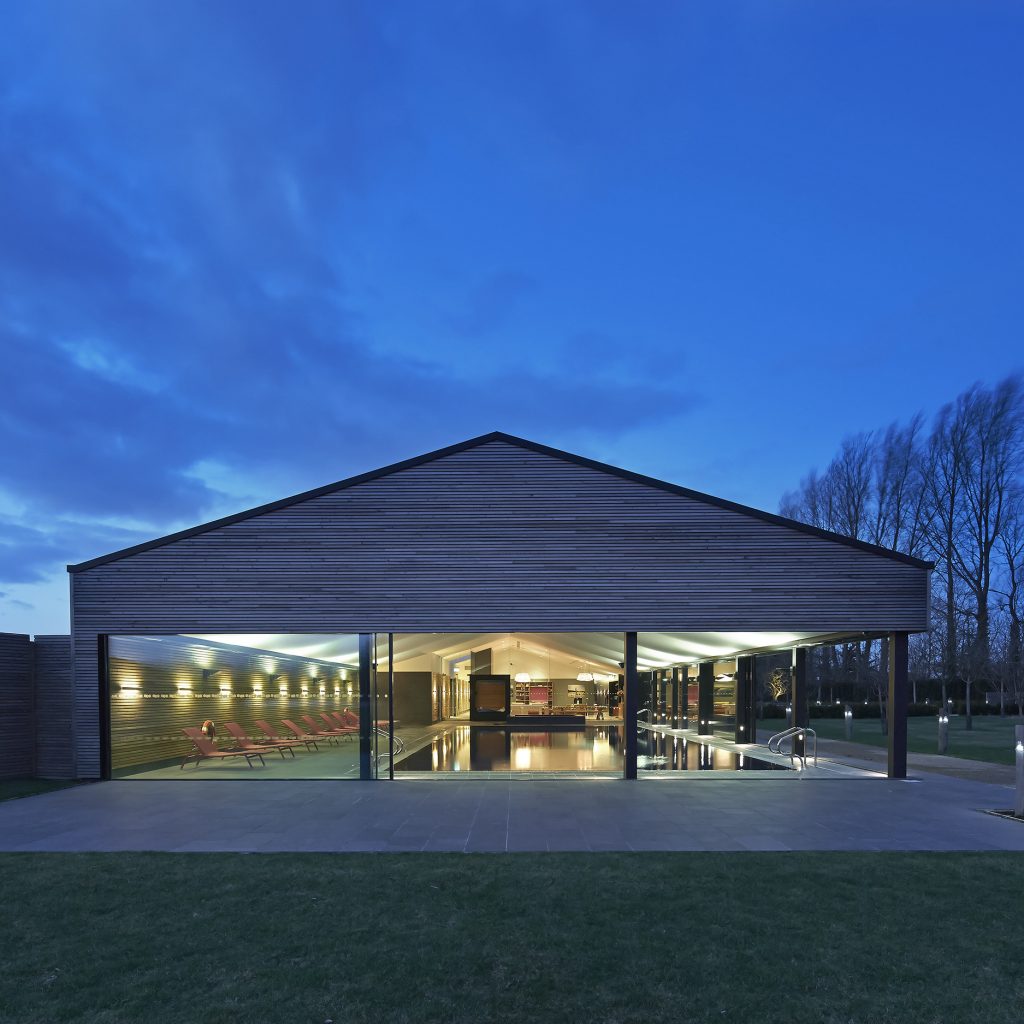 Orchard Spa
Orchard Spa
-
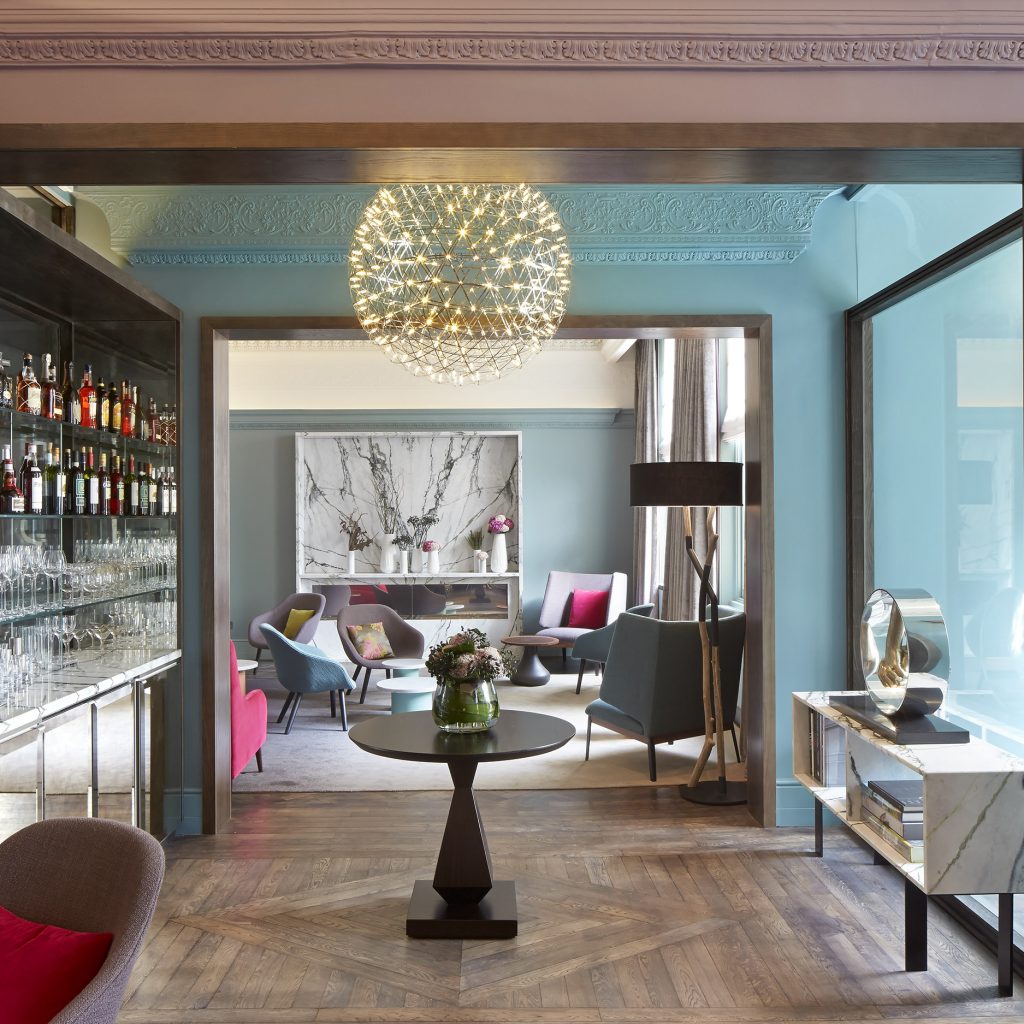 Arbor Hyde Park
Arbor Hyde Park
-
 Lansdowne Club
Lansdowne Club
-
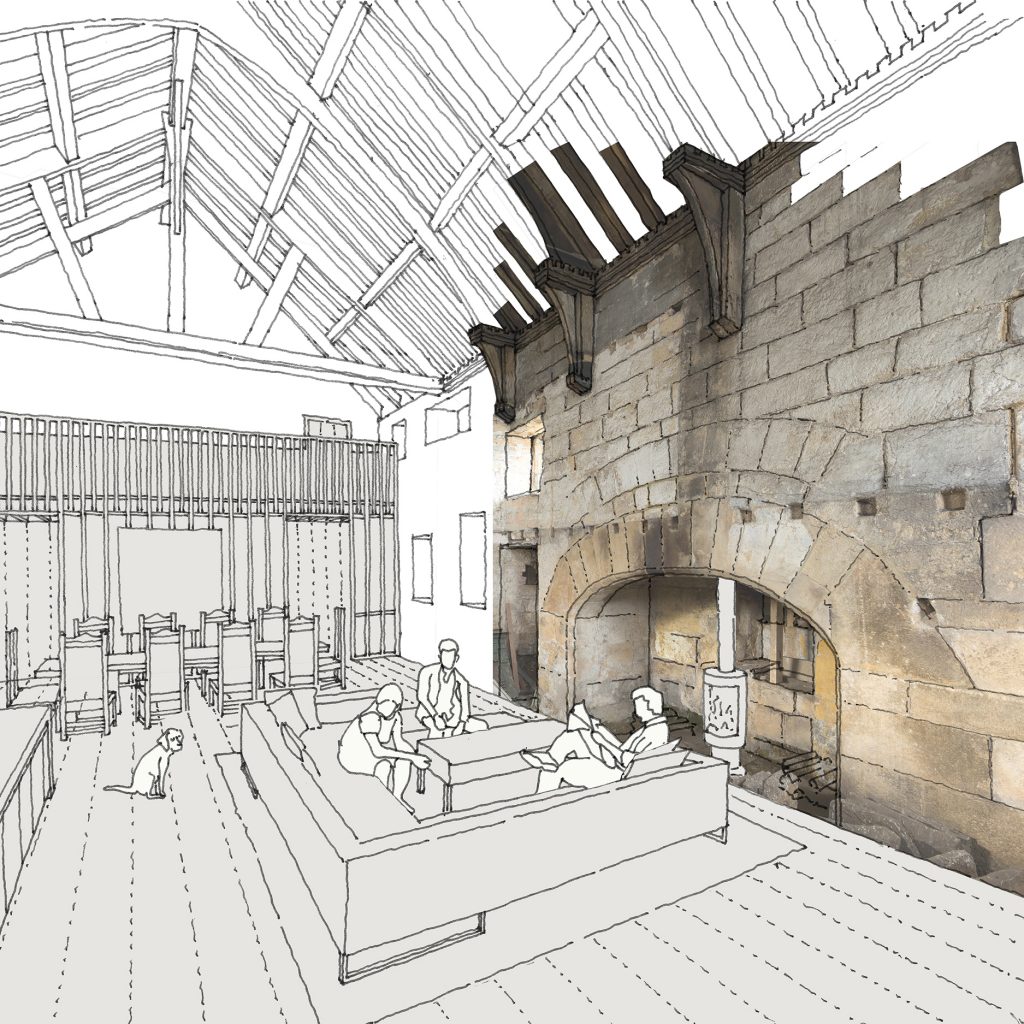 Calverley Old Hall
Calverley Old Hall
-
 Blackfriars Road
Blackfriars Road
-
 St John’s
St John’s
-
 Round Tower
Round Tower
-
 Seacliff
Seacliff
-
 Basing Farm
Basing Farm
-
 Tree Trunk
Tree Trunk
-
 Home Farm
Home Farm
-
 The Lakes
The Lakes
-
 Garden House
Garden House

