Lansdowne Club

In 2017 De Matos Ryan were invited to compete in designing a new £1m courtyard for the Lansdowne Club’s Grade II* listed premises in Mayfair.
The competition’s aim was to deliver a new flexible space within the heart of the historic complex, with a light and airy environment and a delightful, delicate and inspirational structure. Our design proposal was inspired by the club’s historic Robert Adam-designed building nestled in the southwestern corner of Berkeley Square.

As modern architects we very much enjoy Adam’s approach to geometry and decoration in defining all spaces. In considering a new enclosure for the Courtyard at the very heart of the Club, we sought inspiration directly from the coffered ceilings and geometric patterns of the remarkable Adam Library interior which was never completed and would have fronted the north side of the original courtyard space. The coffered octagonal pattern was to have lined the western dome and the barrel-vaulted ceiling over the central rectangular body of the main library space. This pattern is common in Adam’s interiors, from ceilings to floors and rugs and is further found at the Lansdowne in the much later parquet floor of the Long Gallery.
Working with this octagonal design, we proposed a new free-standing and delicate self-supporting lattice canopy, that is free of beams, and provides flexible shelter to the center of the courtyard space and an inspiring focal point to complement the surrounding great rooms, (The traditional Adams ceiling was also a way of drawing up the eye of guests in social gatherings, creating the ‘perfect’ backdrop for the social ‘parade’). Propped on minimal columns, the elegant canopy supports modular retractable glazed rooflights to nine of its central octagonal bays. As with Adam rooms, the reflected geometric pattern of the canopy is echoed in the new proposed terrazzo outdoor ‘rug’ in the space. A new central linear bar and rear bar feature wall further play with the Adam octagonal framing rhythms.
Frameless structural glazing closes the gap between the new canopy and the three courtyard walls of the club, with a tall glazed screen lining that opens on the south side of the new enclosure giving access to a linear external ‘vertical garden’ space lined with a verdant planted living wall.
Our design seeks to open up new opportunities for the club to build on and continue to add to its high-quality and historic architectural fabric.
More Hospitality + LeisureHeritage
-
 Britten Pears Arts
Britten Pears Arts
-
 Young V&A
Young V&A
-
 Carlisle Gallery
Carlisle Gallery
-
 Wonderlab
Wonderlab
-
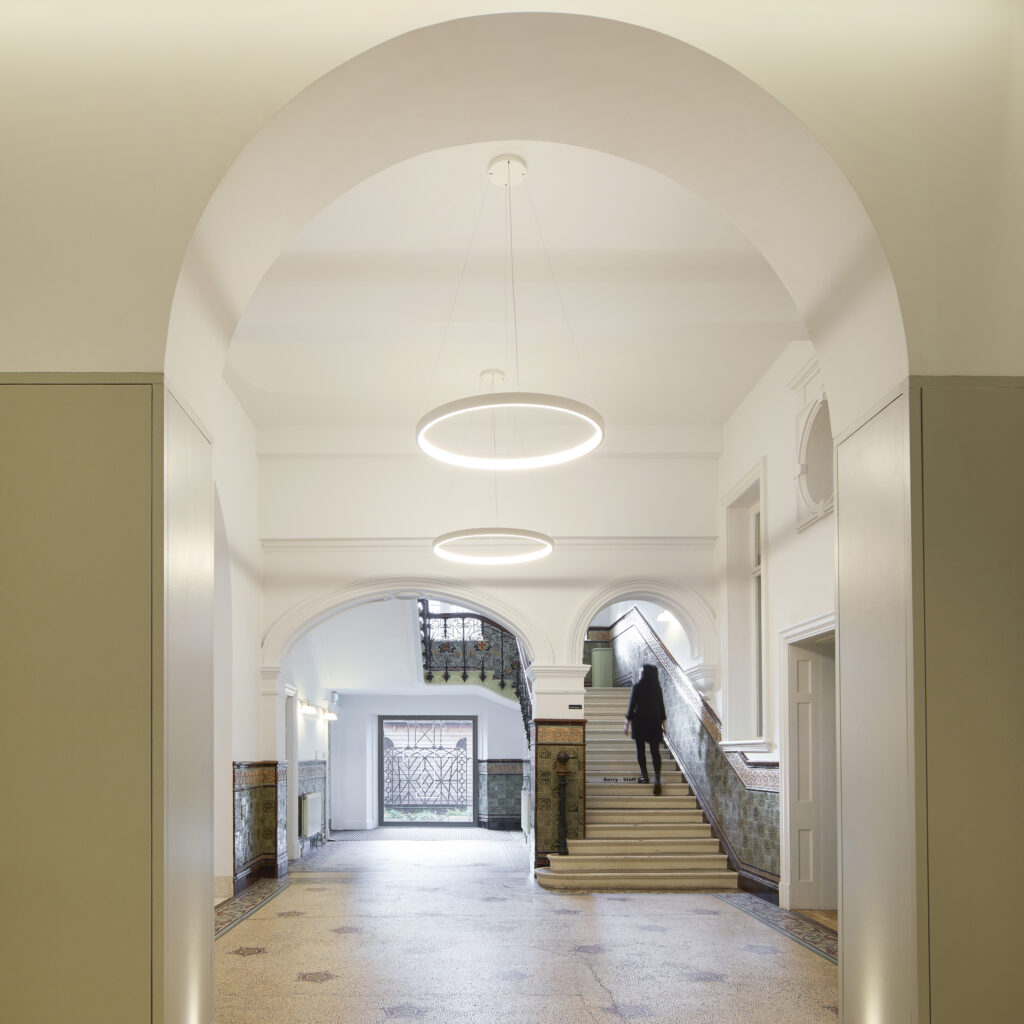 Tullie House Museum
Tullie House Museum
-
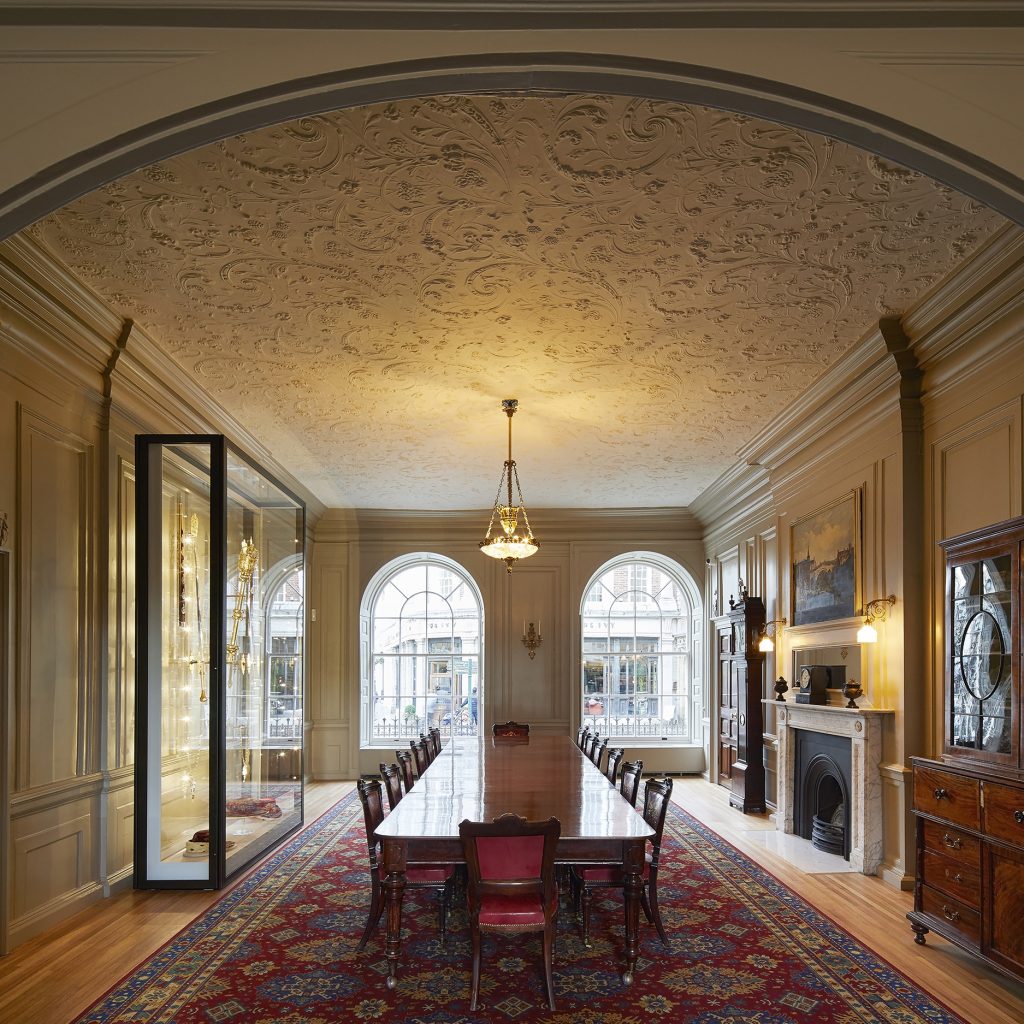 York Mansion House
York Mansion House
-
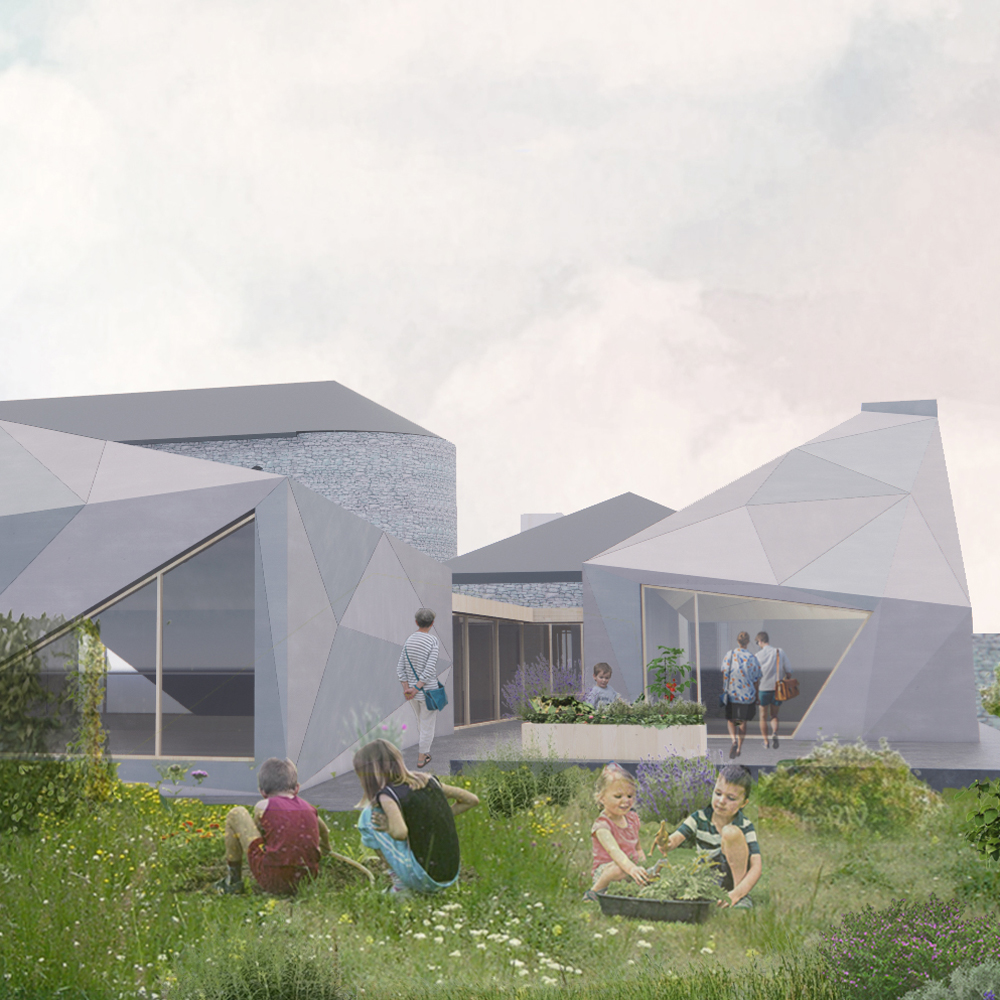 Ucheldre
Ucheldre
-
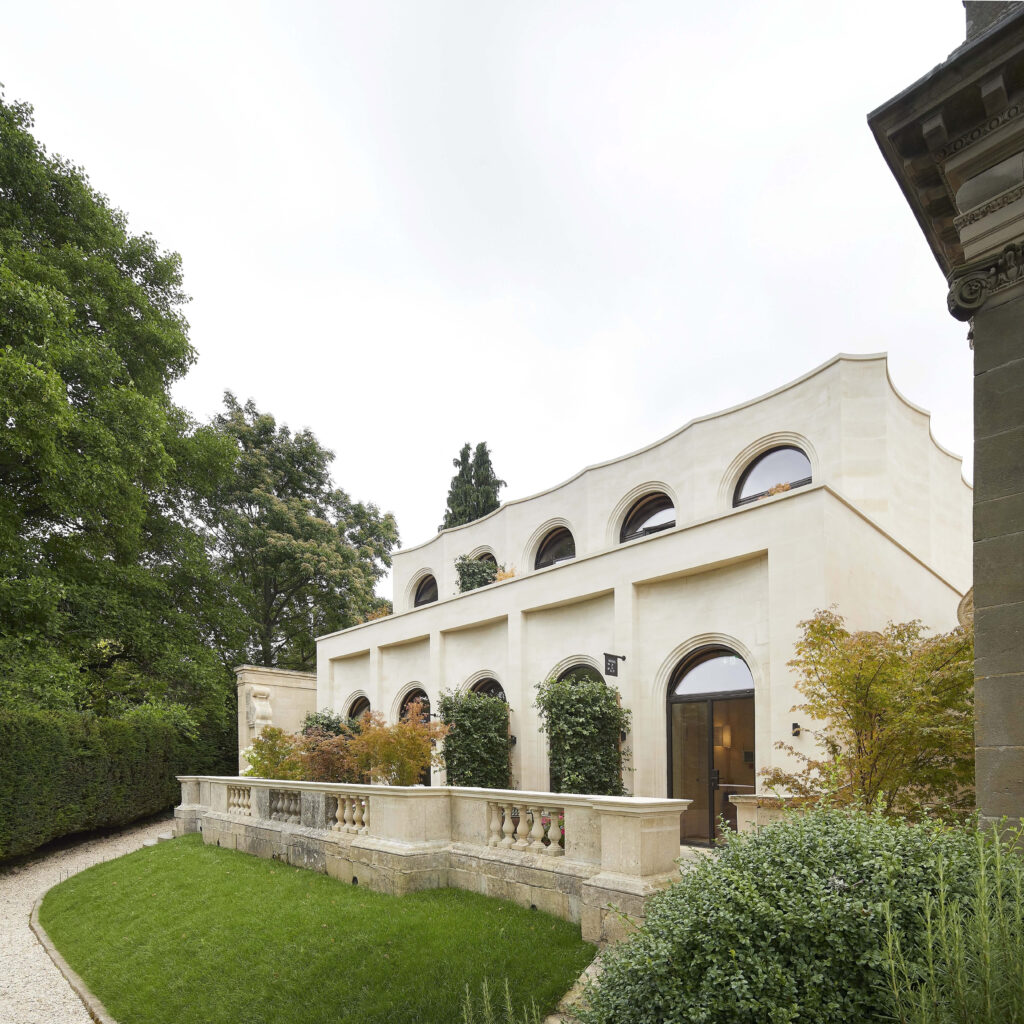 Cowley Manor Pavilion
Cowley Manor Pavilion
-
 The Alice Hawthorn
The Alice Hawthorn
-
 ArtsEd Schools
ArtsEd Schools
-
 Georgian Theatre Royal
Georgian Theatre Royal
-
 Penrose Street
Penrose Street
-
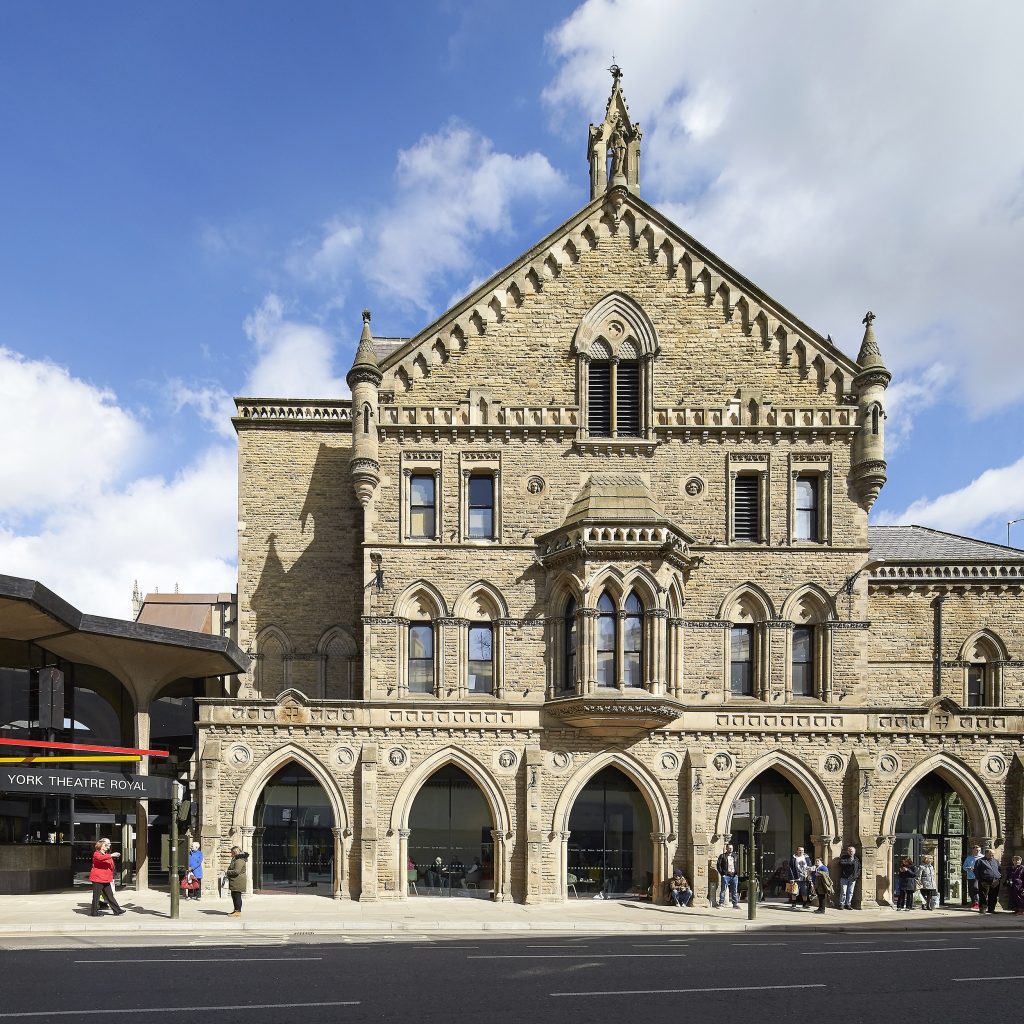 York Theatre Royal
York Theatre Royal
-
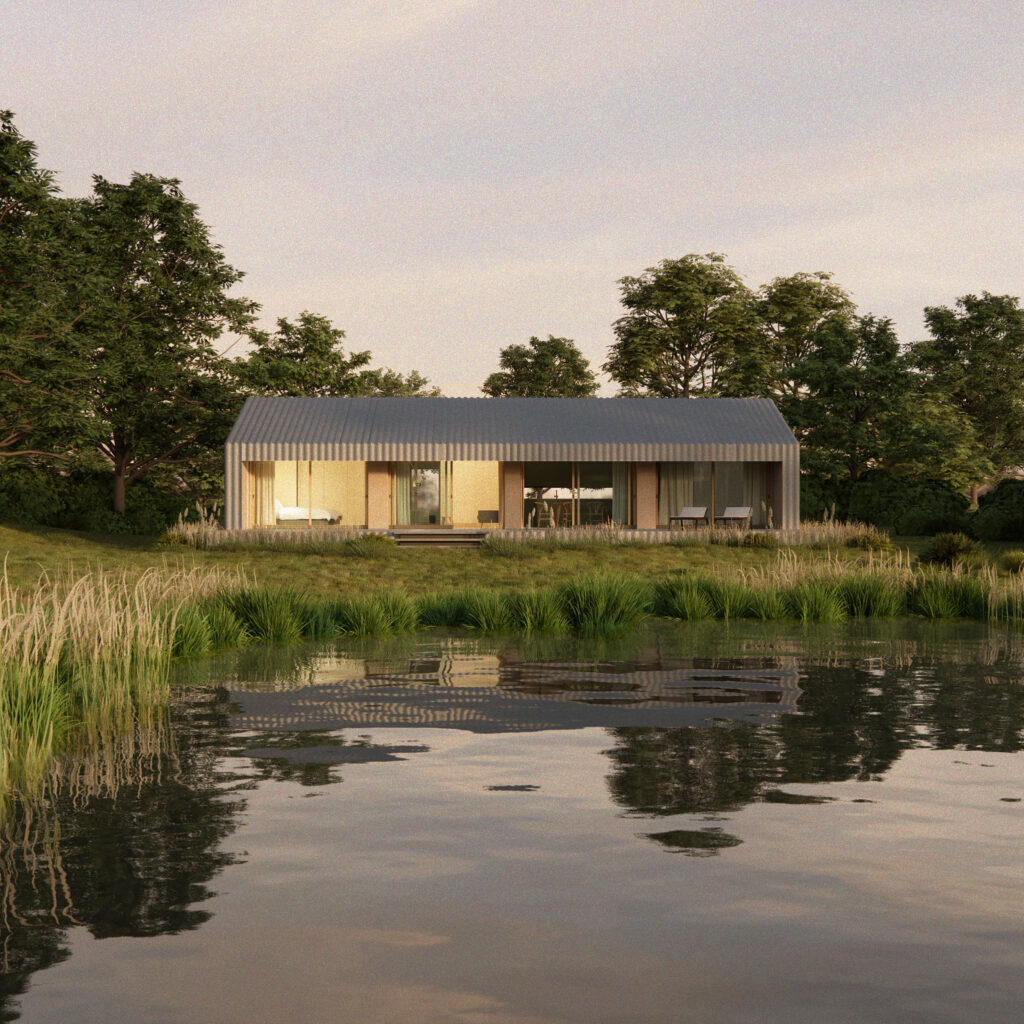 Constable Burton
Constable Burton
-
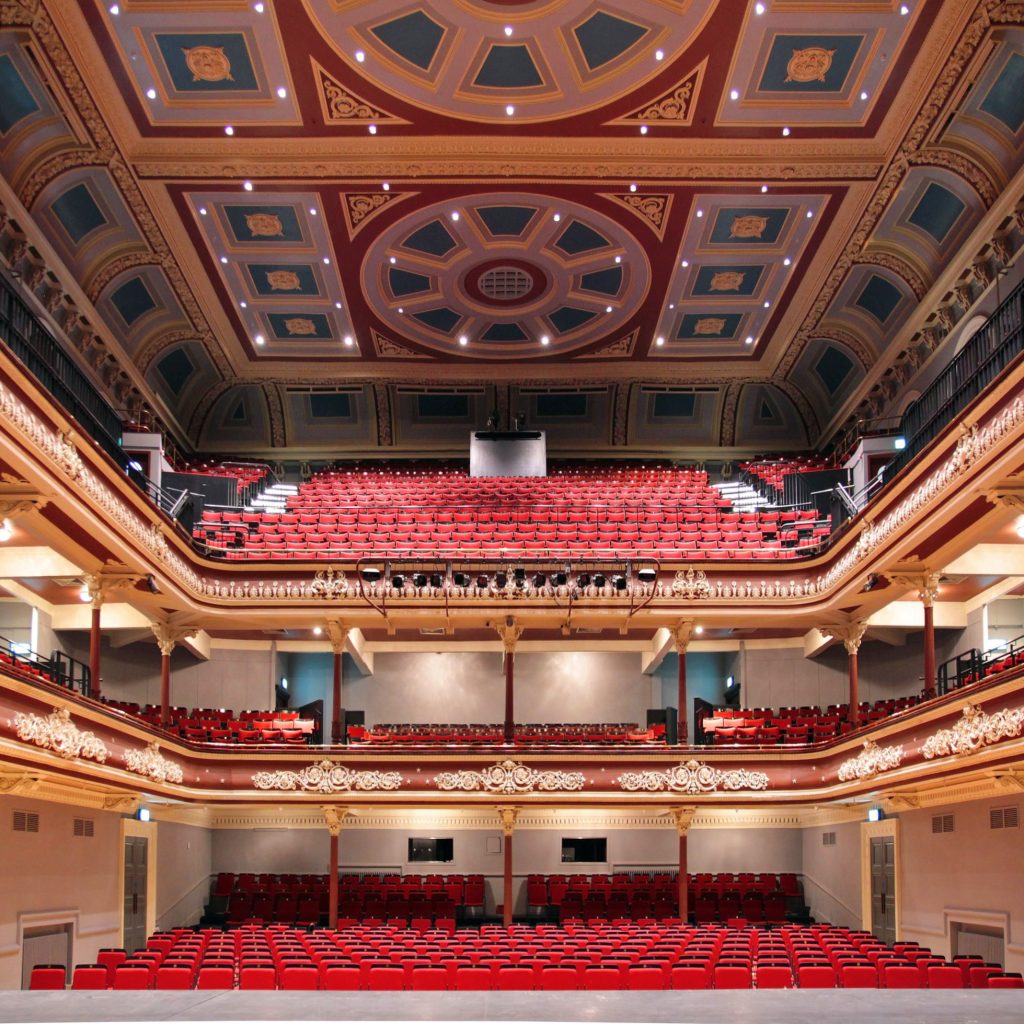 St George’s Hall
St George’s Hall
-
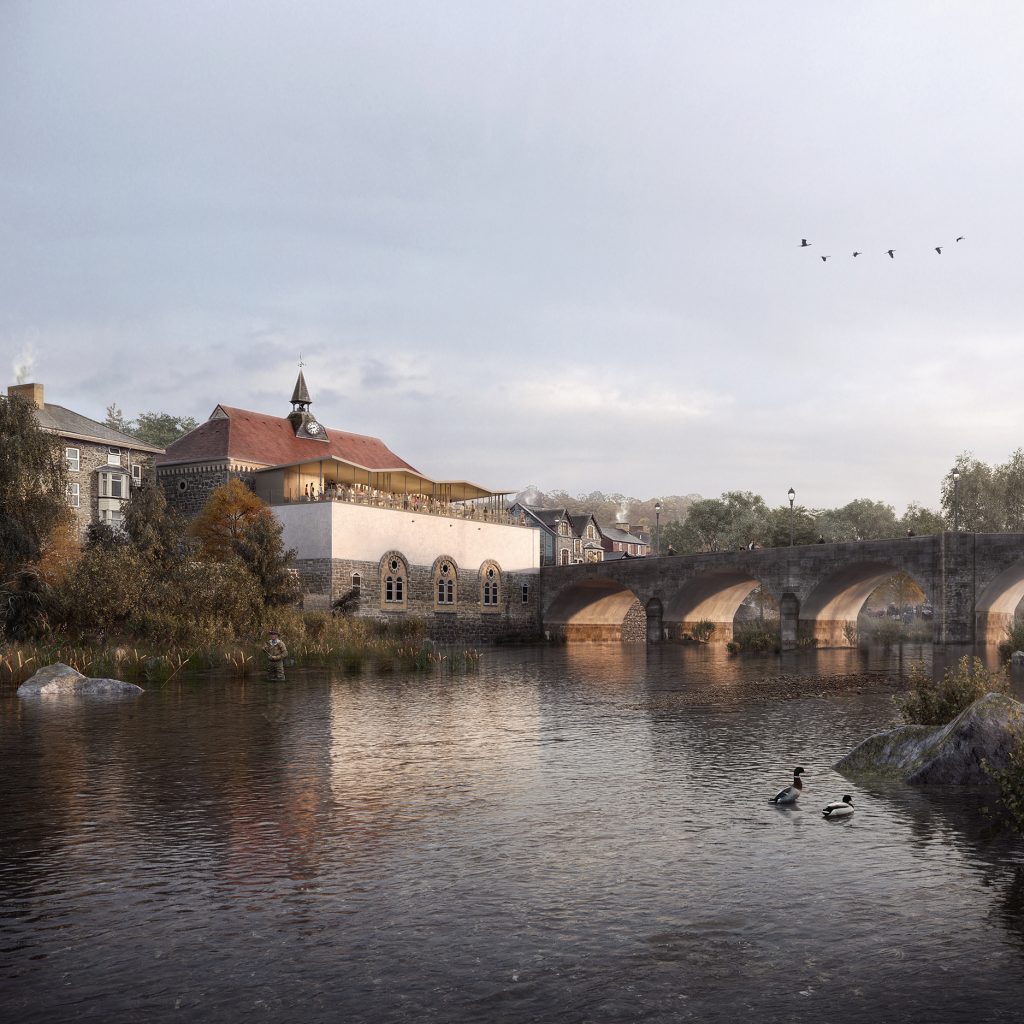 Wyeside Arts Centre
Wyeside Arts Centre
-
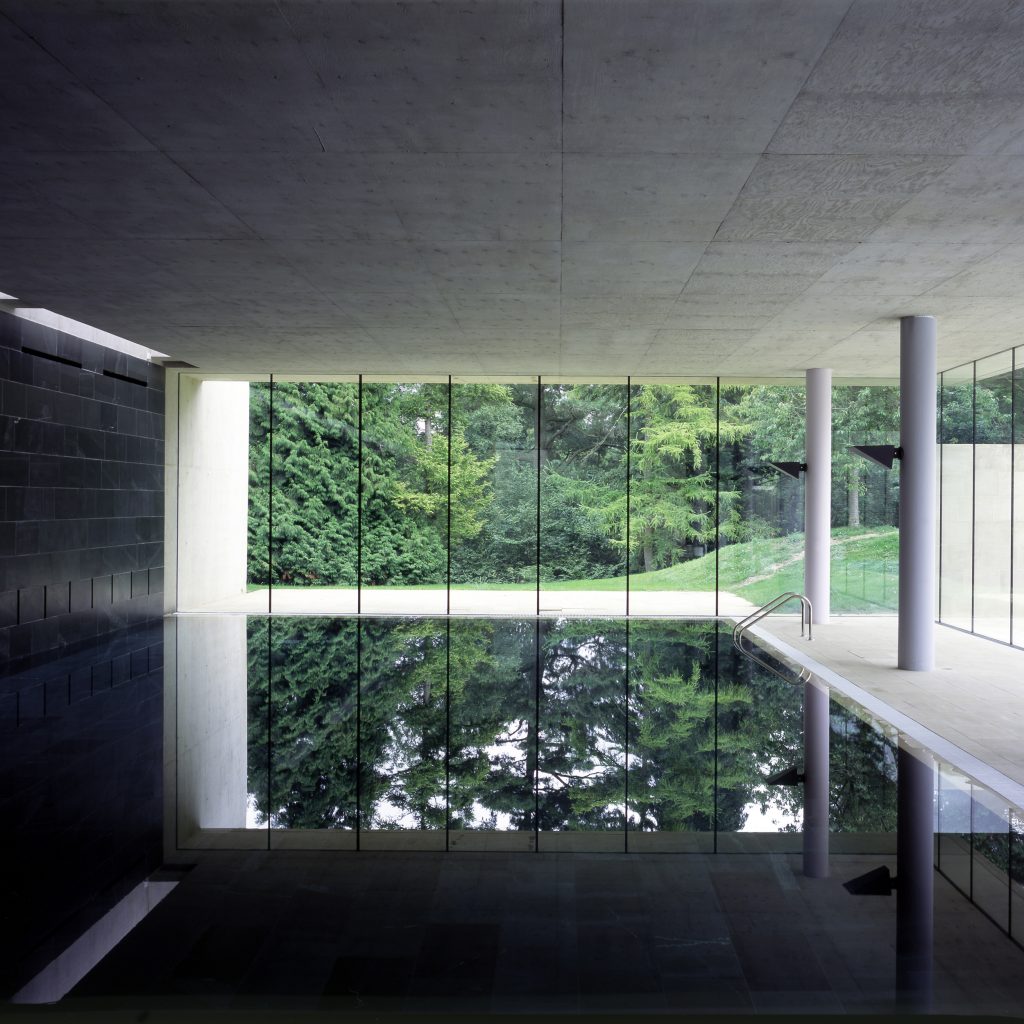 C-Side
C-Side
-
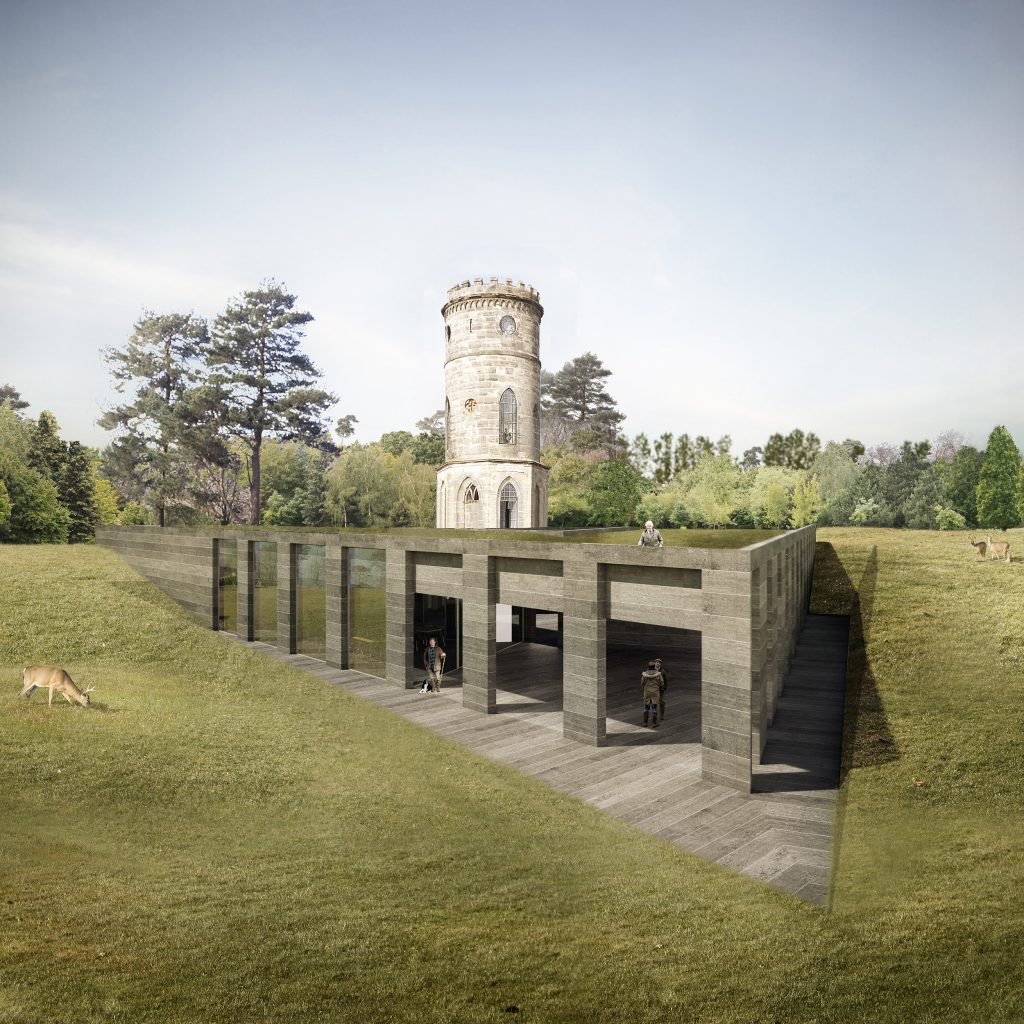 Gibraltar Tower
Gibraltar Tower
-
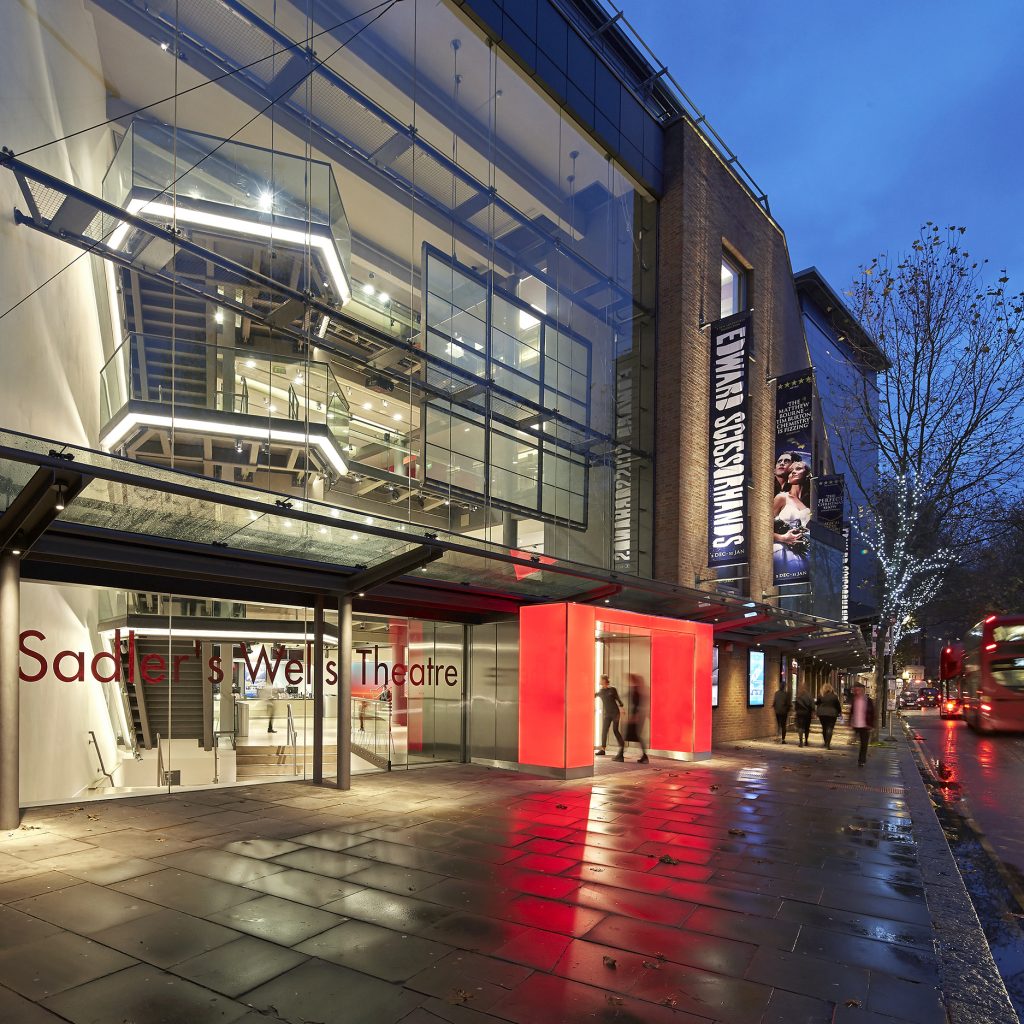 Sadler’s Wells
Sadler’s Wells
-
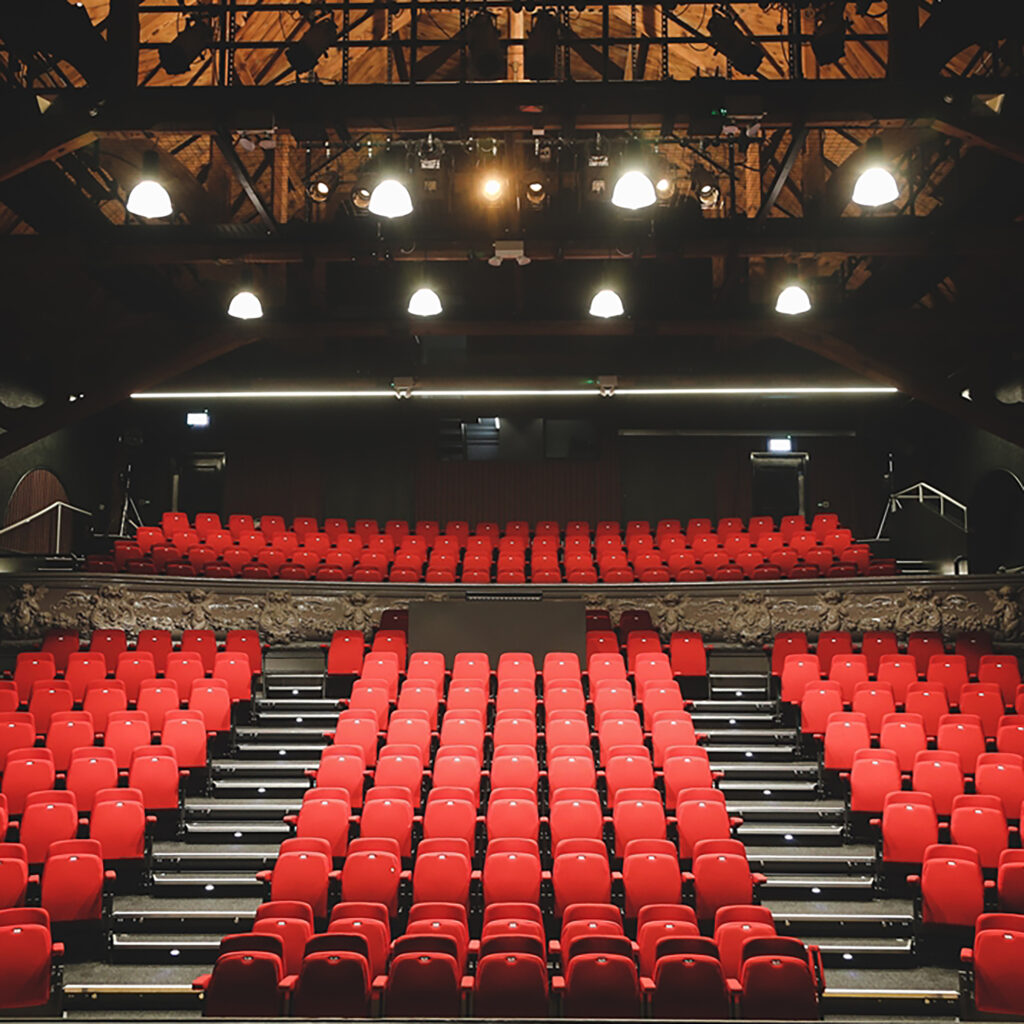 Borough Theatre
Borough Theatre
-
 CPT
CPTCPT
-
 The British Library
The British Library
-
 Hockerill College
Hockerill College
-
 Aysgarth School
Aysgarth School
-
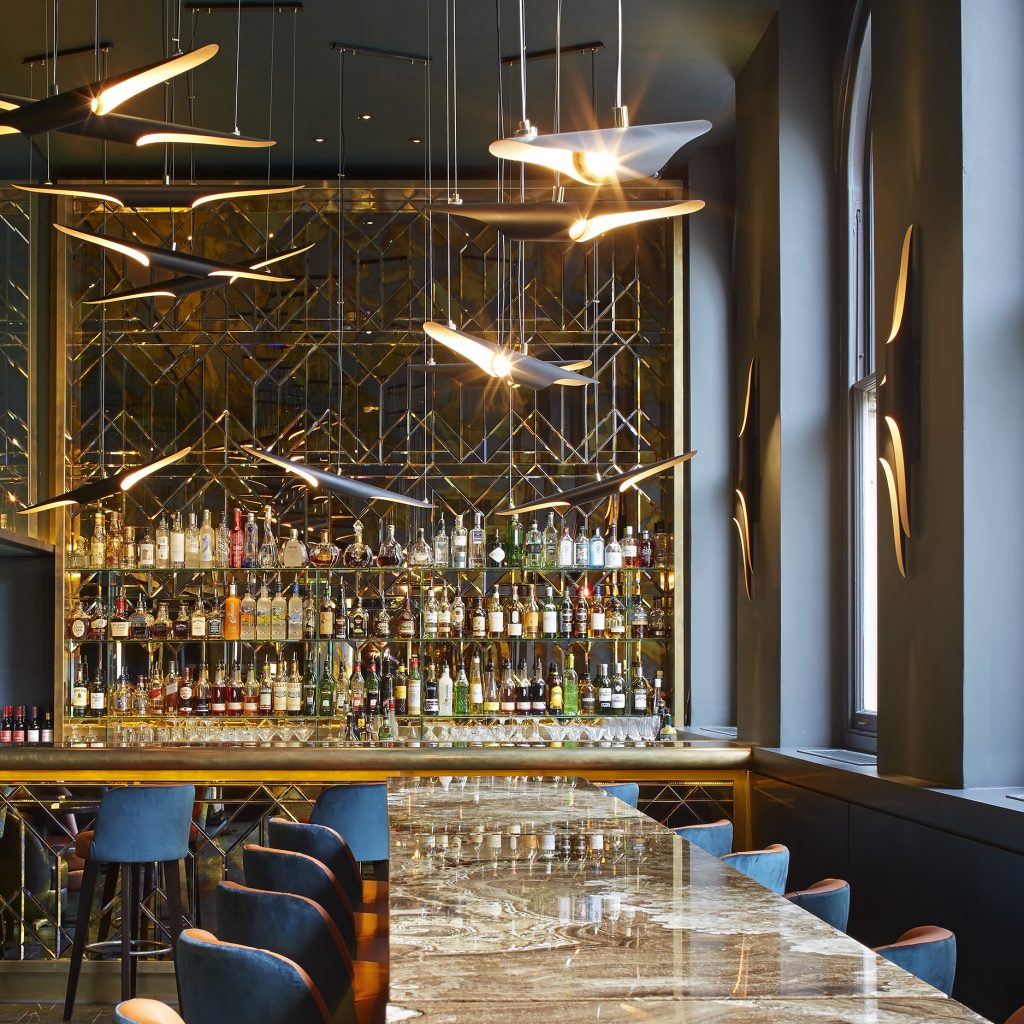 Christopher’s
Christopher’s
-
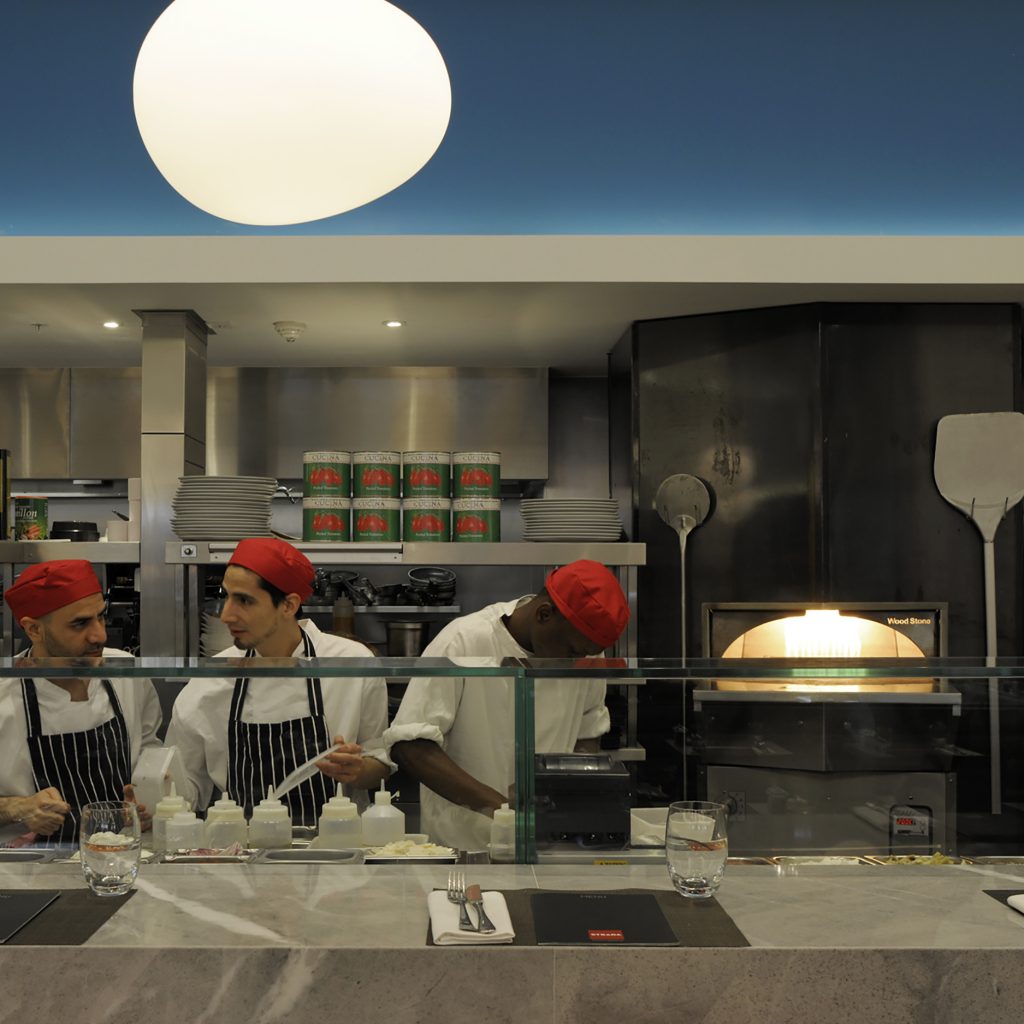 Strada
Strada
-
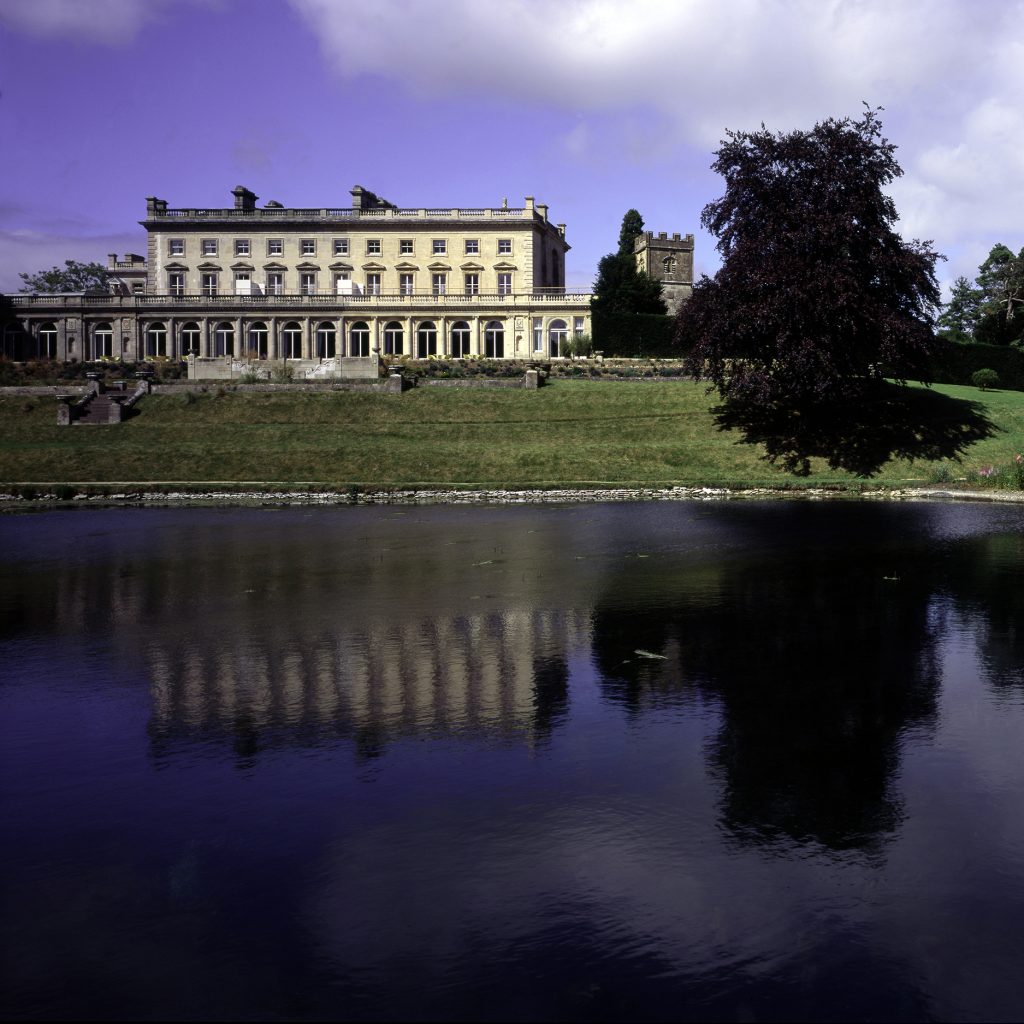 Cowley Manor
Cowley Manor
-
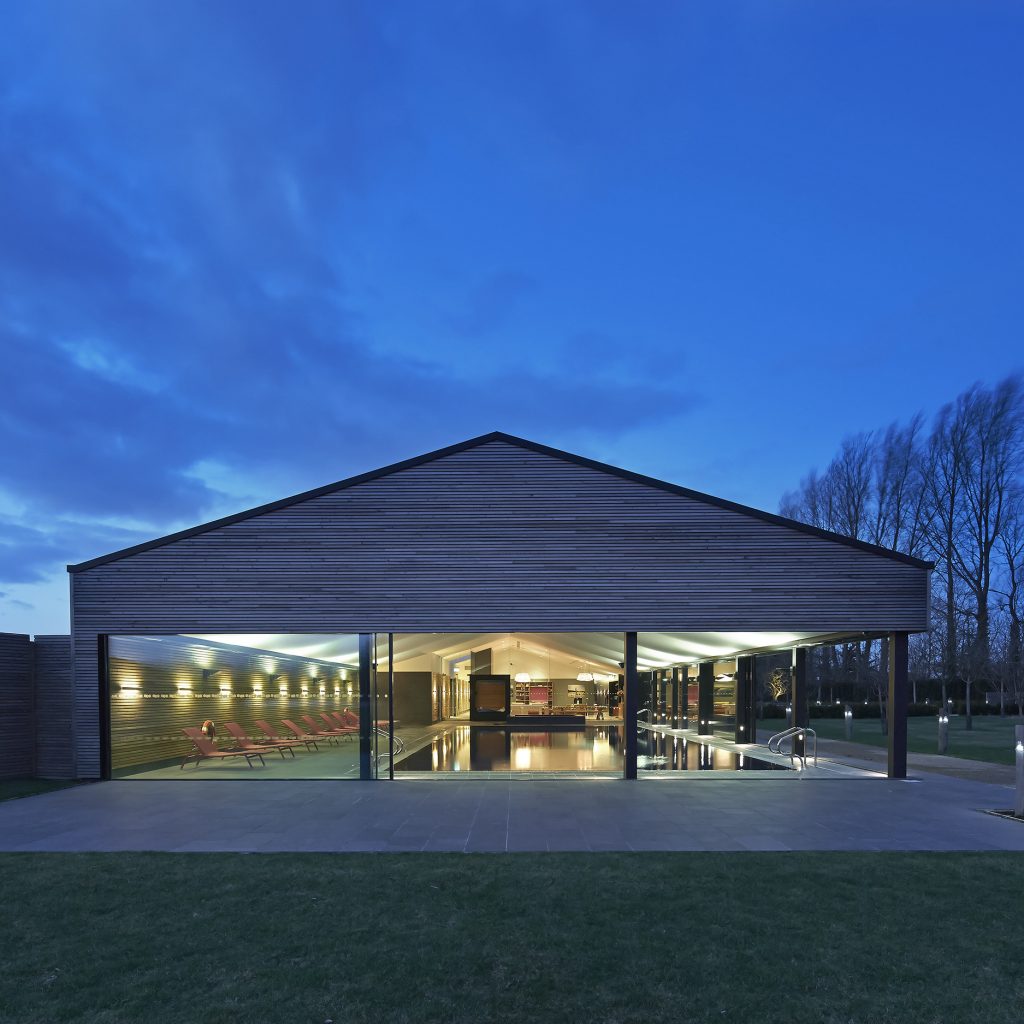 Orchard Spa
Orchard Spa
-
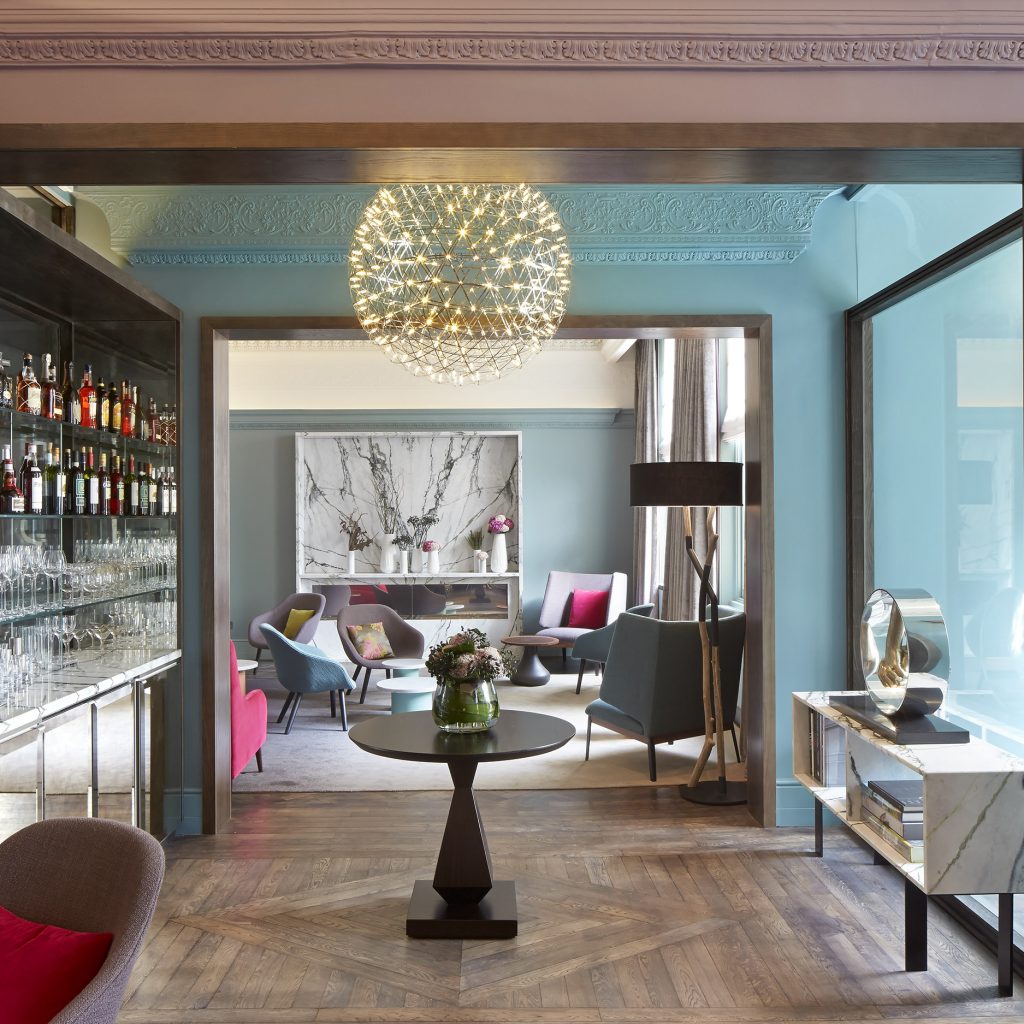 Arbor Hyde Park
Arbor Hyde Park
-
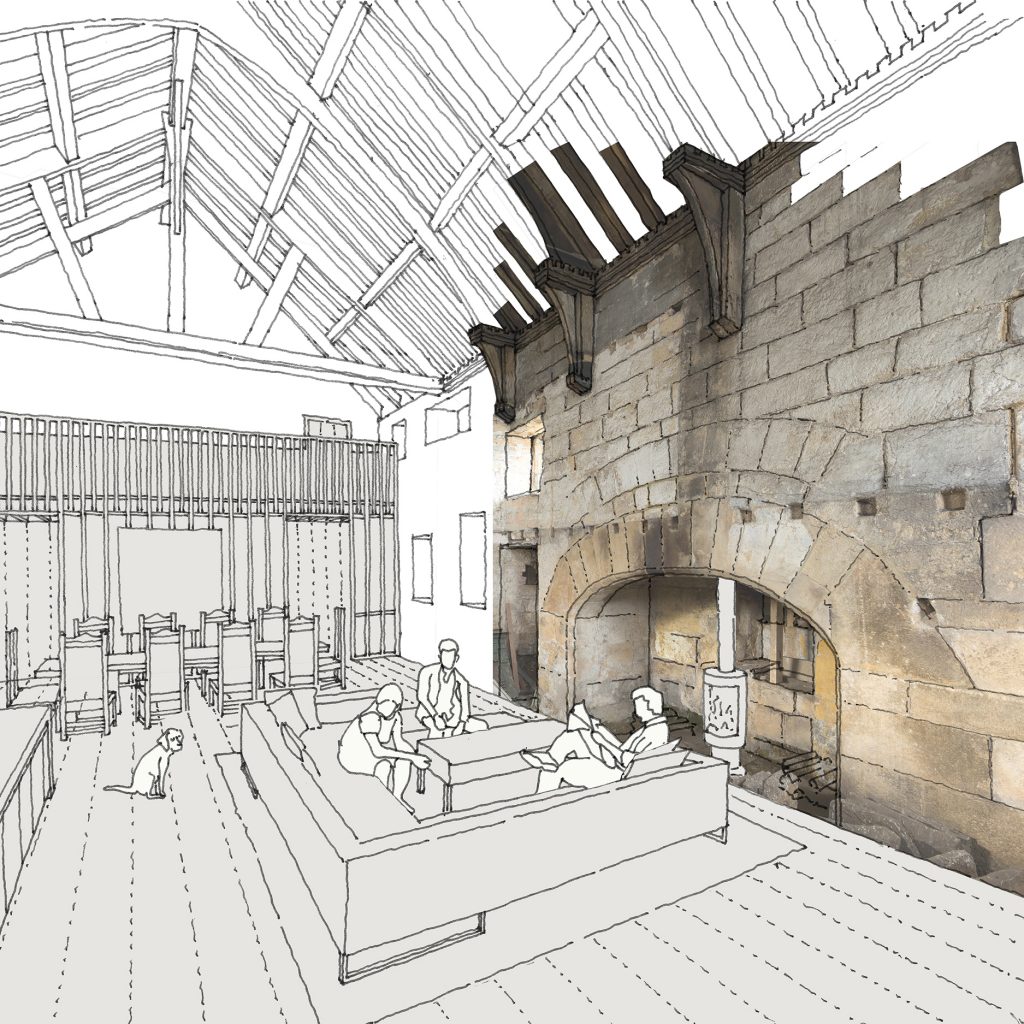 Calverley Old Hall
Calverley Old Hall
-
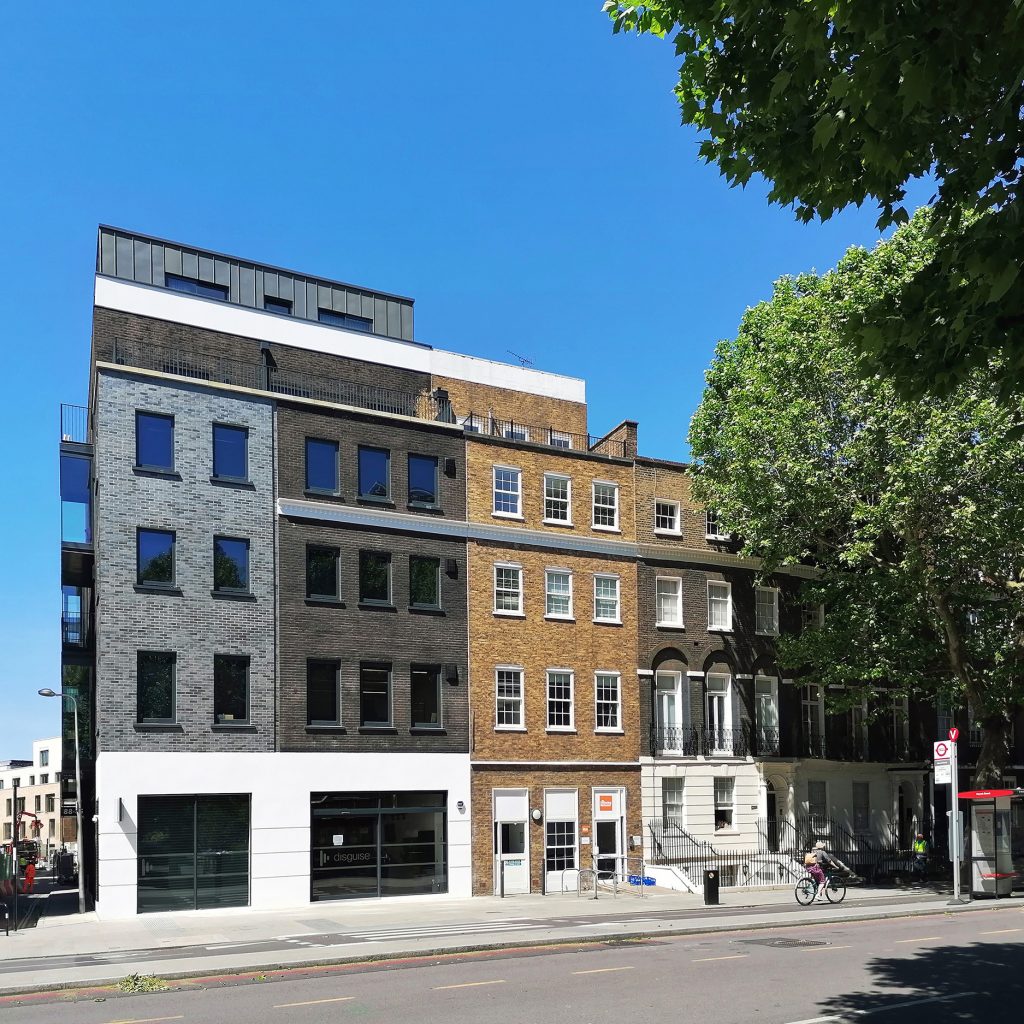 Blackfriars Road
Blackfriars Road
-
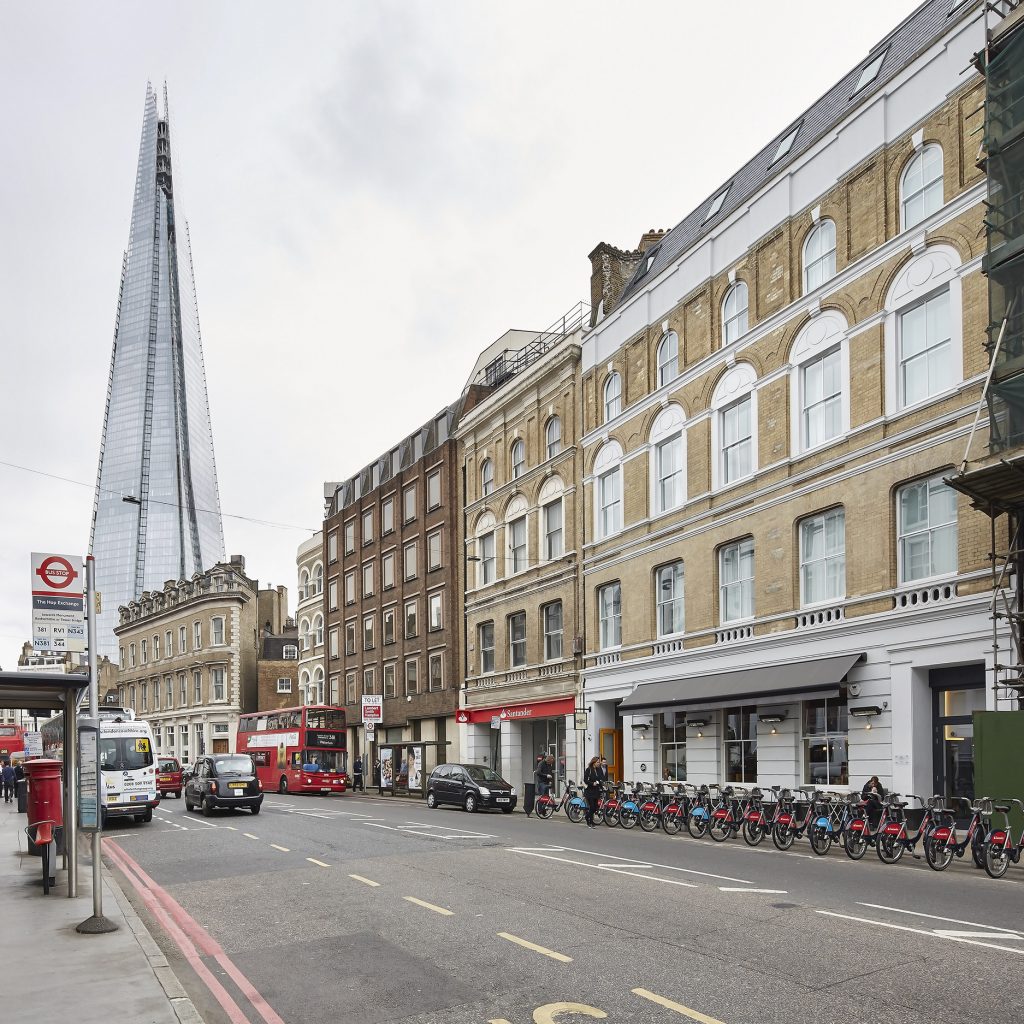 Southwark Street
Southwark Street
-
 St John’s
St John’s
-
 Round Tower
Round Tower
-
 Tree Trunk
Tree Trunk
-
 Home Farm
Home Farm
