O’Hare Music Centre


We have completed the first phase of the wider Capital Works for Britten Pears Arts, since our first engagement in 2024. This has delivered improved teaching facilities in the Britten Pears Building, including enlarging the rehearsal spaces and practice rooms to improve their flexibility and accessibility. The new Clore Learning Space on the top floor provides a new community performance room which will allow smaller groups to gather and enjoy more intimate recitals compared to the other larger performance venues on the site. Set amongst the rafters, this space is a nod to the wonderful sketches of Arup’s 1970s feasibility study for the original blueprint for Britten and Pears’ Creative Campus.

Prior to the 1979 ARUP conversion, the building was a Maltings store
These works expand the original ethos, which sought to enable wider public access to teaching and practice spaces, expanding the facilities for the Britten Pears Young Artist Programme, and the Community and Creative Health aspects of Britten Pears Arts’ work. The Imogen Holst Music Library and manuscript store will be reinstated and the Peter Pears Recital Room on the ground floor undergoes a technical upgrade, and becomes wheelchair accessible at both front and rear for the first time.
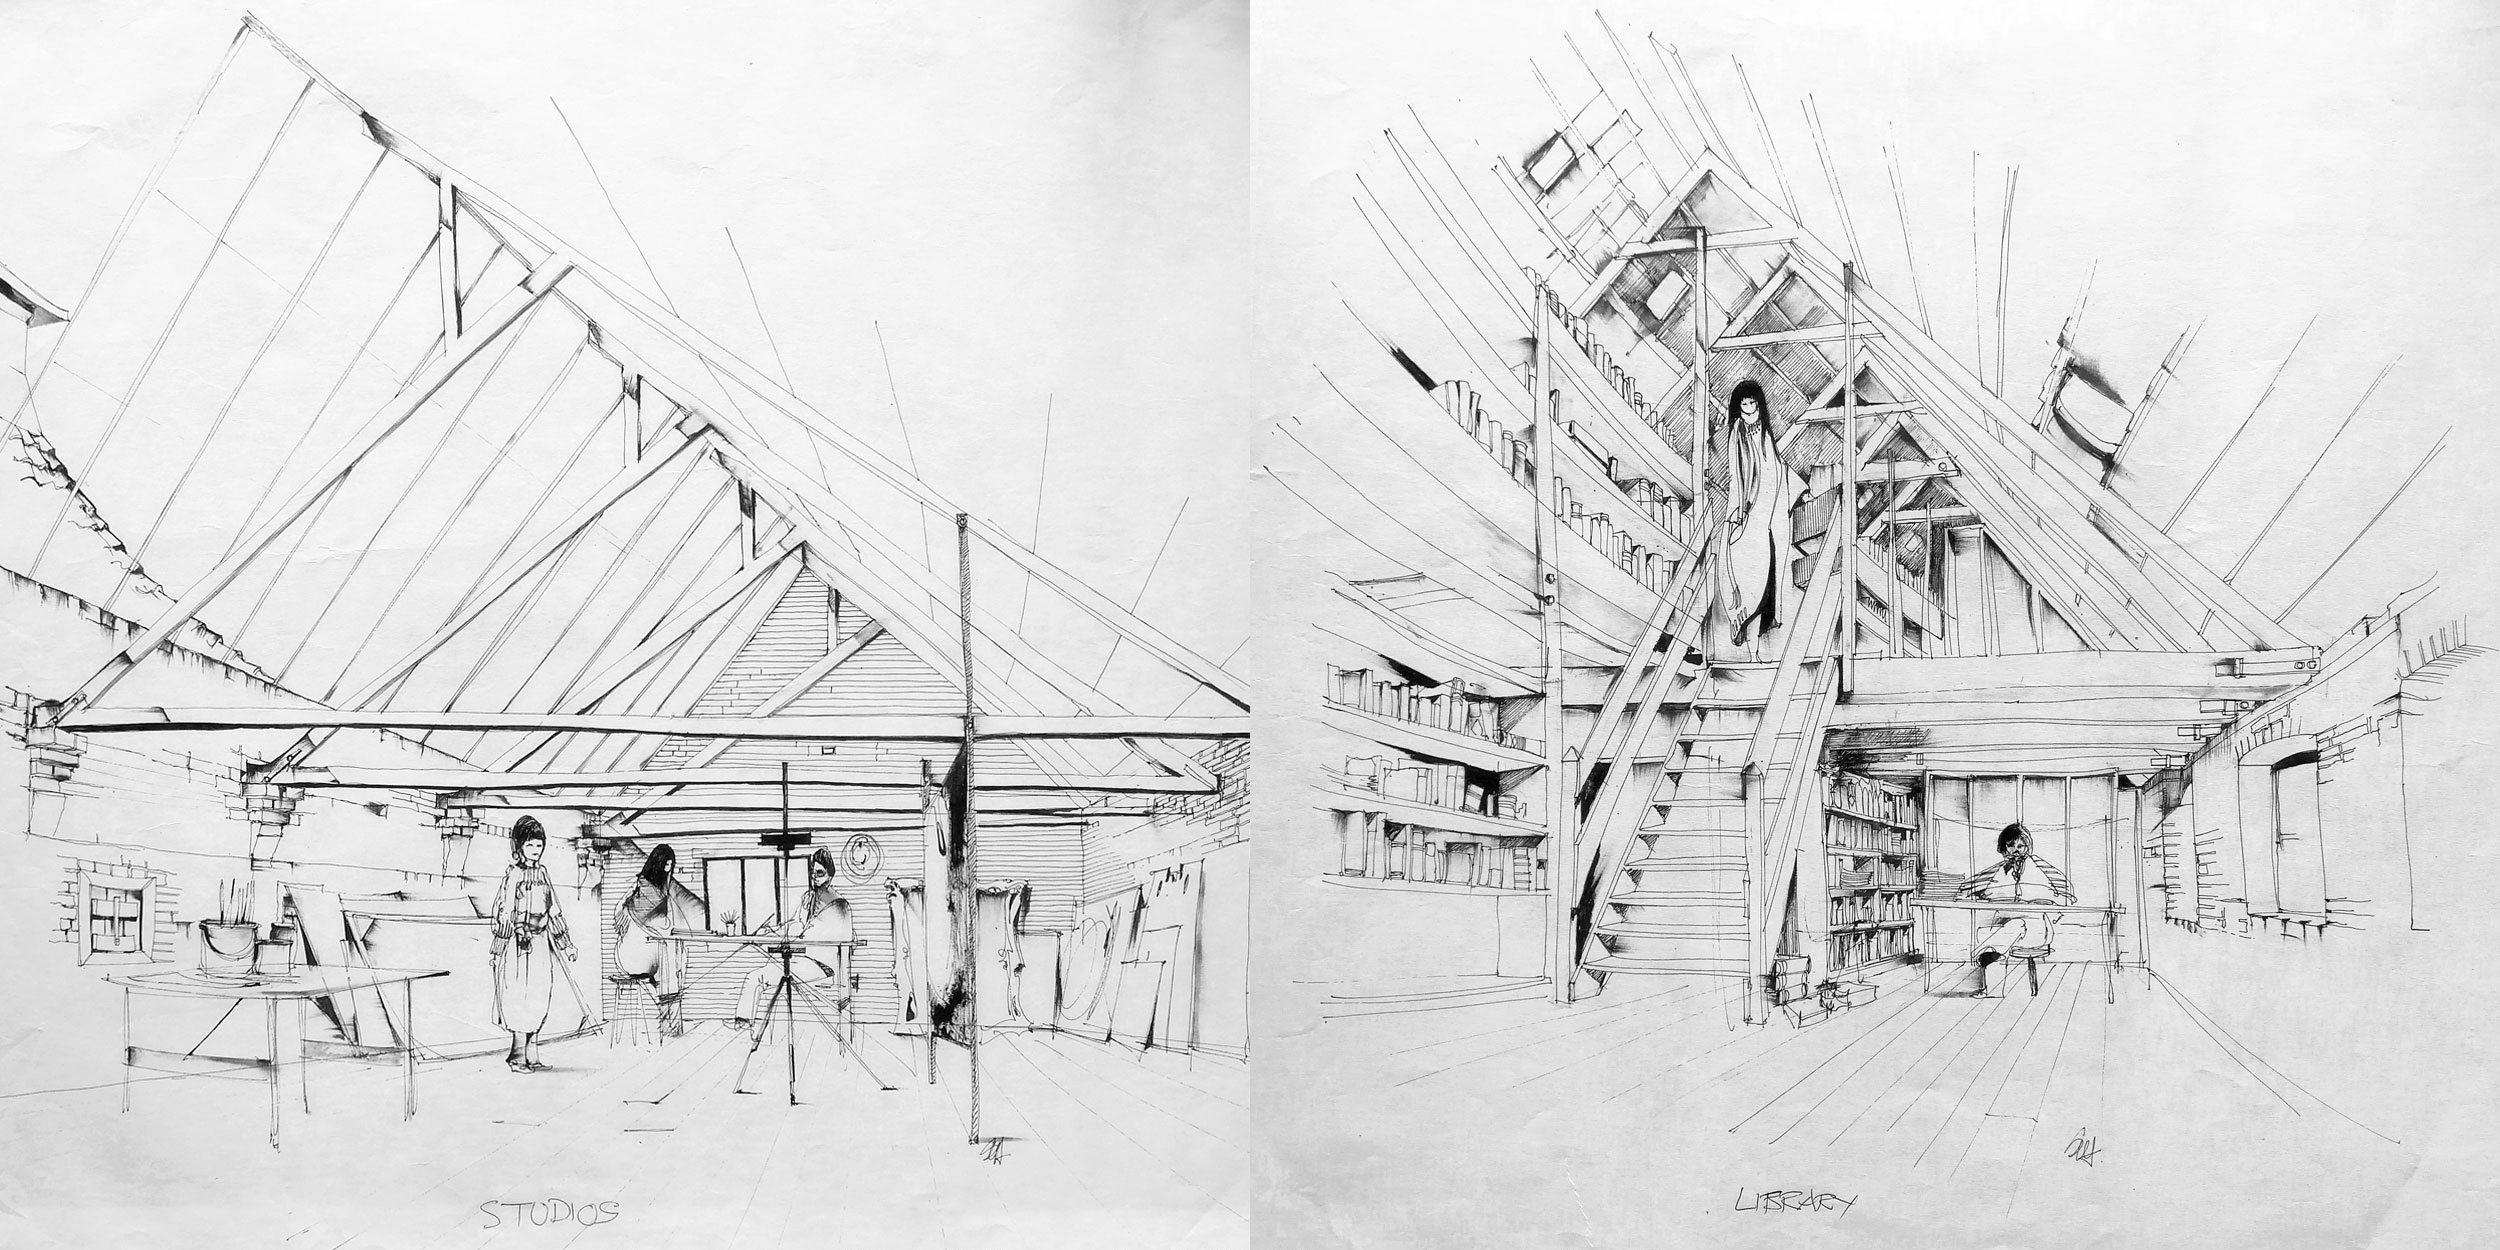
After the Concert Hall was completed, ARUP developed concepts for a Music School in 1970s
The recent 21st Century works at the Maltings site have demonstrated how old and new can be successfully brought together without upsetting its ambience. We drew on these influences when considering how to add a new lift structure to the outside of the Britten Pears Building. The lift is to facilitate access to all levels for the first time and is possibly one of the most overtly visible aspects of our work externally. In preliminary designs, we had proposed that the lift shaft would be entirely enclosed within a corrugated metal cladding but then feared that this would look bulky. The answer was, of course, already on site in the many lucarne hoist houses that oversail the eaves of the maltings’ roofs, with the original purpose of lifting sacks in and out of the building. The approach was to create an understated intervention which becomes almost invisible, so observers see the new Britten Pears Building lift as the latest in a line of lucarne-like structures at Snape Maltings.
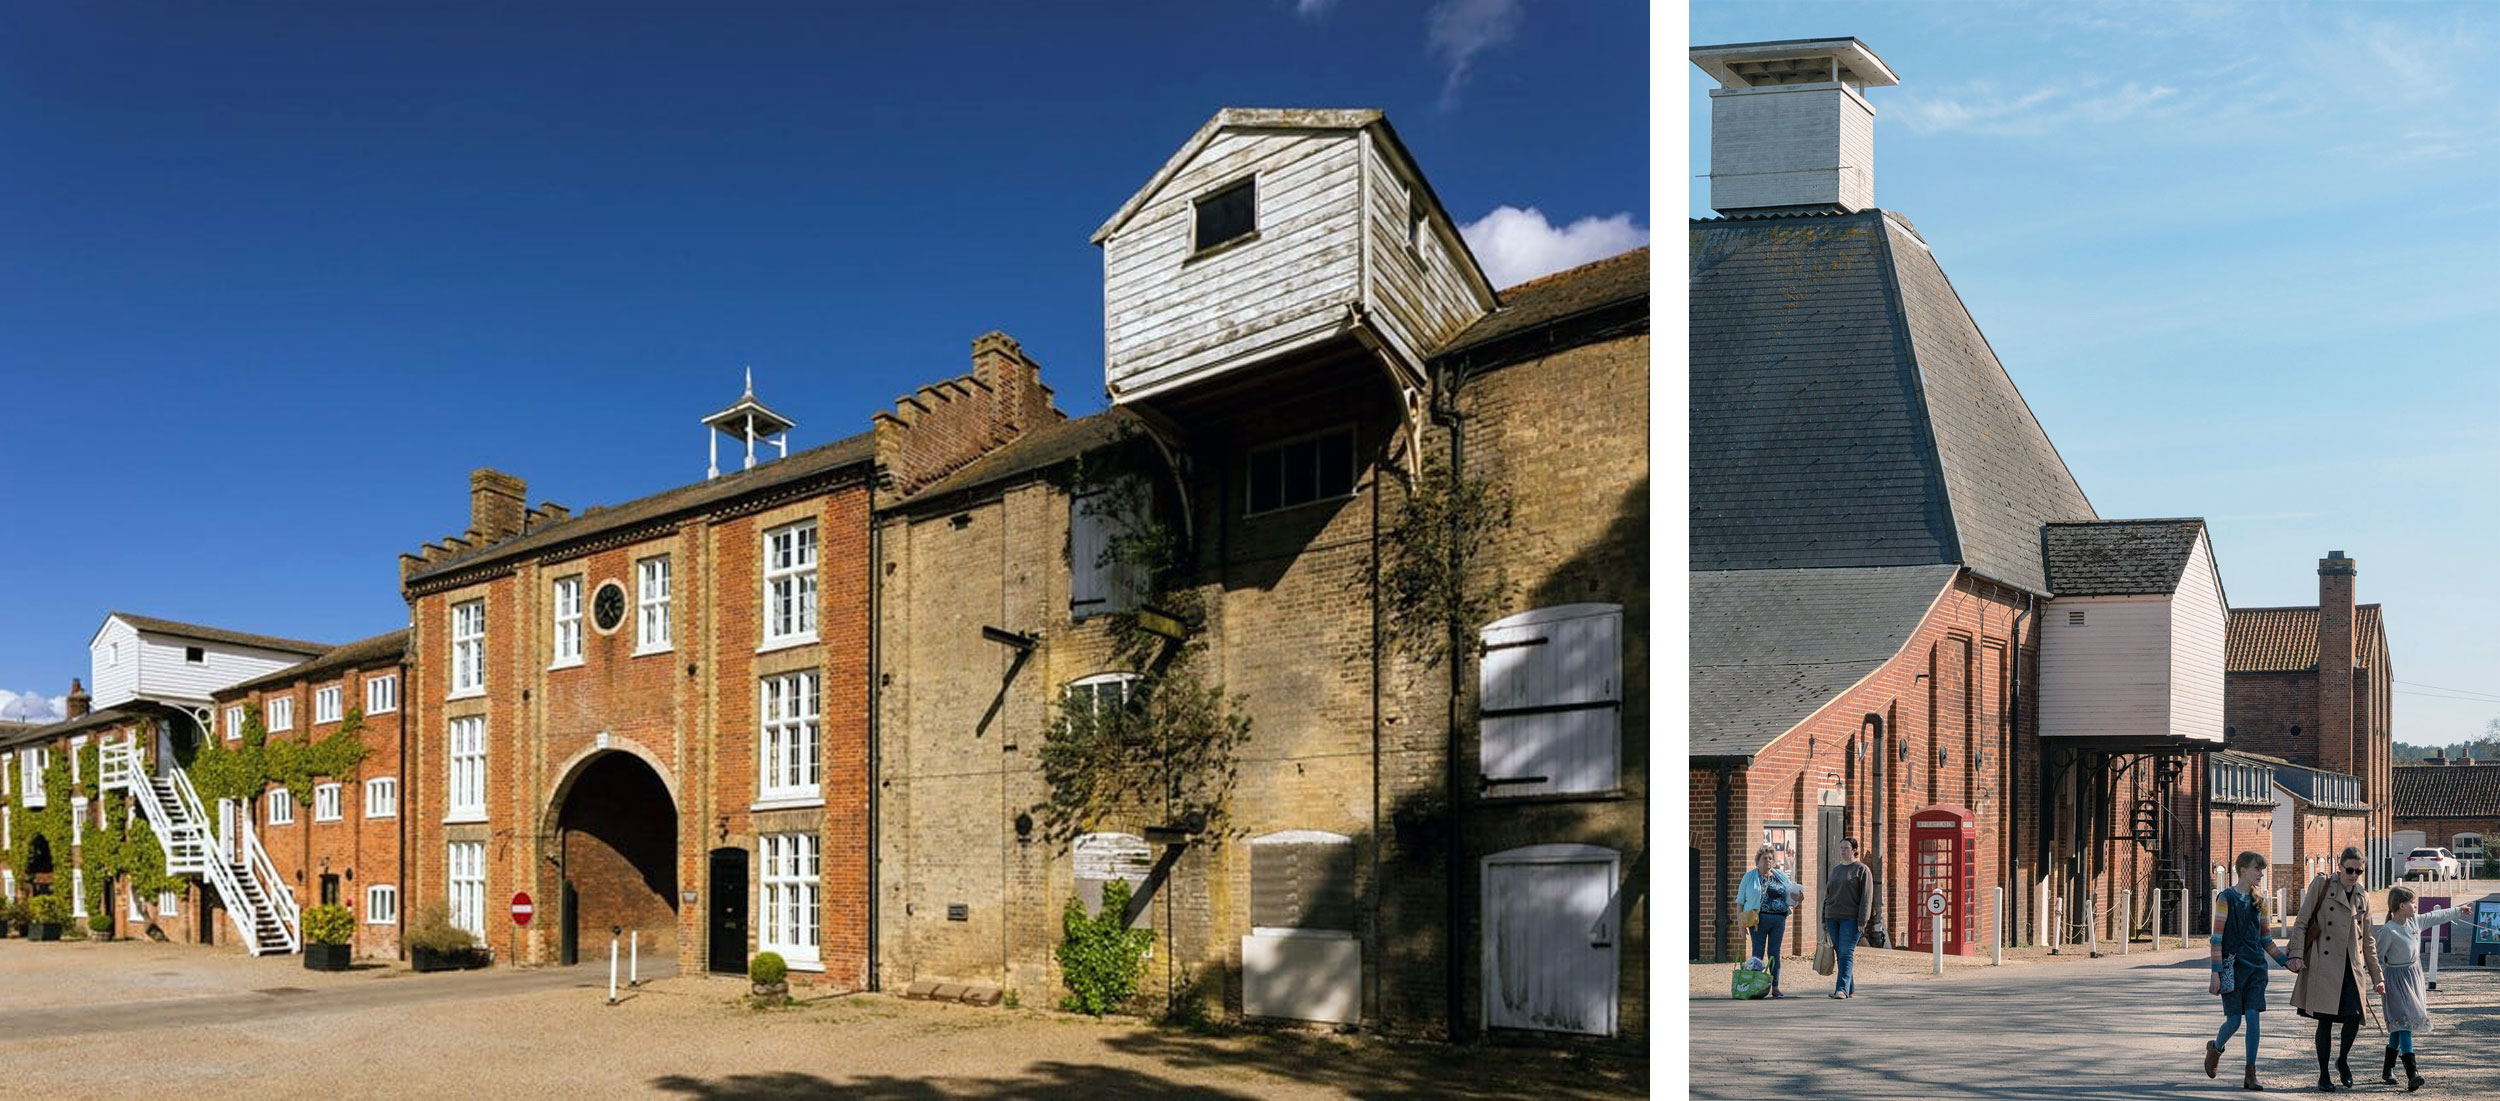
Lucarne structures to the Maltings Buildings, signs of its Agri-Industrial history
Internally, we have sought to retain and re-lay the maple sprung floor, and in so doing our choice of wood for the plywood wall linings in the rehearsal spaces and Clore Learning Space has been matched. This is perhaps a little unusual insofar as it differs from the choice of plywood linings elsewhere on site, where Douglas fir, pine or spruce have previously been specified. The maple, however, is a cleaner-faced, less visually busy, plywood, which is better suited to the more intimate settings. External to the building, in the new cloister structure however, we have chosen to use Douglas fir and pine to match in with the previous refurbishments in the Concert Hall service yard and Hoffmann complex.
The energy consumption of the building has been reduced by lining all external walls with thermal insulation and sealing airtightness membranes which still permit moisture to escape. The roof has been carefully removed and insulated, with original tiles replaced. Intermediate floors have been re-laid with acoustic isolation to maintain the ability to intensively occupy the practice rooms without disturbance. Mechanical ventilation has been installed to the public spaces for the first time to ensure comfort during performances. Controls to all services have been upgraded to better manage the building to suit the wide range of user group sizes and demographics.
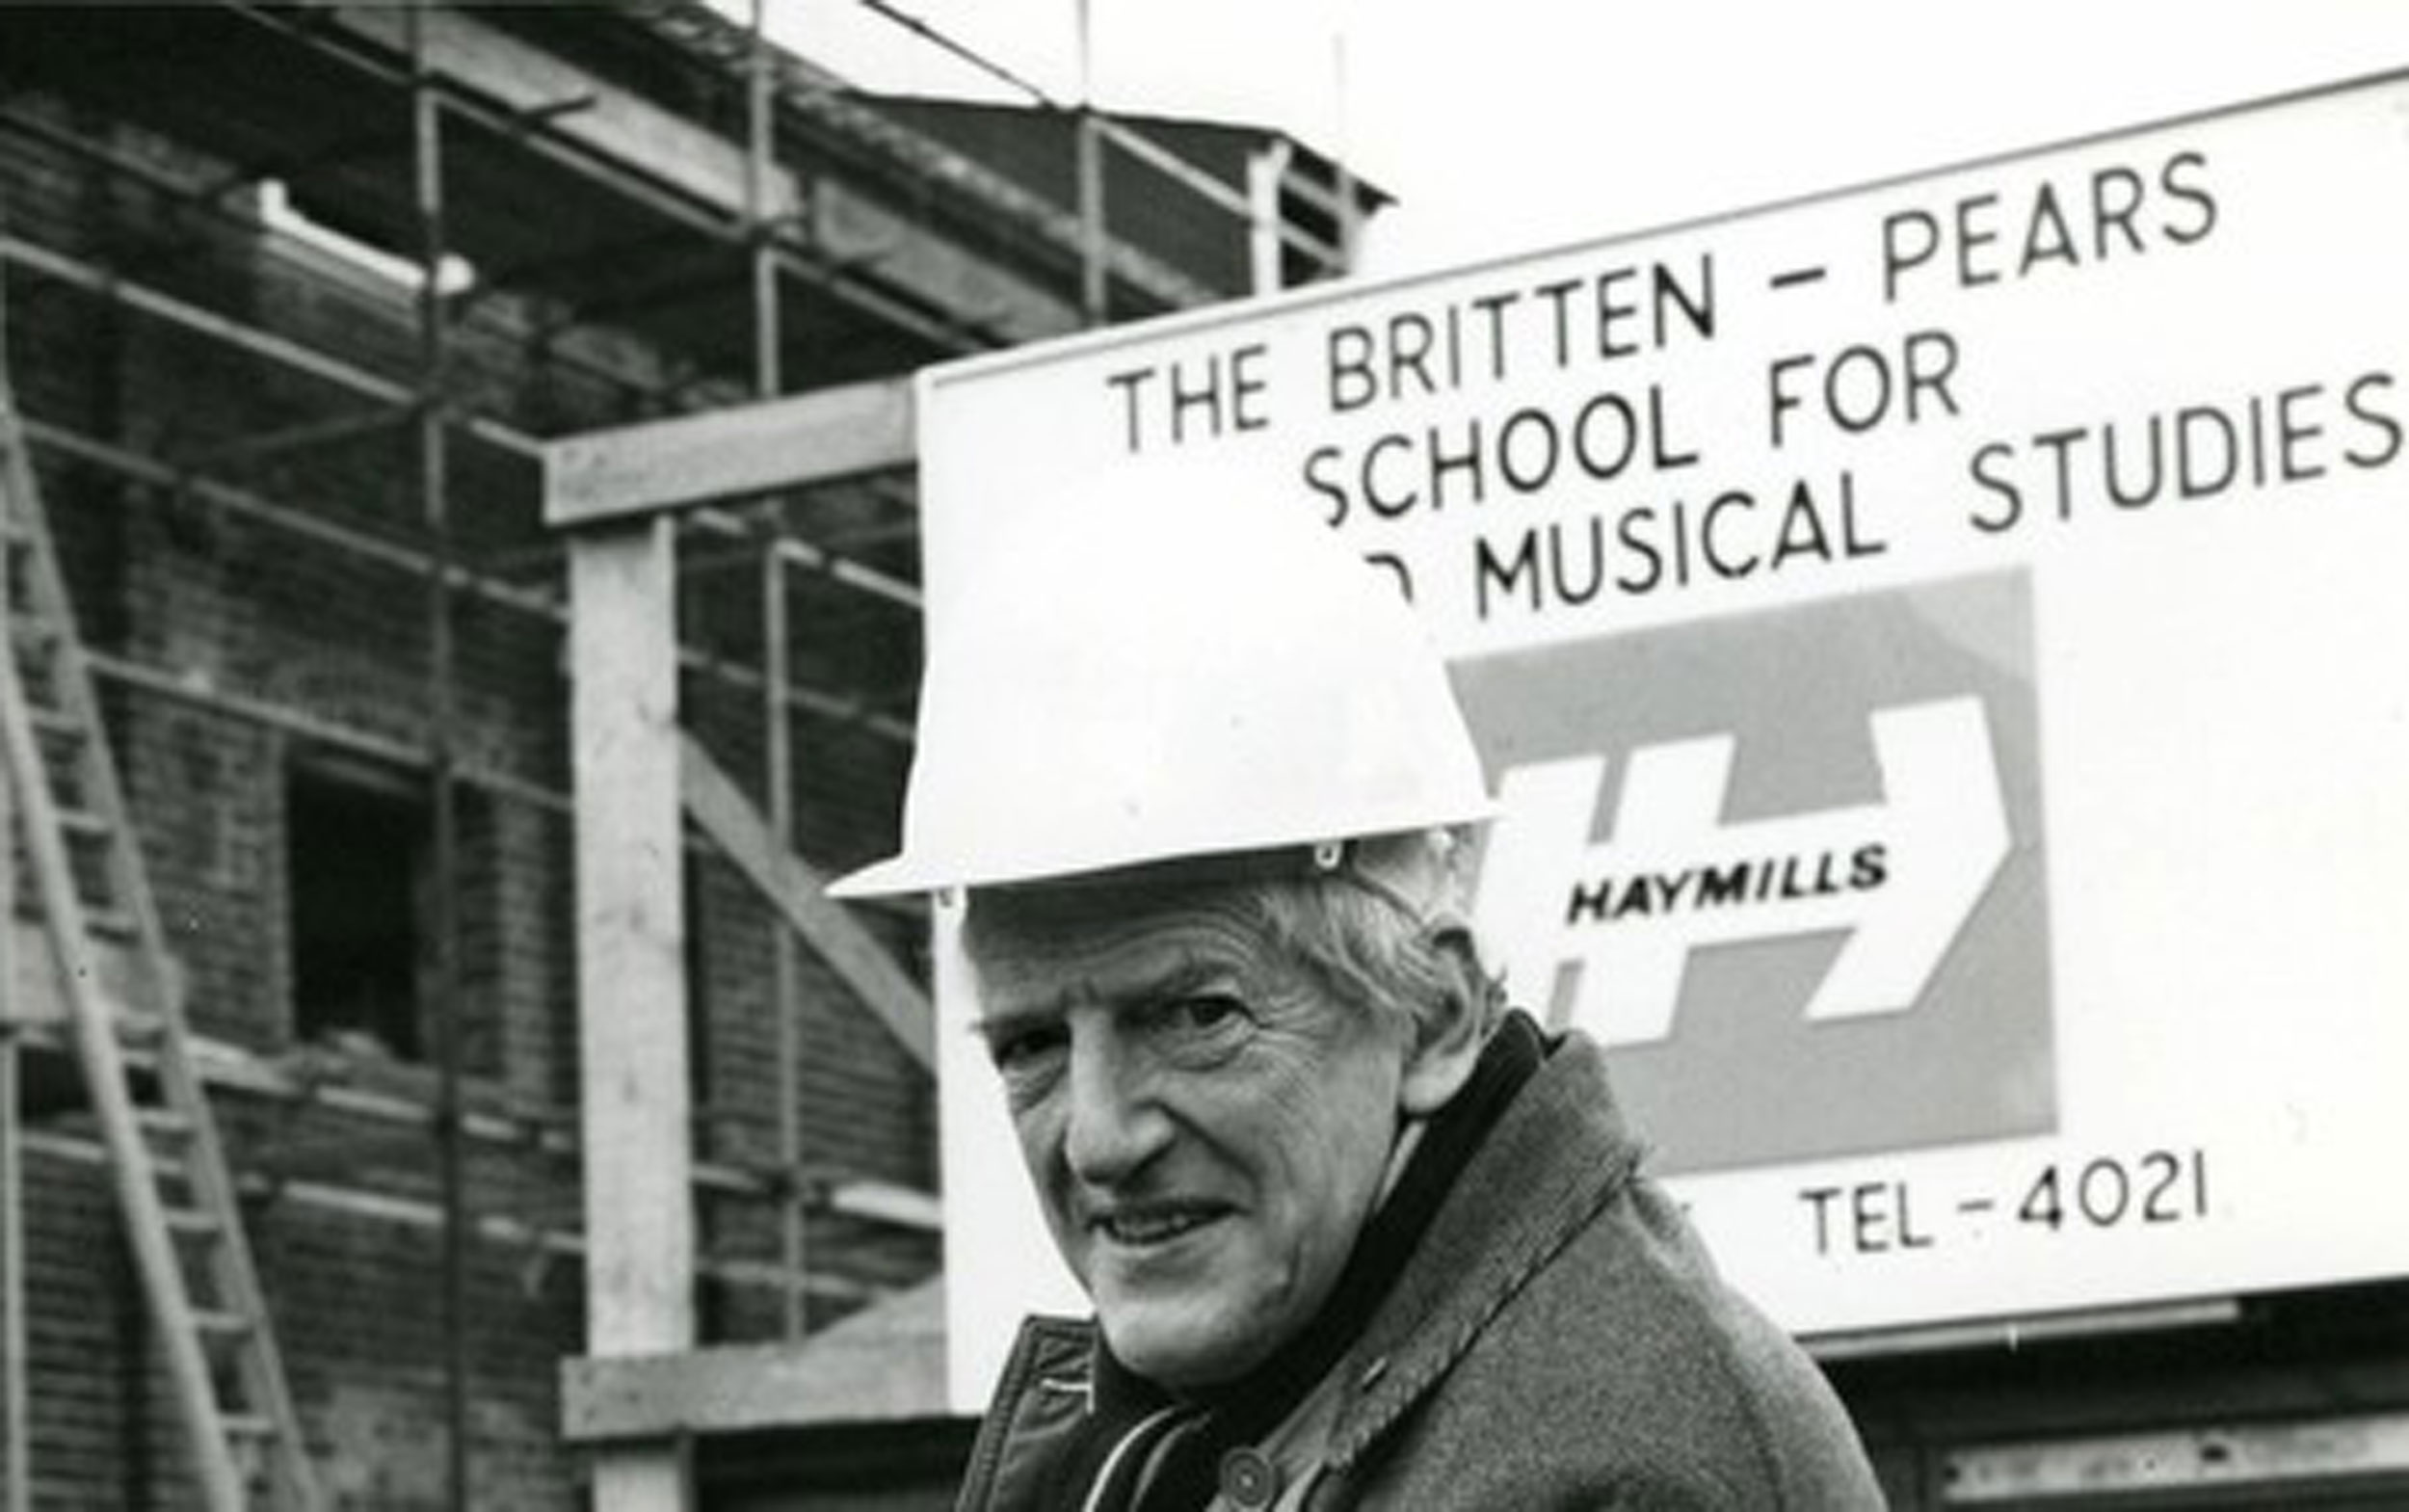
Peter Pears stood outside the building during the late 70s construction works
More Selected WorkCulture + Community
-
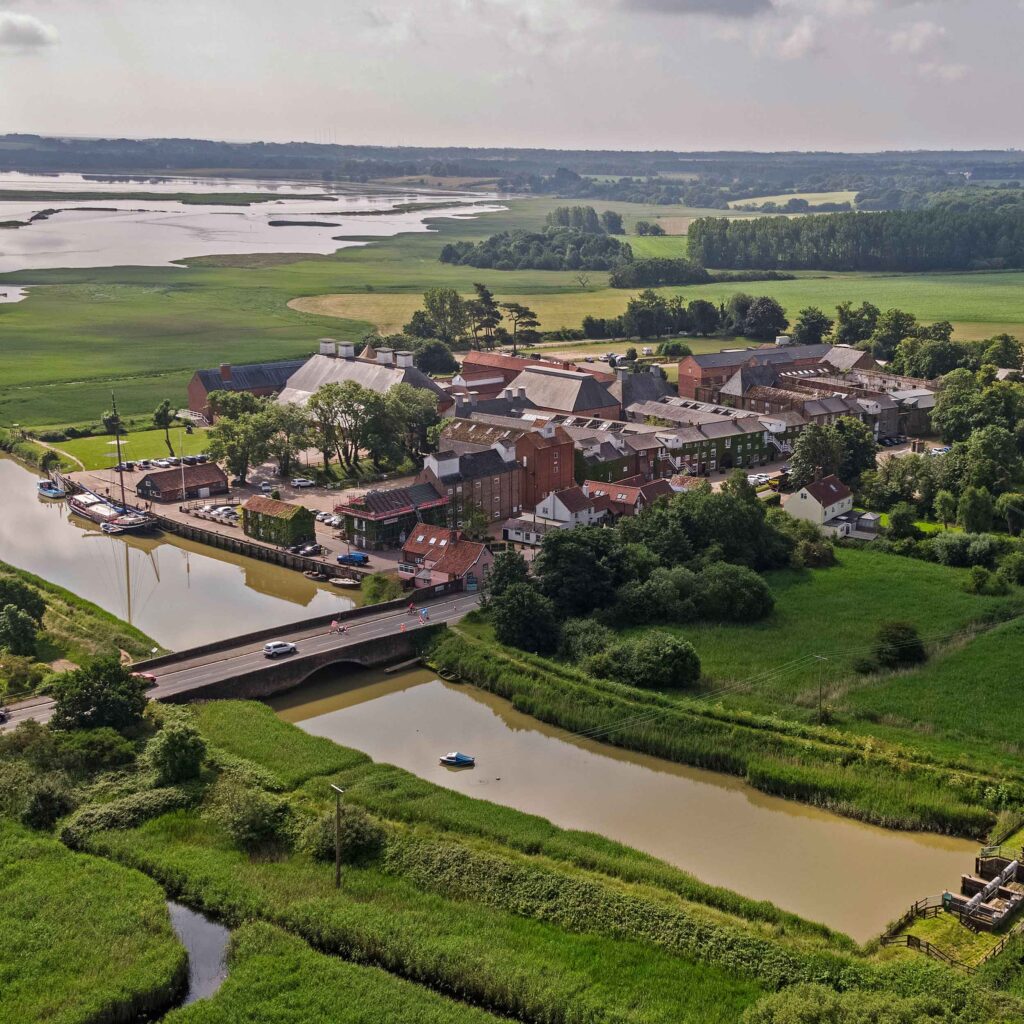 Britten Pears Arts
Britten Pears Arts
-
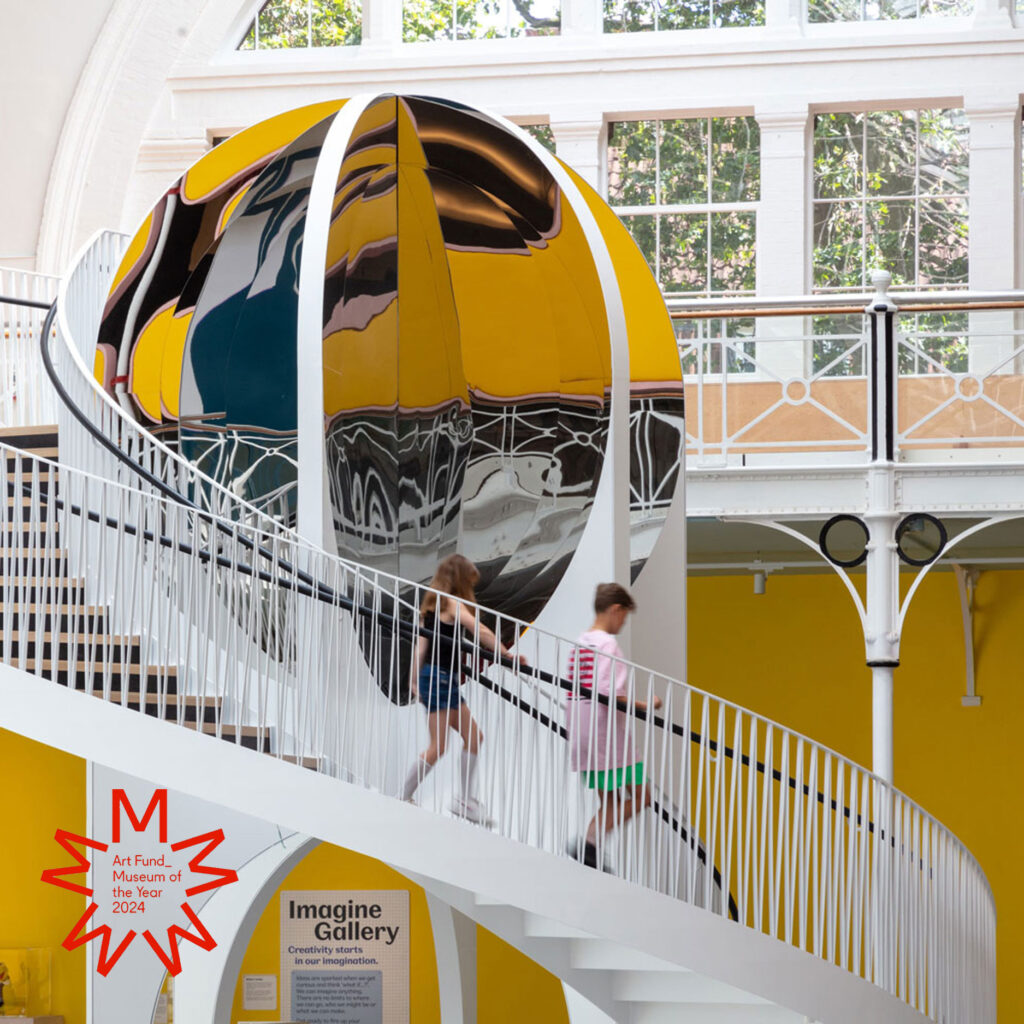 Young V&A
Young V&A
-
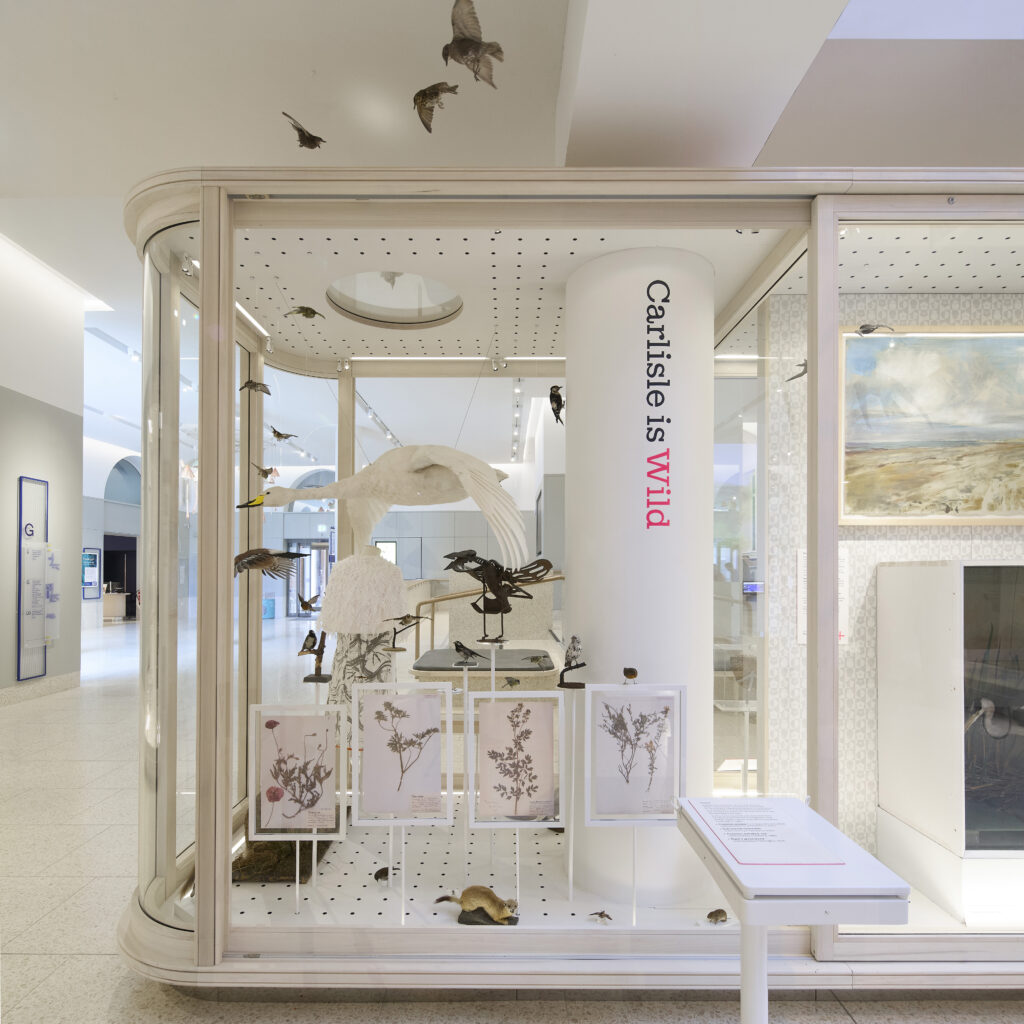 Carlisle Gallery
Carlisle Gallery
-
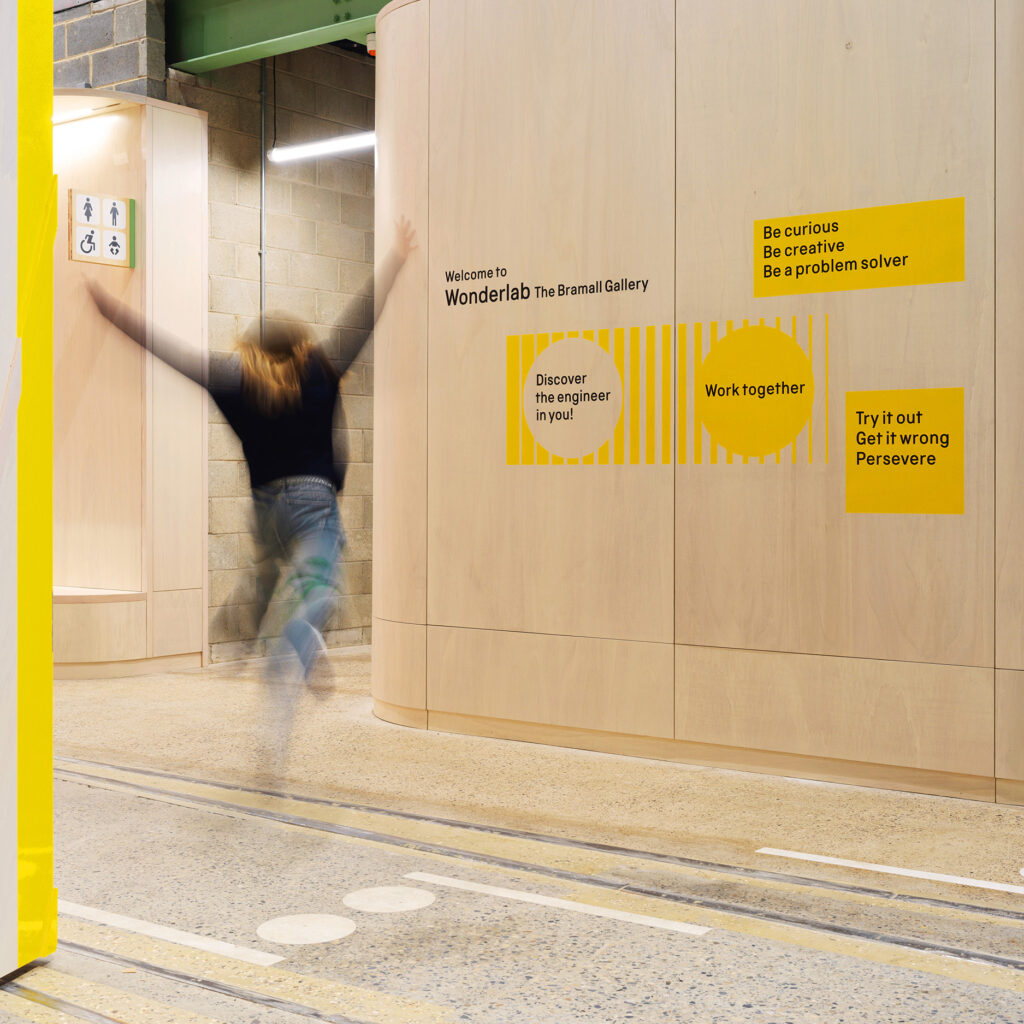 Wonderlab
Wonderlab
-
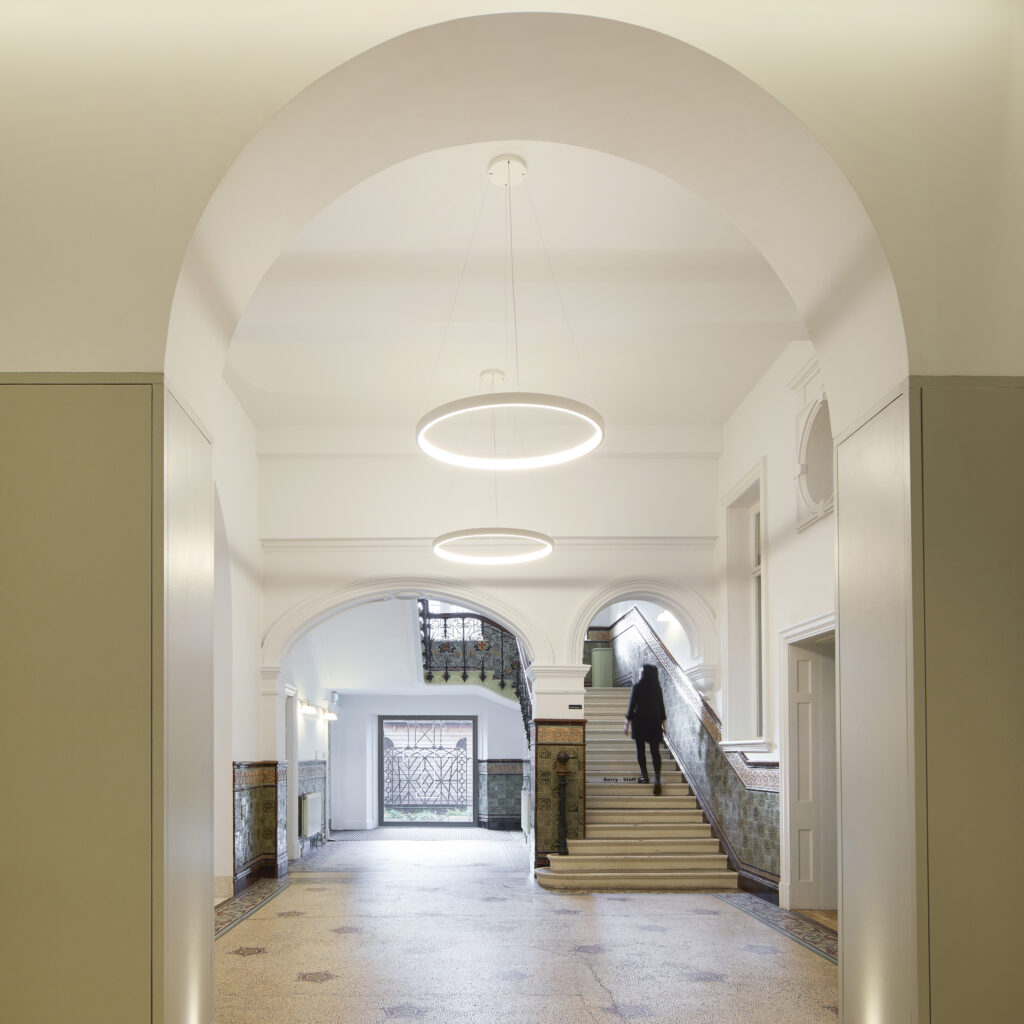 Tullie House Museum
Tullie House Museum
-
 York Mansion House
York Mansion House
-
 Ucheldre
Ucheldre
-
 Cowley Manor Pavilion
Cowley Manor Pavilion
-
 The Alice Hawthorn
The Alice Hawthorn
-
 ArtsEd Schools
ArtsEd Schools
-
 Cranmer Road
Cranmer Road
-
 Georgian Theatre Royal
Georgian Theatre Royal
-
 Penfold
Penfold
-
 Penrose Street
Penrose Street
-
 York Theatre Royal
York Theatre Royal
-
 Constable Burton
Constable Burton
-
 St George’s Hall
St George’s Hall
-
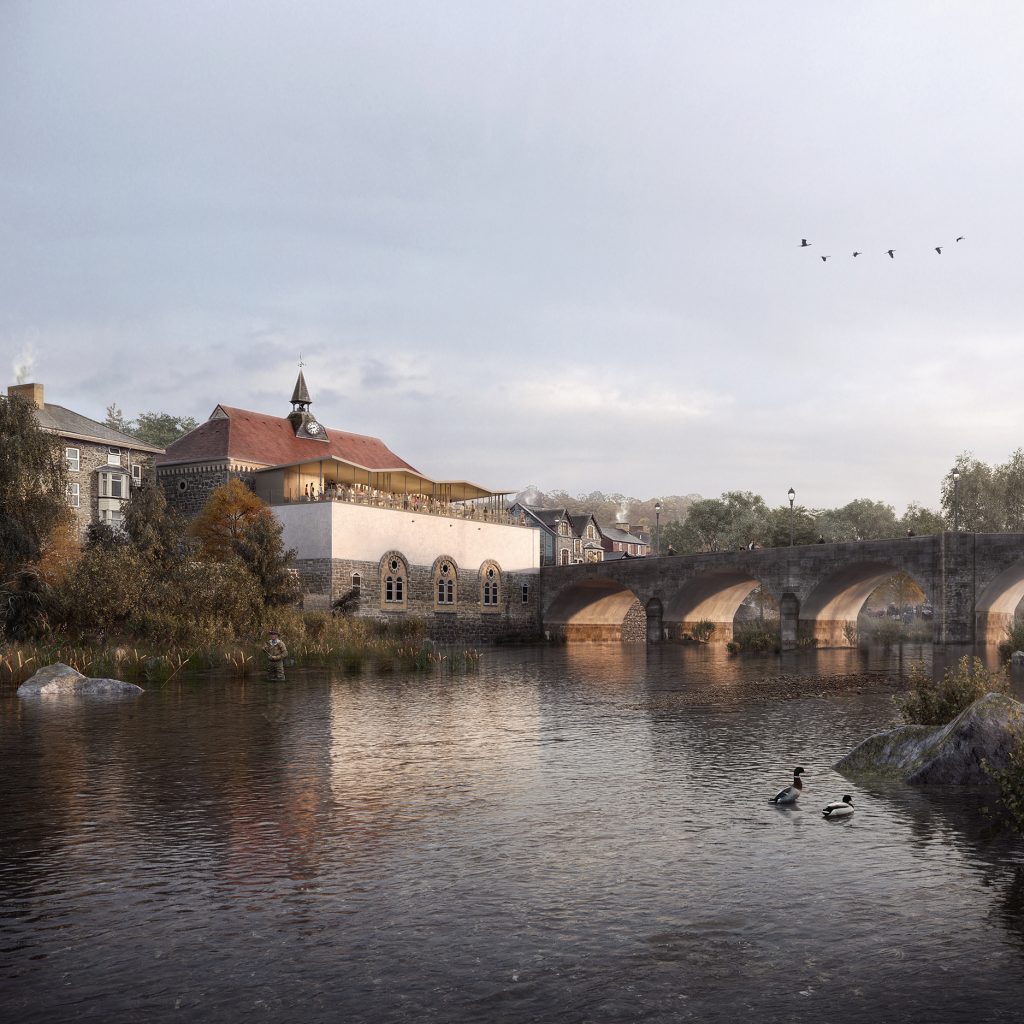 Wyeside Arts Centre
Wyeside Arts Centre
-
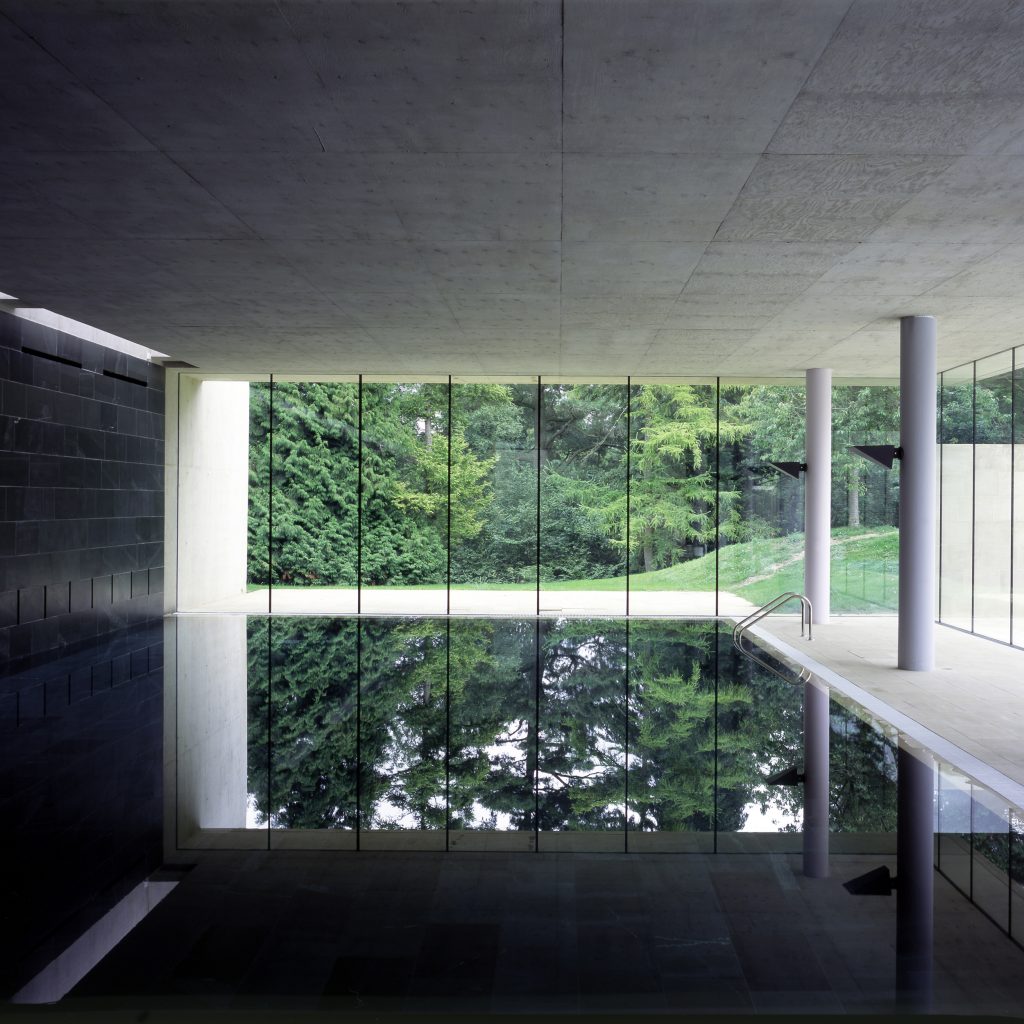 C-Side
C-Side
-
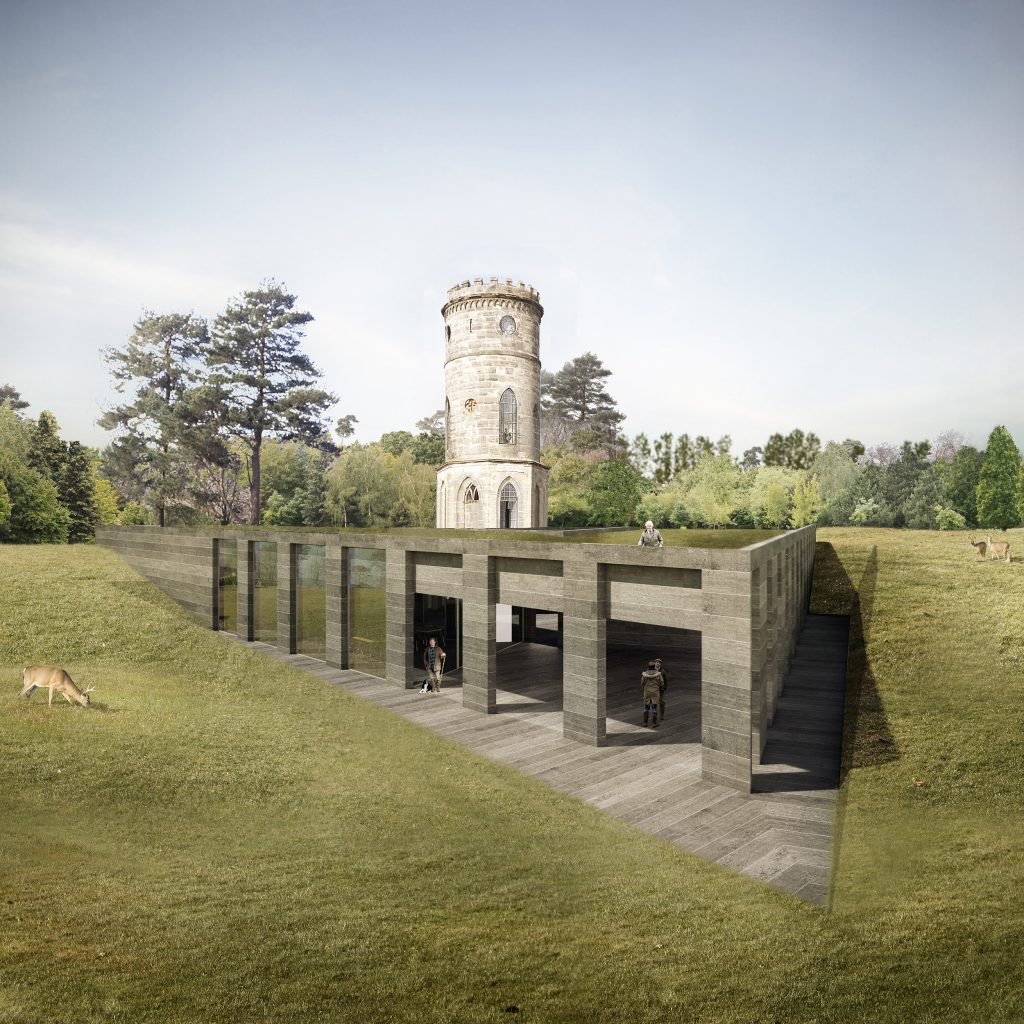 Gibraltar Tower
Gibraltar Tower
-
 Bird Boxes
Bird Boxes
-
 Sadler’s Wells
Sadler’s Wells
-
 Borough Theatre
Borough Theatre
-
 CPT
CPTCPT
-
 The British Library
The British Library
-
 Charlotte Sharman
Charlotte Sharman
-
 Wearhead Primary
Wearhead Primary
-
 Hockerill College
Hockerill College
-
 Aysgarth School
Aysgarth School
-
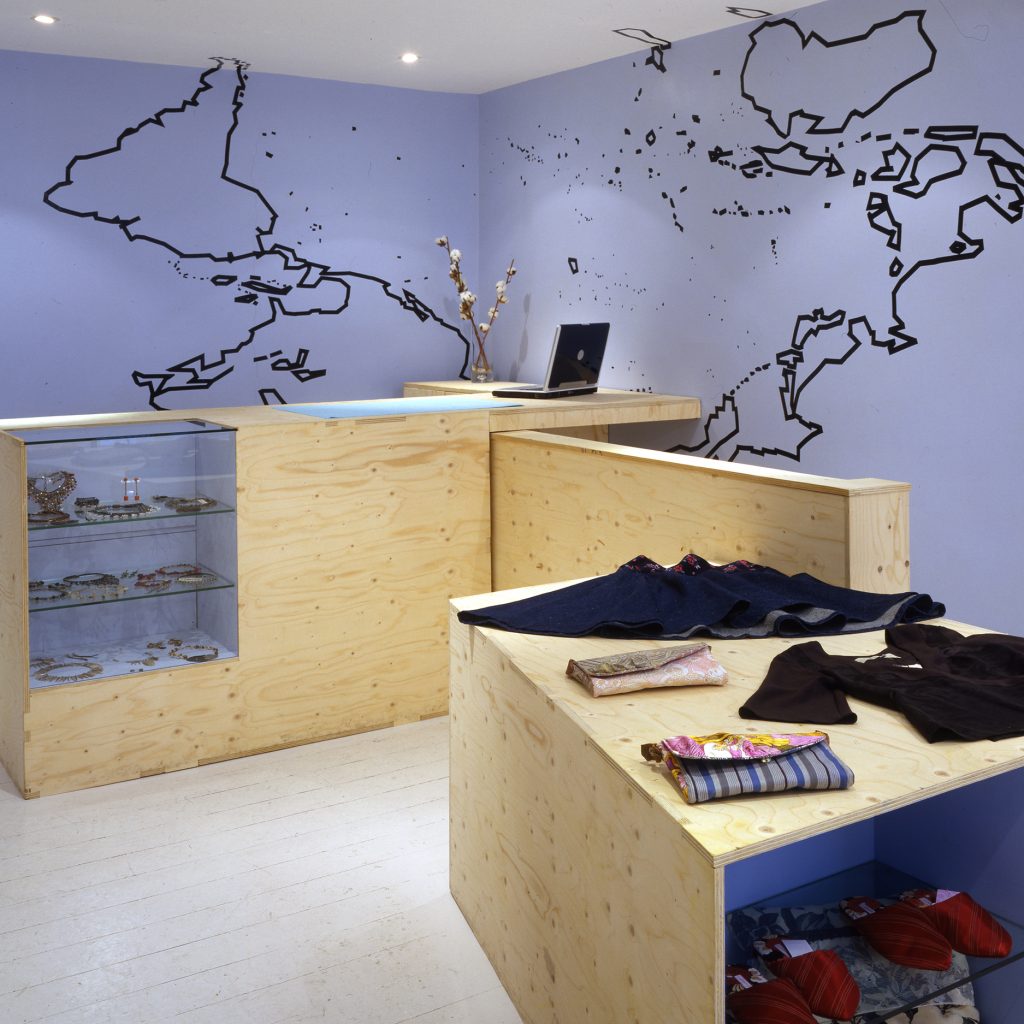 Equa
EquaEqua
-
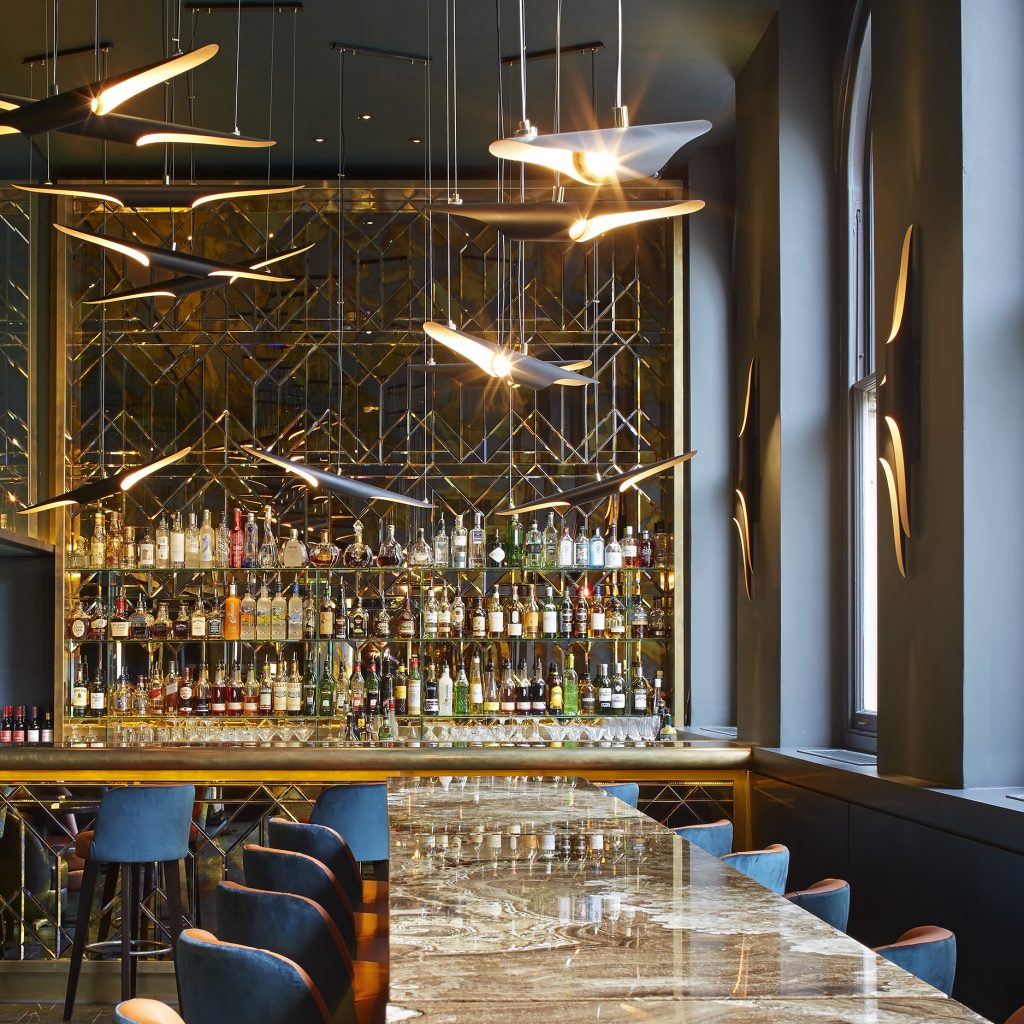 Christopher’s
Christopher’s
-
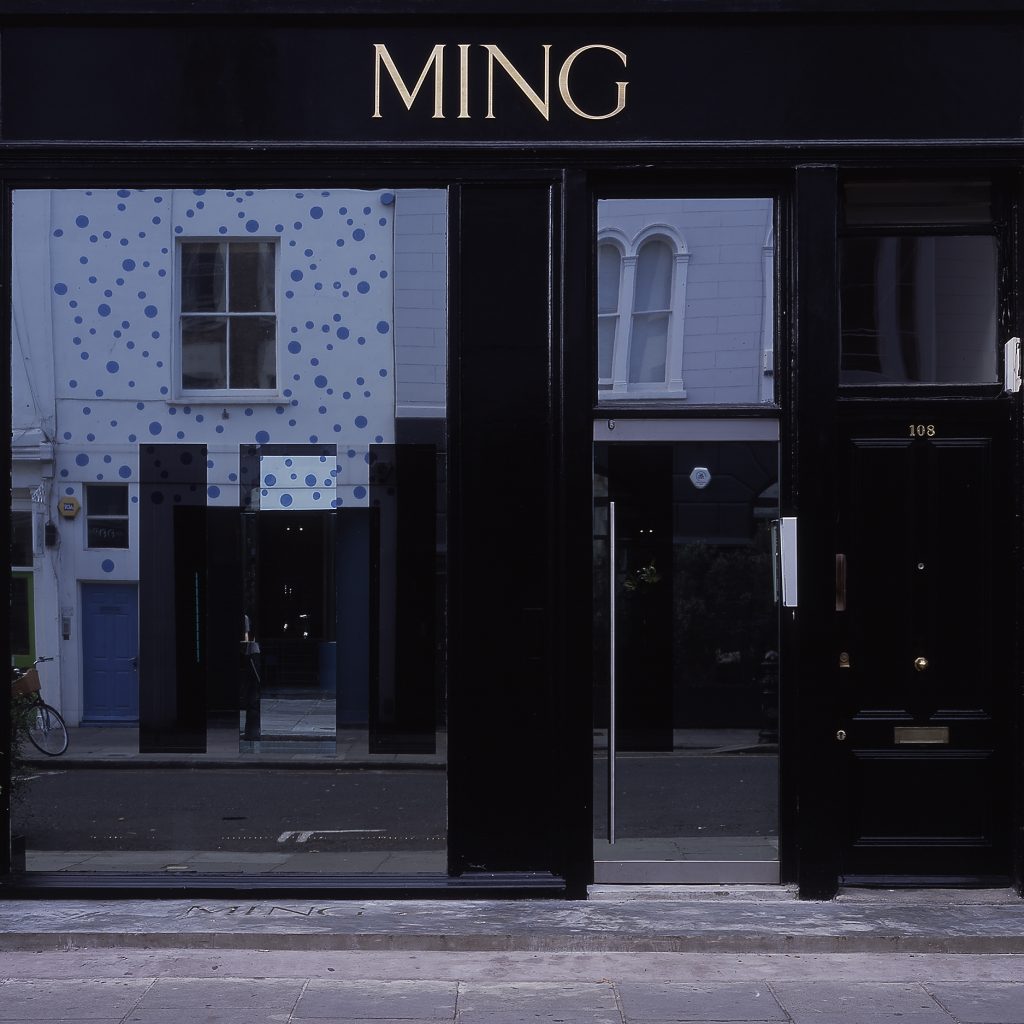 Ming
MingMing
-
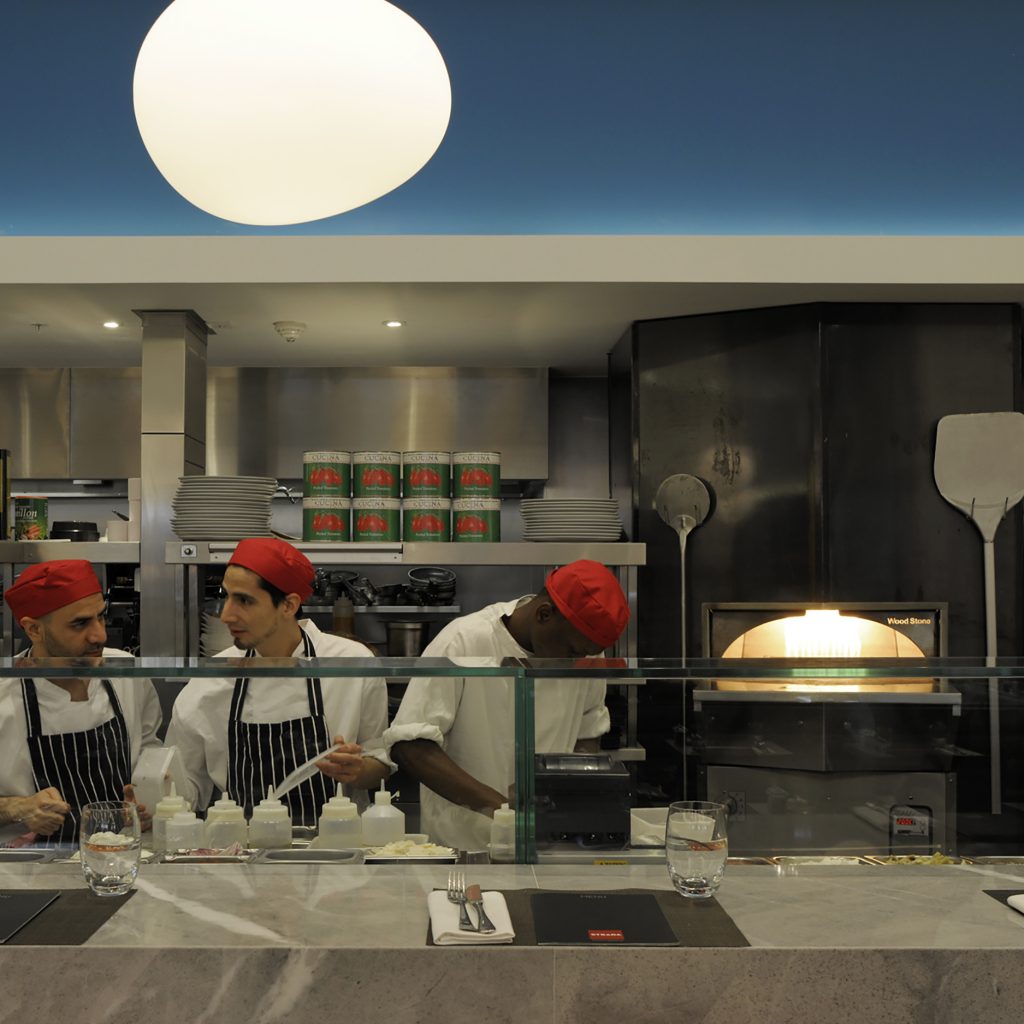 Strada
Strada
-
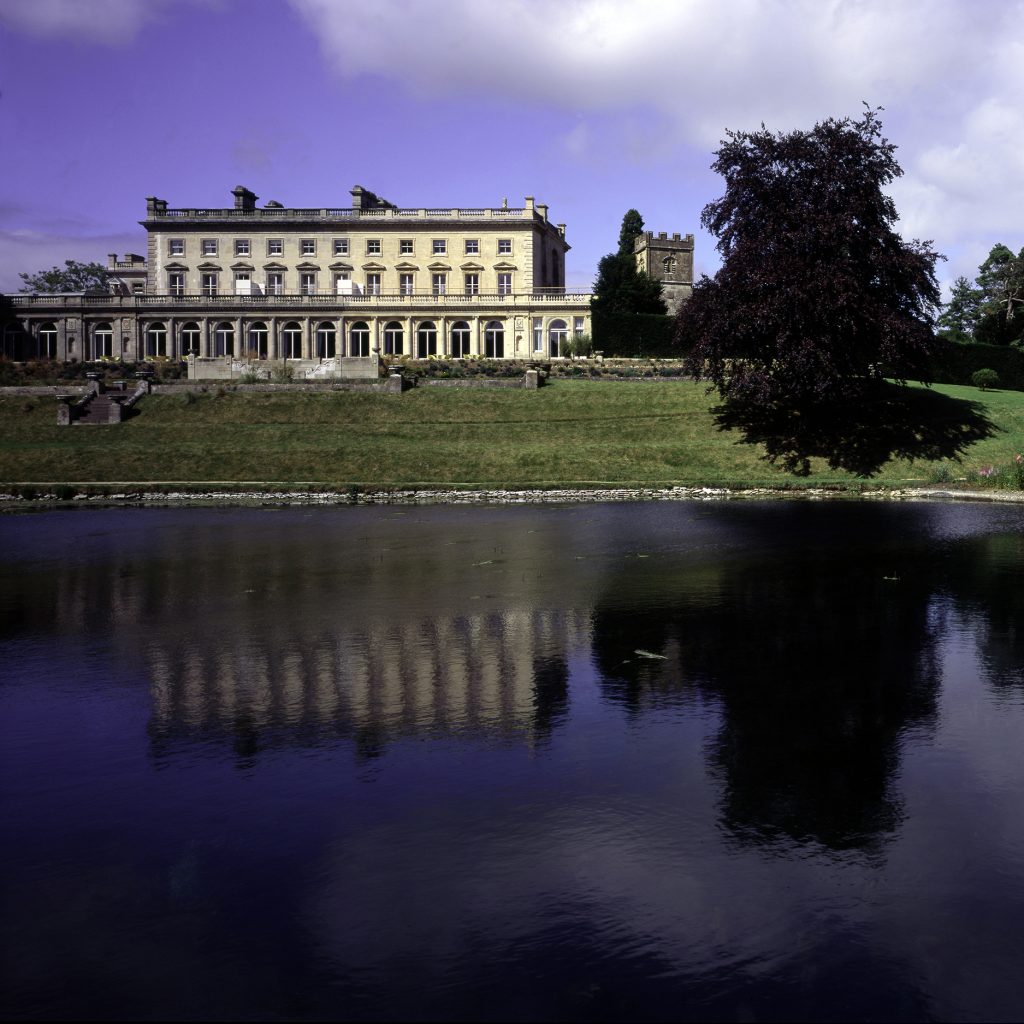 Cowley Manor
Cowley Manor
-
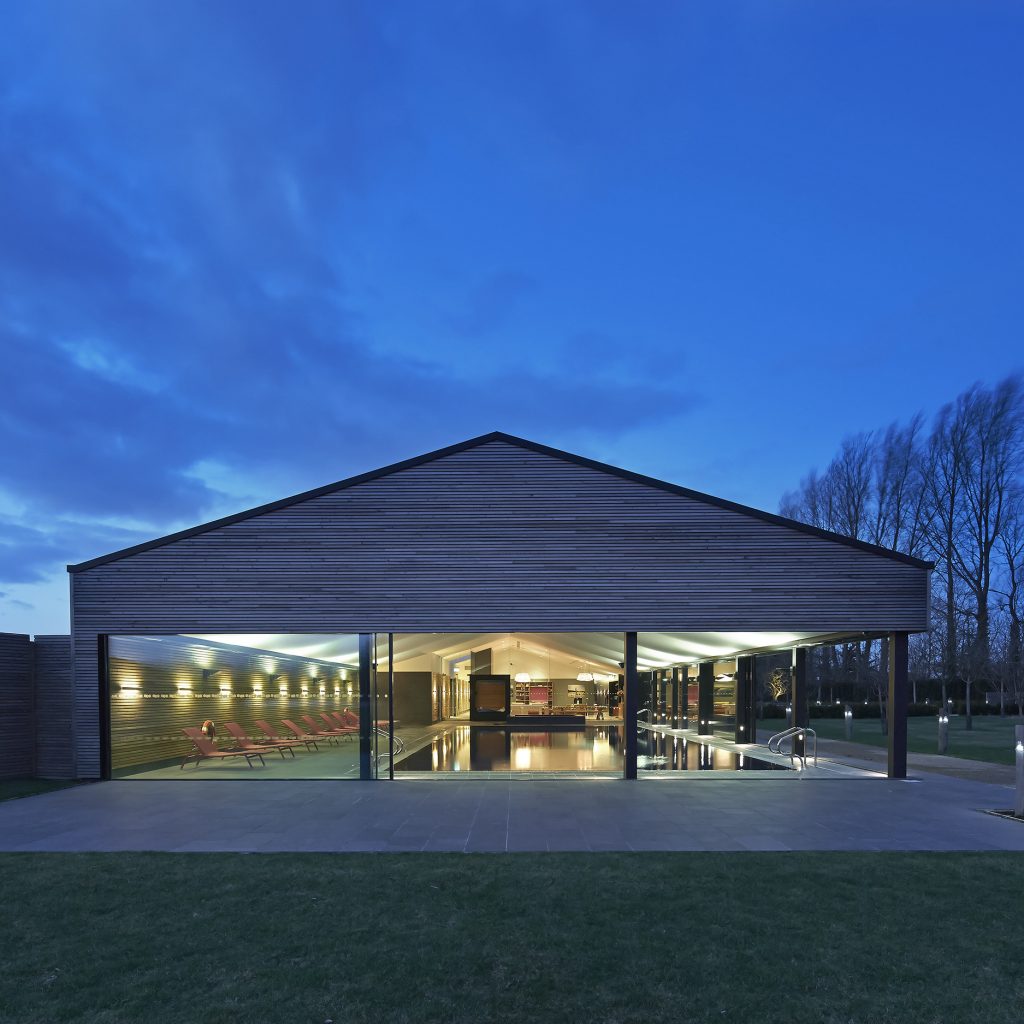 Orchard Spa
Orchard Spa
-
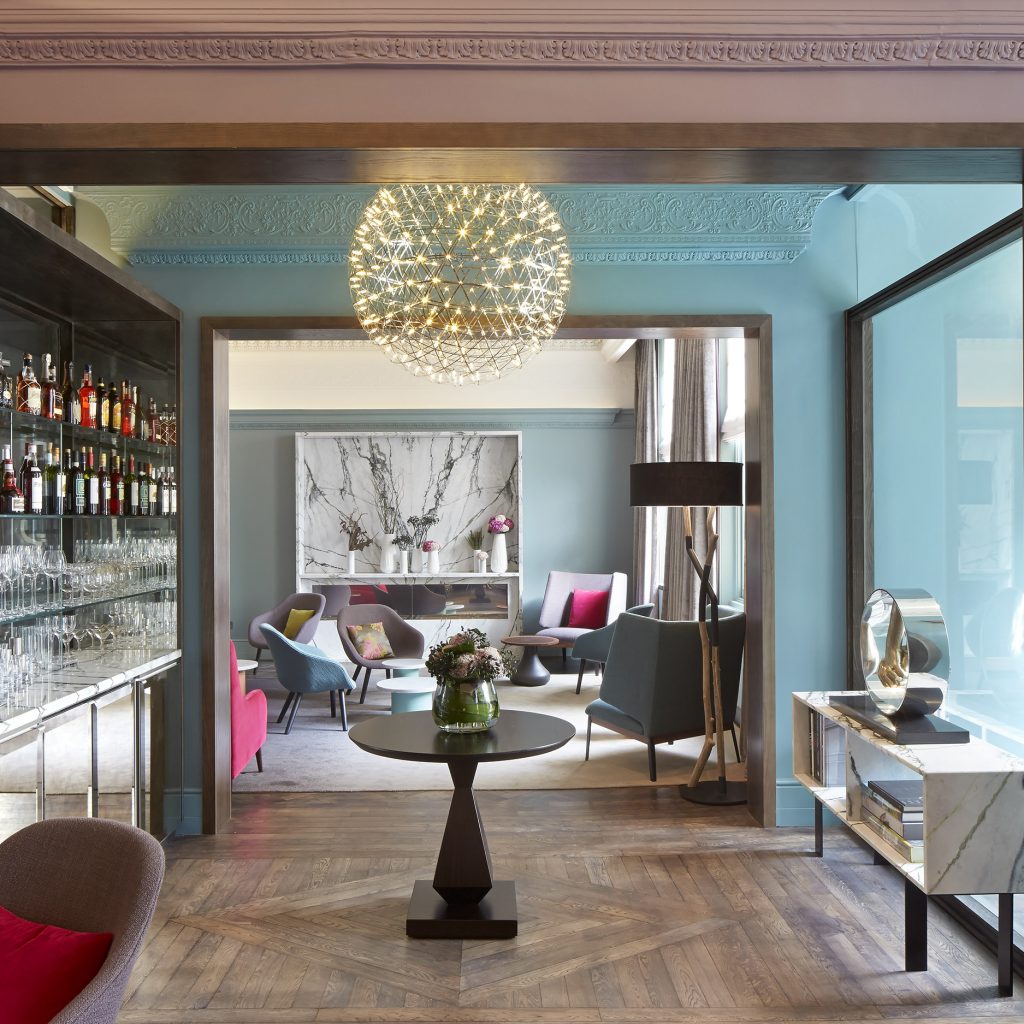 Arbor Hyde Park
Arbor Hyde Park
-
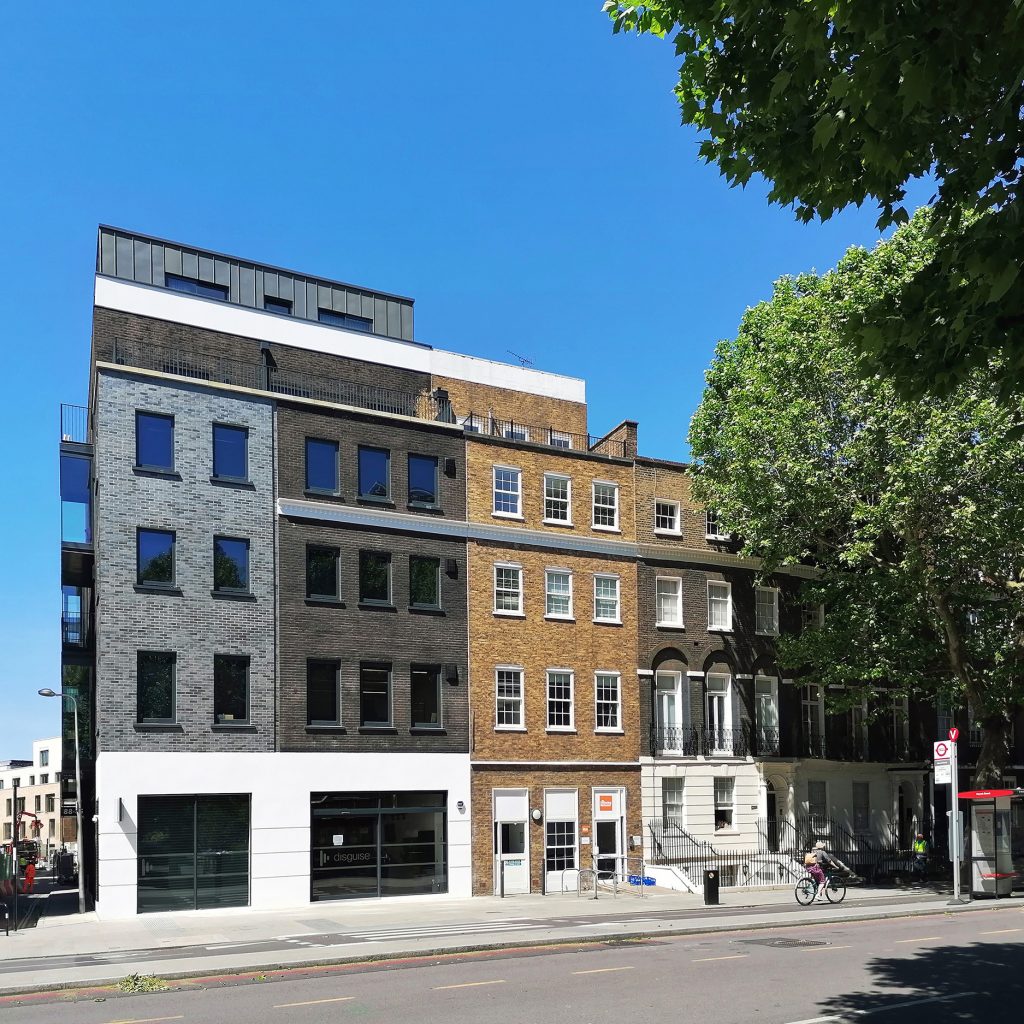 Blackfriars Road
Blackfriars Road
-
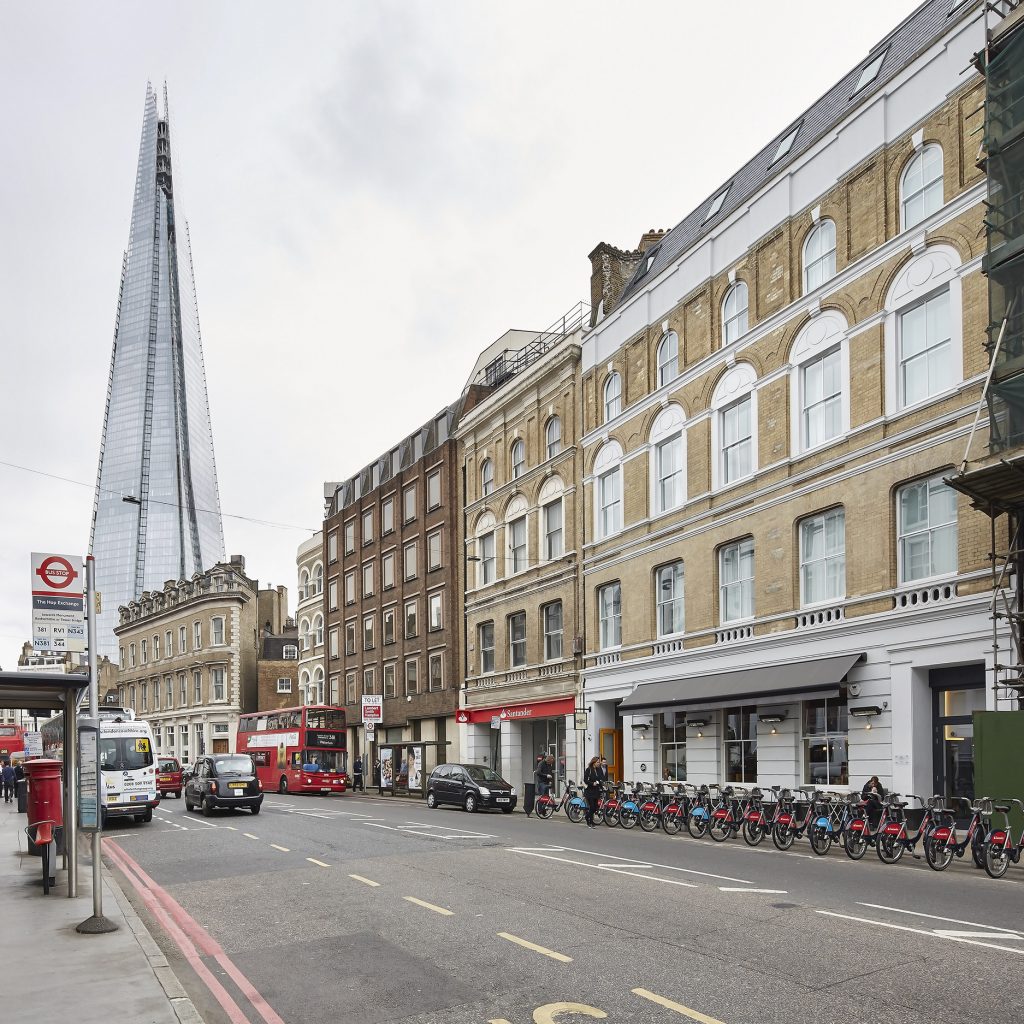 Southwark Street
Southwark Street
-
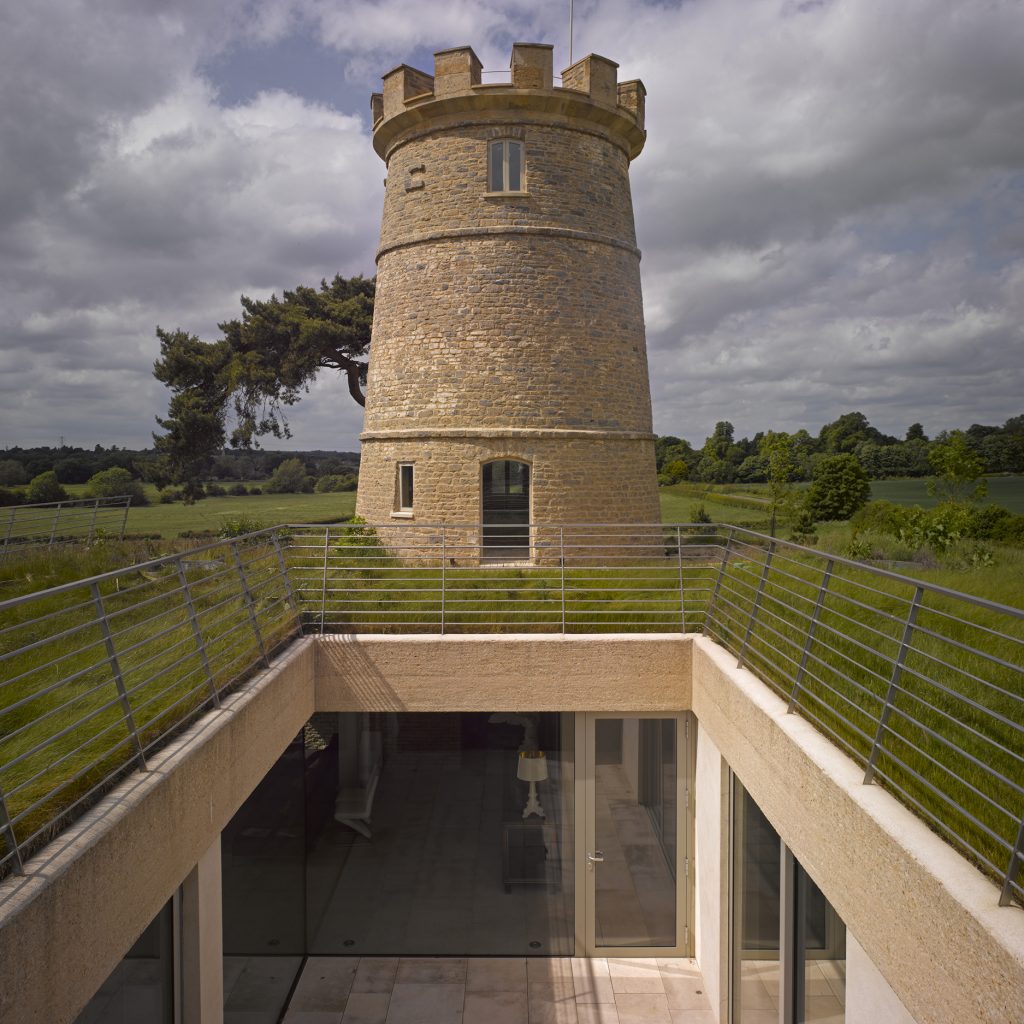 Round Tower
Round Tower
-
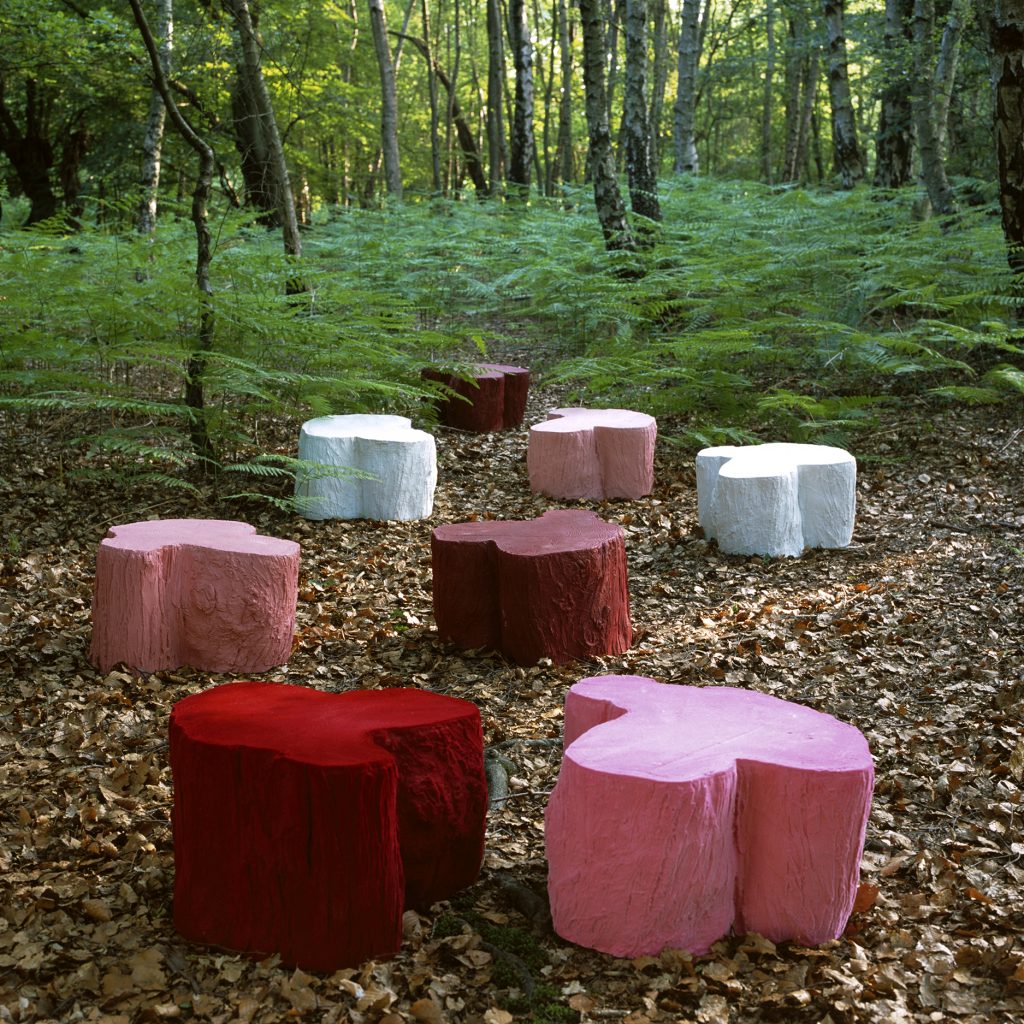 Tree Trunk
Tree Trunk
-
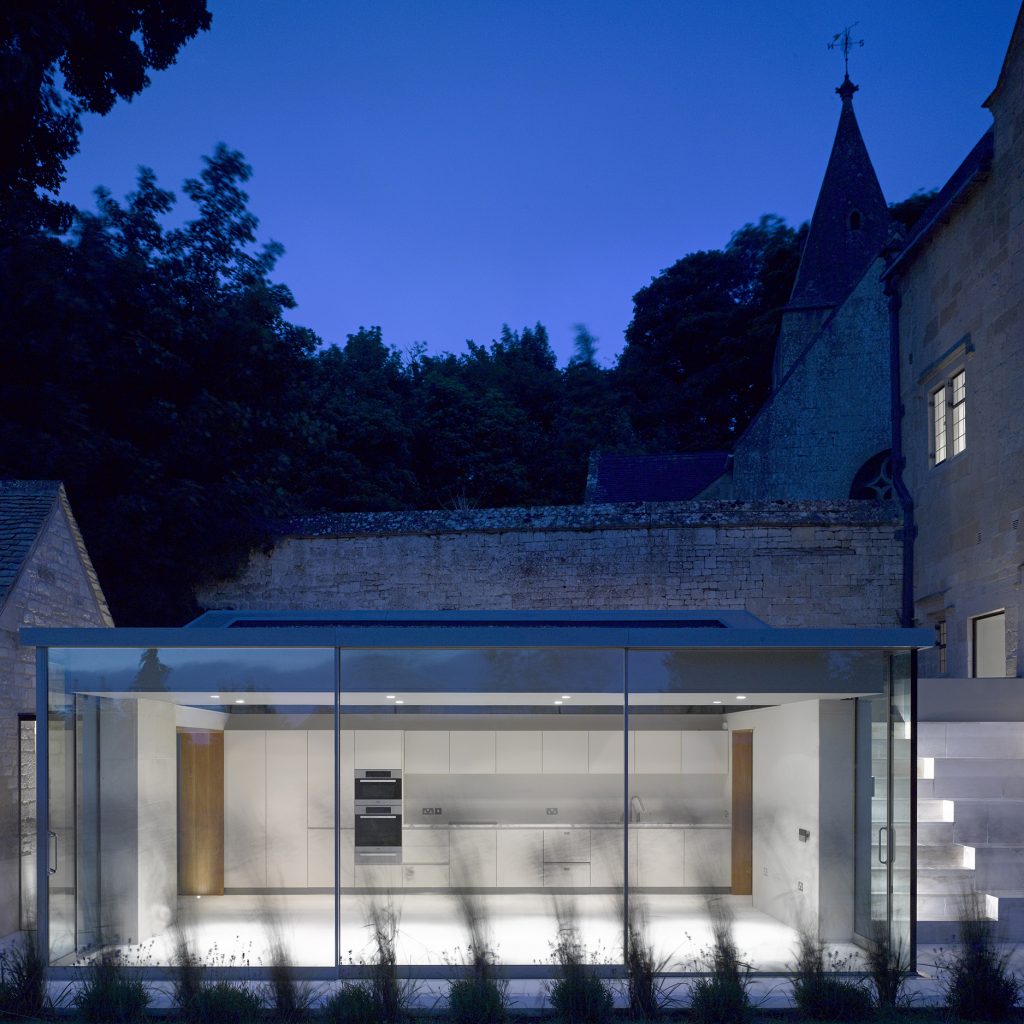 Home Farm
Home Farm
-
 Garden House
Garden House
