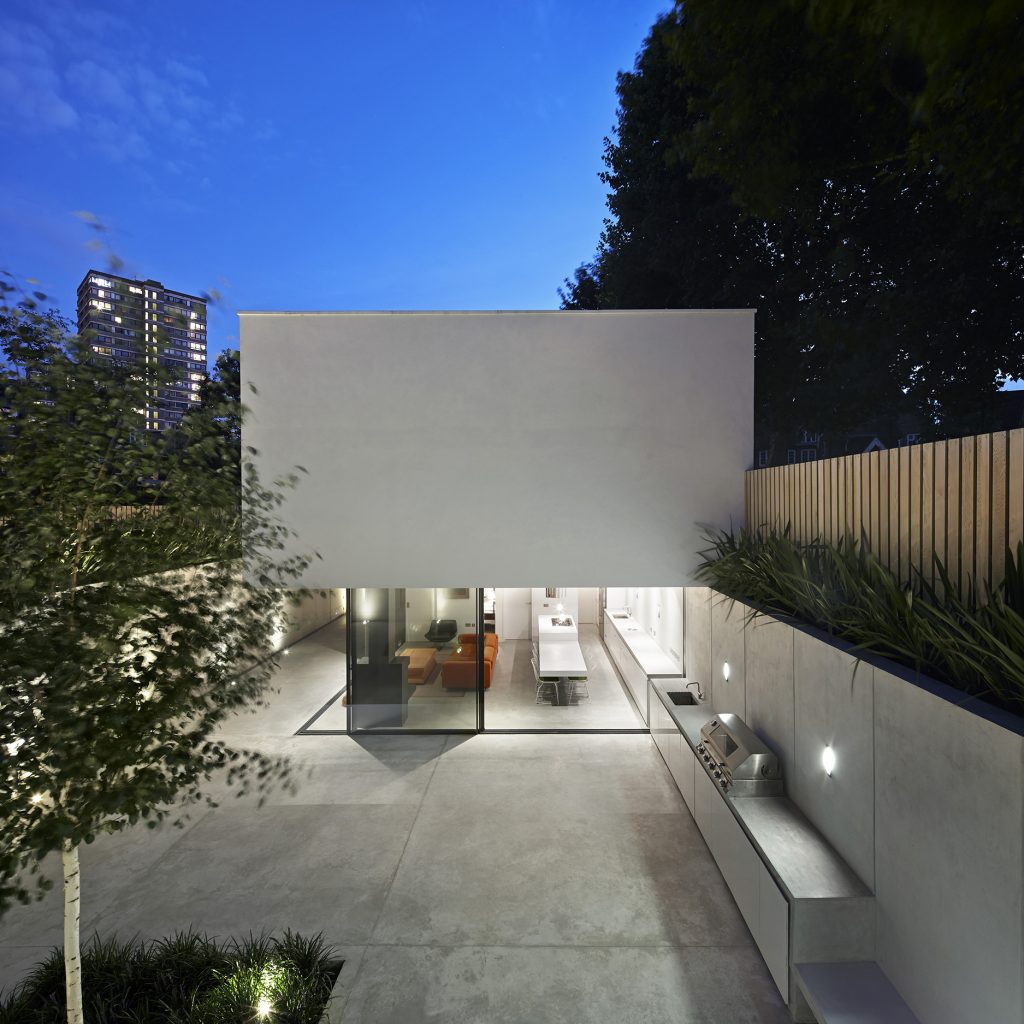
Nicholas Road
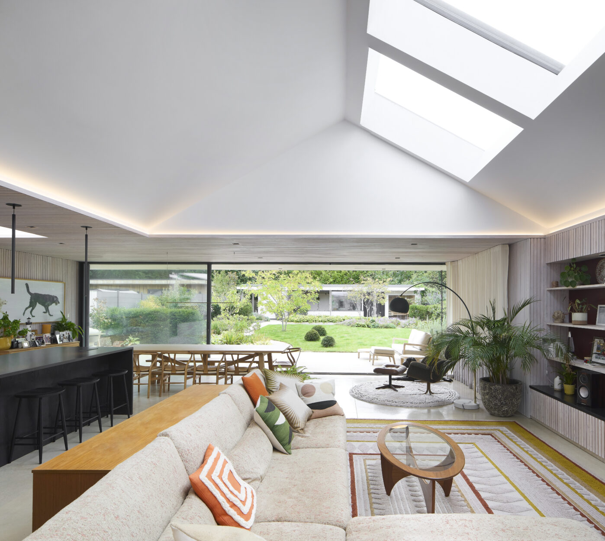
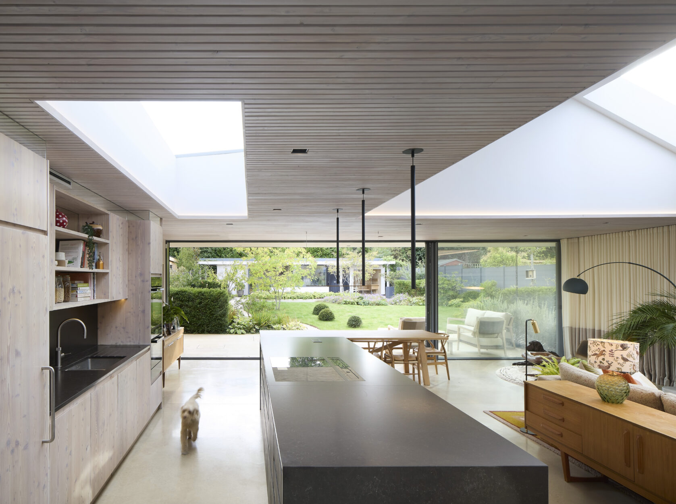
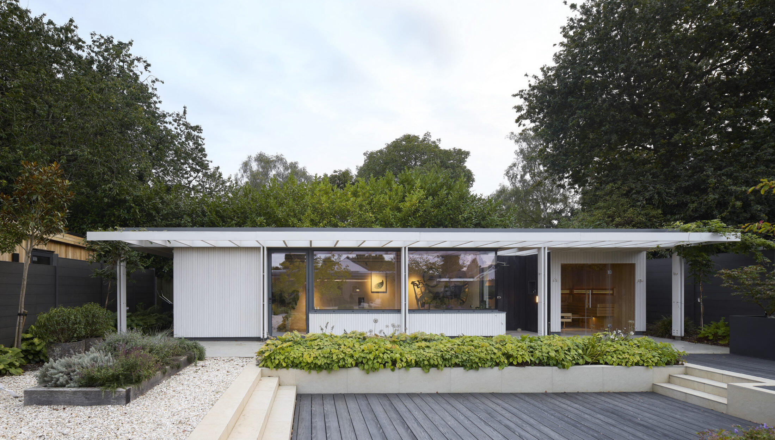
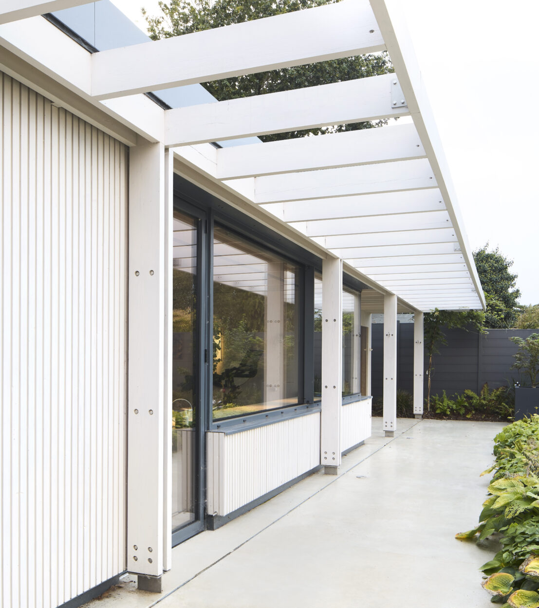
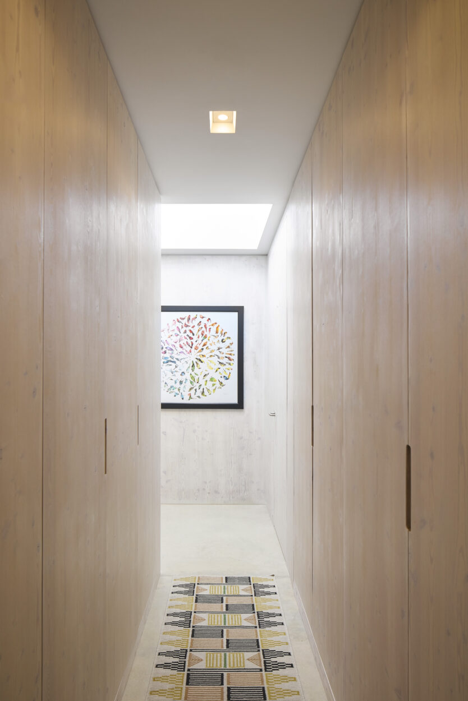
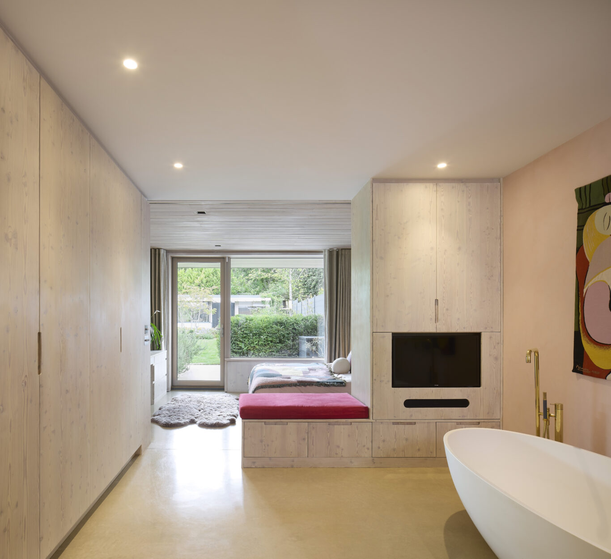
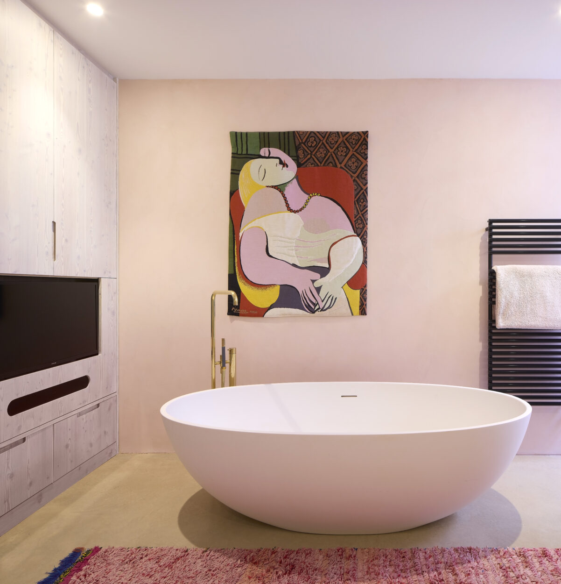
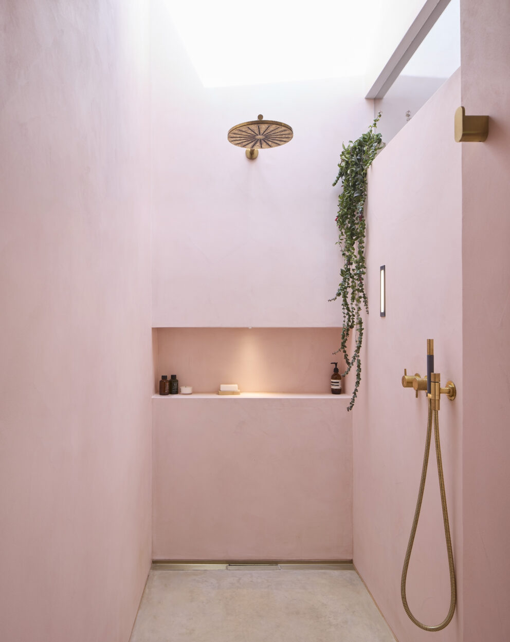
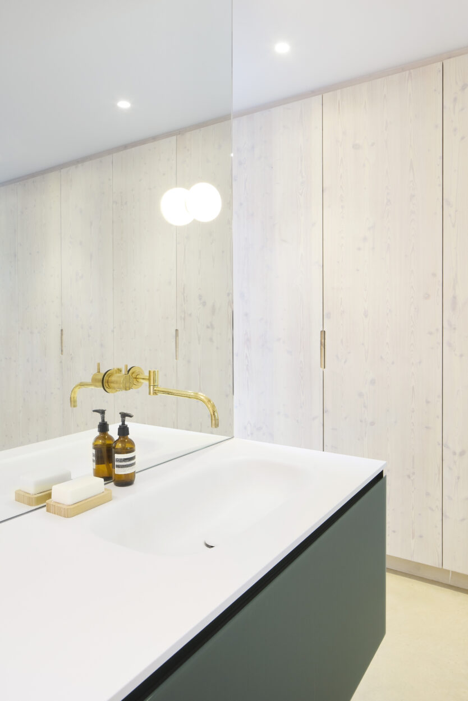
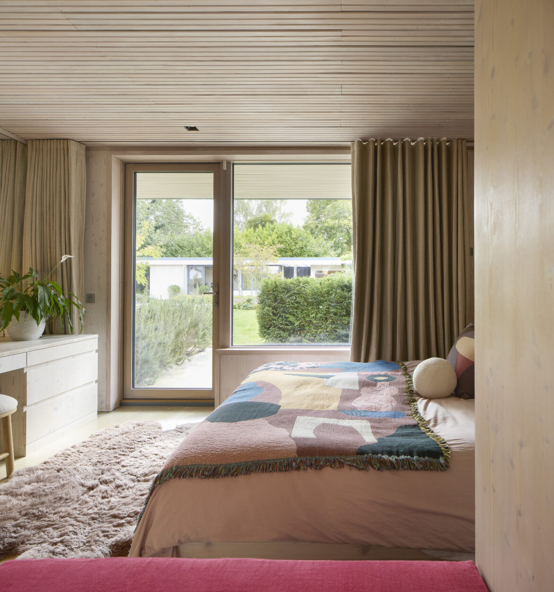
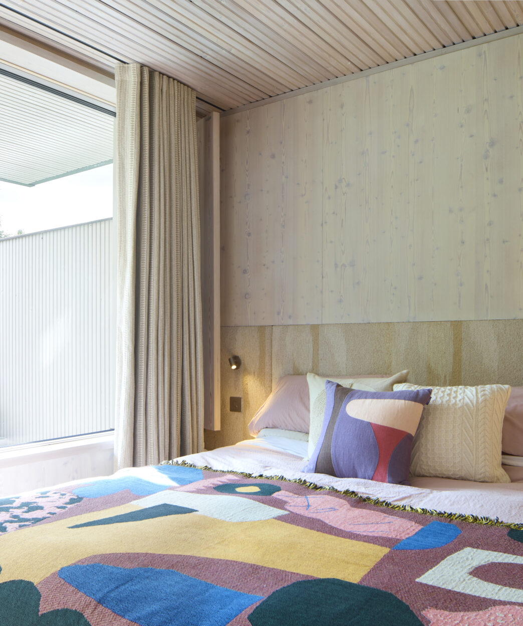
Tackling climate change and cost are directly aligned. And everyone wants to reduce their costs, right? The low hanging fruit to achieve this are to do simple things well. This means focusing on insulation & airtightness in the detailing of the building fabric, but it also means the rejection of fossil fuels in favour of renewables. With current global events as they are, there is no better time than now to bang this drum even harder.
As an industry, we rightly obsess with energy and carbon calculations but actually another measure is what our clients tell us afterwards. Their energy bills compared to their neighbours. Their ability to run their electric vehicles with home-made energy. A garden irrigation and WC water system that runs from harvested rainwater. It feels good to them.
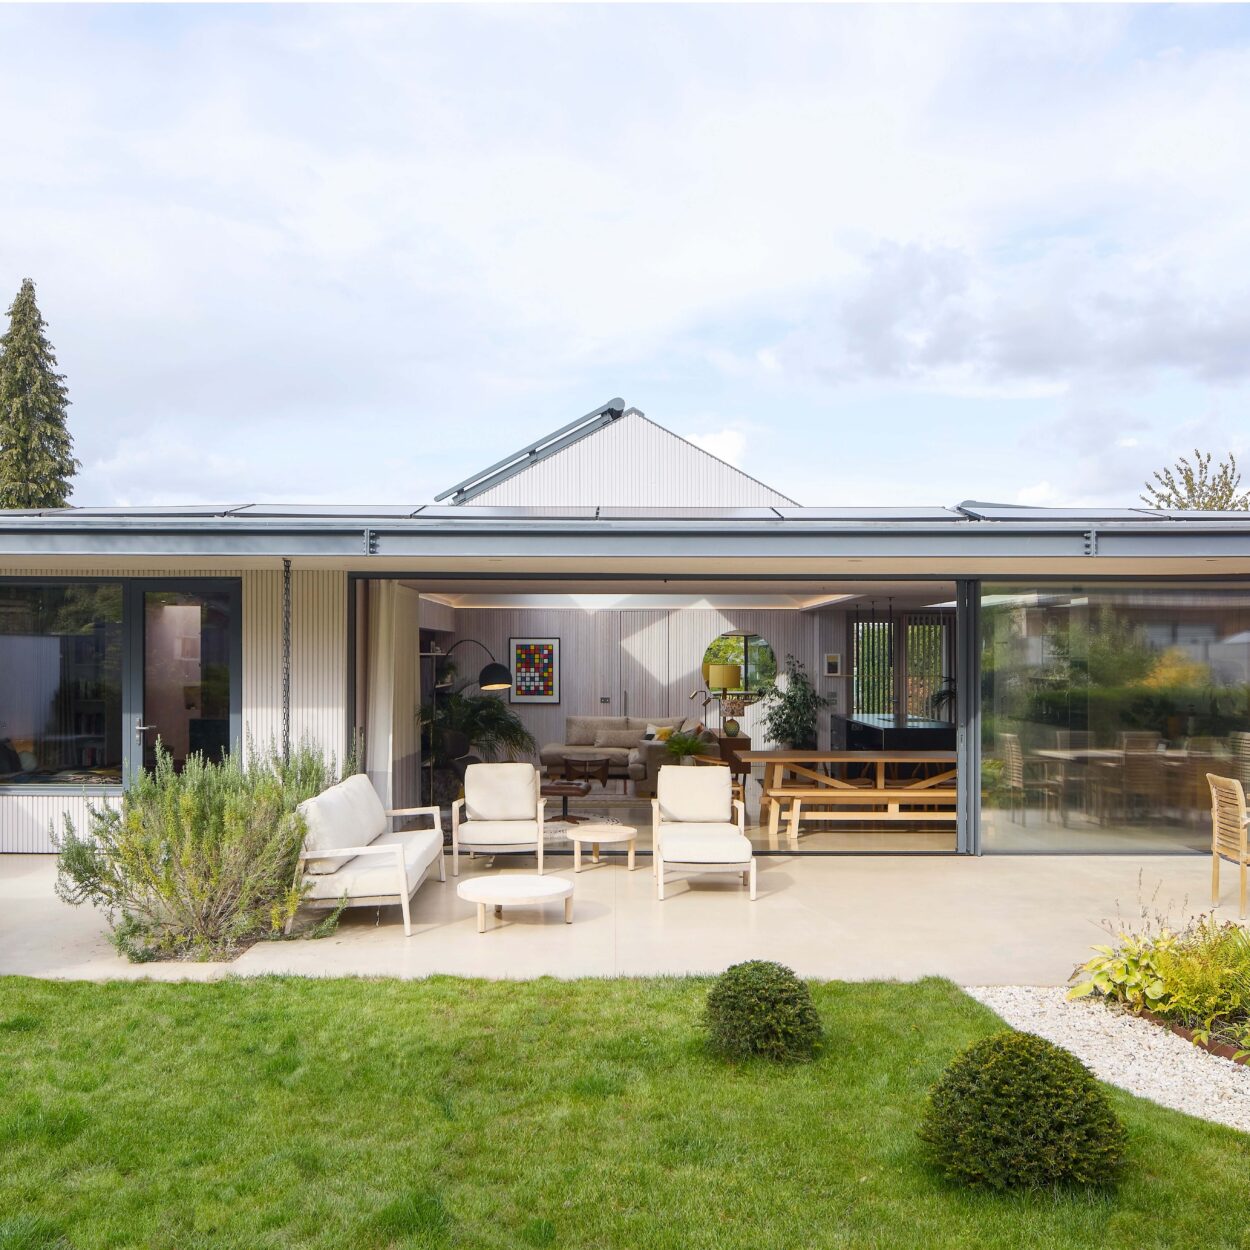
With the encouragement of a supportive and enthusiastic client, we threw the kitchen sink at Nicholas Road in the pursuit of that holy grail of creating a self-sufficient home : the truly virtuous circle of photovoltaic panels and battery storage in support of a low energy home with a ground source heat pump and mechanical ventilation heat recovery system.
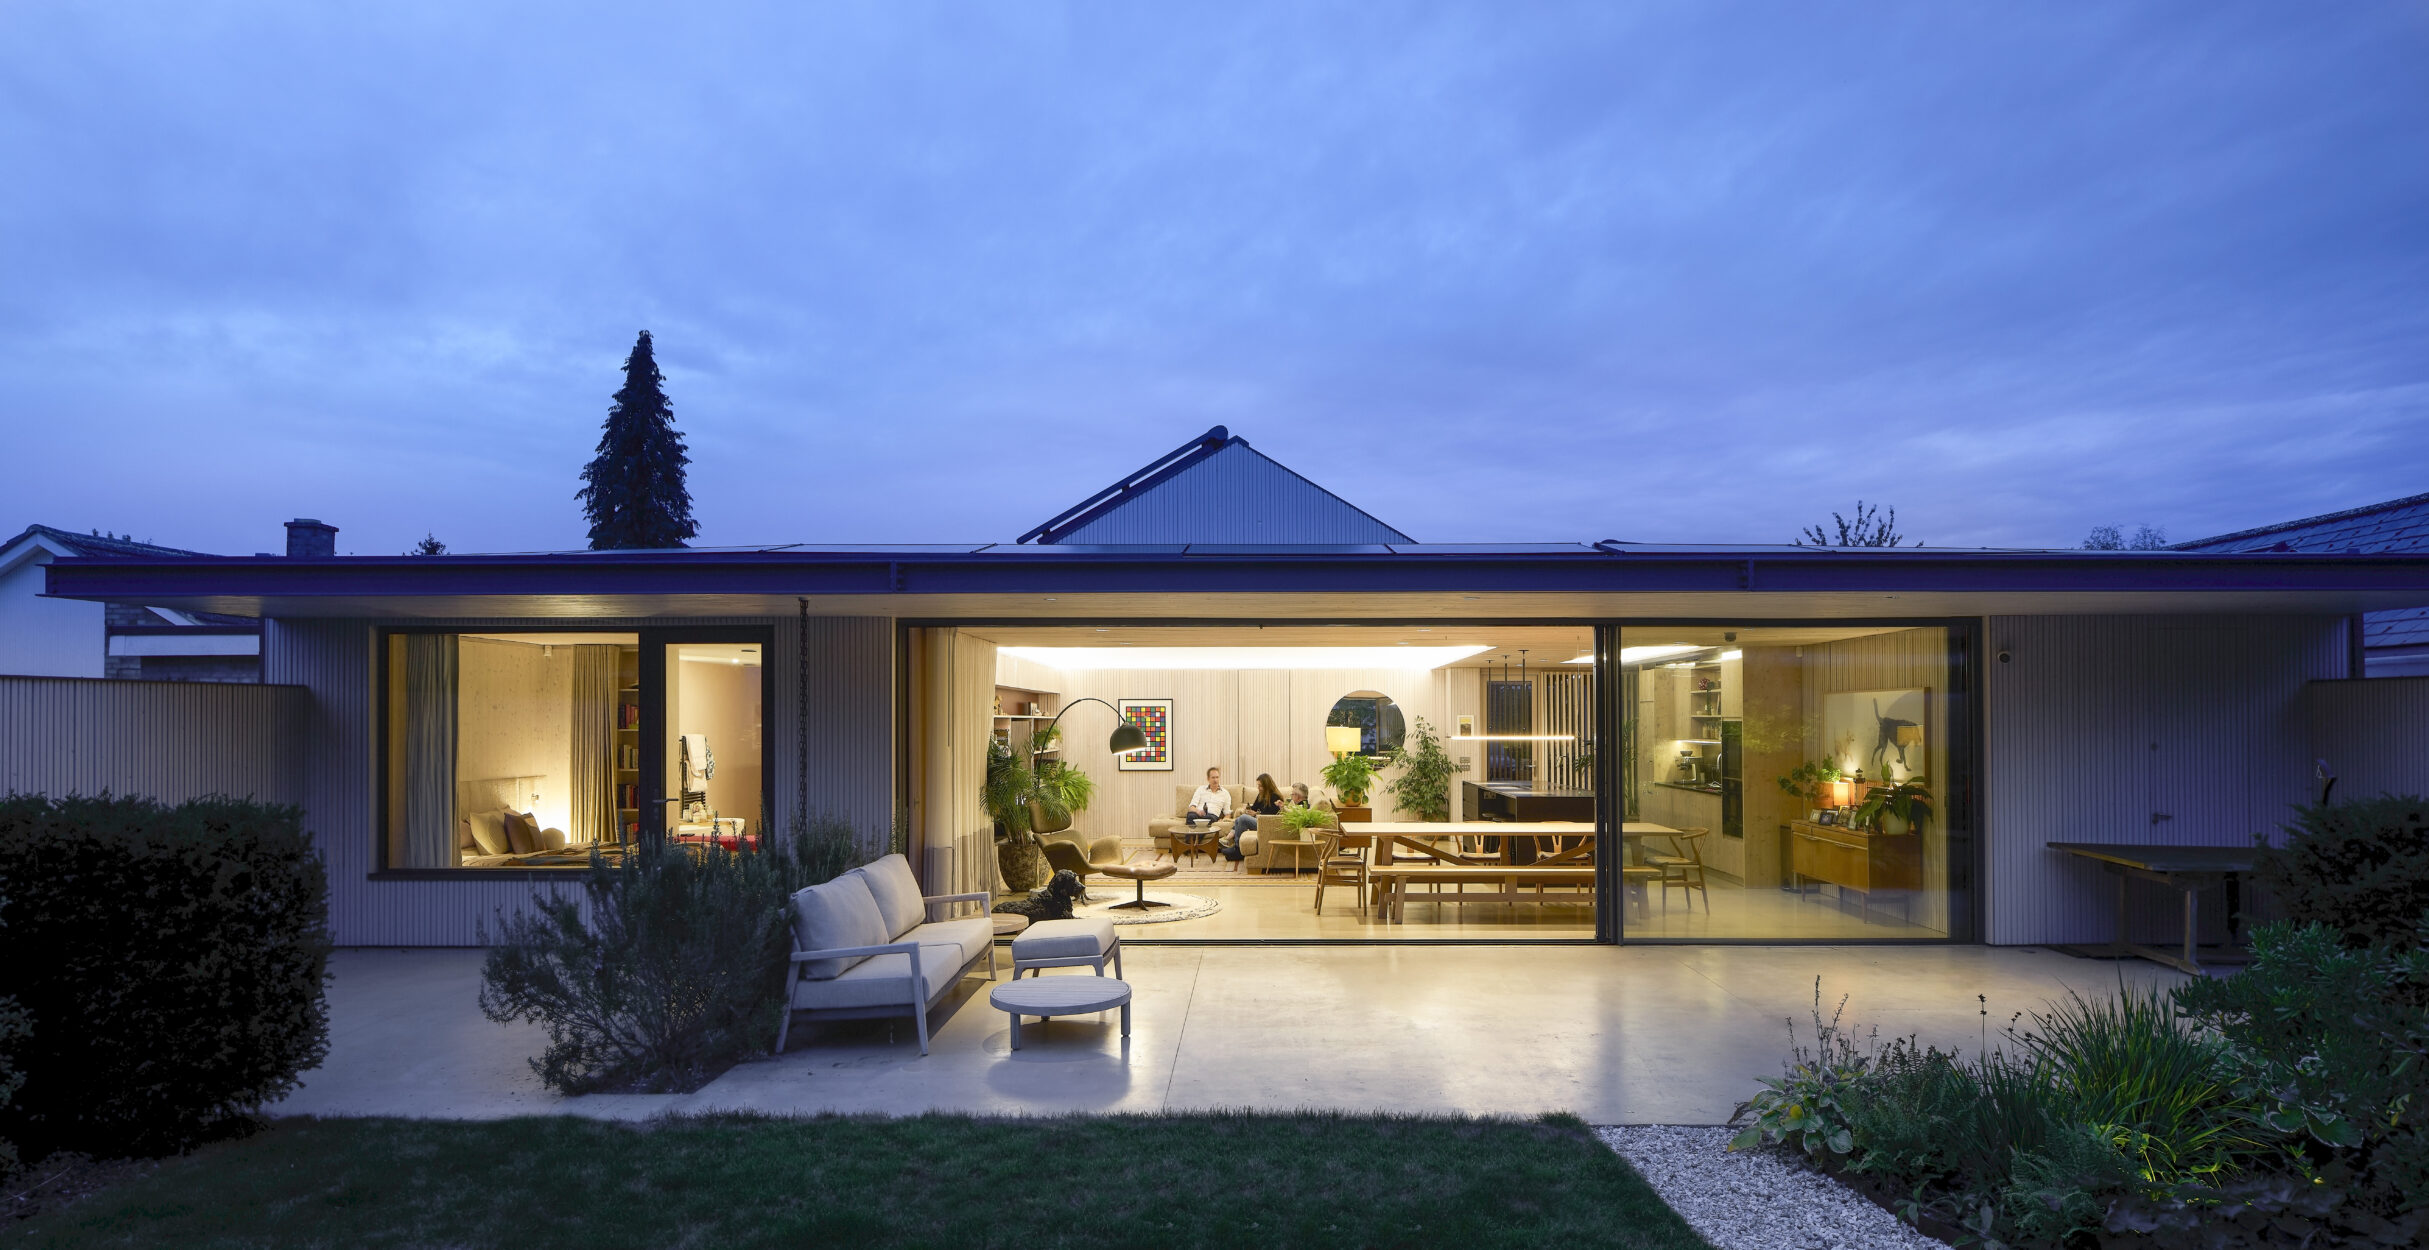
The house sits within a mid-1960s suburban street of bungalows, which is perhaps typical of Britain and is therefore an interesting case study for the way ahead.
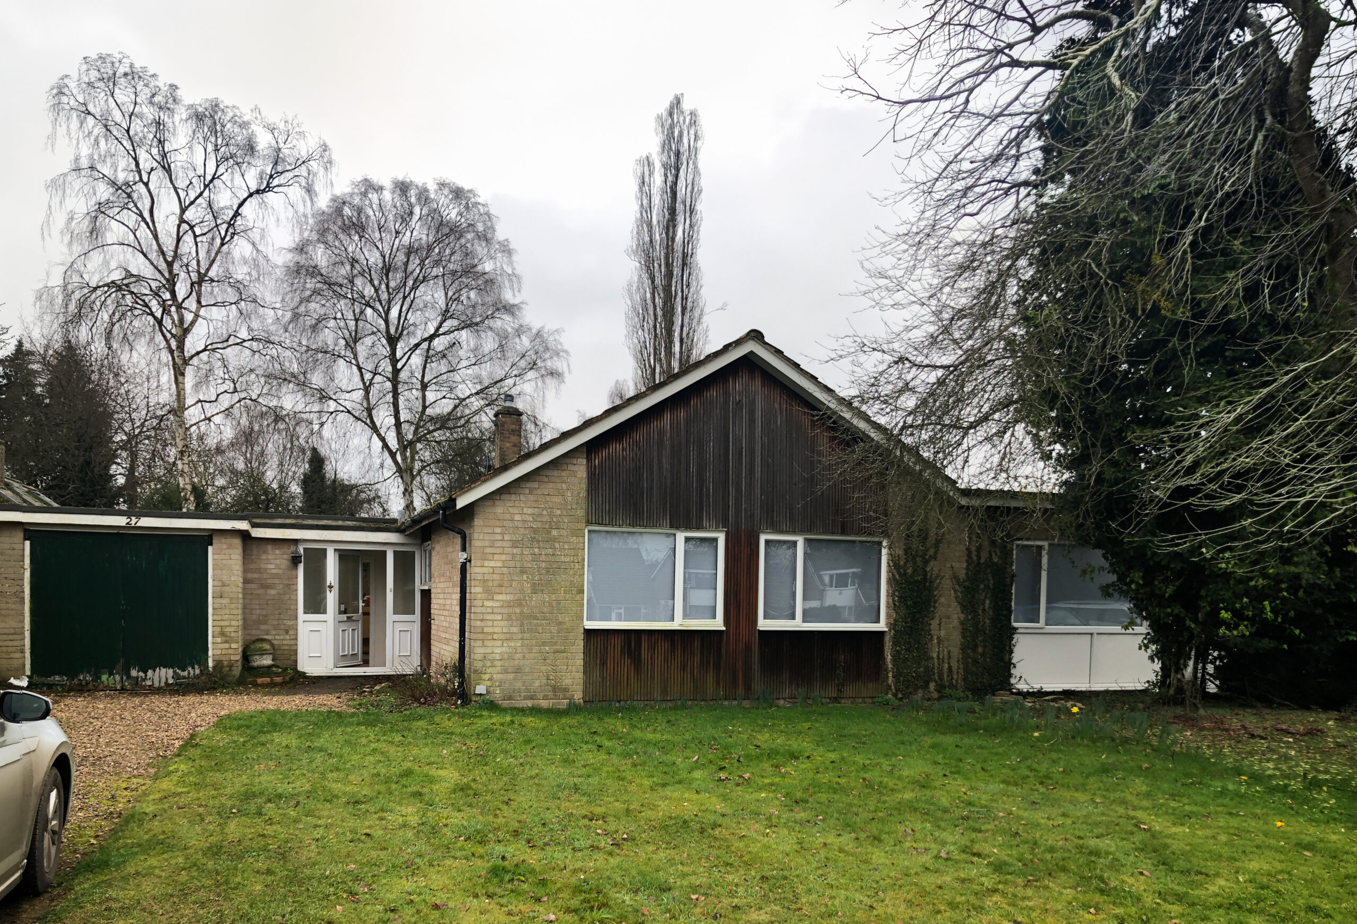
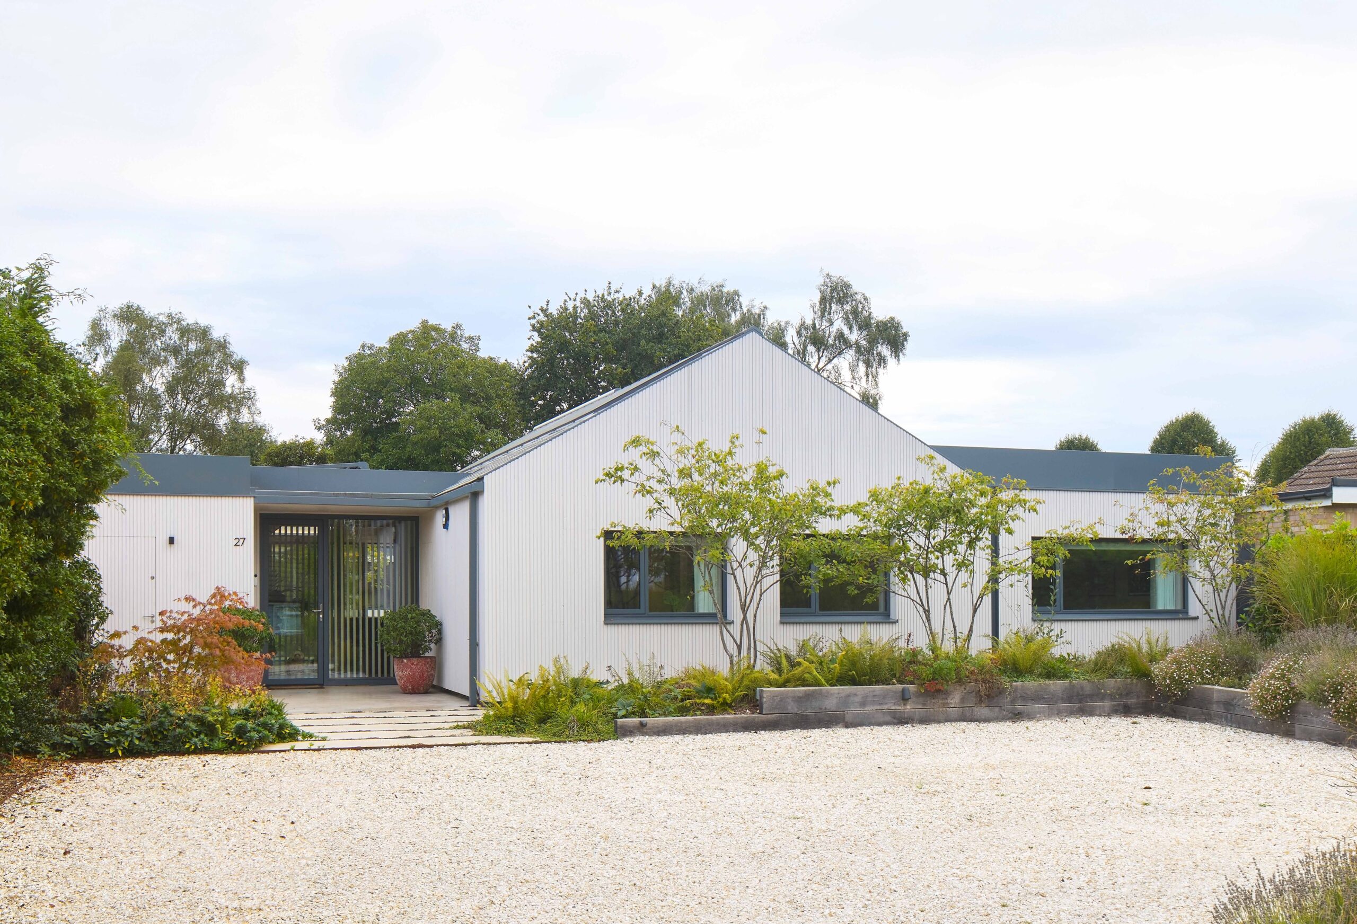
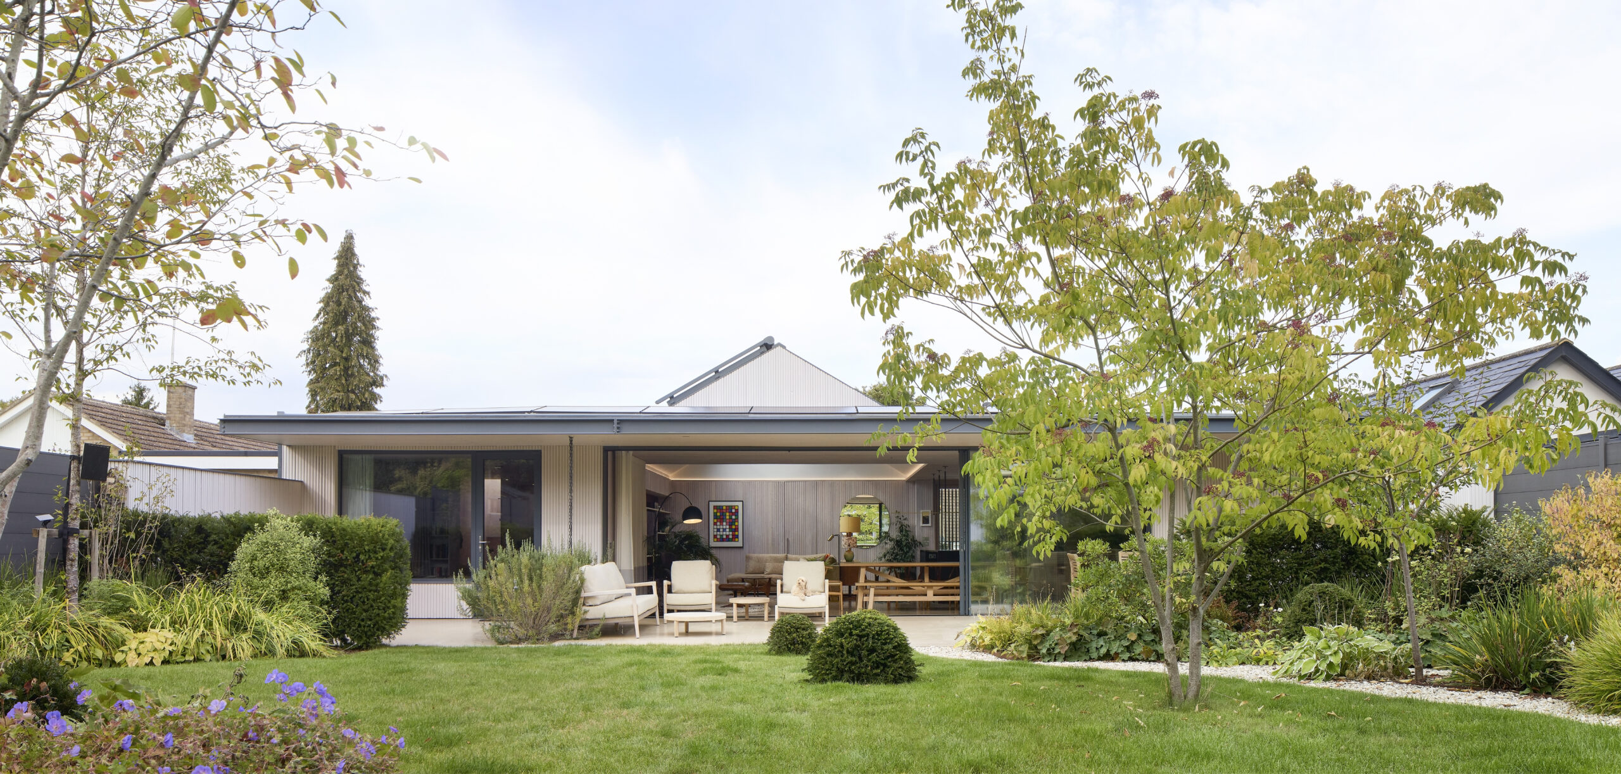
If this typology is detailed well, they can often outperform taller or more complex building forms. For one thing, their large roof expanse allows for a generous photovoltaic array which, in combination with battery storage, supports the electrical needs of the ground source heat pump and mechanical ventilation heat recovery system in a virtuous net zero loop of energy.
Bungalows typically have a simple shape, which reduces the total external surface area relative to the internal space. Fewer corners, junctions, and complex rooflines mean less heat loss through walls & roofs and fewer thermal bridges (weak points where heat escapes). On account of everything being on one level, insulation can be installed more coherently and continuously, and it is easier to achieve good airtightness without dealing with multiple floors, stairwells, and structural penetrations.
In multi-storey buildings, warm air rises, often overheating upper floors while leaving lower floors cooler. In a bungalow heat distribution is more even. Less energy is wasted trying to balance temperatures between levels.
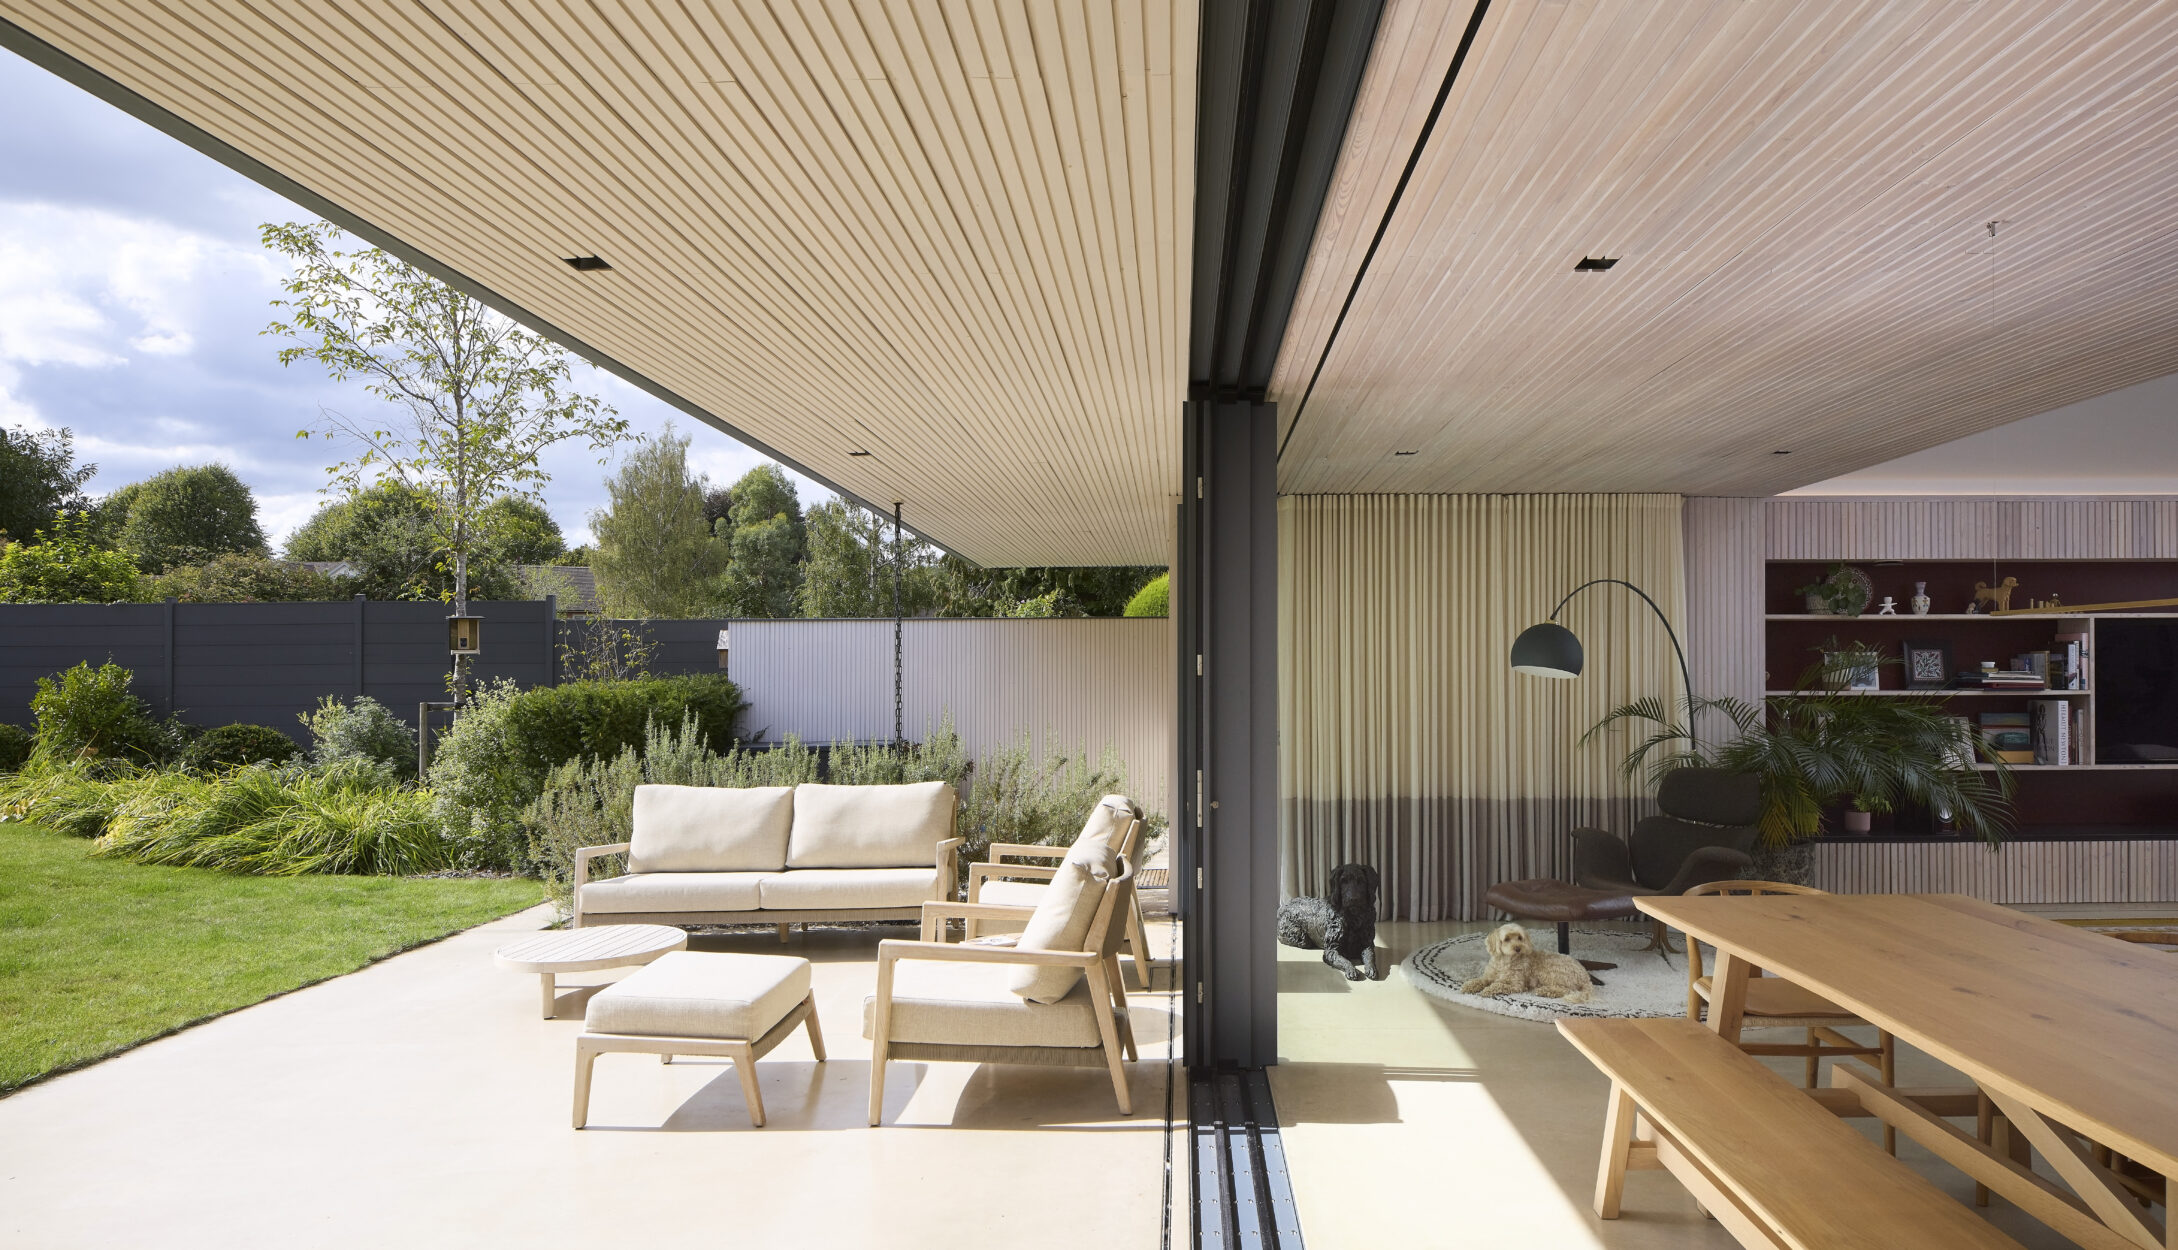
Bungalows typically also have more roof and wall exposure per room, making it easier to orient living spaces toward the sun and incorporate larger windows. This can reduce reliance on heating during the winter with low sun but also conversely a roof overhang reduces the solar gain during the summer with higher sun.
Bungalows typically also have simpler services and systems, whereby heating, ventilation, and plumbing systems are usually shorter and less complex, leading to less heat loss from pipe runs and more efficient operation of systems like underfloor heating or ventilation.
Amusingly, when the Energy Performance Certificate (EPC) accessor called, they said that they had to re-run their calculations three times as the project had achieved the highest score that they had ever audited. We had apparently missed out on one point and the only way to gain that would have been to have had a wind turbine in the garden!

What our client said
‘Working with De Matos Ryan on our house was a genuinely enjoyable and collaborative experience – and we now have a house we LOVE living in.
From the outset, they took the time to understand how we actually live – how we use our space, what we enjoy, who comes to stay – right down to the details of our family life and even our dogs.
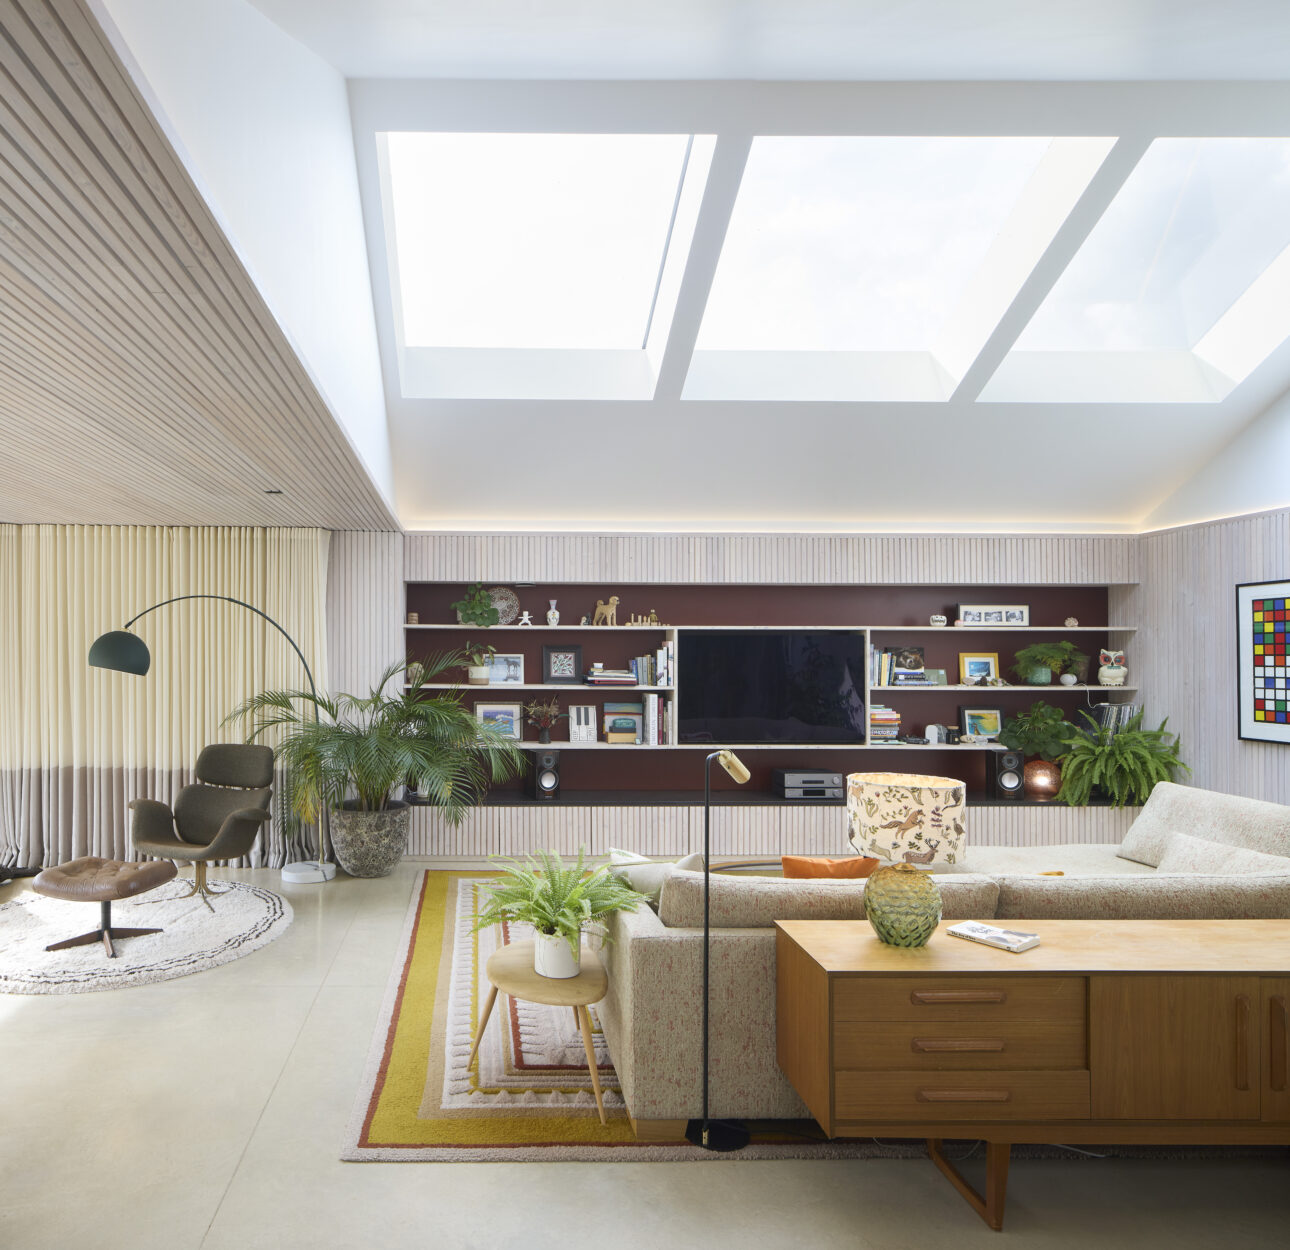
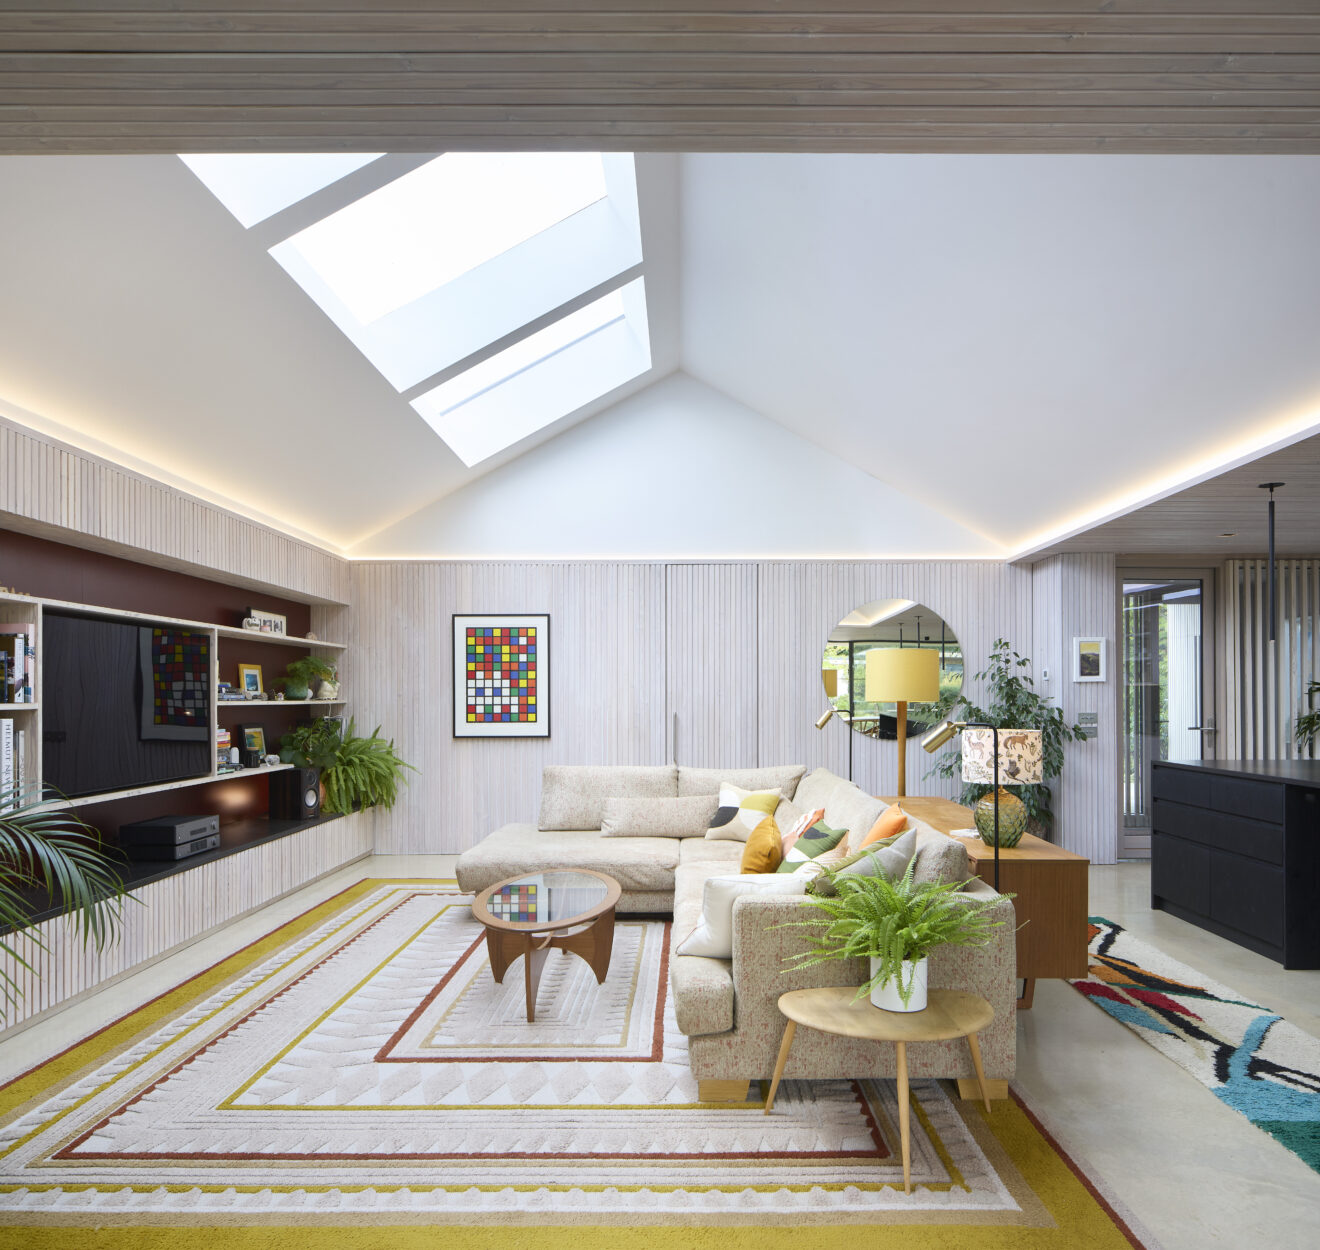
What stood out was the combination of practicality and imagination. They brought a real sensitivity around space, light, materials and textures, alongside an extraordinary level of detail – from lighting and switch placement to storage, tiles, kitchen flow and even bins. It was a rare balance of elevated ambition and genuine attention to the thoroughly practical.
De Matos Ryan was fully attentive to our tastes, but occasionally also gently guided us towards decisions we wouldn’t have made on our own – all of which we now value every day.
They also helped us anchor the design around pieces we loved – including finding the perfect sofa for us and designing around that and our gigantic dining table to make the living space feel open, comfortable and easy to live in.
Beyond the core design, De Matos Ryan connected us with excellent collaborators across renewables, interiors and garden design, and stayed closely involved throughout. They were consistently present on site, worked tirelessly, and remained flexible and pragmatic around budget. We always felt aligned in our sense of what was worth investing in – essentially what is practical, beautiful and offers real long-term value.
Perhaps most importantly, the process was fun. We explored ideas widely, took the time to get things right, and made decisions with confidence. It was thoughtful and thorough, but always enjoyable – and often hilarious.
We began the project as old friends, and finished it as even better ones – which probably says everything’.
More Housing
-
 Crystal Palace
Crystal Palace
-
 Cranmer Road
Cranmer Road
-
 Penfold
Penfold
-
 Penrose Street
Penrose Street
-
 Northshore
Northshore
-
 Blackfriars Road
Blackfriars Road
-
 Southwark Street
Southwark Street
-
 St John’s
St John’s
-
 Round Tower
Round Tower
-
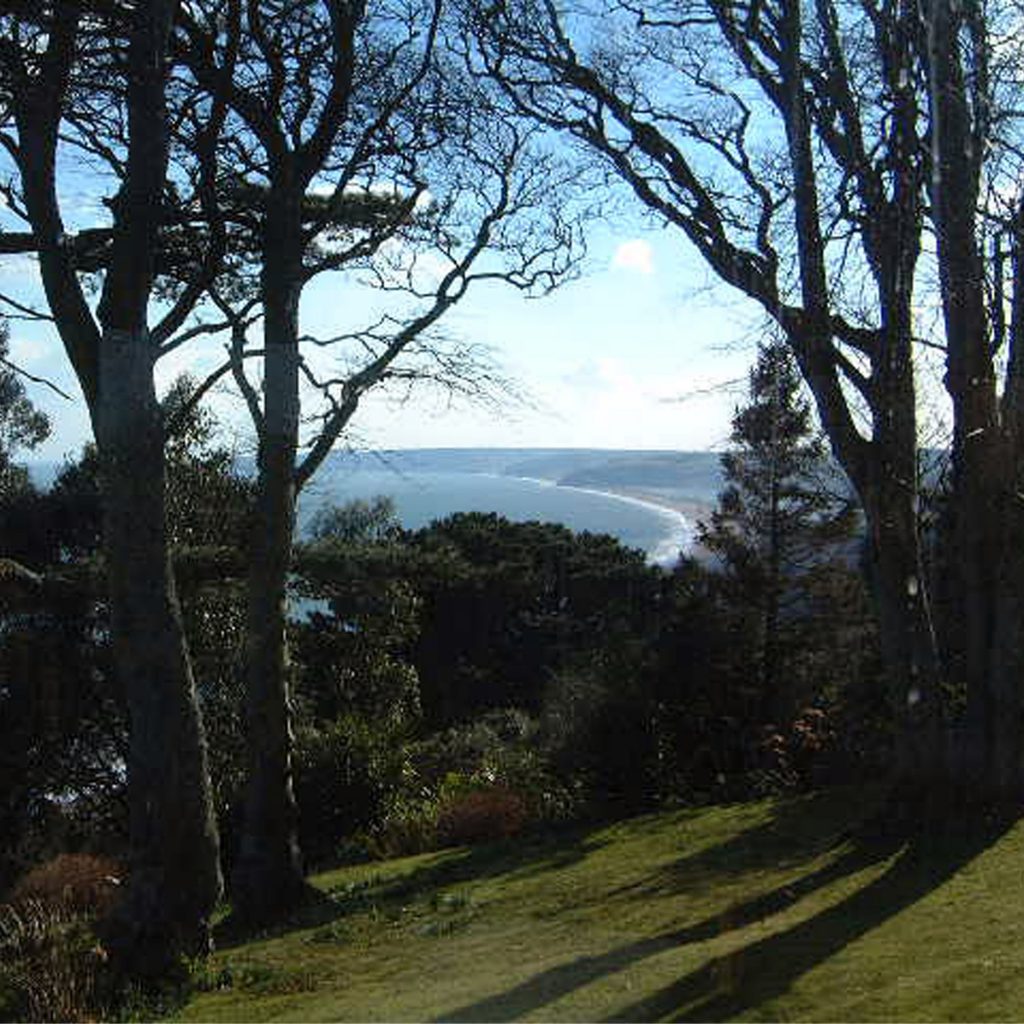 Seacliff
Seacliff
-
 Basing Farm
Basing Farm
-
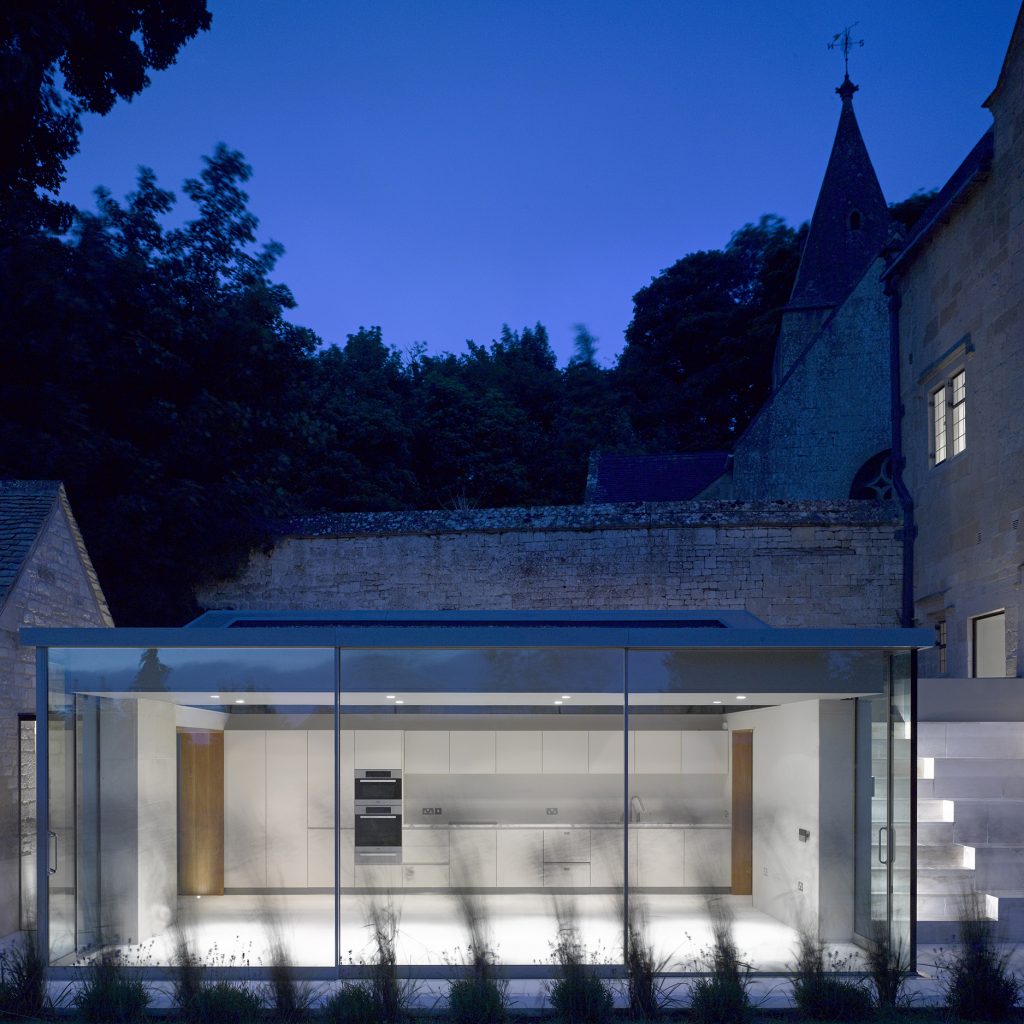 Home Farm
Home Farm
-
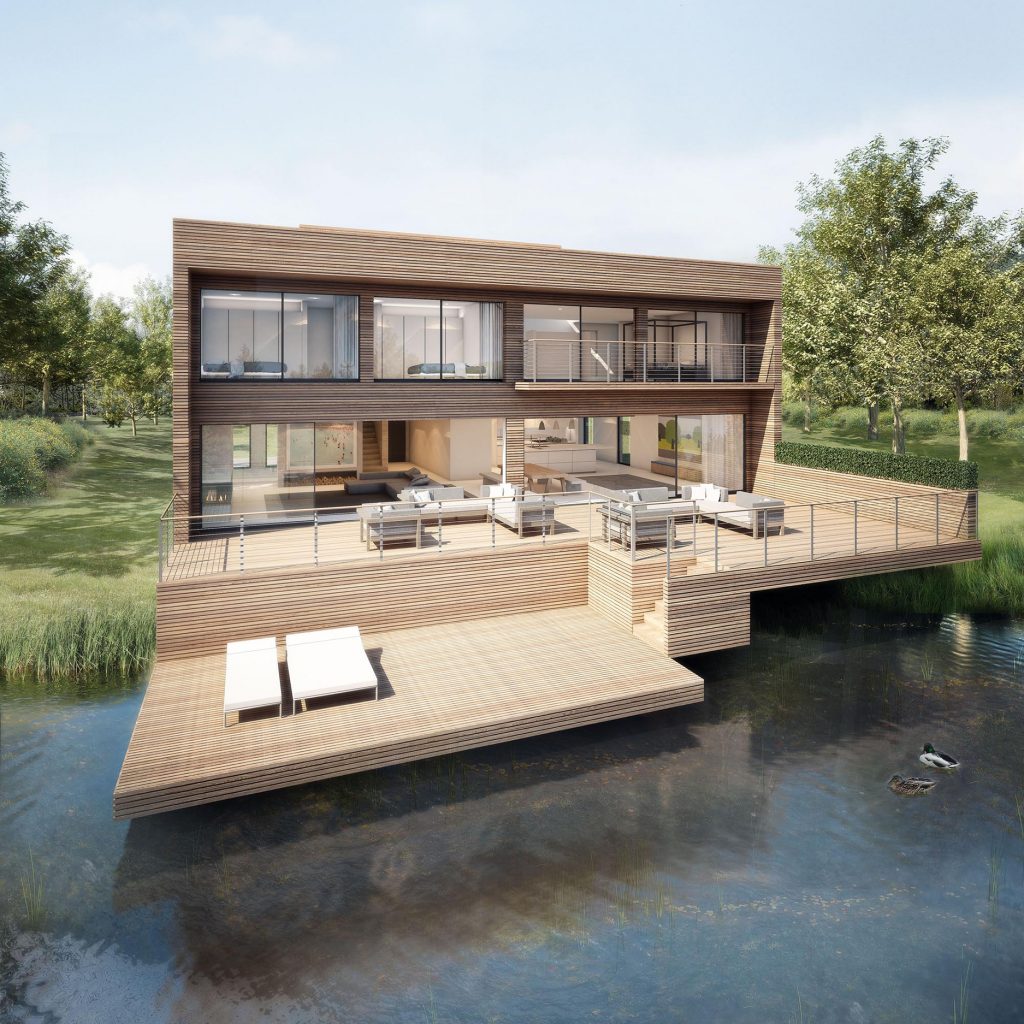 The Lakes
The Lakes
-
 Garden House
Garden House
